1. ArchDaily
  2. Concrete

Concrete

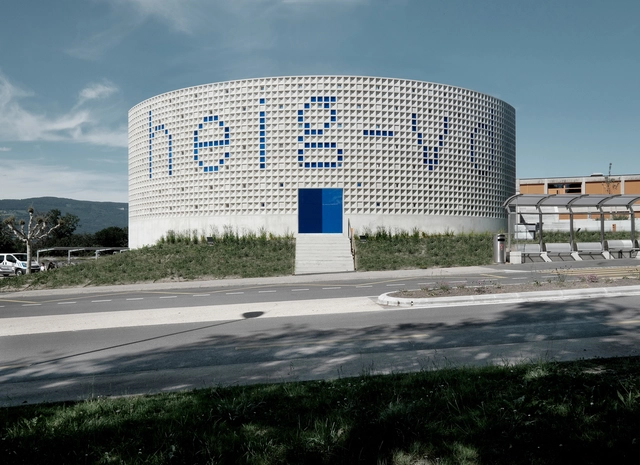
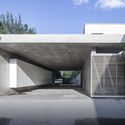
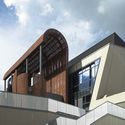
New Entry of High School of Engineering and Management / A&F architectes

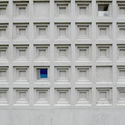
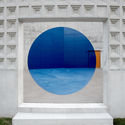
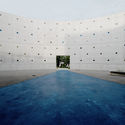
New Entry of High School of Engineering and Management / A&F architectes - Exterior Photography, University, FacadeNew Entry of High School of Engineering and Management / A&F architectes - Drawings, University, FacadeNew Entry of High School of Engineering and Management / A&F architectes - Interior Photography, UniversityNew Entry of High School of Engineering and Management / A&F architectes - Interior Photography, UniversityNew Entry of High School of Engineering and Management / A&F architectes - More Images+ 16

•
Yverdon-les-Bains, Switzerland
  • Architects: A&F architectes
  • Area Area of this architecture project Area:  1500 m²
  • Year Completion year of this architecture project Year:  2019
  • Professionals: Ecublens

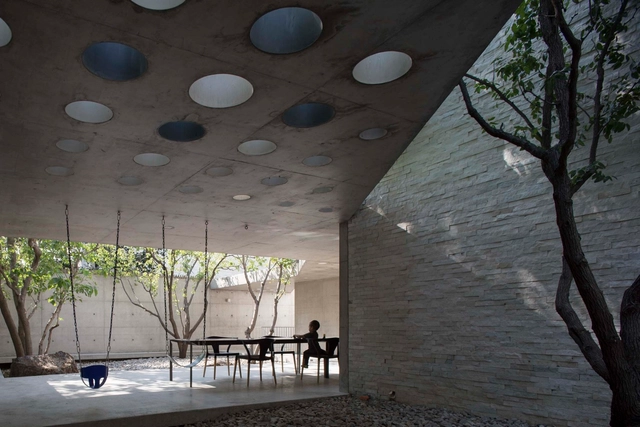
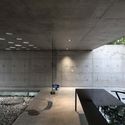
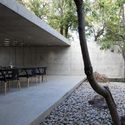
Floationg Courtyard / TAOA

Floationg Courtyard / TAOA - Exterior Photography, ResidentialFloationg Courtyard / TAOA - Exterior Photography, ResidentialFloationg Courtyard / TAOA - Interior Photography, ResidentialFloationg Courtyard / TAOA - Exterior Photography, ResidentialFloationg Courtyard / TAOA - More Images+ 16

  • Architects: TAOA
  • Year Completion year of this architecture project Year:  2018
  • Manufacturers Brands with products used in this architecture project
    Manufacturers:  天梭电梯Translift, 鼎层DCENG门窗

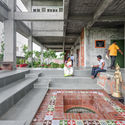
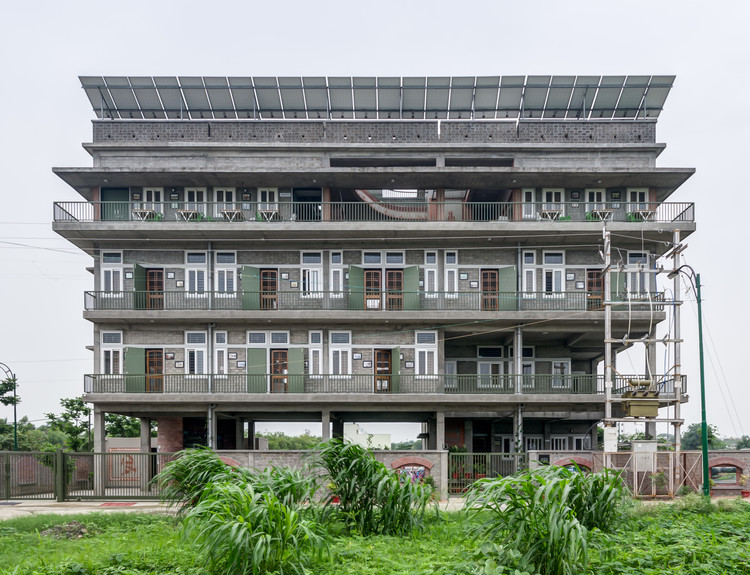
Action for Social Advancement (ASA) Head Office / Biome Environmental Solutions

Action for Social Advancement (ASA) Head Office / Biome Environmental Solutions - Exterior Photography, Office Buildings, Facade, Balcony
© Pratik Chandresha

Action for Social Advancement (ASA) Head Office / Biome Environmental Solutions - Interior Photography, Office Buildings, Fence, Facade, HandrailAction for Social Advancement (ASA) Head Office / Biome Environmental Solutions - Interior Photography, Office Buildings, FacadeAction for Social Advancement (ASA) Head Office / Biome Environmental Solutions - Interior Photography, Office Buildings, ArchAction for Social Advancement (ASA) Head Office / Biome Environmental Solutions - Interior Photography, Office Buildings, Garden, BeamAction for Social Advancement (ASA) Head Office / Biome Environmental Solutions - More Images+ 30

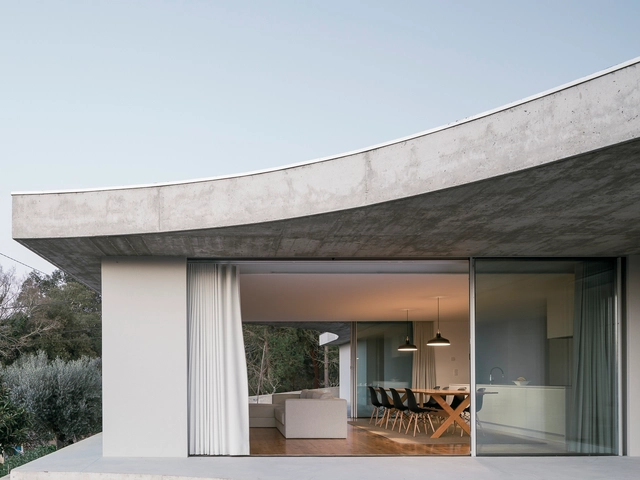
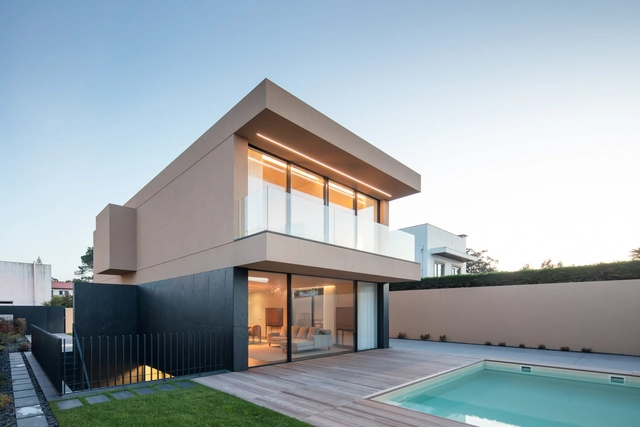
Areia House, Vila do Conde / Raulino Silva

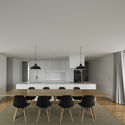
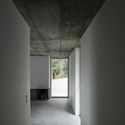
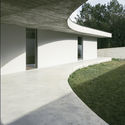
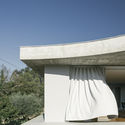
Areia House, Vila do Conde / Raulino Silva - Interior Photography, HousesAreia House, Vila do Conde / Raulino Silva - Exterior Photography, HousesAreia House, Vila do Conde / Raulino Silva - Exterior Photography, Houses, FacadeAreia House, Vila do Conde / Raulino Silva - Exterior Photography, Houses, FacadeAreia House, Vila do Conde / Raulino Silva - More Images+ 31

•
Árvore, Portugal
  • Architects: Raulino Silva
  • Area Area of this architecture project Area:  290 m²
  • Year Completion year of this architecture project Year:  2019

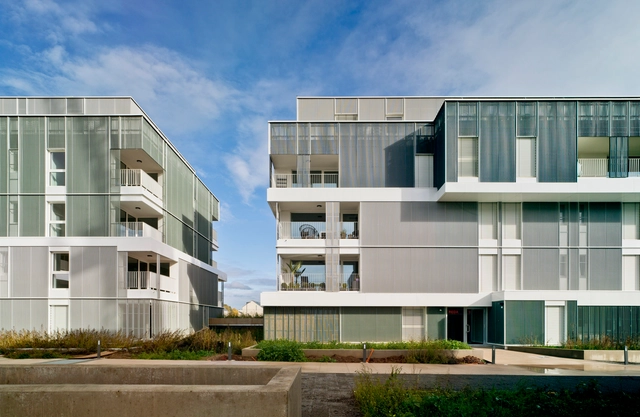
Bon Marché Housing and Public Green Space / Temperaturas Extremas Arquitectos

Big Fish, Revitalization of Qinquan Village Plaza / Architectural Design and Research Insititute of Tsinghua University

Big Fish, Revitalization of Qinquan Village Plaza / Architectural Design and Research Insititute of  Tsinghua University - Interior Photography, RenovationBig Fish, Revitalization of Qinquan Village Plaza / Architectural Design and Research Insititute of  Tsinghua University - Exterior Photography, Renovation, Stairs, HandrailBig Fish, Revitalization of Qinquan Village Plaza / Architectural Design and Research Insititute of  Tsinghua University - Exterior Photography, Renovation, FacadeBig Fish, Revitalization of Qinquan Village Plaza / Architectural Design and Research Insititute of  Tsinghua University - Interior Photography, RenovationBig Fish, Revitalization of Qinquan Village Plaza / Architectural Design and Research Insititute of  Tsinghua University - More Images+ 11

•
Changzhi, China

Gloma House / Bruno Dias Arquitectura

Gloma House / Bruno Dias Arquitectura - Interior Photography, Houses, Facade, ChairGloma House / Bruno Dias Arquitectura - Interior Photography, HousesGloma House / Bruno Dias Arquitectura - Exterior Photography, Houses, GardenGloma House / Bruno Dias Arquitectura - Exterior Photography, HousesGloma House / Bruno Dias Arquitectura - More Images+ 28

•
Leiria, Portugal
  • Area Area of this architecture project Area:  4521 ft²
  • Year Completion year of this architecture project Year:  2019
  • Manufacturers Brands with products used in this architecture project
    Manufacturers:  Coating Materials, metalworking

Redbridge School / ARX Portugal Arquitetos

Redbridge School / ARX Portugal Arquitetos - Exterior Photography, Schools , FacadeRedbridge School / ARX Portugal Arquitetos - Exterior Photography, Schools Redbridge School / ARX Portugal Arquitetos - Interior Photography, Schools , BeamRedbridge School / ARX Portugal Arquitetos - Exterior Photography, Schools , FacadeRedbridge School / ARX Portugal Arquitetos - More Images+ 61

•
Lisboa, Portugal

House in São Pedro do Estoril / ARX Portugal Arquitectos

House in São Pedro do Estoril / ARX Portugal Arquitectos - Interior Photography, Houses, StairsHouse in São Pedro do Estoril / ARX Portugal Arquitectos - Exterior Photography, Houses, FacadeHouse in São Pedro do Estoril / ARX Portugal Arquitectos - Interior Photography, Houses, StairsHouse in São Pedro do Estoril / ARX Portugal Arquitectos - Interior Photography, Houses, KitchenHouse in São Pedro do Estoril / ARX Portugal Arquitectos - More Images+ 36

•
Estoril, Portugal

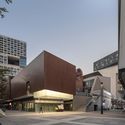
Shenzhen International Art Design Center (iADC) Art Arcade / Tanghua Architects & Associates

Shenzhen International Art Design Center (iADC) Art Arcade / Tanghua Architects & Associates - Interior Photography, Cultural Architecture, FacadeShenzhen International Art Design Center (iADC) Art Arcade / Tanghua Architects & Associates - Exterior Photography, Cultural Architecture, Facade, HandrailShenzhen International Art Design Center (iADC) Art Arcade / Tanghua Architects & Associates - Exterior Photography, Cultural Architecture, FacadeShenzhen International Art Design Center (iADC) Art Arcade / Tanghua Architects & Associates - Exterior Photography, Cultural Architecture, FacadeShenzhen International Art Design Center (iADC) Art Arcade / Tanghua Architects & Associates - More Images+ 15
LEnS House / Obra Arquitetos

LEnS House / Obra Arquitetos - Houses, Kitchen, Door, FacadeLEnS House / Obra Arquitetos - Houses, Facade, Handrail, ChairLEnS House / Obra Arquitetos - Houses, Patio, Facade, Door, Table, Bench, ChairLEnS House / Obra Arquitetos - Houses, Facade, HandrailLEnS House / Obra Arquitetos - More Images+ 22

•
São José dos Campos, Brazil

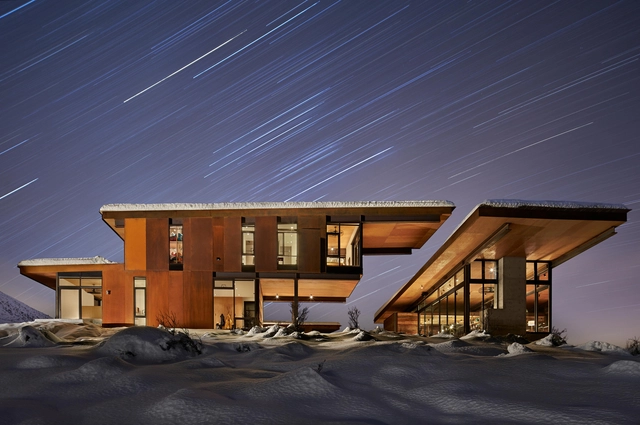
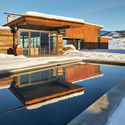
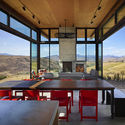
Studhorse / Olson Kundig Architects

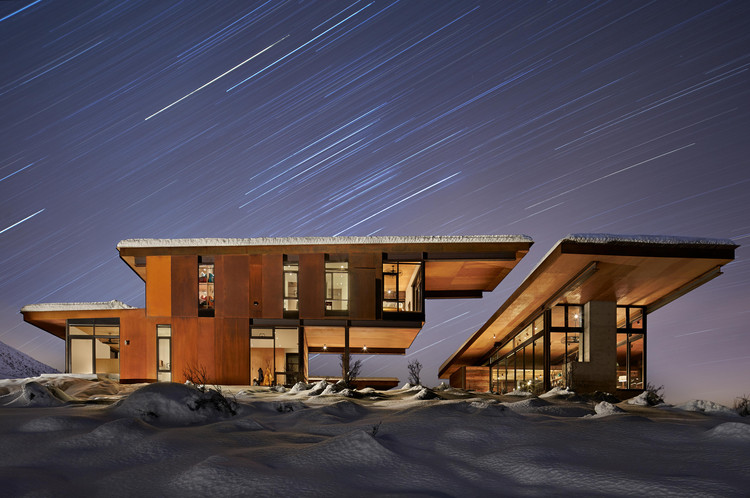
Studhorse / Olson Kundig Architects - Houses, Deck, Facade, BeamStudhorse / Olson Kundig Architects - Houses, Kitchen, Beam, Facade, Table, Lighting, ChairStudhorse / Olson Kundig Architects - Houses, Facade, BeamStudhorse / Olson Kundig Architects - Houses, Facade, Beam, BenchStudhorse / Olson Kundig Architects - More Images+ 24

•
Winthrop, United States
  • Architects: Olson Kundig
  • Area Area of this architecture project Area:  4078 ft²
  • Year Completion year of this architecture project Year:  2015

Silver House / Dwek Architectes

Silver House / Dwek Architectes - Houses, Facade, Forest, CoastSilver House / Dwek Architectes - Houses, Deck, Door, Facade, Beam, Balcony, TableSilver House / Dwek Architectes - Houses, FacadeSilver House / Dwek Architectes - Houses, Kitchen, Door, Facade, Stairs, Handrail, Table, ChairSilver House / Dwek Architectes - More Images+ 19

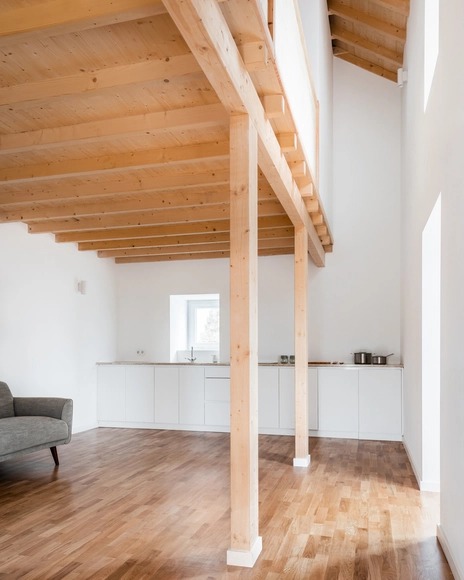
Vinha House, Colares / SER-ra

Vinha House, Colares / SER-ra - Exterior Photography, HousesVinha House, Colares / SER-ra - Interior Photography, Houses, BedroomVinha House, Colares / SER-ra - Interior Photography, HousesVinha House, Colares / SER-ra - Exterior Photography, HousesVinha House, Colares / SER-ra - More Images+ 10

•
Sintra, Portugal
  • Architects: SER-ra
  • Area Area of this architecture project Area:  60 m²
  • Year Completion year of this architecture project Year:  2019

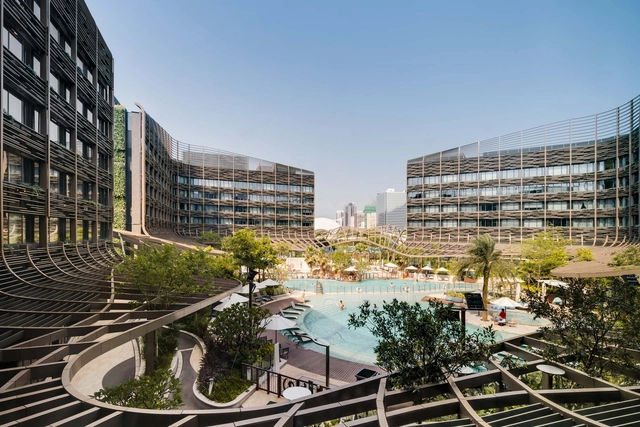
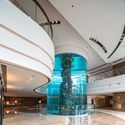
Ocean Park Marriott Hotel / Aedas

Ocean Park Marriott Hotel / Aedas - Exterior Photography, HotelsOcean Park Marriott Hotel / Aedas - Exterior Photography, Hotels, FacadeOcean Park Marriott Hotel / Aedas - Interior Photography, Hotels, ChairOcean Park Marriott Hotel / Aedas - Interior Photography, HotelsOcean Park Marriott Hotel / Aedas - More Images+ 9

  • Architects: Aedas
  • Area Area of this architecture project Area:  33947 m²
  • Year Completion year of this architecture project Year:  2019
  • Manufacturers Brands with products used in this architecture project
    Manufacturers:  Reynolds Polymer Technology

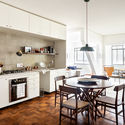
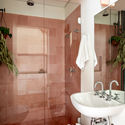
JPE 34 Apartment / felix - paál

JPE 34 Apartment / felix - paál - Interior Photography, Apartment Interiors, Chair, TableJPE 34 Apartment / felix - paál - Interior Photography, Apartment Interiors, Kitchen, Table, Countertop, Lighting, ChairJPE 34 Apartment / felix - paál - Interior Photography, Apartment InteriorsJPE 34 Apartment / felix - paál - Interior Photography, Apartment Interiors, Bathroom, Sink, ShowerJPE 34 Apartment / felix - paál - More Images+ 16

  • Architects: felix - paál
  • Area Area of this architecture project Area:  1184 ft²
  • Year Completion year of this architecture project Year:  2019
  • Manufacturers Brands with products used in this architecture project
    Manufacturers:  AutoDesk, Roca, Saint-Gobain, Adobe Systems Incorporated, BG 27 Galeria, +20

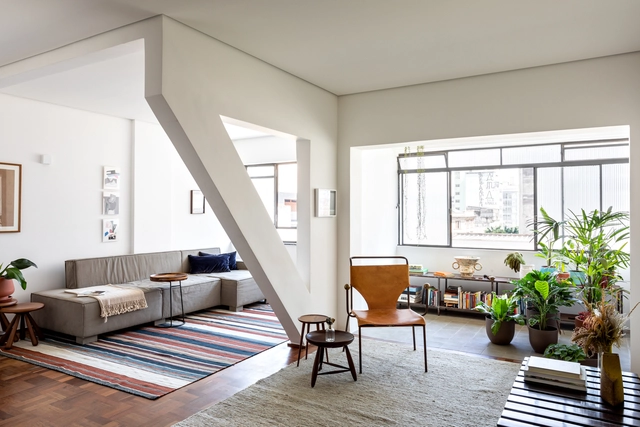
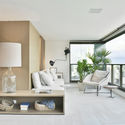
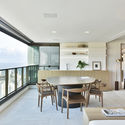
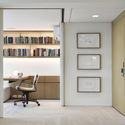
AF Apartment / Lucas Takaoka

AF Apartment / Lucas Takaoka - Interior Photography, Apartment InteriorsAF Apartment / Lucas Takaoka - Interior Photography, Apartment InteriorsAF Apartment / Lucas Takaoka - Interior Photography, Apartment Interiors, DoorAF Apartment / Lucas Takaoka - Interior Photography, Apartment InteriorsAF Apartment / Lucas Takaoka - More Images+ 11

  • Architects: Lucas Takaoka
  • Area Area of this architecture project Area:  200 m²
  • Year Completion year of this architecture project Year:  2018
  • Manufacturers Brands with products used in this architecture project
    Manufacturers:  AutoDesk, Cia da Iluminação, Demuner, Google, Suvinil, +2

In Time Hotel / ZhiXing Architects

In Time Hotel / ZhiXing Architects - Exterior Photography, HotelsIn Time Hotel / ZhiXing Architects - Exterior Photography, Hotels, Beam, ColumnIn Time Hotel / ZhiXing Architects - Interior Photography, Hotels, BeamIn Time Hotel / ZhiXing Architects - Interior Photography, Hotels, StairsIn Time Hotel / ZhiXing Architects - More Images+ 34

•
Huaihua, China
  • Architects: ZhiXing Architects
  • Area Area of this architecture project Area:  3313 m²
  • Year Completion year of this architecture project Year:  2019
  • Manufacturers Brands with products used in this architecture project
    Manufacturers:  Foshan Lidu Doors And Windows Co., Ltd., Hunan Naimei Flooring Engineering Co., Ltd., Wanxing Building Materials Co., Ltd.
  • Professionals: ZhiXing Architects