1. ArchDaily
  2. Concrete

Concrete

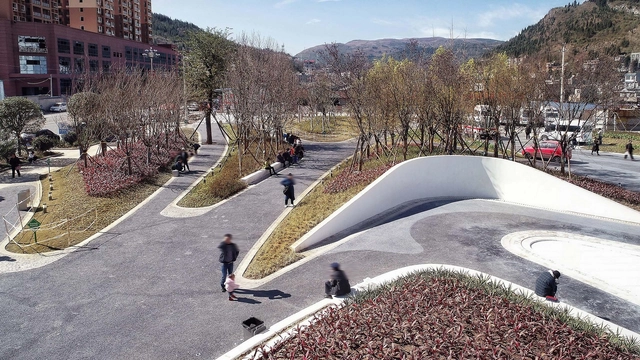
Front Square of Panzhou People's Hospital / Mind Studio

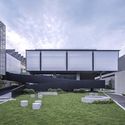
Front Square of Panzhou People's Hospital / Mind Studio - Drawings, SquareFront Square of Panzhou People's Hospital / Mind Studio - Drawings, SquareFront Square of Panzhou People's Hospital / Mind Studio - Exterior Photography, SquareFront Square of Panzhou People's Hospital / Mind Studio - Drawings, SquareFront Square of Panzhou People's Hospital / Mind Studio - More Images+ 21

•
Liupanshui, China
  • Architects: Mind Studio
  • Area Area of this architecture project Area:  8000 m²
  • Year Completion year of this architecture project Year:  2018

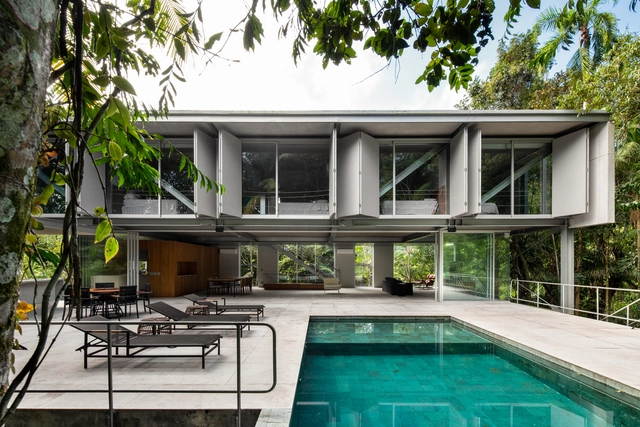
Guarujá House / Nitsche Arquitetos

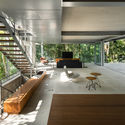
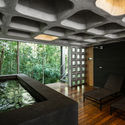
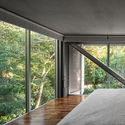
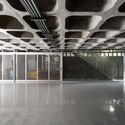
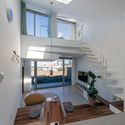
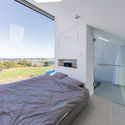
Guarujá House / Nitsche Arquitetos - Interior Photography, House Interiors, BeamGuarujá House / Nitsche Arquitetos - Interior Photography, House Interiors, LightingGuarujá House / Nitsche Arquitetos - Interior Photography, House Interiors, Bedroom, TableGuarujá House / Nitsche Arquitetos - Interior Photography, House InteriorsGuarujá House / Nitsche Arquitetos - More Images+ 14

  • Architects: Nitsche arquitetos
  • Area Area of this architecture project Area:  4230 ft²
  • Year Completion year of this architecture project Year:  2020
  • Manufacturers Brands with products used in this architecture project
    Manufacturers:  AutoDesk, Chaos Group, Adobe Systems Incorporated, Alwitra, Engemetal, +6

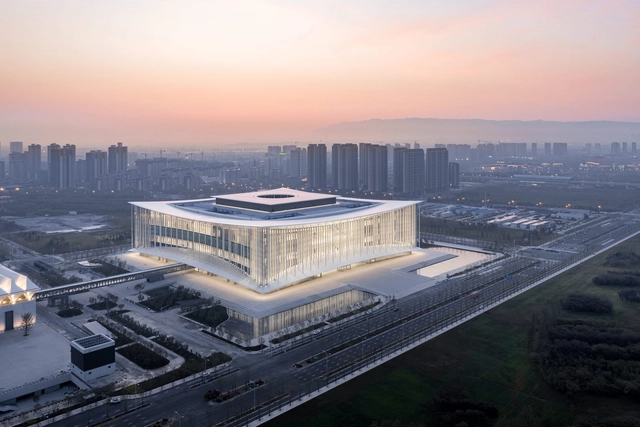
Xian Conference Center / gmp Architects

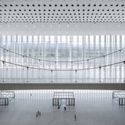
Xian Conference Center / gmp Architects - Exterior Photography, Cultural Architecture, FacadeXian Conference Center / gmp Architects - Exterior Photography, Cultural Architecture, FacadeXian Conference Center / gmp Architects - Interior Photography, Cultural ArchitectureXian Conference Center / gmp Architects - Exterior Photography, Cultural ArchitectureXian Conference Center / gmp Architects - More Images+ 5

Headquarters of Yasha Group / goa

Headquarters of Yasha Group / goa - Exterior Photography, Office Buildings, FacadeHeadquarters of Yasha Group / goa - Exterior Photography, Office Buildings, ColumnHeadquarters of Yasha Group / goa - Exterior Photography, Office BuildingsHeadquarters of Yasha Group / goa - Exterior Photography, Office Buildings, FacadeHeadquarters of Yasha Group / goa - More Images+ 31

Resort in House / Ho Khue Architects

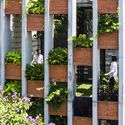
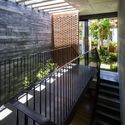
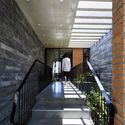
Resort in House / Ho Khue Architects - Houses, Garden, Facade, Door, ArchResort in House / Ho Khue Architects - Houses, Handrail, Facade, Fence, BeamResort in House / Ho Khue Architects - Houses, Handrail, StairsResort in House / Ho Khue Architects - Houses, Facade, BeamResort in House / Ho Khue Architects - More Images+ 43

•
Da Nang, Vietnam
  • Architects: Ho Khue Architects
  • Area Area of this architecture project Area:  240 m²
  • Year Completion year of this architecture project Year:  2016
  • Manufacturers Brands with products used in this architecture project
    Manufacturers:  Formica, Tremcon

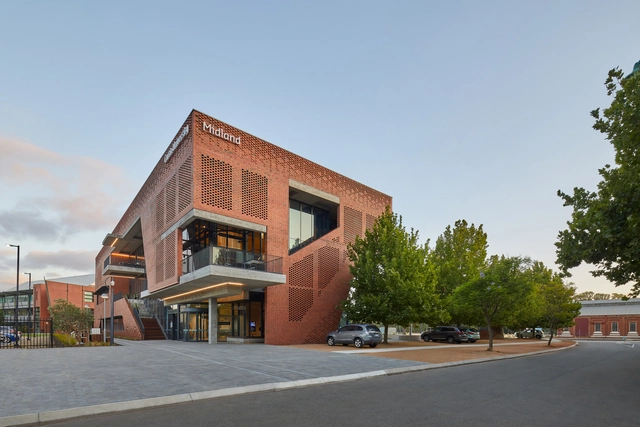
Curtin University Midland Campus / Lyons + Silver Thomas Hanley

Curtin University Midland Campus / Lyons + Silver Thomas Hanley - University, Facade, BenchCurtin University Midland Campus / Lyons + Silver Thomas Hanley - University, Facade, Handrail, Table, ChairCurtin University Midland Campus / Lyons + Silver Thomas Hanley - University, FacadeCurtin University Midland Campus / Lyons + Silver Thomas Hanley - University, FacadeCurtin University Midland Campus / Lyons + Silver Thomas Hanley - More Images+ 19

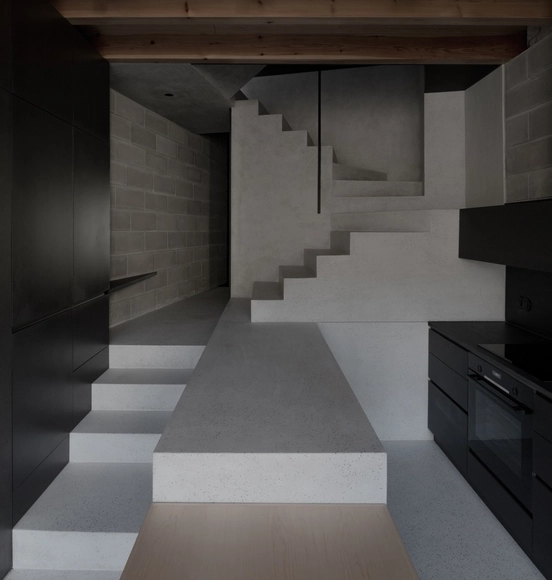
The Broken House / NPS Arquitectos

The Broken House / NPS Arquitectos - Exterior Photography, Apartment InteriorsThe Broken House / NPS Arquitectos - Exterior Photography, Apartment Interiors, Stairs, HandrailThe Broken House / NPS Arquitectos - Interior Photography, Apartment Interiors, StairsThe Broken House / NPS Arquitectos - Interior Photography, Apartment InteriorsThe Broken House / NPS Arquitectos - More Images+ 15

  • Architects: NPS Arquitectos
  • Area Area of this architecture project Area:  170 m²
  • Year Completion year of this architecture project Year:  2020

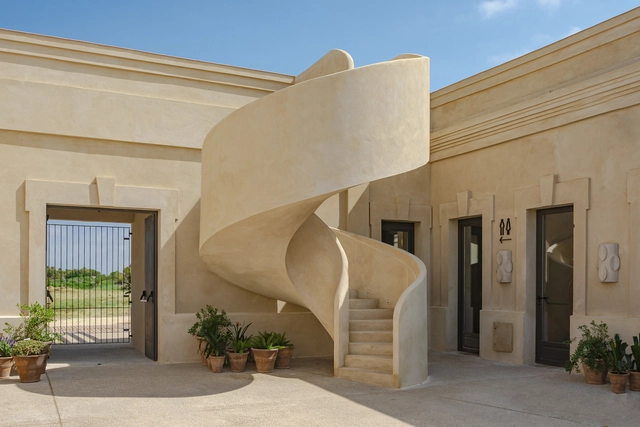
Cuartel del Mar Restaurant / More&Co

Cuartel del Mar Restaurant / More&Co - Exterior Photography, Sustainability, Door, ChairCuartel del Mar Restaurant / More&Co - Interior Photography, Sustainability, Table, ChairCuartel del Mar Restaurant / More&Co - Exterior Photography, Sustainability, Courtyard, DoorCuartel del Mar Restaurant / More&Co - Exterior Photography, SustainabilityCuartel del Mar Restaurant / More&Co - More Images+ 13

•
Chiclana de la Frontera, Spain
  • Architects: More&Co
  • Area Area of this architecture project Area:  2000 m²
  • Year Completion year of this architecture project Year:  2020
  • Manufacturers Brands with products used in this architecture project
    Manufacturers:  AutoDesk, Cumen, GEOGRAVEL, Growready, Simon, +2

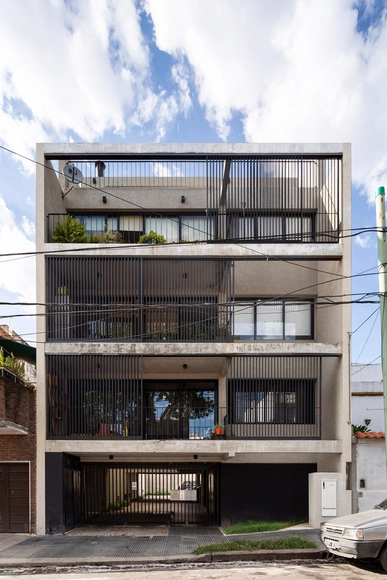
Ramallo 3212 Building / ENarquitectura

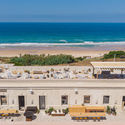
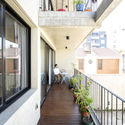
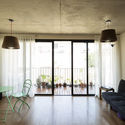
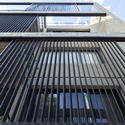
Ramallo 3212 Building / ENarquitectura - ApartmentsRamallo 3212 Building / ENarquitectura - ApartmentsRamallo 3212 Building / ENarquitectura - ApartmentsRamallo 3212 Building / ENarquitectura - ApartmentsRamallo 3212 Building / ENarquitectura - More Images+ 18

  • Architects: ENarquitectura
  • Area Area of this architecture project Area:  660 m²
  • Year Completion year of this architecture project Year:  2015
  • Manufacturers Brands with products used in this architecture project
    Manufacturers:  Adobe Systems Incorporated, AutoDesk, Trimble

Chez VN / Estúdio Orth

Chez VN / Estúdio Orth - Interior Photography, Interior Design
© Pinguim

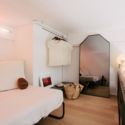
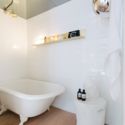
Chez VN / Estúdio Orth - Interior Photography, Interior Design, Bedroom, BedChez VN / Estúdio Orth - Interior Photography, Interior Design, BathroomChez VN / Estúdio Orth - Interior Photography, Interior Design, BedroomChez VN / Estúdio Orth - Interior Photography, Interior DesignChez VN / Estúdio Orth - More Images+ 12

  • Architects: Estúdio Orth
  • Area Area of this architecture project Area:  6958 m²
  • Year Completion year of this architecture project Year:  2018
  • Manufacturers Brands with products used in this architecture project
    Manufacturers:  Estúdio Orth

Pravaler Headquarters / Estudio Guto Requena

Pravaler Headquarters / Estudio Guto Requena - Office BuildingsPravaler Headquarters / Estudio Guto Requena - Office BuildingsPravaler Headquarters / Estudio Guto Requena - Office BuildingsPravaler Headquarters / Estudio Guto Requena - Office BuildingsPravaler Headquarters / Estudio Guto Requena - More Images+ 26

  • Area Area of this architecture project Area:  1300 m²
  • Year Completion year of this architecture project Year:  2020
  • Manufacturers Brands with products used in this architecture project
    Manufacturers:  Muma, Alberflex, Beltech, Divisórias, EcoUrbano, +4

Colour Hostel Renovation / AML Design studio

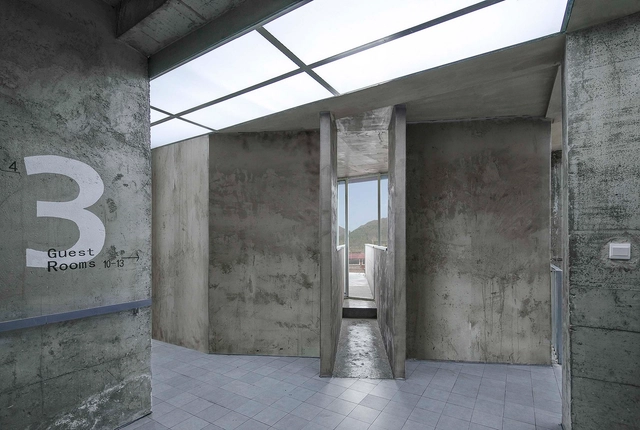
Colour Hostel Renovation / AML Design studio - Interior Photography, Renovation, Facade, HandrailColour Hostel Renovation / AML Design studio - Interior Photography, RenovationColour Hostel Renovation / AML Design studio - Interior Photography, Renovation, ChairColour Hostel Renovation / AML Design studio - Interior Photography, Renovation, Kitchen, Facade, Table, CountertopColour Hostel Renovation / AML Design studio - More Images+ 28

•
Yanqing, China
  • Architects: AML Design studio
  • Area Area of this architecture project Area:  707 m²
  • Year Completion year of this architecture project Year:  2020

River House F / Bert Pepler Architects

River House F / Bert Pepler Architects - Interior Photography, Residential Interiors, Beam, Chair, TableRiver House F / Bert Pepler Architects - Interior Photography, Residential Interiors, Bedroom, Door, Beam, BedRiver House F / Bert Pepler Architects - Interior Photography, Residential Interiors, Bathroom, BathtubRiver House F / Bert Pepler Architects - Exterior Photography, Residential InteriorsRiver House F / Bert Pepler Architects - More Images+ 34

Two Towers at La Chapelle International / Brenac & Gonzalez & Associés + moa architecture

Two Towers at La Chapelle International / Brenac & Gonzalez & Associés + moa architecture - ApartmentsTwo Towers at La Chapelle International / Brenac & Gonzalez & Associés + moa architecture - ApartmentsTwo Towers at La Chapelle International / Brenac & Gonzalez & Associés + moa architecture - ApartmentsTwo Towers at La Chapelle International / Brenac & Gonzalez & Associés + moa architecture - ApartmentsTwo Towers at La Chapelle International / Brenac & Gonzalez & Associés + moa architecture - More Images+ 30

The Stair House / Formative Architects

The Stair House / Formative Architects - Exterior Photography, Houses, FacadeThe Stair House / Formative Architects - Interior Photography, Houses, TableThe Stair House / Formative Architects - Interior Photography, Houses, Bedroom, Door, BedThe Stair House / Formative Architects - Exterior Photography, Houses, FacadeThe Stair House / Formative Architects - More Images+ 32

  • Area Area of this architecture project Area:  213 m²
  • Year Completion year of this architecture project Year:  2019
  • Manufacturers Brands with products used in this architecture project
    Manufacturers:  American Standard, DAELIM BATH, DOMUS METAL, Eagon, Korea Brick, +2
  • Professionals: Dream Structure, GM EMC

Eagle Studio / waa

Eagle Studio / waa - Schools Eagle Studio / waa - Schools Eagle Studio / waa - Schools Eagle Studio / waa - Schools Eagle Studio / waa - More Images+ 50

•
Hangzhou, China

Social Center Vilar do Paraíso Requalification / éOp – arquitectura e design

Social Center Vilar do Paraíso Requalification / éOp – arquitectura e design - Community Center, DoorSocial Center Vilar do Paraíso Requalification / éOp – arquitectura e design - Community CenterSocial Center Vilar do Paraíso Requalification / éOp – arquitectura e design - Community CenterSocial Center Vilar do Paraíso Requalification / éOp – arquitectura e design - Community Center, DoorSocial Center Vilar do Paraíso Requalification / éOp – arquitectura e design - More Images+ 8

•
Vila Nova de Gaia, Portugal

Shenzhen Bao’an District Maternal and Child Health Hospital / CAPOL

Shenzhen Bao’an District Maternal and Child Health Hospital / CAPOL - Exterior Photography, Hospital , FacadeShenzhen Bao’an District Maternal and Child Health Hospital / CAPOL - Exterior Photography, Hospital , FacadeShenzhen Bao’an District Maternal and Child Health Hospital / CAPOL - Interior Photography, Hospital , FacadeShenzhen Bao’an District Maternal and Child Health Hospital / CAPOL - Exterior Photography, Hospital Shenzhen Bao’an District Maternal and Child Health Hospital / CAPOL - More Images+ 39

•
Shenzhen, China