1. ArchDaily
  2. Concrete

Concrete

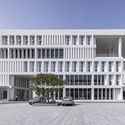
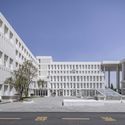
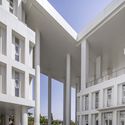
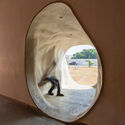
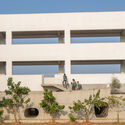
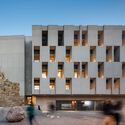
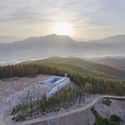
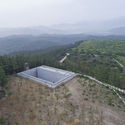
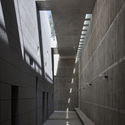
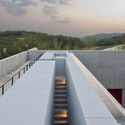
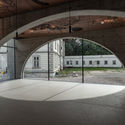
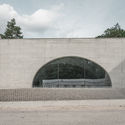
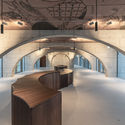
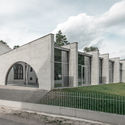
Yinan Library and Archives / 7 Studio of School of Architecture at CAFA

Yinan Library and Archives / 7 Studio of School of Architecture at CAFA - Exterior Photography, Library, FacadeYinan Library and Archives / 7 Studio of School of Architecture at CAFA - Exterior Photography, Library, FacadeYinan Library and Archives / 7 Studio of School of Architecture at CAFA - Exterior Photography, Library, FacadeYinan Library and Archives / 7 Studio of School of Architecture at CAFA - Exterior Photography, Library, FacadeYinan Library and Archives / 7 Studio of School of Architecture at CAFA - More Images+ 25

•
Linxi, China
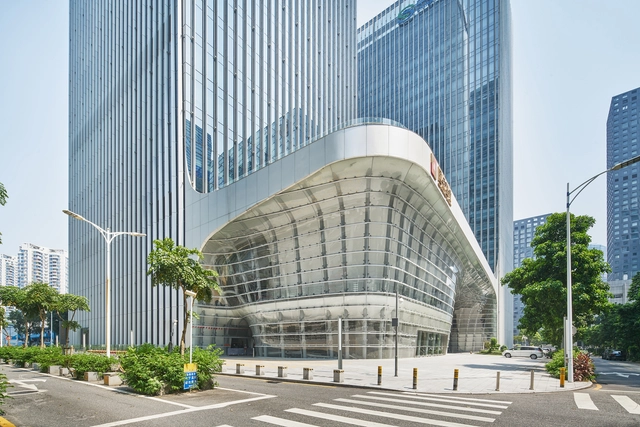
CDB Bank & Minsheng Bank Financial Building / ZHUBO DESIGN

CDB Bank & Minsheng Bank Financial Building / ZHUBO DESIGN - Exterior Photography, BankCDB Bank & Minsheng Bank Financial Building / ZHUBO DESIGN - Exterior Photography, BankCDB Bank & Minsheng Bank Financial Building / ZHUBO DESIGN - Interior Photography, Bank, FacadeCDB Bank & Minsheng Bank Financial Building / ZHUBO DESIGN - Exterior Photography, BankCDB Bank & Minsheng Bank Financial Building / ZHUBO DESIGN - More Images+ 30

•
Shenzhen, China
  • Architects: ZHUBO DESIGN
  • Area Area of this architecture project Area:  136000 m²
  • Year Completion year of this architecture project Year:  2019
  • Manufacturers Brands with products used in this architecture project
    Manufacturers:  Shen Nanyi Glass, Xinyi Glass

Boreal House / Nommo Arquitetos

Boreal House / Nommo Arquitetos - Exterior Photography, Houses, Facade
© Paula Morais

Boreal House / Nommo Arquitetos - Exterior Photography, HousesBoreal House / Nommo Arquitetos - Exterior Photography, Houses, FacadeBoreal House / Nommo Arquitetos - Exterior Photography, Houses, FacadeBoreal House / Nommo Arquitetos - Interior Photography, HousesBoreal House / Nommo Arquitetos - More Images+ 21

•
Abranches, Brazil
  • Architects: Nommo Arquitetos
  • Area Area of this architecture project Area:  167 m²
  • Year Completion year of this architecture project Year:  2020
  • Manufacturers Brands with products used in this architecture project
    Manufacturers:  Madeiras Monte Claro

Honest House / OGATAYOHEI

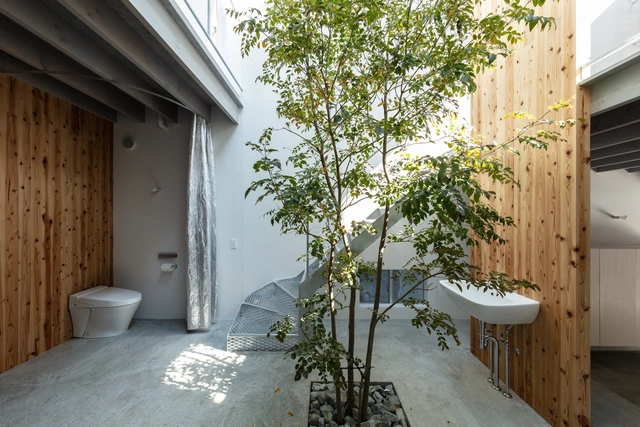
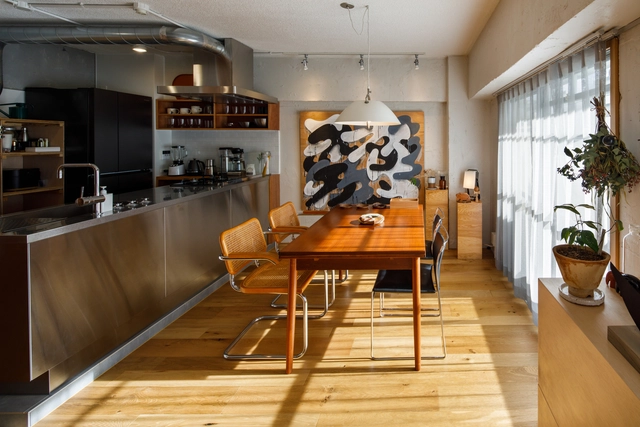
Honest House / OGATAYOHEI - Interior Photography, Houses, BathroomHonest House / OGATAYOHEI - Interior Photography, Houses, Stairs, BeamHonest House / OGATAYOHEI - Interior Photography, Houses, Kitchen, TableHonest House / OGATAYOHEI - Exterior Photography, HousesHonest House / OGATAYOHEI - More Images+ 25

•
Toshima City, Japan
  • Architects: OGATAYOHEI
  • Area Area of this architecture project Area:  62 m²
  • Year Completion year of this architecture project Year:  2020
  • Manufacturers Brands with products used in this architecture project
    Manufacturers:  FLOS, Kaldewei, VELUX Group, AGC, Bosch, +2
  • Professionals: Kimura Kougyo co.Ltd

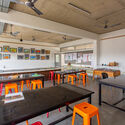
Akshar Arbol International School / KSM Architecture

Akshar Arbol International School / KSM Architecture - Exterior Photography, Schools , Door, FacadeAkshar Arbol International School / KSM Architecture - Interior Photography, Schools , Table, ChairAkshar Arbol International School / KSM Architecture - Interior Photography, Schools , DoorAkshar Arbol International School / KSM Architecture - Exterior Photography, Schools , FacadeAkshar Arbol International School / KSM Architecture - More Images+ 36

Stepping Stone House / Craig Tan Architects

Stepping Stone House / Craig Tan Architects - Interior Photography, Residential Interiors, Beam, Chair, TableStepping Stone House / Craig Tan Architects - Interior Photography, Residential Interiors, Table, Lighting, SinkStepping Stone House / Craig Tan Architects - Interior Photography, Residential InteriorsStepping Stone House / Craig Tan Architects - Exterior Photography, Residential Interiors, FenceStepping Stone House / Craig Tan Architects - More Images+ 28

  • Area Area of this architecture project Area:  302 m²
  • Year Completion year of this architecture project Year:  2016

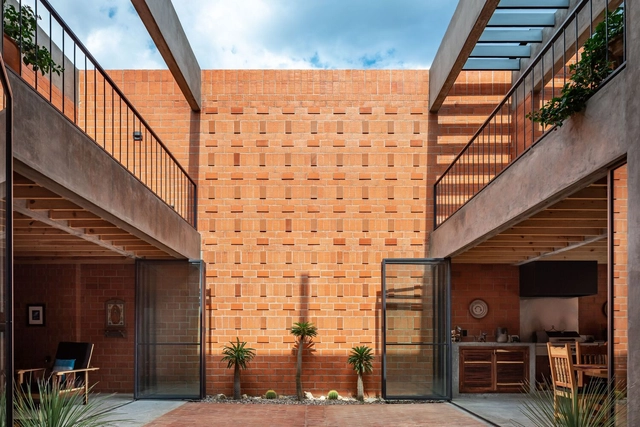
Nuestro Sueño House / Espacio 18 Arquitectura

Nuestro Sueño House / Espacio 18 Arquitectura - Exterior Photography, HousesNuestro Sueño House / Espacio 18 Arquitectura - Interior Photography, Houses, Facade, BeamNuestro Sueño House / Espacio 18 Arquitectura - Exterior Photography, Houses, StairsNuestro Sueño House / Espacio 18 Arquitectura - Interior Photography, Houses, BeamNuestro Sueño House / Espacio 18 Arquitectura - More Images+ 18

•
Oaxaca, Mexico
  • Area Area of this architecture project Area:  343 m²
  • Year Completion year of this architecture project Year:  2021
  • Manufacturers Brands with products used in this architecture project
    Manufacturers:  Cemex, Helvex, Interceramic, Novaceramic, Tecnolite
  • Professionals: Acople Carpintería

São Bento Residences / Pedra Líquida

São Bento Residences / Pedra Líquida - Exterior Photography, ResidentialSão Bento Residences / Pedra Líquida - Exterior Photography, Residential, FacadeSão Bento Residences / Pedra Líquida - Exterior Photography, ResidentialSão Bento Residences / Pedra Líquida - Exterior Photography, ResidentialSão Bento Residences / Pedra Líquida - More Images+ 36

  • Architects: Pedra Líquida
  • Area Area of this architecture project Area:  12163 ft²
  • Year Completion year of this architecture project Year:  2019
  • Manufacturers Brands with products used in this architecture project
    Manufacturers:  CLIMAR, Duravit, Carpilux, GRUPNOR
  • Professionals: VHM, SA

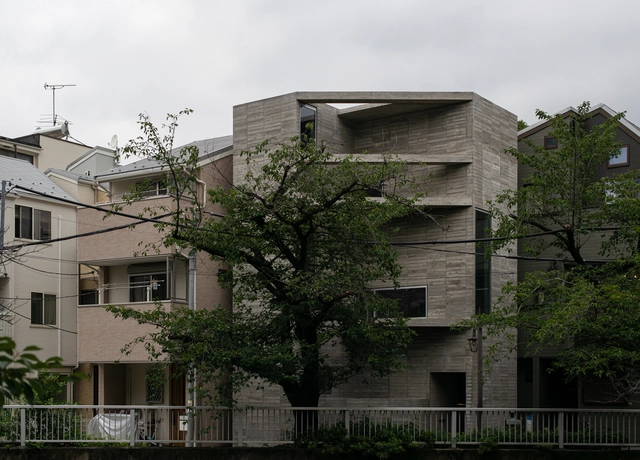
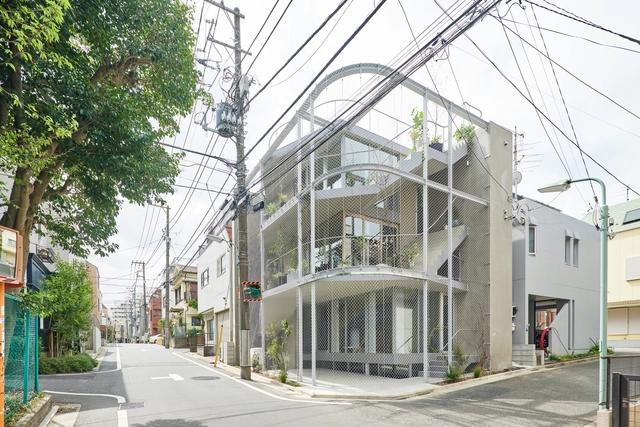
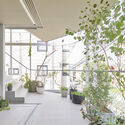
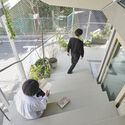
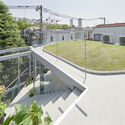
Weather House / n o t architects studio

Weather House / n o t architects studio - Exterior Photography, Houses, FacadeWeather House / n o t architects studio - Interior Photography, Houses, Garden, FacadeWeather House / n o t architects studio - Interior Photography, Houses, Garden, StairsWeather House / n o t architects studio - Exterior Photography, Houses, Handrail, FacadeWeather House / n o t architects studio - More Images+ 21

•
Shinagawa City, Japan

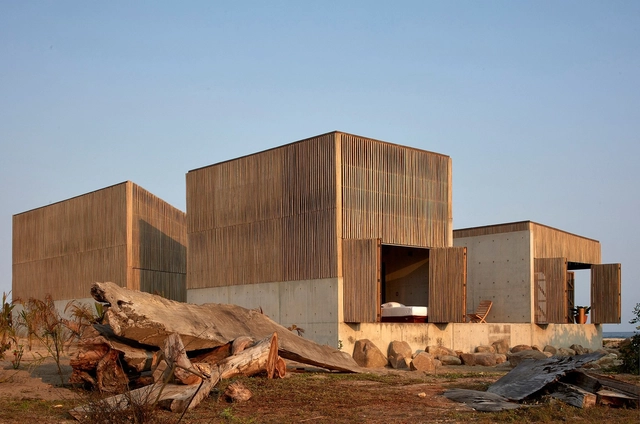
Naila House / BAAQ'

Naila House / BAAQ' - Exterior Photography, HousesNaila House / BAAQ' - Interior Photography, Houses, BeamNaila House / BAAQ' - Interior Photography, Houses, Bedroom, BeamNaila House / BAAQ' - Interior Photography, Houses, Beam, ColumnNaila House / BAAQ' - More Images+ 15

•
Puerto Escondido, Mexico
  • Architects: BAAQ'
  • Area Area of this architecture project Area:  250 m²
  • Year Completion year of this architecture project Year:  2019
  • Manufacturers Brands with products used in this architecture project
    Manufacturers:  AutoCAD, Ave Fénix, Cemex, Imperquimia, La Asunción, +2

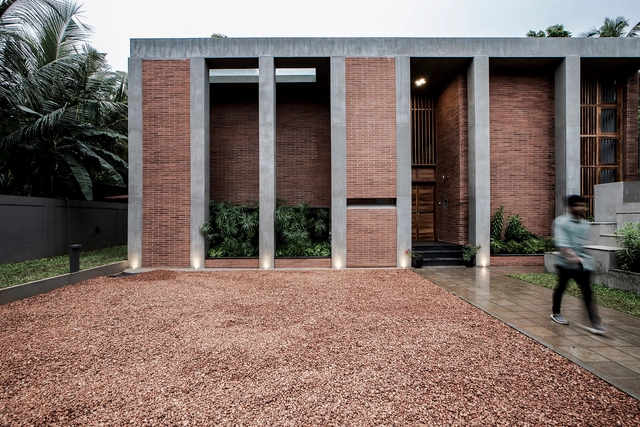
Alankar Residence / Roy Anthony Architects

Alankar Residence / Roy Anthony Architects - Exterior Photography, Houses, FacadeAlankar Residence / Roy Anthony Architects - Interior Photography, Houses, Door, Beam, Table, ChairAlankar Residence / Roy Anthony Architects - Interior Photography, Houses, BenchAlankar Residence / Roy Anthony Architects - Exterior Photography, HousesAlankar Residence / Roy Anthony Architects - More Images+ 16

•
Changanassery, India

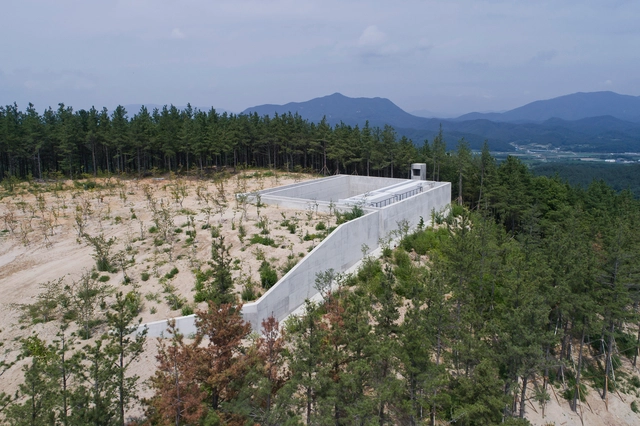
Myeongjeong Meditation Garden / IROJE Architects & Planners

Myeongjeong Meditation Garden / IROJE Architects & Planners - Exterior Photography, Cultural ArchitectureMyeongjeong Meditation Garden / IROJE Architects & Planners - Exterior Photography, Cultural ArchitectureMyeongjeong Meditation Garden / IROJE Architects & Planners - Interior Photography, Cultural Architecture, FacadeMyeongjeong Meditation Garden / IROJE Architects & Planners - Exterior Photography, Cultural ArchitectureMyeongjeong Meditation Garden / IROJE Architects & Planners - More Images+ 19

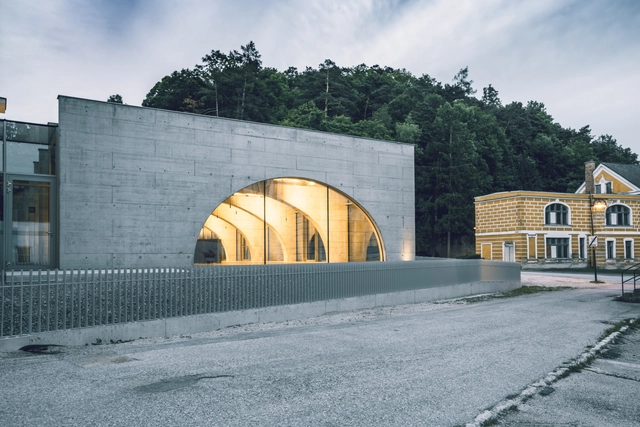
Neuhaus Salon / Baukooperative

Neuhaus Salon / Baukooperative - Interior Photography, Town & City Hall, Facade, ArchNeuhaus Salon / Baukooperative - Exterior Photography, Town & City Hall, Arch, FacadeNeuhaus Salon / Baukooperative - Interior Photography, Town & City Hall, Kitchen, ArchNeuhaus Salon / Baukooperative - Exterior Photography, Town & City Hall, Facade, FenceNeuhaus Salon / Baukooperative - More Images+ 15

•
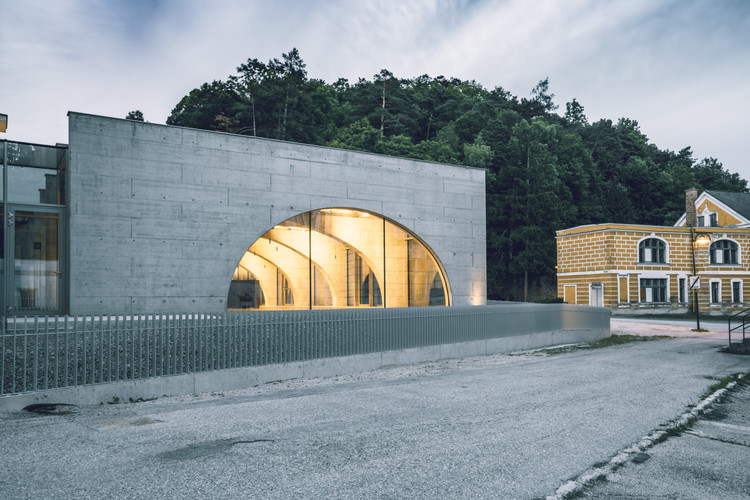
Weissenbach an der Triesting, Austria

Culture and Sports Center in Xu Shu Guan / ARTS Group

Culture and Sports Center in Xu Shu Guan / ARTS Group - Exterior Photography, Cultural Center, Facade, StairsCulture and Sports Center in Xu Shu Guan / ARTS Group - Exterior Photography, Cultural Center, Facade, Arch, CityscapeCulture and Sports Center in Xu Shu Guan / ARTS Group - Exterior Photography, Cultural Center, Facade, Fence, BeamCulture and Sports Center in Xu Shu Guan / ARTS Group - Exterior Photography, Cultural Center, Facade, CityscapeCulture and Sports Center in Xu Shu Guan / ARTS Group - More Images+ 18

  • Architects: ARTS Group
  • Area Area of this architecture project Area:  32963 m²
  • Year Completion year of this architecture project Year:  2018

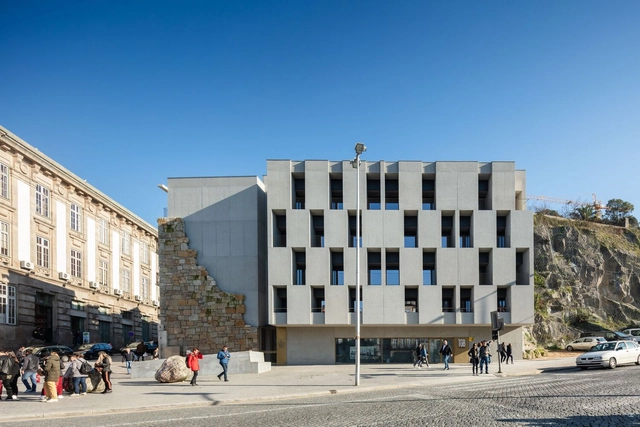
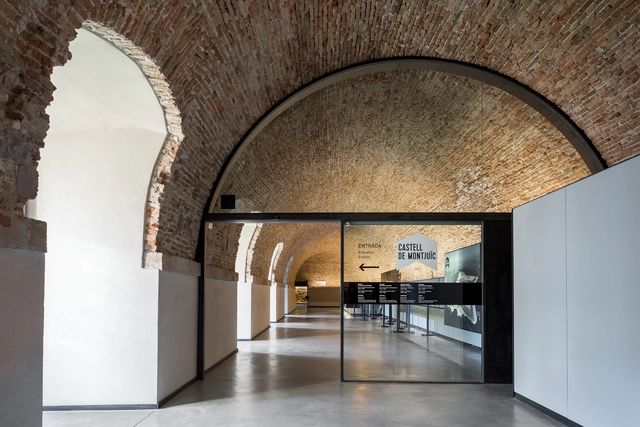
Rehabilitación del Castillo de Montjuïc / Forgas Arquitectes

Rehabilitación del Castillo de Montjuïc / Forgas Arquitectes - Landmarks & MonumentsRehabilitación del Castillo de Montjuïc / Forgas Arquitectes - Landmarks & MonumentsRehabilitación del Castillo de Montjuïc / Forgas Arquitectes - Landmarks & MonumentsRehabilitación del Castillo de Montjuïc / Forgas Arquitectes - Landmarks & MonumentsRehabilitación del Castillo de Montjuïc / Forgas Arquitectes - More Images+ 7

  • Architects: Forgas Arquitectes
  • Area Area of this architecture project Area:  10416 m²
  • Year Completion year of this architecture project Year:  2018
  • Manufacturers Brands with products used in this architecture project
    Manufacturers:  Santa & Cole, GEZE, PAVINDUS

House SY / Moca Architects

House SY / Moca Architects - Interior Photography, House Interiors, FacadeHouse SY / Moca Architects - Interior Photography, House Interiors, BeamHouse SY / Moca Architects - Interior Photography, House Interiors, Facade, Chair, TableHouse SY / Moca Architects - Exterior Photography, House Interiors, FacadeHouse SY / Moca Architects - More Images+ 14

  • Architects: Moca Architects
  • Area Area of this architecture project Area:  105 m²
  • Year Completion year of this architecture project Year:  2019
  • Manufacturers Brands with products used in this architecture project
    Manufacturers:  FLOS, Maruni, NEW LIGHT POTTERY
  • Professionals: Takashi Manda Structural

U House / rivvon inc.

U House / rivvon inc. - Interior Photography, Residential Interiors, Table, ChairU House / rivvon inc. - Interior Photography, Residential Interiors, Kitchen, Table, ChairU House / rivvon inc. - Interior Photography, Residential Interiors, Bedroom, Chair, Table, BedU House / rivvon inc. - Interior Photography, Residential Interiors, Bathroom, ChairU House / rivvon inc. - More Images+ 10

  • Architects: rivvon inc.
  • Area Area of this architecture project Area:  75 m²
  • Year Completion year of this architecture project Year:  2019
  • Manufacturers Brands with products used in this architecture project
    Manufacturers:  +veve, Coda


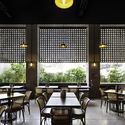
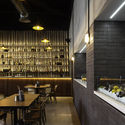
Banal Restaurant / Reims 502

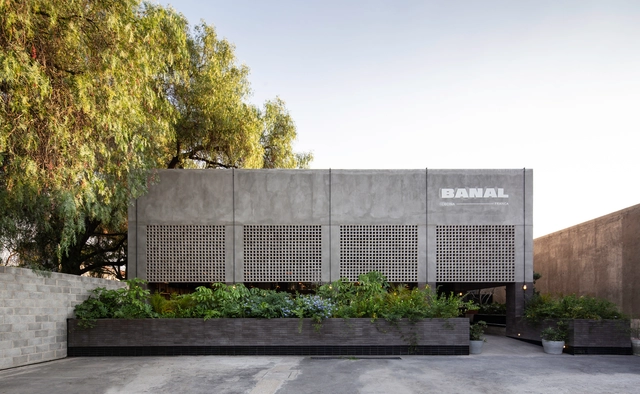
Banal Restaurant / Reims 502 - Exterior Photography, RestaurantBanal Restaurant / Reims 502 - Interior Photography, Restaurant, Table, Lighting, ChairBanal Restaurant / Reims 502 - Interior Photography, Restaurant, Table, Chair, LightingBanal Restaurant / Reims 502 - Interior Photography, Restaurant, Kitchen, Beam, Table, Chair, Lighting, CountertopBanal Restaurant / Reims 502 - More Images+ 26

•
Santiago de Querétaro, Mexico
  • Architects: Reims 502
  • Area Area of this architecture project Area:  610 m²
  • Year Completion year of this architecture project Year:  2019
  • Manufacturers Brands with products used in this architecture project
    Manufacturers:  AutoDesk, Adobe Systems Incorporated, Corticentro, Diversas, Ferremex, +5