1. ArchDaily
  2. Concrete

Concrete

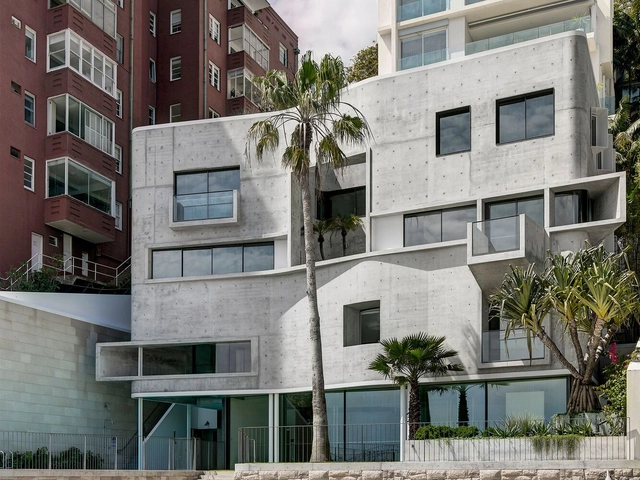
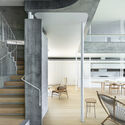
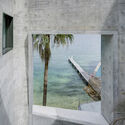
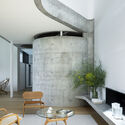
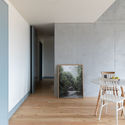
House Taurus / Durbach Block Jaggers

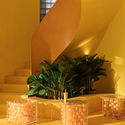
House Taurus / Durbach Block Jaggers - Interior Photography, Residential, Stairs, Table, ChairHouse Taurus / Durbach Block Jaggers - Interior Photography, ResidentialHouse Taurus / Durbach Block Jaggers - Interior Photography, Residential, TableHouse Taurus / Durbach Block Jaggers - Interior Photography, Residential, BeamHouse Taurus / Durbach Block Jaggers - More Images+ 13

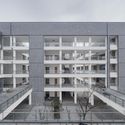
La Loza Building Renovation / Alonso + Sosa arquitectos

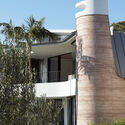
La Loza Building Renovation / Alonso + Sosa arquitectos - Interior Photography, Renovation, FacadeLa Loza Building Renovation / Alonso + Sosa arquitectos - Interior Photography, Renovation, StairsLa Loza Building Renovation / Alonso + Sosa arquitectos - Interior Photography, RenovationLa Loza Building Renovation / Alonso + Sosa arquitectos - Interior Photography, RenovationLa Loza Building Renovation / Alonso + Sosa arquitectos - More Images+ 14

  • Area Area of this architecture project Area:  82570 ft²
  • Year Completion year of this architecture project Year:  2020
  • Manufacturers Brands with products used in this architecture project
    Manufacturers:  AutoDesk, Geholit Wiemer, Mapei
  • Professionals: reVRG arquitectos

The Studio Plug-in / Chathurika Kulasinghe - Architect

The Studio Plug-in / Chathurika Kulasinghe - Architect - Exterior Photography, Renovation, Facade
© Ramitha Watareka Photography

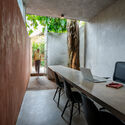
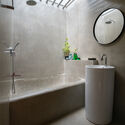
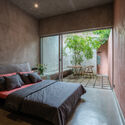
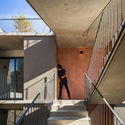
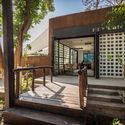
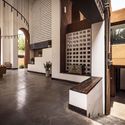
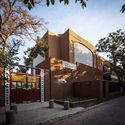
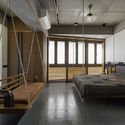
The Studio Plug-in / Chathurika Kulasinghe - Architect - Exterior Photography, Renovation, FacadeThe Studio Plug-in / Chathurika Kulasinghe - Architect - Interior Photography, Renovation, Table, ChairThe Studio Plug-in / Chathurika Kulasinghe - Architect - Interior Photography, Renovation, Bathroom, LightingThe Studio Plug-in / Chathurika Kulasinghe - Architect - Interior Photography, Renovation, Bedroom, BedThe Studio Plug-in / Chathurika Kulasinghe - Architect - More Images+ 24

•
Sri Jayawardenepura Kotte, Sri Lanka

Euphoria Bridal Gallery / Ngoac Space

Euphoria Bridal Gallery / Ngoac Space - Retail

Euphoria Bridal Gallery / Ngoac Space - Interior Photography, Retail , Stairs, Handrail, FacadeEuphoria Bridal Gallery / Ngoac Space - Interior Photography, Retail , Bathroom, Door, Facade, Table, ChairEuphoria Bridal Gallery / Ngoac Space - Interior Photography, Retail , BeamEuphoria Bridal Gallery / Ngoac Space - Retail Euphoria Bridal Gallery / Ngoac Space - More Images+ 20

•
Da Nang, Vietnam
  • Architects: Ngoac Space
  • Area Area of this architecture project Area:  250 m²
  • Year Completion year of this architecture project Year:  2021
  • Professionals: Ori Lighting

Tico RV Building / Terra e Tuma Arquitetos Associados

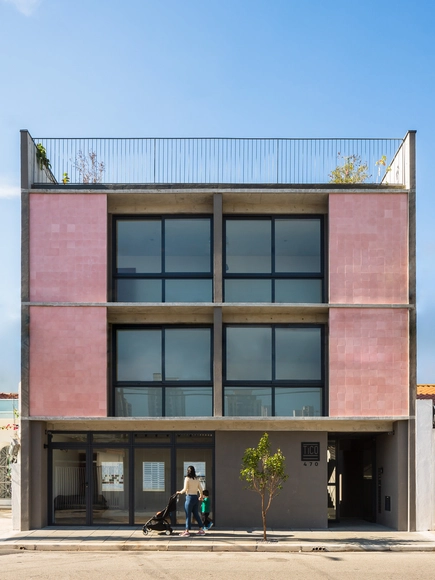
Tico RV Building / Terra e Tuma Arquitetos Associados - Interior Photography, Apartments, Stairs, Facade, HandrailTico RV Building / Terra e Tuma Arquitetos Associados - Interior Photography, ApartmentsTico RV Building / Terra e Tuma Arquitetos Associados - Interior Photography, Apartments, Stairs, Facade, HandrailTico RV Building / Terra e Tuma Arquitetos Associados - Exterior Photography, Apartments, ChairTico RV Building / Terra e Tuma Arquitetos Associados - More Images+ 22

•
São Paulo, Brazil
  • Area Area of this architecture project Area:  565 m²
  • Year Completion year of this architecture project Year:  2020
  • Manufacturers Brands with products used in this architecture project
    Manufacturers:  Atelier Leopardi, Jotta esquadrias

Brewery Hall / mehr* architekten

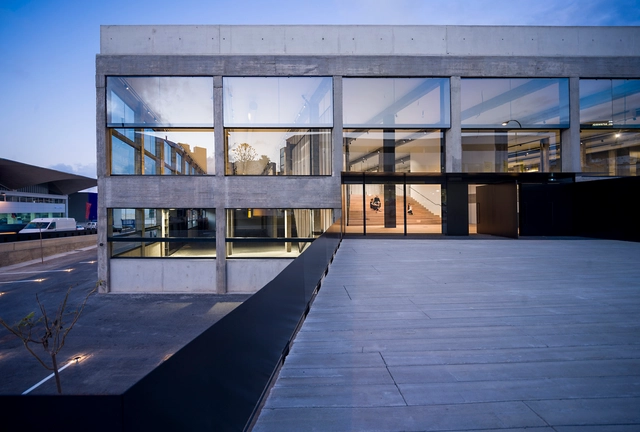
Brewery Hall / mehr* architekten - Interior Photography, BreweryBrewery Hall / mehr* architekten - Exterior Photography, BreweryBrewery Hall / mehr* architekten - Interior Photography, Brewery, LightingBrewery Hall / mehr* architekten - Exterior Photography, Brewery, FacadeBrewery Hall / mehr* architekten - More Images+ 17

•
Kirchheim unter Teck, Germany

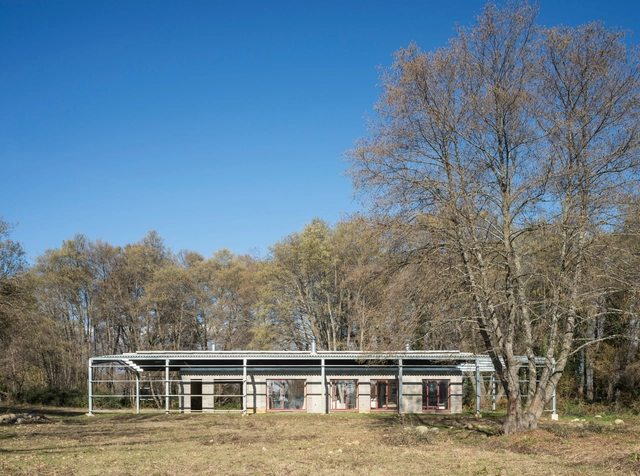
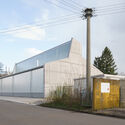
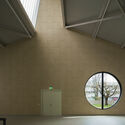
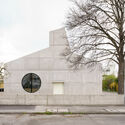
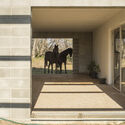
Santo Caralampio Shed / Arturo Franco

Santo Caralampio Shed / Arturo Franco - Exterior Photography, Houses, FenceSanto Caralampio Shed / Arturo Franco - Interior Photography, Houses, DoorSanto Caralampio Shed / Arturo Franco - Interior Photography, Houses, BedroomSanto Caralampio Shed / Arturo Franco - Exterior Photography, Houses, FenceSanto Caralampio Shed / Arturo Franco - More Images+ 18

•
Madrigal de la Vera, Spain
  • Architects: Arturo Franco
  • Area Area of this architecture project Area:  157 m²
  • Year Completion year of this architecture project Year:  2016
  • Manufacturers Brands with products used in this architecture project
    Manufacturers:  GPS Técnicas Metálicas

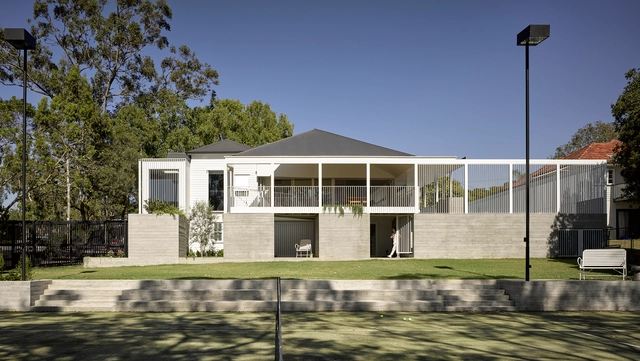
Park Road House / Lineburg Wang

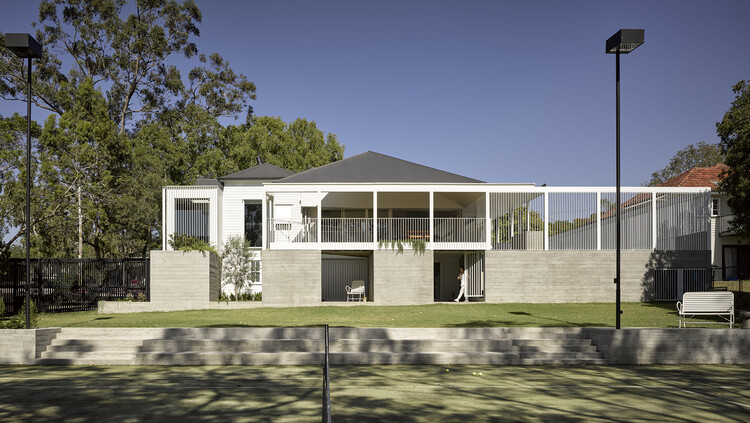
Park Road House / Lineburg Wang - Exterior Photography, HousesPark Road House / Lineburg Wang - Exterior Photography, HousesPark Road House / Lineburg Wang - Interior Photography, HousesPark Road House / Lineburg Wang - Exterior Photography, Houses, FencePark Road House / Lineburg Wang - More Images+ 20

•
Brisbane, Australia

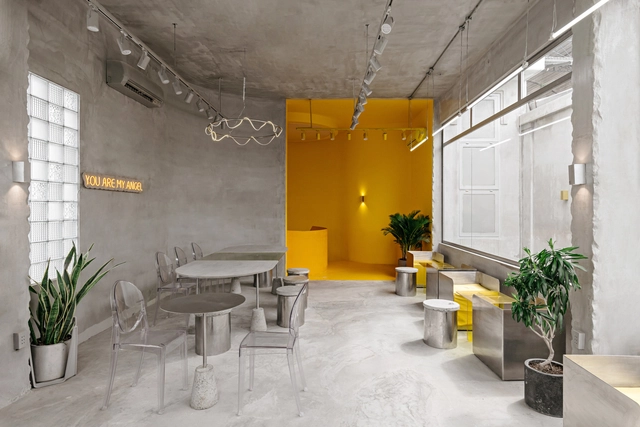
YAMA Coffee Shop / KSOUL Studio

YAMA Coffee Shop / KSOUL Studio - Exterior Photography, Coffee Shop Interiors, Stairs, FacadeYAMA Coffee Shop / KSOUL Studio - Interior Photography, Coffee Shop Interiors, Kitchen, FacadeYAMA Coffee Shop / KSOUL Studio - Interior Photography, Coffee Shop Interiors, Facade, Chair, TableYAMA Coffee Shop / KSOUL Studio - Interior Photography, Coffee Shop Interiors, LightingYAMA Coffee Shop / KSOUL Studio - More Images+ 46

  • Architects: KSOUL Studio
  • Area Area of this architecture project Area:  195 m²
  • Year Completion year of this architecture project Year:  2021
  • Manufacturers Brands with products used in this architecture project
    Manufacturers:  DIDA, Dulux, EUROTO, Jotun, NEWLANDO

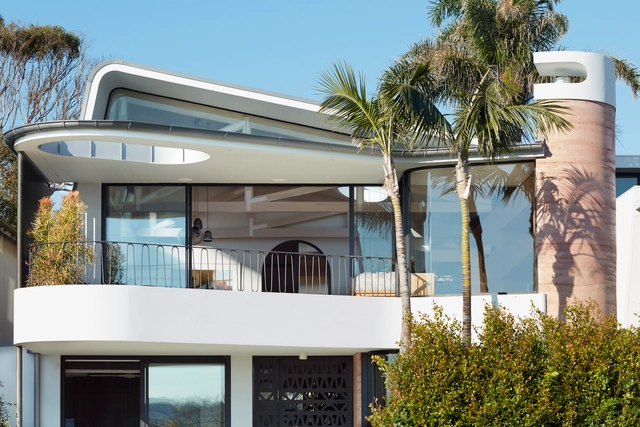
Above Board Living / Luigi Rosselli Architects

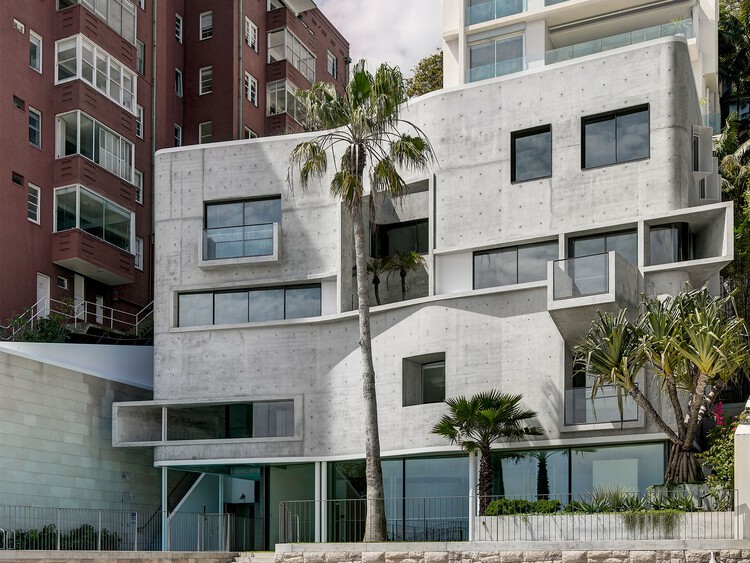
Above Board Living / Luigi Rosselli Architects - Exterior Photography, House Interiors, FacadeAbove Board Living / Luigi Rosselli Architects - Interior Photography, House InteriorsAbove Board Living / Luigi Rosselli Architects - Interior Photography, House Interiors, Kitchen, Beam, TableAbove Board Living / Luigi Rosselli Architects - Interior Photography, House Interiors, Bedroom, BedAbove Board Living / Luigi Rosselli Architects - More Images+ 27

Pinto Bessa Apartments / depA architects

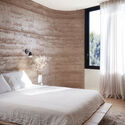
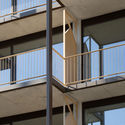
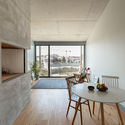
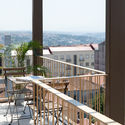
Pinto Bessa Apartments / depA architects - Interior Photography, ResidentialPinto Bessa Apartments / depA architects - Interior Photography, Residential, ChairPinto Bessa Apartments / depA architects - Exterior Photography, Residential, ChairPinto Bessa Apartments / depA architects - Interior Photography, ResidentialPinto Bessa Apartments / depA architects - More Images+ 17

  • Architects: depA architects
  • Area Area of this architecture project Area:  2285 m²
  • Year Completion year of this architecture project Year:  2020
  • Manufacturers Brands with products used in this architecture project
    Manufacturers:  Airelimestones, Anicolor, CIN, Castro Wood Floors, Cliper, +7

Apartment Building Pagkrati / Demetrios Issaias - Tassis Papaioannou, Architects

Apartment Building Pagkrati / Demetrios Issaias - Tassis Papaioannou, Architects - Exterior Photography, Apartments
© Yiorgis Yerolymbos

Apartment Building Pagkrati / Demetrios Issaias - Tassis Papaioannou, Architects - Exterior Photography, ApartmentsApartment Building Pagkrati / Demetrios Issaias - Tassis Papaioannou, Architects - Interior Photography, Apartments, KitchenApartment Building Pagkrati / Demetrios Issaias - Tassis Papaioannou, Architects - Exterior Photography, ApartmentsApartment Building Pagkrati / Demetrios Issaias - Tassis Papaioannou, Architects - Interior Photography, ApartmentsApartment Building Pagkrati / Demetrios Issaias - Tassis Papaioannou, Architects - More Images+ 19

•
Athens, Greece

O12 Artist House in Berlin / Philipp von Matt Architects

O12 Artist House in Berlin / Philipp von Matt Architects - Interior Photography, HousesO12 Artist House in Berlin / Philipp von Matt Architects - Interior Photography, Houses, Beam, TableO12 Artist House in Berlin / Philipp von Matt Architects - Interior Photography, Houses, Table, ChairO12 Artist House in Berlin / Philipp von Matt Architects - Interior Photography, Houses, Chair, LightingO12 Artist House in Berlin / Philipp von Matt Architects - More Images+ 38

•
Berlin, Germany

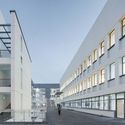
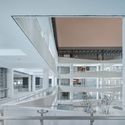
No. 4 Middle School in Suzhou New& Hi-Tech District / ARTS Group

No. 4 Middle School in Suzhou New& Hi-Tech District / ARTS Group - Exterior Photography, Elementary & Middle SchoolNo. 4 Middle School in Suzhou New& Hi-Tech District / ARTS Group - Exterior Photography, Elementary & Middle School, FacadeNo. 4 Middle School in Suzhou New& Hi-Tech District / ARTS Group - Exterior Photography, Elementary & Middle SchoolNo. 4 Middle School in Suzhou New& Hi-Tech District / ARTS Group - Exterior Photography, Elementary & Middle SchoolNo. 4 Middle School in Suzhou New& Hi-Tech District / ARTS Group - More Images+ 24

BAFENG Retreat / CCI

BAFENG Retreat / CCI - Exterior Photography,  HostelBAFENG Retreat / CCI - Interior Photography,  HostelBAFENG Retreat / CCI - Exterior Photography,  HostelBAFENG Retreat / CCI - Exterior Photography,  Hostel, FacadeBAFENG Retreat / CCI - More Images+ 36

•
Turpan, China
  • Architects: CCI
  • Area Area of this architecture project Area:  1320 m²
  • Year Completion year of this architecture project Year:  2021

Play House / UA Design

Play House / UA Design - Exterior Photography, Decoration & OrnamentPlay House / UA Design - Interior Photography, Decoration & OrnamentPlay House / UA Design - Interior Photography, Decoration & Ornament, Bedroom, DoorPlay House / UA Design - Exterior Photography, Decoration & OrnamentPlay House / UA Design - More Images+ 17

  • Architects: UA Design
  • Area Area of this architecture project Area:  3620 ft²
  • Year Completion year of this architecture project Year:  2020
  • Manufacturers Brands with products used in this architecture project
    Manufacturers:  Saint-Gobain, Daikin, Jaquar

Century Pavilion for 10th China Flower Expo / ECADI

Century Pavilion for 10th China Flower Expo / ECADI - Exterior Photography, Museums & Exhibit , Stairs, FacadeCentury Pavilion for 10th China Flower Expo / ECADI - Exterior Photography, Museums & Exhibit Century Pavilion for 10th China Flower Expo / ECADI - Exterior Photography, Museums & Exhibit Century Pavilion for 10th China Flower Expo / ECADI - Exterior Photography, Museums & Exhibit , FacadeCentury Pavilion for 10th China Flower Expo / ECADI - More Images+ 29

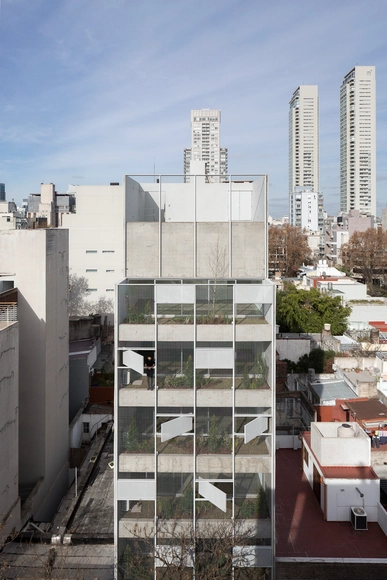
Bonpland Building / Adamo Faiden

Bonpland Building  / Adamo Faiden - ApartmentsBonpland Building  / Adamo Faiden - ApartmentsBonpland Building  / Adamo Faiden - ApartmentsBonpland Building  / Adamo Faiden - ApartmentsBonpland Building  / Adamo Faiden - More Images+ 13

  • Architects: Adamo Faiden
  • Year Completion year of this architecture project Year:  2018