1. ArchDaily
  2. Concrete

Concrete

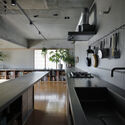
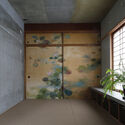
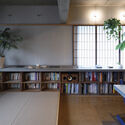
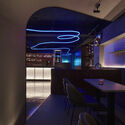
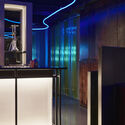
TOKI+LIM Beauty Salon / kfuna

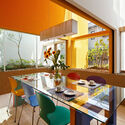
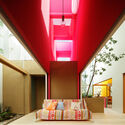
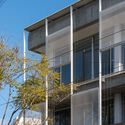
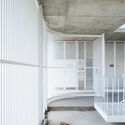
TOKI+LIM Beauty Salon / kfuna - Interior Photography, Wellness Interiors, Beam, Facade, ColumnTOKI+LIM Beauty Salon / kfuna - Interior Photography, Wellness Interiors, Kitchen, TableTOKI+LIM Beauty Salon / kfuna - Interior Photography, Wellness Interiors, BathroomTOKI+LIM Beauty Salon / kfuna - Interior Photography, Wellness Interiors, BathroomTOKI+LIM Beauty Salon / kfuna - More Images+ 9

  • Architects: kfuna
  • Area Area of this architecture project Area:  72 m²
  • Year Completion year of this architecture project Year:  2019
  • Manufacturers Brands with products used in this architecture project
    Manufacturers:  TAKARA BELMONT
  • Professionals: kfuna company limited

On The Hill House / Narofsky Architecture

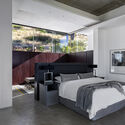
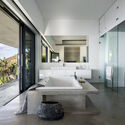
On The Hill House / Narofsky Architecture - Exterior Photography, Decoration & OrnamentOn The Hill House / Narofsky Architecture - Exterior Photography, Decoration & OrnamentOn The Hill House / Narofsky Architecture - Exterior Photography, Decoration & OrnamentOn The Hill House / Narofsky Architecture - Interior Photography, Decoration & Ornament, Facade, Table, ChairOn The Hill House / Narofsky Architecture - More Images+ 17

Casaneiro House / UID Architects

Casaneiro House / UID Architects - Interior Photography, House Interiors
© Nacasa & Partners Inc

Casaneiro House / UID Architects - Interior Photography, House InteriorsCasaneiro House / UID Architects - Interior Photography, House InteriorsCasaneiro House / UID Architects - Interior Photography, House Interiors, Kitchen, Table, ChairCasaneiro House / UID Architects - Interior Photography, House Interiors, FacadeCasaneiro House / UID Architects - More Images+ 28

Casas Boulevard / Paralelo Colectivo

Casas Boulevard / Paralelo Colectivo - Exterior Photography, Residential
© Luis Barandiaran

Casas Boulevard / Paralelo Colectivo - Exterior Photography, ResidentialCasas Boulevard / Paralelo Colectivo - Interior Photography, ResidentialCasas Boulevard / Paralelo Colectivo - Interior Photography, Residential, DoorCasas Boulevard / Paralelo Colectivo - Exterior Photography, ResidentialCasas Boulevard / Paralelo Colectivo - More Images+ 21

  • Architects: Paralelo Colectivo
  • Area Area of this architecture project Area:  215 m²
  • Year Completion year of this architecture project Year:  2020

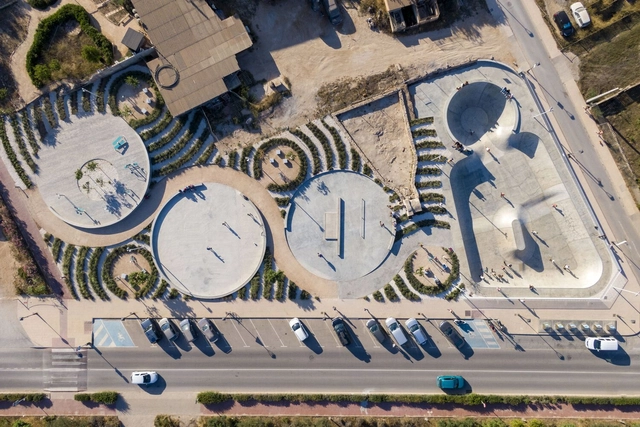
Sports Complex in Sant Francesc Xavier / MCEA (Manuel Costoya Estudio de Arquitectura)
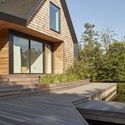
Sports Complex in Sant Francesc Xavier / MCEA (Manuel Costoya Estudio de Arquitectura) - Interior Photography, SustainabilitySports Complex in Sant Francesc Xavier / MCEA (Manuel Costoya Estudio de Arquitectura) - Drawings, SustainabilitySports Complex in Sant Francesc Xavier / MCEA (Manuel Costoya Estudio de Arquitectura) - Exterior Photography, SustainabilitySports Complex in Sant Francesc Xavier / MCEA (Manuel Costoya Estudio de Arquitectura) - Drawings, Sustainability, FacadeSports Complex in Sant Francesc Xavier / MCEA (Manuel Costoya Estudio de Arquitectura) - More Images+ 17

•
San Francisco Javier, Spain
  • Area Area of this architecture project Area:  29353 ft²
  • Year Completion year of this architecture project Year:  2021
  • Manufacturers Brands with products used in this architecture project
    Manufacturers:  Contratas Vilor, DT POOL COOPING, Equidesa, Prefabricados de Hormigones Montalbán y Rodríguez, SALVI

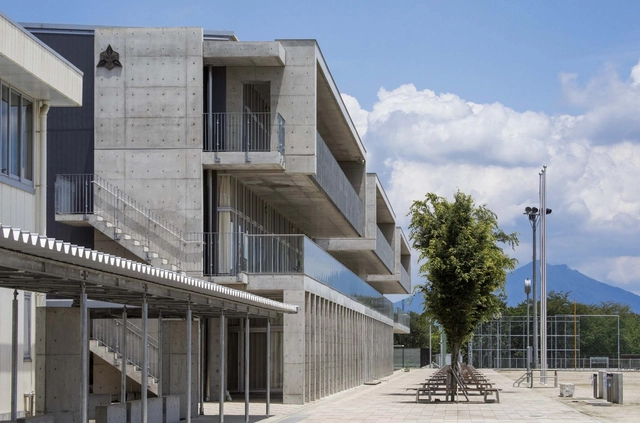
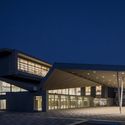
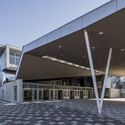
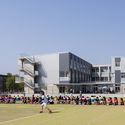
Shimotsuma Junior High School / MIKAMI Architects

Shimotsuma Junior High School / MIKAMI Architects - Exterior Photography, Schools , FacadeShimotsuma Junior High School / MIKAMI Architects - Exterior Photography, Schools , FacadeShimotsuma Junior High School / MIKAMI Architects - Exterior Photography, Schools , FacadeShimotsuma Junior High School / MIKAMI Architects - Interior Photography, Schools , FacadeShimotsuma Junior High School / MIKAMI Architects - More Images+ 17

•
Shimotsuma, Japan

Reflections House / Thought Parallels

Reflections House / Thought Parallels - Exterior Photography, Houses
© Syam Sreesylam

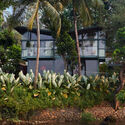
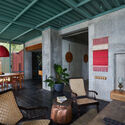
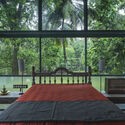
Reflections House / Thought Parallels - Exterior Photography, HousesReflections House / Thought Parallels - Interior Photography, Houses, Beam, ChairReflections House / Thought Parallels - Exterior Photography, HousesReflections House / Thought Parallels - Interior Photography, Houses, Fence, Facade, HandrailReflections House / Thought Parallels - More Images+ 27

•
Kozhikode, India
  • Architects: Thought Parallels
  • Area Area of this architecture project Area:  2200 ft²
  • Year Completion year of this architecture project Year:  2020

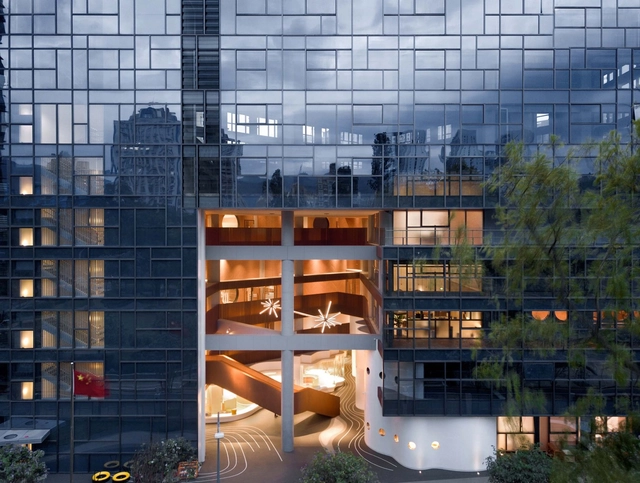
Shenzhen King's Kindergarten / Groundwork Architects & Associates

Shenzhen King's Kindergarten / Groundwork Architects & Associates - Exterior Photography, KindergartenShenzhen King's Kindergarten / Groundwork Architects & Associates - Interior Photography, KindergartenShenzhen King's Kindergarten / Groundwork Architects & Associates - Interior Photography, Kindergarten, StairsShenzhen King's Kindergarten / Groundwork Architects & Associates - Interior Photography, Kindergarten, LightingShenzhen King's Kindergarten / Groundwork Architects & Associates - More Images+ 23

•
Shenzhen, China

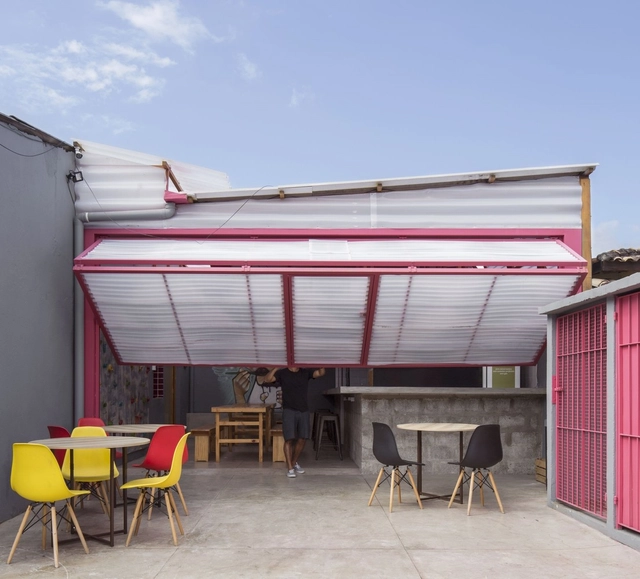
Açaípark / Dezembro Arquitetos

Açaípark / Dezembro Arquitetos - Interior Photography, Restaurant, Facade, Beam, Table, ChairAçaípark / Dezembro Arquitetos - Interior Photography, Restaurant, Beam, Facade, Door, TableAçaípark / Dezembro Arquitetos - Interior Photography, Restaurant, BeamAçaípark / Dezembro Arquitetos - Interior Photography, Restaurant, Beam, TableAçaípark / Dezembro Arquitetos - More Images+ 19

•
Ilhabela, Brazil
  • Area Area of this architecture project Area:  431 ft²
  • Year Completion year of this architecture project Year:  2019

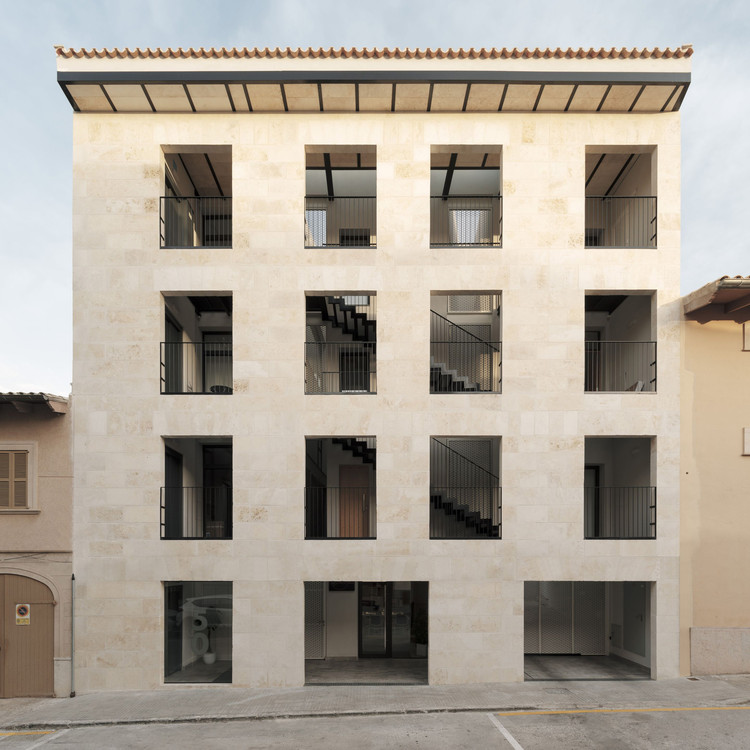
Joan Carles I 50 Residential Building / NØRA studio

Joan Carles I 50 Residential Building / NØRA studio - Exterior Photography, Residential, Door
© Luís Díaz Díaz

Joan Carles I 50 Residential Building / NØRA studio - Exterior Photography, ResidentialJoan Carles I 50 Residential Building / NØRA studio - Interior Photography, Residential, FacadeJoan Carles I 50 Residential Building / NØRA studio - Interior Photography, ResidentialJoan Carles I 50 Residential Building / NØRA studio - Interior Photography, Residential, Fence, FacadeJoan Carles I 50 Residential Building / NØRA studio - More Images+ 26

  • Architects: NØRA studio
  • Area Area of this architecture project Area:  945 m²
  • Year Completion year of this architecture project Year:  2020
  • Manufacturers Brands with products used in this architecture project
    Manufacturers:  AutoDesk, Adobe Systems Incorporated, TONIA FUSTER, Tres, Trimble

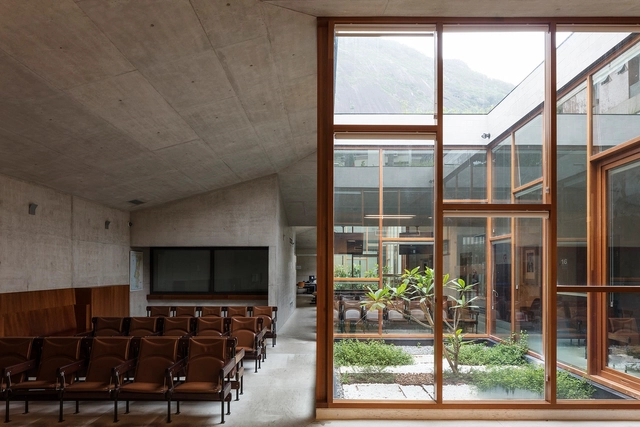
General Consulate of Portugal in Rio de Janeiro / Campos Costa Arquitetos

General Consulate of Portugal in Rio de Janeiro / Campos Costa Arquitetos - Exterior Photography, Embassy, FacadeGeneral Consulate of Portugal in Rio de Janeiro / Campos Costa Arquitetos - Interior Photography, Embassy, ChairGeneral Consulate of Portugal in Rio de Janeiro / Campos Costa Arquitetos - Interior Photography, EmbassyGeneral Consulate of Portugal in Rio de Janeiro / Campos Costa Arquitetos - Exterior Photography, EmbassyGeneral Consulate of Portugal in Rio de Janeiro / Campos Costa Arquitetos - More Images+ 16

•
Botafogo, Brazil
  • Area Area of this architecture project Area:  1200 m²
  • Year Completion year of this architecture project Year:  2017
  • Manufacturers Brands with products used in this architecture project
    Manufacturers:  CASAIS BRASIL, RESINAS CASTRO

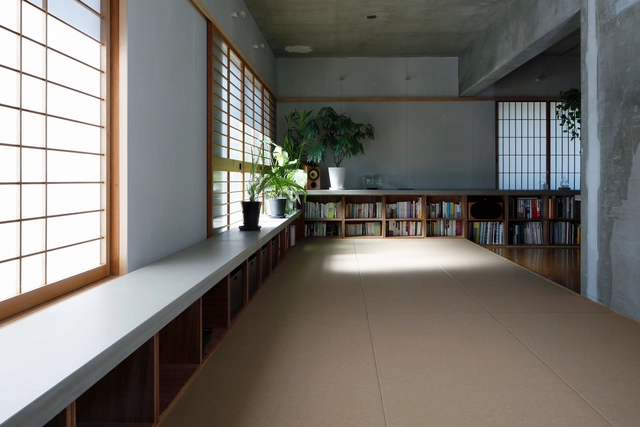
Flat in Kitashirakawa / IN STUDIO

Flat in Kitashirakawa / IN STUDIO - Interior Photography, Apartment Interiors, Kitchen, Countertop, TableFlat in Kitashirakawa / IN STUDIO - Interior Photography, Apartment Interiors, Kitchen, Countertop, TableFlat in Kitashirakawa / IN STUDIO - Interior Photography, Apartment Interiors, Door, FacadeFlat in Kitashirakawa / IN STUDIO - Interior Photography, Apartment Interiors, Table, ChairFlat in Kitashirakawa / IN STUDIO - More Images+ 30

Jiangnan District Embroidered Garment Factory / Minax Architects

Jiangnan District Embroidered Garment Factory / Minax Architects - Exterior Photography, RenovationJiangnan District Embroidered Garment Factory / Minax Architects - Exterior Photography, Renovation, FacadeJiangnan District Embroidered Garment Factory / Minax Architects - Interior Photography, Renovation, FacadeJiangnan District Embroidered Garment Factory / Minax Architects - Exterior Photography, Renovation, FacadeJiangnan District Embroidered Garment Factory / Minax Architects - More Images+ 45

•
Changshu, China

Rinconada Margaritas / Luis Aldrete

Rinconada Margaritas / Luis Aldrete - Apartments
© Onnis Luque

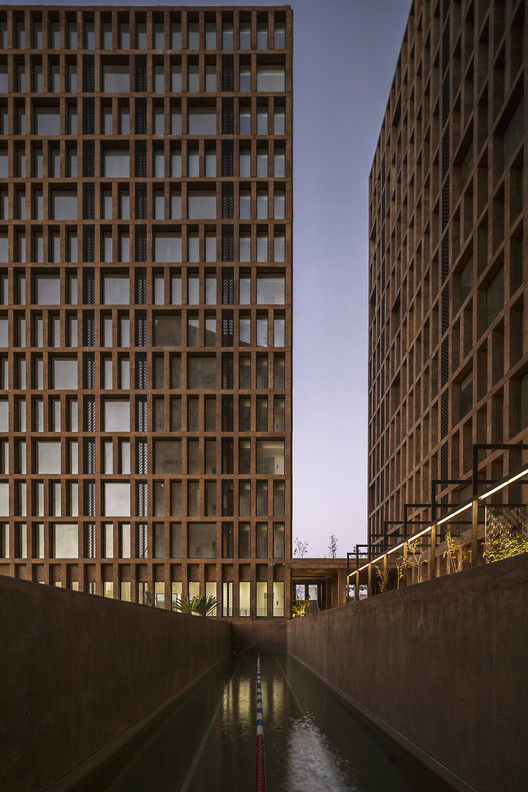
Rinconada Margaritas / Luis Aldrete - ApartmentsRinconada Margaritas / Luis Aldrete - ApartmentsRinconada Margaritas / Luis Aldrete - ApartmentsRinconada Margaritas / Luis Aldrete - ApartmentsRinconada Margaritas / Luis Aldrete - More Images+ 15

  • Architects: Luis Aldrete
  • Area Area of this architecture project Area:  10126 m²
  • Year Completion year of this architecture project Year:  2017
  • Manufacturers Brands with products used in this architecture project
    Manufacturers:  Hansgrohe, Novaceramic

Cuatro cielos / VOID Studio

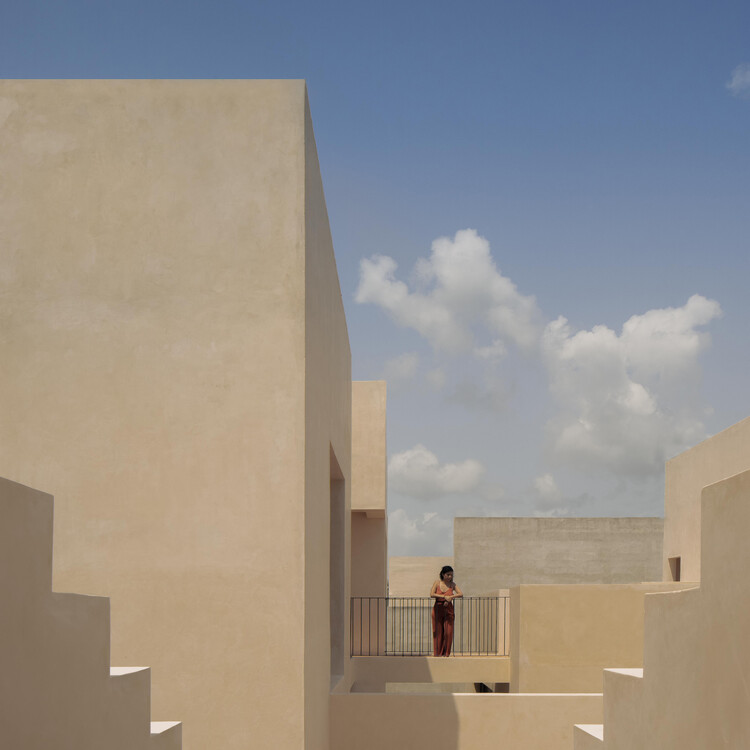
Cuatro cielos / VOID Studio - Exterior Photography, Housing
© Zaickz Moz

Cuatro cielos / VOID Studio - Interior Photography, Housing, Stairs, FacadeCuatro cielos / VOID Studio - Exterior Photography, Housing, FacadeCuatro cielos / VOID Studio - Interior Photography, Housing, Door, Table, ChairCuatro cielos / VOID Studio - Interior Photography, Housing, Door, ArchCuatro cielos / VOID Studio - More Images+ 14

•
Tulum, Mexico
  • Architects: VOID Studio
  • Area Area of this architecture project Area:  8730 ft²
  • Year Completion year of this architecture project Year:  2021
  • Manufacturers Brands with products used in this architecture project
    Manufacturers:  Axoque Studio, Casa Atica, La Metropolitana, Porcelanosa Grupo, Taller LU´UM

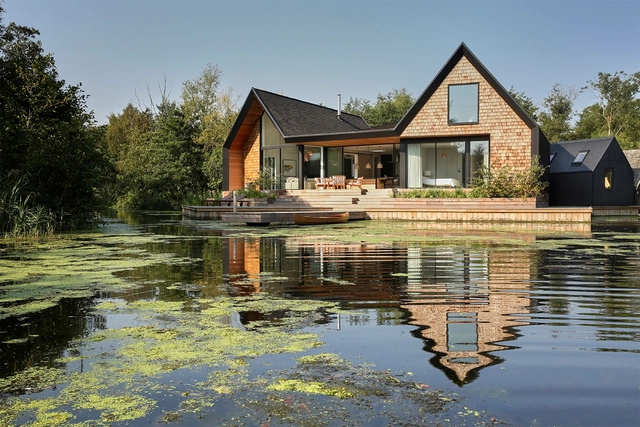
Backwater House / Platform 5 Architects

Backwater House / Platform 5 Architects - Exterior Photography, HousesBackwater House / Platform 5 Architects - Interior Photography, Houses, Kitchen, Table, ChairBackwater House / Platform 5 Architects - Exterior Photography, Houses, FacadeBackwater House / Platform 5 Architects - Exterior Photography, Houses, FacadeBackwater House / Platform 5 Architects - More Images+ 35

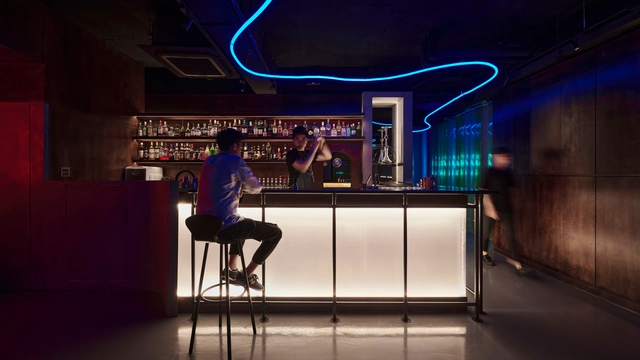
Kedi Tonight Shisha Bar / RepublicDesign

Kedi Tonight Shisha Bar / RepublicDesign - Interior Photography, Restaurant & Bar Interiors, FacadeKedi Tonight Shisha Bar / RepublicDesign - Restaurant & Bar InteriorsKedi Tonight Shisha Bar / RepublicDesign - Interior Photography, Restaurant & Bar Interiors, Table, ChairKedi Tonight Shisha Bar / RepublicDesign - Interior Photography, Restaurant & Bar InteriorsKedi Tonight Shisha Bar / RepublicDesign - More Images+ 18

  • Architects: Republic Design
  • Area Area of this architecture project Area:  81 m²
  • Year Completion year of this architecture project Year:  2021
  • Manufacturers Brands with products used in this architecture project
    Manufacturers:  Beamtec Lighting

Pool Penthouse / Jenny Mills Architects

Pool Penthouse / Jenny Mills Architects - Exterior Photography, Apartment InteriorsPool Penthouse / Jenny Mills Architects - Interior Photography, Apartment Interiors, BedroomPool Penthouse / Jenny Mills Architects - Interior Photography, Apartment InteriorsPool Penthouse / Jenny Mills Architects - Interior Photography, Apartment Interiors, TablePool Penthouse / Jenny Mills Architects - More Images+ 19