1. ArchDaily
  2. Concrete

Concrete

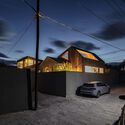
Wrapped Light House / Monsoon Projects

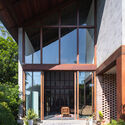
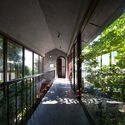
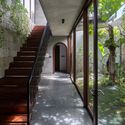
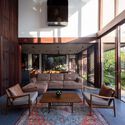
Wrapped Light House / Monsoon Projects - Interior Photography, Houses, Garden, FacadeWrapped Light House / Monsoon Projects - Interior Photography, Houses, Facade, Table, ChairWrapped Light House / Monsoon Projects - Interior Photography, Houses, FacadeWrapped Light House / Monsoon Projects - Exterior Photography, Houses, Garden, Facade, LightingWrapped Light House / Monsoon Projects - More Images+ 13

•
Thrissur, India

Claros del Bosque Community Center / Grupo Edisur

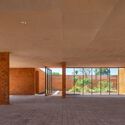
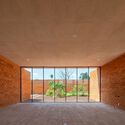
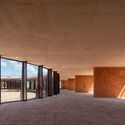
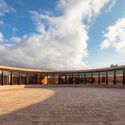
Claros del Bosque Community Center / Grupo Edisur - Exterior Photography, Community Center, FacadeClaros del Bosque Community Center / Grupo Edisur - Interior Photography, Community Center, Table, Chair, BenchClaros del Bosque Community Center / Grupo Edisur - Interior Photography, Community Center, Facade, Door, Chair, TableClaros del Bosque Community Center / Grupo Edisur - Exterior Photography, Community Center, FacadeClaros del Bosque Community Center / Grupo Edisur - More Images+ 17

  • Architects: Grupo Edisur
  • Area Area of this architecture project Area:  318 m²
  • Year Completion year of this architecture project Year:  2021
  • Manufacturers Brands with products used in this architecture project
    Manufacturers:  Holcim, Cerro Negro, Lucciola, WindPlex, ferrum

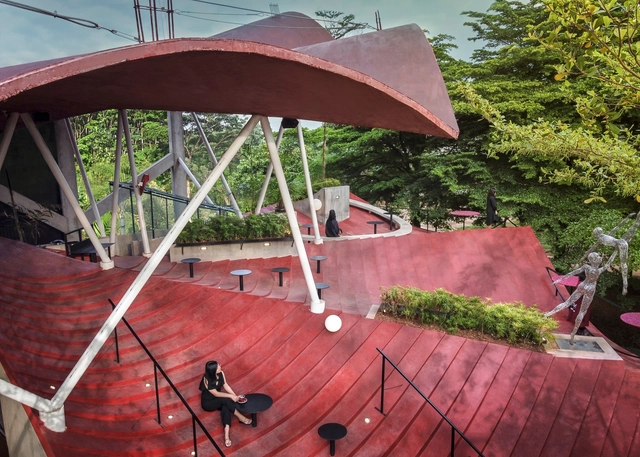
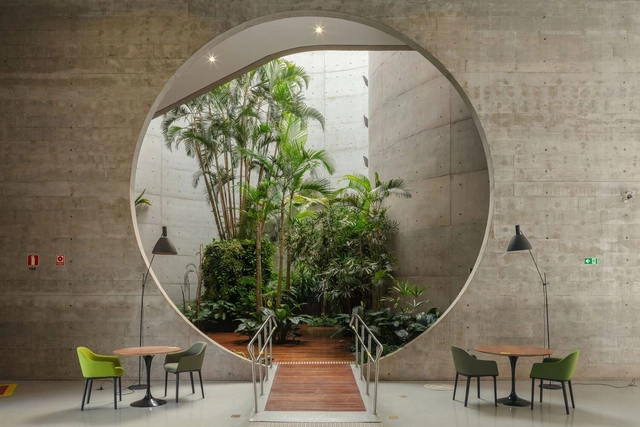
Tanatap Canopy Garden Café and Restaurant / RAD+ar (Research Artistic Design + architecture)

Tanatap Canopy Garden Café and Restaurant / RAD+ar (Research Artistic Design + architecture) - Exterior Photography, Restaurants & Bars, Facade, StairsTanatap Canopy Garden Café and Restaurant / RAD+ar (Research Artistic Design + architecture) - Interior Photography, Restaurants & Bars, Table, ChairTanatap Canopy Garden Café and Restaurant / RAD+ar (Research Artistic Design + architecture) - Interior Photography, Restaurants & Bars, Garden, Handrail, Facade, Stairs, Arch, ChairTanatap Canopy Garden Café and Restaurant / RAD+ar (Research Artistic Design + architecture) - Interior Photography, Restaurants & Bars, ArchTanatap Canopy Garden Café and Restaurant / RAD+ar (Research Artistic Design + architecture) - More Images+ 29

•
Bekasi Regency, Indonesia

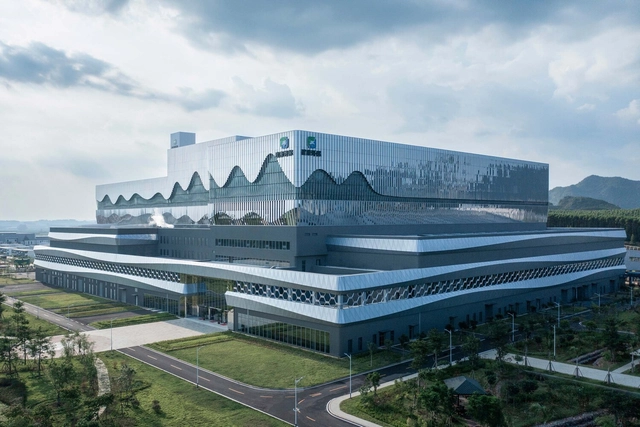
Nanning Shuangding Waste-to-Energy Power Plant / UUA (United Units Architects)

Nanning Shuangding Waste-to-Energy Power Plant / UUA (United Units Architects) - Exterior Photography, Energy Plant, FacadeNanning Shuangding Waste-to-Energy Power Plant / UUA (United Units Architects) - Exterior Photography, Energy Plant, FacadeNanning Shuangding Waste-to-Energy Power Plant / UUA (United Units Architects) - Exterior Photography, Energy Plant, FacadeNanning Shuangding Waste-to-Energy Power Plant / UUA (United Units Architects) - Exterior Photography, Energy Plant, BeamNanning Shuangding Waste-to-Energy Power Plant / UUA (United Units Architects) - More Images+ 36

•
Nanning, China

Project 58 Residence / The Purple Ink Studio

Project 58 Residence / The Purple Ink Studio - Exterior Photography, Houses, Facade, ArchProject 58 Residence / The Purple Ink Studio - Interior Photography, Houses, TableProject 58 Residence / The Purple Ink Studio - Interior Photography, Houses, Bedroom, BeamProject 58 Residence / The Purple Ink Studio - Exterior Photography, Houses, Garden, Facade, HandrailProject 58 Residence / The Purple Ink Studio - More Images+ 18

•
Bengaluru, India

De-Hostel / Studio APL

De-Hostel / Studio APL - Exterior Photography,  Hostel, FacadeDe-Hostel / Studio APL - Exterior Photography,  Hostel, FacadeDe-Hostel / Studio APL - Exterior Photography,  Hostel, Courtyard, Facade, ArchDe-Hostel / Studio APL - Interior Photography,  Hostel, Courtyard, Facade, Arch, Door, HandrailDe-Hostel / Studio APL - More Images+ 41

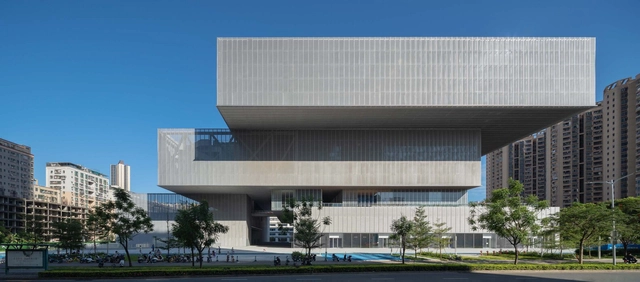
Jianshang Sports Complex / CCDI

Jianshang Sports Complex / CCDI - Exterior Photography, Recreation & Training, Facade, CityscapeJianshang Sports Complex / CCDI - Exterior Photography, Recreation & Training, Facade, CityscapeJianshang Sports Complex / CCDI - Interior Photography, Recreation & Training, FacadeJianshang Sports Complex / CCDI - Interior Photography, Recreation & Training, Stairs, Facade, BeamJianshang Sports Complex / CCDI - More Images+ 39

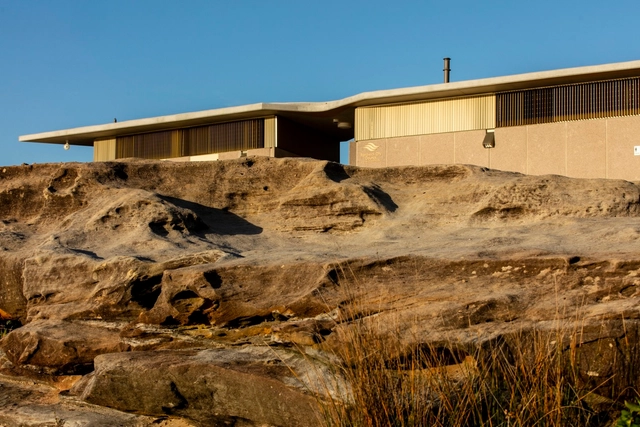
Mahon Pool Amenities / Lahznimmo Architects

Mahon Pool Amenities / Lahznimmo Architects - Exterior Photography, Public Architecture, GardenMahon Pool Amenities / Lahznimmo Architects - Exterior Photography, Public Architecture, Facade, BeamMahon Pool Amenities / Lahznimmo Architects - Interior Photography, Public Architecture, Facade, BeamMahon Pool Amenities / Lahznimmo Architects - Exterior Photography, Public Architecture, CoastMahon Pool Amenities / Lahznimmo Architects - More Images+ 13

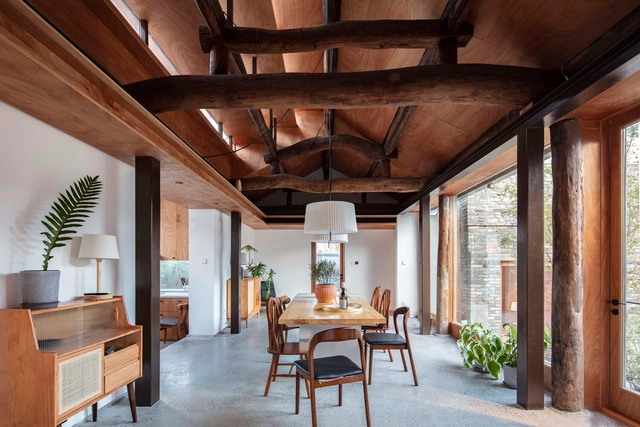
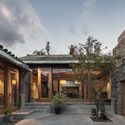
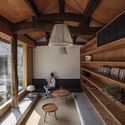
House over the wall / Chaoffice

House over the wall / Chaoffice - Exterior Photography, Renovation, FacadeHouse over the wall / Chaoffice - Exterior Photography, Renovation, Garden, Facade, DoorHouse over the wall / Chaoffice - Interior Photography, Renovation, Beam, TableHouse over the wall / Chaoffice - Interior Photography, Renovation, BedroomHouse over the wall / Chaoffice - More Images+ 47

•
Beijing, China
  • Architects: Chaoffice
  • Area Area of this architecture project Area:  283 m²
  • Year Completion year of this architecture project Year:  2022
  • Manufacturers Brands with products used in this architecture project
    Manufacturers:  DongFangGong International Wood Industry Co.,Ltd, Tianjin Yuansheng Wood Industry Co.,Ltd

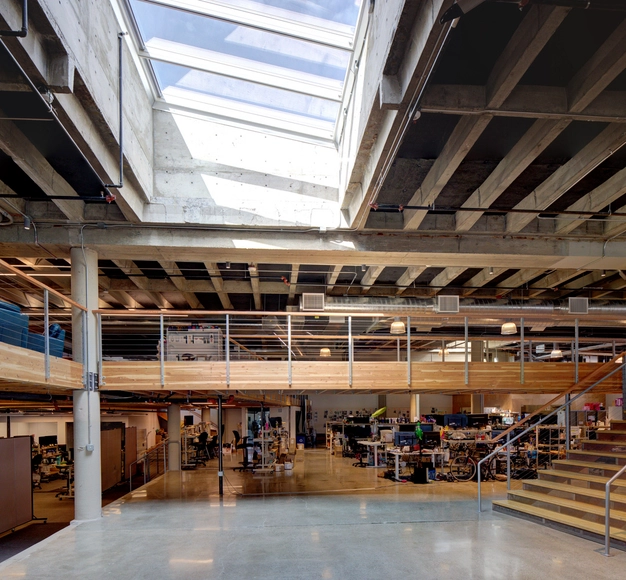
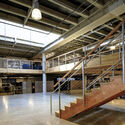
True Headquarters / LOC Architects

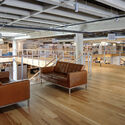
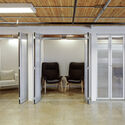
True Headquarters / LOC Architects - Interior Photography, Commercial Architecture, Beam, Table, ChairTrue Headquarters / LOC Architects - Interior Photography, Commercial Architecture, Stairs, BeamTrue Headquarters / LOC Architects - Interior Photography, Commercial Architecture, BeamTrue Headquarters / LOC Architects - Interior Photography, Commercial Architecture, DoorTrue Headquarters / LOC Architects - More Images+ 15

Siga Moema Building / FGMF

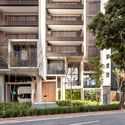
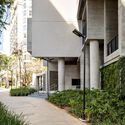
Siga Moema Building / FGMF - Exterior Photography, ResidentialSiga Moema Building / FGMF - Exterior Photography, ResidentialSiga Moema Building / FGMF - Exterior Photography, ResidentialSiga Moema Building / FGMF - Exterior Photography, ResidentialSiga Moema Building / FGMF - More Images+ 27

•
São Paulo, Brazil
  • Architects: FGMF
  • Area Area of this architecture project Area:  12534 m²
  • Year Completion year of this architecture project Year:  2021
  • Manufacturers Brands with products used in this architecture project
    Manufacturers:  A Lot OF brasil, ATO, Alessandra Delgado Design, Carbono Design, Cremme, +9

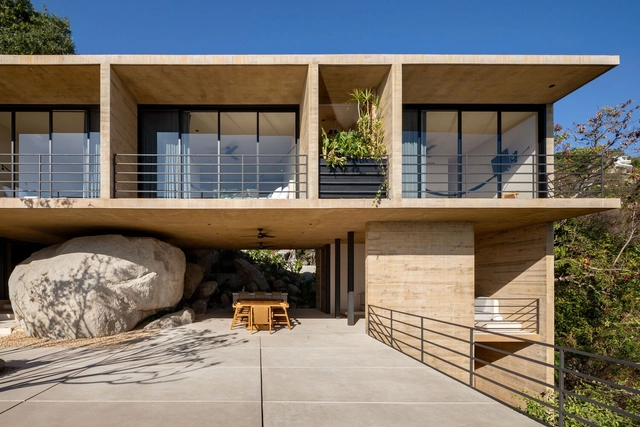
Stone House / Taller Gabriela Carrillo

Stone House / Taller Gabriela Carrillo - Interior Photography, Sustainability, Garden, Arch, HandrailStone House / Taller Gabriela Carrillo - Interior Photography, Sustainability, Bedroom, Facade, ChairStone House / Taller Gabriela Carrillo - Interior Photography, Sustainability, Beam, TableStone House / Taller Gabriela Carrillo - Interior Photography, Sustainability, Table, ChairStone House / Taller Gabriela Carrillo - More Images+ 27

•
Acapulco de Juárez, Mexico

Little Manly House / CHROFI

Little Manly House / CHROFI - Exterior Photography, Houses, Courtyard, FacadeLittle Manly House / CHROFI - Exterior Photography, Houses, Garden, Facade, DoorLittle Manly House / CHROFI - Interior Photography, Houses, Table, ChairLittle Manly House / CHROFI - Exterior Photography, Houses, Garden, Stairs, Facade, DoorLittle Manly House / CHROFI - More Images+ 12

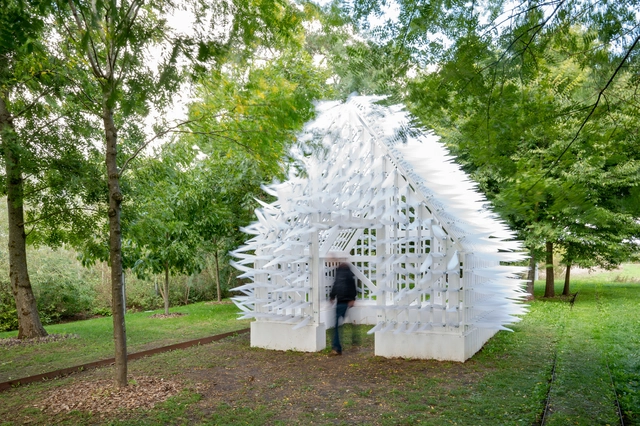
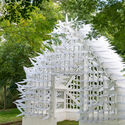
Shiver House V2 Pavilion / NEON

Shiver House V2 Pavilion / NEON - Exterior Photography, Cabins & Lodges, Garden, Facade, ForestShiver House V2 Pavilion / NEON - Exterior Photography, Cabins & Lodges, Garden, Facade, ArchShiver House V2 Pavilion / NEON - Interior Photography, Cabins & Lodges, Garden, Fence, Handrail, StairsShiver House V2 Pavilion / NEON - Exterior Photography, Cabins & Lodges, Garden, Stairs, FacadeShiver House V2 Pavilion / NEON - More Images+ 23

  • Architects: NEON
  • Area Area of this architecture project Area:  25 m²
  • Year Completion year of this architecture project Year:  2022

NATURA Innovation and Revitalization Center / LoebCapote Arquitetura e Urbanismo

  • Year Completion year of this architecture project Year:  2020
  • Manufacturers Brands with products used in this architecture project
    Manufacturers:  Art Maquetes, By Kamy, Fernando Jaeger, Innovare Work, JBTec, +6

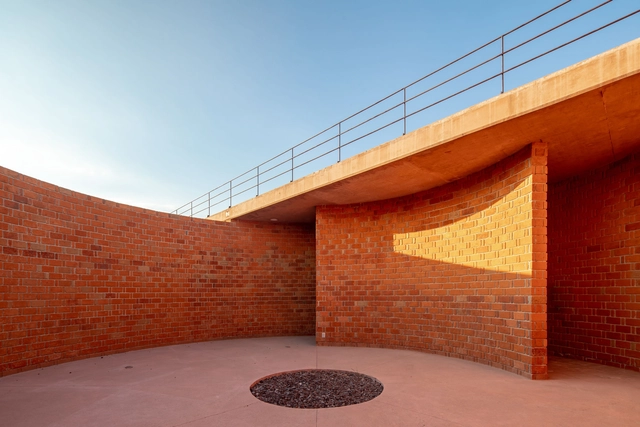
Pyrotechnics Museum / Taller de Arquitectura Miguel Montor

Pyrotechnics Museum / Taller de Arquitectura Miguel Montor - Interior Photography, Museum, Facade, Column, BeamPyrotechnics Museum / Taller de Arquitectura Miguel Montor - Interior Photography, Museum, Facade, Door, ArchPyrotechnics Museum / Taller de Arquitectura Miguel Montor - Interior Photography, Museum, Facade, Beam, ColumnPyrotechnics Museum / Taller de Arquitectura Miguel Montor - Exterior Photography, Museum, Facade, Column, ArchPyrotechnics Museum / Taller de Arquitectura Miguel Montor - More Images+ 27

•
Tultepec, Mexico

Nôm Villa / PAK Architects

Nôm Villa / PAK Architects - Exterior Photography, Houses, Courtyard, Facade, Column, Beam, DoorNôm Villa / PAK Architects - Interior Photography, Houses, Garden, Facade, Fence, HandrailNôm Villa / PAK Architects - Interior Photography, Houses, Garden, Stairs, Facade, Handrail, ArchNôm Villa / PAK Architects - Interior Photography, Houses, TableNôm Villa / PAK Architects - More Images+ 30

•
Đại Đồng, Vietnam
  • Architects: PAK Architects
  • Area Area of this architecture project Area:  480 m²
  • Year Completion year of this architecture project Year:  2022

Jacaranda House / Architects Ink

Jacaranda House  / Architects Ink - Interior Photography, Houses, Kitchen, Facade, CountertopJacaranda House  / Architects Ink - Interior Photography, Houses, Bathroom, FacadeJacaranda House  / Architects Ink - Interior Photography, Houses, FacadeJacaranda House  / Architects Ink - Exterior Photography, Houses, Courtyard, Door, Facade, TableJacaranda House  / Architects Ink - More Images+ 21

•
Adelaide, Australia
  • Architects: Architects Ink
  • Area Area of this architecture project Area:  620 m²
  • Year Completion year of this architecture project Year:  2020
  • Manufacturers Brands with products used in this architecture project
    Manufacturers:  Artemide, CDK stone
  • Professionals: Krivic, Landskap