1. ArchDaily
  2. Brick

Brick

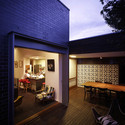
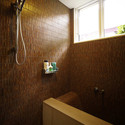
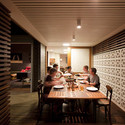
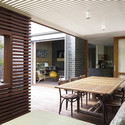
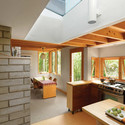
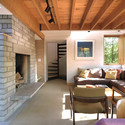
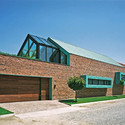
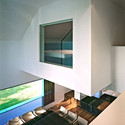
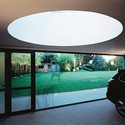
Haberfield House / Lahznimmo Architects

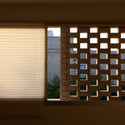
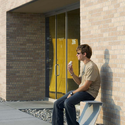
Haberfield House / Lahznimmo Architects - Houses, Patio, Facade, Table, Chair, BenchHaberfield House / Lahznimmo Architects - Houses, Bathroom, Lighting, ShowerHaberfield House / Lahznimmo Architects - Houses, Door, Table, ChairHaberfield House / Lahznimmo Architects - Houses, Deck, Beam, Facade, Door, Table, ChairHaberfield House / Lahznimmo Architects - More Images+ 11

Sydney, Australia
  • Area Area of this architecture project Area:  180
  • Year Completion year of this architecture project Year:  2010

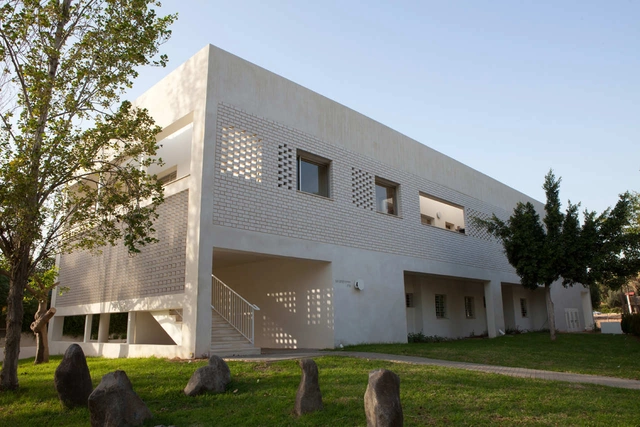
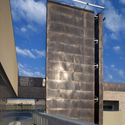
Social Services Building / Doron Sheinman Architects
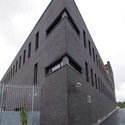
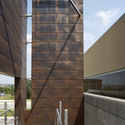
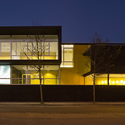
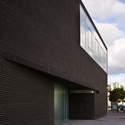
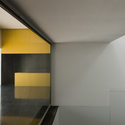
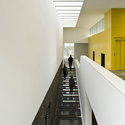
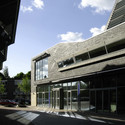
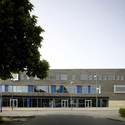
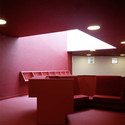
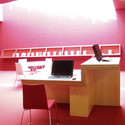
Social Services Building / Doron Sheinman Architects - Community Social Services Building / Doron Sheinman Architects - Community Social Services Building / Doron Sheinman Architects - Community Social Services Building / Doron Sheinman Architects - Community Social Services Building / Doron Sheinman Architects - More Images+ 19
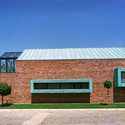
  • Architects: Doron Sheinman Architects
    : Doron Sheinman Architect
  • Area Area of this architecture project Area:  600
  • Year Completion year of this architecture project Year:  2010

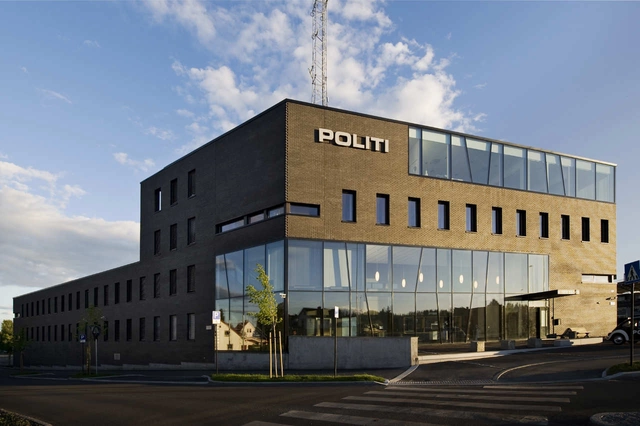
Hamar Police Station / Filter Arkitekter + LPO

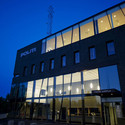
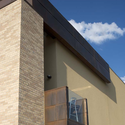
Hamar Police Station / Filter Arkitekter + LPO - Police Station, FacadeHamar Police Station / Filter Arkitekter + LPO - Police Station, FacadeHamar Police Station / Filter Arkitekter + LPO - Police Station, FacadeHamar Police Station / Filter Arkitekter + LPO - Police Station, Patio, Door, Beam, Facade, Lighting, ChairHamar Police Station / Filter Arkitekter + LPO - More Images+ 12

  • Architects: Filter Arkitekter, LPO
    : Filter arkitekter + LPO
  • Area Area of this architecture project Area:  6500
  • Year Completion year of this architecture project Year:  2009

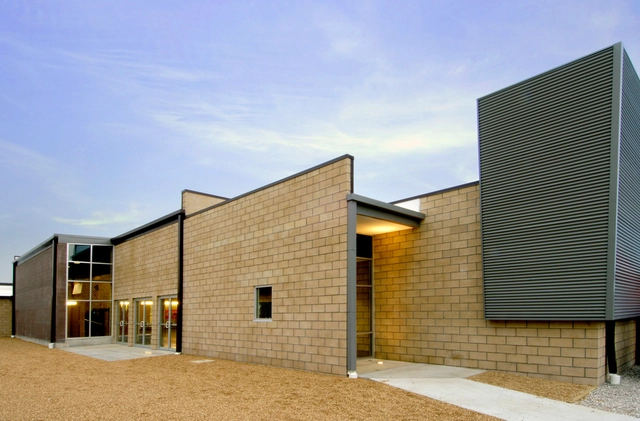
Joel E Barber School / Dake | Wells Architecture


Joel E Barber School / Dake | Wells Architecture - Schools , DoorJoel E Barber School / Dake | Wells Architecture - Schools , ColumnJoel E Barber School / Dake | Wells Architecture - Schools , FacadeJoel E Barber School / Dake | Wells Architecture - Schools , Facade, DoorJoel E Barber School / Dake | Wells Architecture - More Images+ 4

Brick A Back House / Architecture Republic

Brick A Back House / Architecture Republic - Residential, Facade, Arch, ColumnBrick A Back House / Architecture Republic - Residential, Stairs, HandrailBrick A Back House / Architecture Republic - Residential, Facade, Column, ArchBrick A Back House / Architecture Republic - Residential, Door, FacadeBrick A Back House / Architecture Republic - More Images+ 7

  • Area Area of this architecture project Area:  42
  • Year Completion year of this architecture project Year:  2010

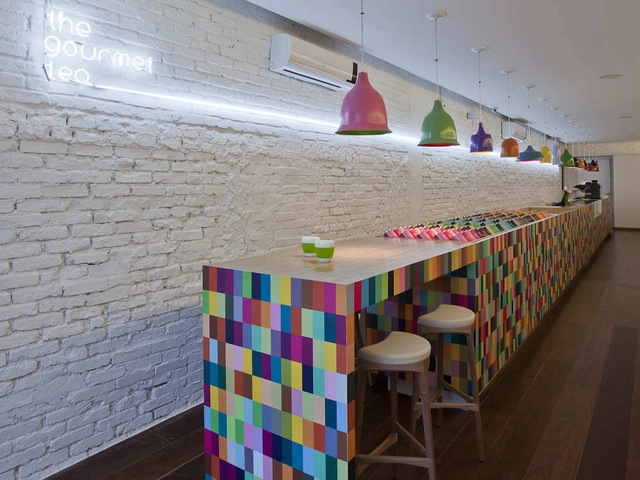
The Gourmet Tea / Alan Chu

The Gourmet Tea / Alan Chu - Restaurants & Bars, ChairThe Gourmet Tea / Alan Chu - Restaurants & Bars, Facade, ChairThe Gourmet Tea / Alan Chu - Restaurants & BarsThe Gourmet Tea / Alan Chu - Restaurants & Bars, FacadeThe Gourmet Tea / Alan Chu - More Images+ 9

  • Architects: Alan Chu
  • Area Area of this architecture project Area:  90
  • Year Completion year of this architecture project Year:  2011

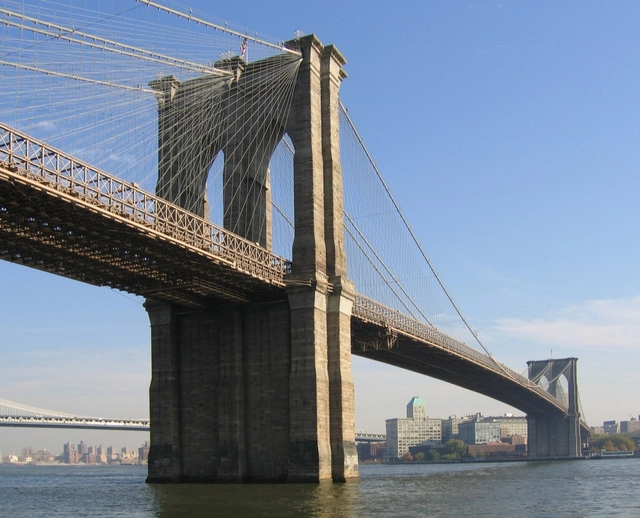
AD Classics: The Brooklyn Bridge / John Roebling

AD Classics: The Brooklyn Bridge / John Roebling - Bridges , CityscapeAD Classics: The Brooklyn Bridge / John Roebling - Bridges , Arch, Beam, Column, CityscapeAD Classics: The Brooklyn Bridge / John Roebling - Bridges , CityscapeAD Classics: The Brooklyn Bridge / John Roebling - Bridges , ArchAD Classics: The Brooklyn Bridge / John Roebling - More Images+ 8


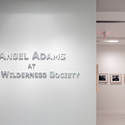
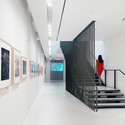
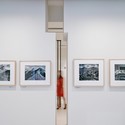
Ansel Adams Gallery / Group Goetz Architects

Ansel Adams Gallery / Group Goetz Architects - Renovation, Facade, HandrailAnsel Adams Gallery / Group Goetz Architects - RenovationAnsel Adams Gallery / Group Goetz Architects - Renovation, Stairs, HandrailAnsel Adams Gallery / Group Goetz Architects - Renovation, DoorAnsel Adams Gallery / Group Goetz Architects - More Images+ 7

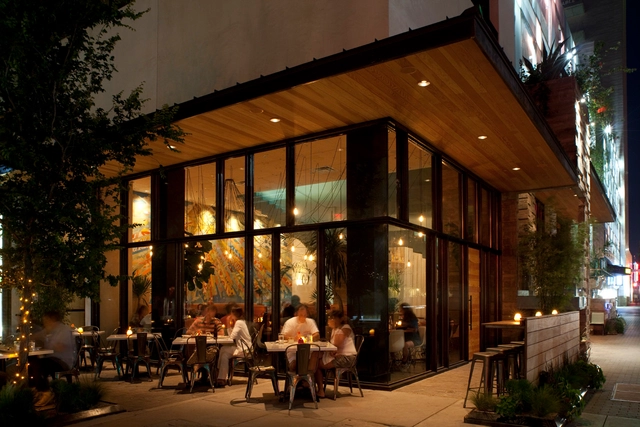
La Condesa / Michael Hsu Office of Architecture

La Condesa / Michael Hsu Office of Architecture - Restaurant, Beam, FacadeLa Condesa / Michael Hsu Office of Architecture - Restaurant, Facade, Chair, TableLa Condesa / Michael Hsu Office of Architecture - Restaurant, Table, ChairLa Condesa / Michael Hsu Office of Architecture - Restaurant, Table, LightingLa Condesa / Michael Hsu Office of Architecture - More Images+ 8

Nature Preserve House / John McLeod Architect

Nature Preserve House / John McLeod Architect - Houses, Garden, Facade, ForestNature Preserve House / John McLeod Architect - Houses, Bathroom, Beam, Sink, TableNature Preserve House / John McLeod Architect - Houses, Beam, Facade, Door, Table, ChairNature Preserve House / John McLeod Architect - HousesNature Preserve House / John McLeod Architect - More Images+ 22

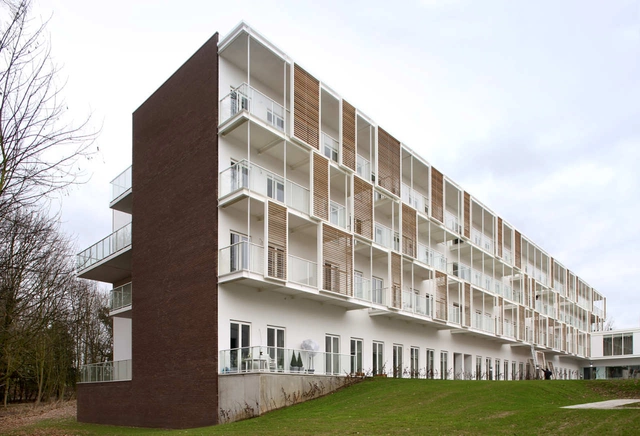
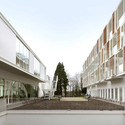
Triamant Haspengouw Velm / Buro II & Archi+I

Triamant Haspengouw Velm / Buro II & Archi+I - Apartments, Facade, HandrailTriamant Haspengouw Velm / Buro II & Archi+I - Apartments, FacadeTriamant Haspengouw Velm / Buro II & Archi+I - Apartments, Facade, Lighting, ChairTriamant Haspengouw Velm / Buro II & Archi+I - Apartments, Facade, DoorTriamant Haspengouw Velm / Buro II & Archi+I - More Images+ 20

Sint-Truiden, Belgium
  • Architects: B2Ai
    : Buro II & Archi+I
  • Area Area of this architecture project Area:  9200
  • Year Completion year of this architecture project Year:  2010

Village Pointe East / Randy Brown

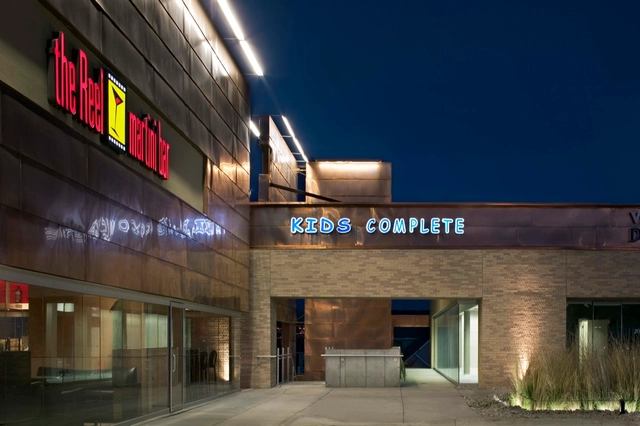
Village Pointe East / Randy Brown  - Shopping Centers, FacadeVillage Pointe East / Randy Brown  - Shopping Centers, Door, FacadeVillage Pointe East / Randy Brown  - Shopping Centers, FacadeVillage Pointe East / Randy Brown  - Shopping Centers, Facade, HandrailVillage Pointe East / Randy Brown  - More Images+ 4

Training Center of Town Hall in Sevilla / sol89

Training Center of Town Hall in Sevilla / sol89 - Recreation & Training, FacadeTraining Center of Town Hall in Sevilla / sol89 - Recreation & Training, FacadeTraining Center of Town Hall in Sevilla / sol89 - Recreation & TrainingTraining Center of Town Hall in Sevilla / sol89 - Recreation & Training, Stairs, Handrail, DoorTraining Center of Town Hall in Sevilla / sol89 - More Images+ 13

  • Architects: sol89
    : sol89 / María González y Juanjo López de la Cruz
  • Area Area of this architecture project Area:  1451
  • Year Completion year of this architecture project Year:  2009

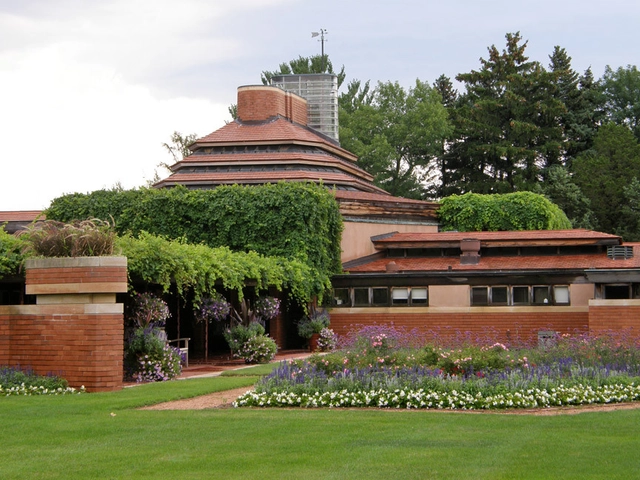
AD Classics: Wingspread / Frank Lloyd Wright

AD Classics: Wingspread / Frank Lloyd Wright - Houses, FacadeAD Classics: Wingspread / Frank Lloyd Wright - HousesAD Classics: Wingspread / Frank Lloyd Wright - Houses, Facade, BeamAD Classics: Wingspread / Frank Lloyd Wright - Houses, Kitchen, Beam, Table, Chair, CountertopAD Classics: Wingspread / Frank Lloyd Wright - More Images+ 15

Wind Point, United States

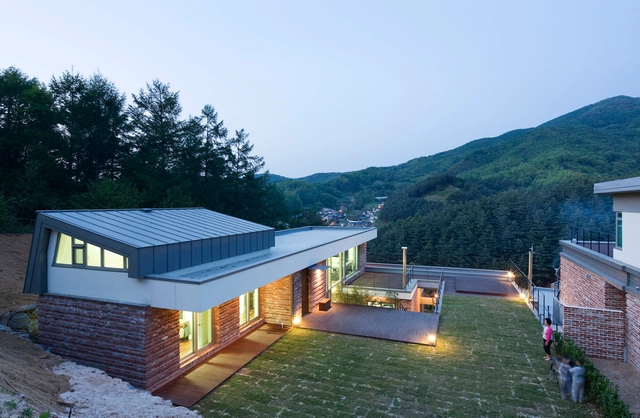
Wondangri House / UOSarchitects

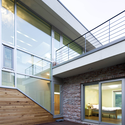
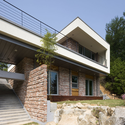
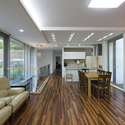
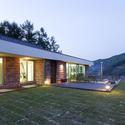
Wondangri House / UOSarchitects - Houses, Stairs, Facade, Beam, Handrail, DoorWondangri House / UOSarchitects - Houses, Facade, Handrail, Stairs, BalconyWondangri House / UOSarchitects - Houses, Table, Lighting, ChairWondangri House / UOSarchitects - Houses, Garden, Door, FacadeWondangri House / UOSarchitects - More Images+ 20

Toechon-Myeon, South Korea
  • Architects: UOSarchitects
    : UOSarchitects / Jung ki jung
  • Area Area of this architecture project Area:  127
  • Year Completion year of this architecture project Year:  2010

DPR House / Marsh Cashman Koolloos Architects

DPR House / Marsh Cashman Koolloos Architects - Houses, Garden, Facade, Fence, DoorDPR House / Marsh Cashman Koolloos Architects - Houses, Facade, Handrail, StairsDPR House / Marsh Cashman Koolloos Architects - Houses, Garden, Facade, DoorDPR House / Marsh Cashman Koolloos Architects - Houses, Facade, Handrail, StairsDPR House / Marsh Cashman Koolloos Architects - More Images+ 28

Varaždin Residence / Dva Arhitekta

Varaždin Residence / Dva Arhitekta - Houses, Door, FacadeVaraždin Residence / Dva Arhitekta - Houses, Garden, Door, Facade, ArchVaraždin Residence / Dva Arhitekta - Houses, Bedroom, Facade, Stairs, TableVaraždin Residence / Dva Arhitekta - HousesVaraždin Residence / Dva Arhitekta - More Images+ 12

Varazdin, Croatia
  • Architects: Dva Arhitekta
    : Dva Arhitekta d.o.o. -  Tomislav Ćurković, Zoran Zidarić
  • Area Area of this architecture project Area:  450
  • Year Completion year of this architecture project Year:  2009

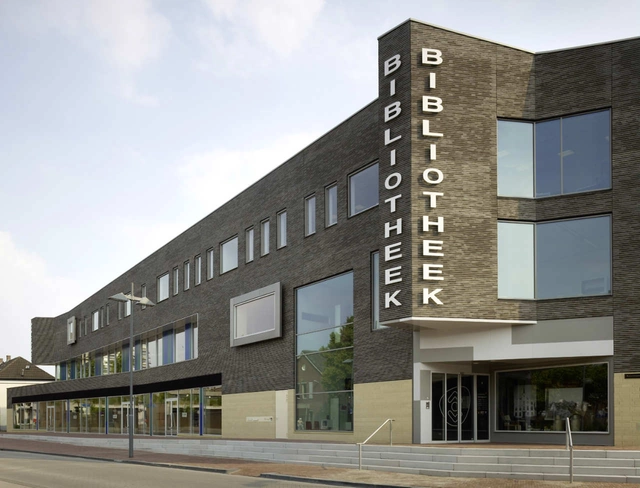
New City Library / Bolles + Wilson

New City Library / Bolles + Wilson - Library, FacadeNew City Library / Bolles + Wilson - Library, Facade, DoorNew City Library / Bolles + Wilson - LibraryNew City Library / Bolles + Wilson - Library, Chair, TableNew City Library / Bolles + Wilson - More Images+ 15

  • Architects: Bolles + Wilson
    : BOLLES+WILSON
  • Area Area of this architecture project Area:  5630
  • Year Completion year of this architecture project Year:  2010