1. ArchDaily
  2. Featured

Featured

Ruckers Hill House / Studio Bright

Ruckers Hill House / Studio Bright - Interior Photography, House Interiors, ChairRuckers Hill House / Studio Bright - Interior Photography, House Interiors, BathroomRuckers Hill House / Studio Bright - Interior Photography, House InteriorsRuckers Hill House / Studio Bright - Exterior Photography, House InteriorsRuckers Hill House / Studio Bright - More Images+ 22

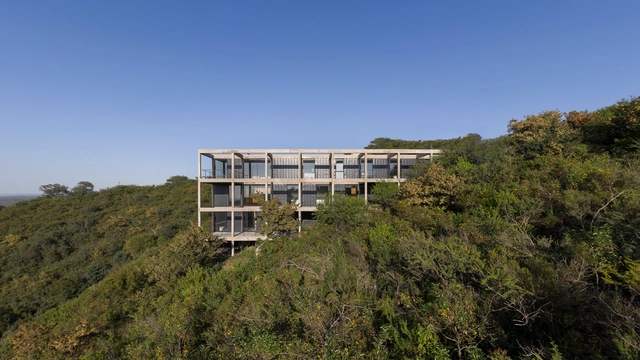
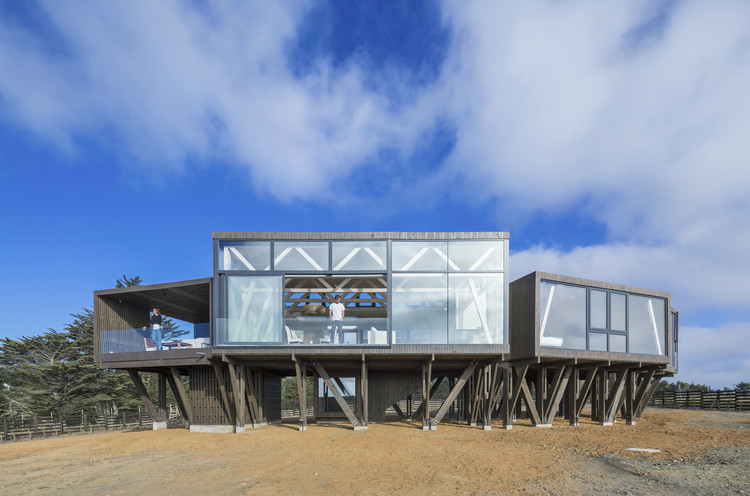
Mirador House / RAMA estudio

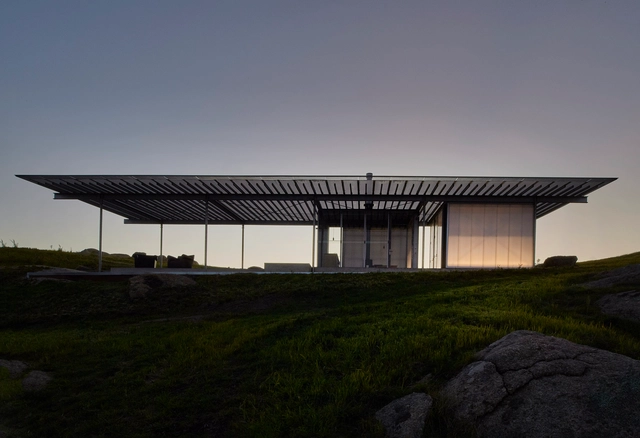
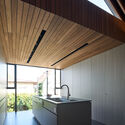
Mirador House / RAMA estudio - Interior Photography, SustainabilityMirador House / RAMA estudio - Interior Photography, Sustainability, KitchenMirador House / RAMA estudio - Interior Photography, SustainabilityMirador House / RAMA estudio - Interior Photography, Sustainability, Kitchen, ChairMirador House / RAMA estudio - More Images+ 16

  • Architects: RAMA estudio
  • Area Area of this architecture project Area:  190
  • Year Completion year of this architecture project Year:  2021
  • Manufacturers Brands with products used in this architecture project
    Manufacturers:  Armando Rondal y Hermanos, Carlos Castro, Falco, Hierro Hogar, Jefferson Pérez, +5
  • Professionals: RAMA estudio

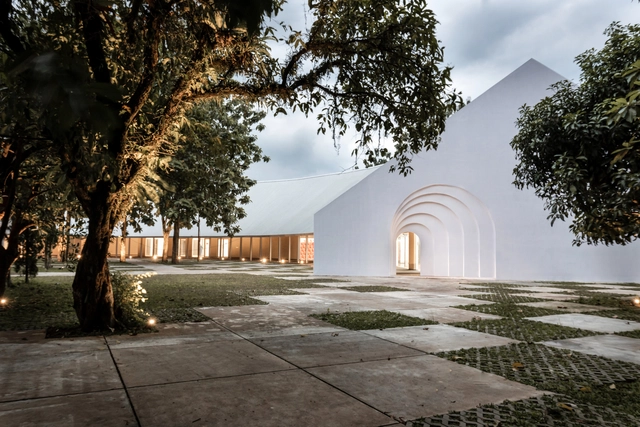
Pit Art Space / TJAD Original Design Studio

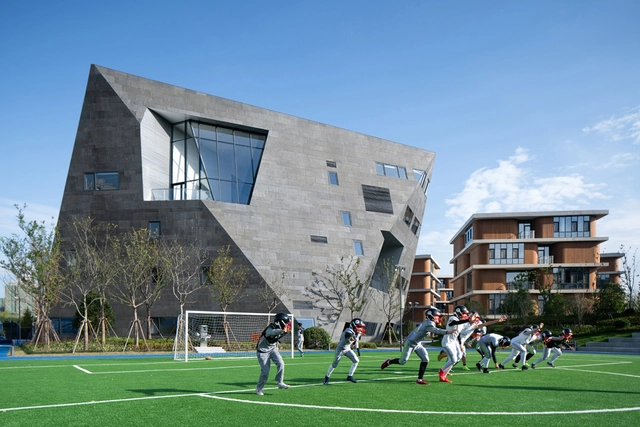

Pit Art Space / TJAD Original Design Studio - Exterior Photography, Renovation, Facade, ArchPit Art Space / TJAD Original Design Studio - Exterior Photography, RenovationPit Art Space / TJAD Original Design Studio - Exterior Photography, Renovation, FacadePit Art Space / TJAD Original Design Studio - Exterior Photography, RenovationPit Art Space / TJAD Original Design Studio - More Images+ 19

Little Island Park / Heatherwick Studio + MNLA

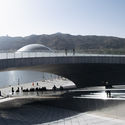
Little Island Park / Heatherwick Studio + MNLA - Exterior Photography, ParkLittle Island Park / Heatherwick Studio + MNLA - Exterior Photography, ParkLittle Island Park / Heatherwick Studio + MNLA - Exterior Photography, ParkLittle Island Park / Heatherwick Studio + MNLA - Exterior Photography, ParkLittle Island Park / Heatherwick Studio + MNLA - More Images+ 36

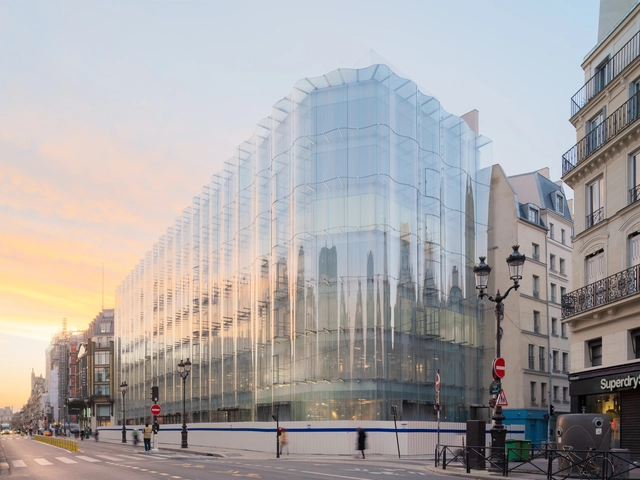
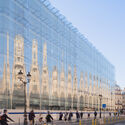
La Bourse de Commerce / Tadao Ando Architect & Associates + NeM Architectes + Pierre-Antoine Gatier

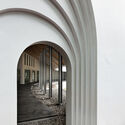
La Bourse de Commerce / Tadao Ando Architect & Associates + NeM Architectes + Pierre-Antoine Gatier - Interior Photography, Heritage, Door, FacadeLa Bourse de Commerce / Tadao Ando Architect & Associates + NeM Architectes + Pierre-Antoine Gatier - Interior Photography, Heritage, Facade, ArchLa Bourse de Commerce / Tadao Ando Architect & Associates + NeM Architectes + Pierre-Antoine Gatier - Interior Photography, Heritage, Facade, Stairs, Arch, Column, Arcade, DoorLa Bourse de Commerce / Tadao Ando Architect & Associates + NeM Architectes + Pierre-Antoine Gatier - Exterior Photography, HeritageLa Bourse de Commerce / Tadao Ando Architect & Associates + NeM Architectes + Pierre-Antoine Gatier - More Images+ 23

FUNGZEN Forest Healing Resort / TAOA

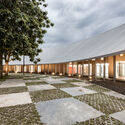
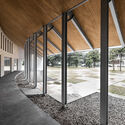
FUNGZEN Forest Healing Resort / TAOA - Exterior Photography, HotelsFUNGZEN Forest Healing Resort / TAOA - Exterior Photography, HotelsFUNGZEN Forest Healing Resort / TAOA - Interior Photography, Hotels, KitchenFUNGZEN Forest Healing Resort / TAOA - Interior Photography, Hotels, KitchenFUNGZEN Forest Healing Resort / TAOA - More Images+ 36

Hangzhou, China
  • Architects: TAOA
  • Area Area of this architecture project Area:  1255
  • Year Completion year of this architecture project Year:  2021

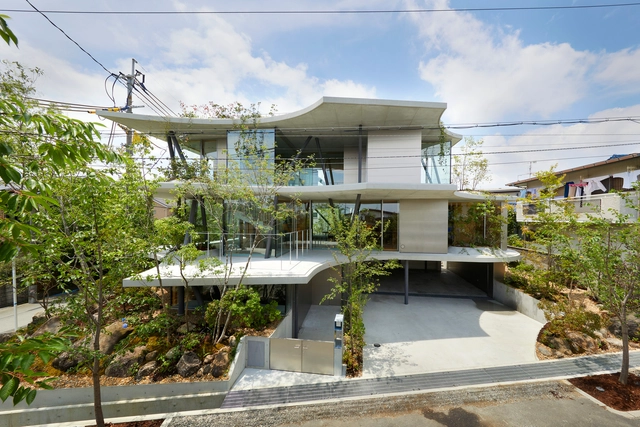
Horizon House / Bauen

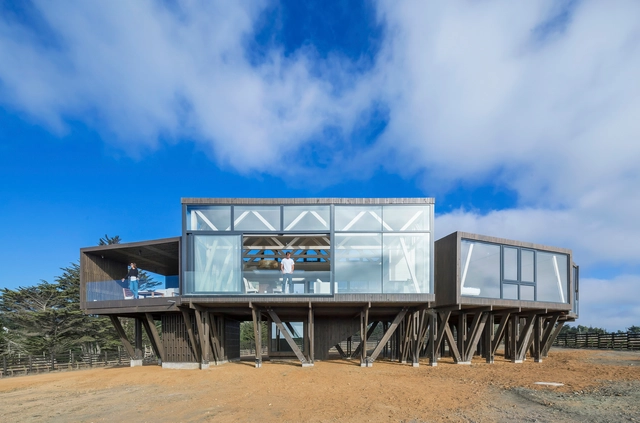
Horizon House / Bauen - Exterior Photography, HousesHorizon House / Bauen - Interior Photography, Houses, Kitchen, Beam, Table, ChairHorizon House / Bauen - Exterior Photography, HousesHorizon House / Bauen - Exterior Photography, Houses, DoorHorizon House / Bauen - More Images+ 40

  • Architects: Bauen
  • Area Area of this architecture project Area:  345
  • Manufacturers Brands with products used in this architecture project
    Manufacturers:  AutoDesk, Deca, Eurocable, Protek, Saccaro, +3

UC House / Daniela Bucio Sistos // Taller de Arquitectura y Diseño

UC House / Daniela Bucio Sistos // Taller de Arquitectura y Diseño - Exterior Photography, HousesUC House / Daniela Bucio Sistos // Taller de Arquitectura y Diseño - Interior Photography, HousesUC House / Daniela Bucio Sistos // Taller de Arquitectura y Diseño - Interior Photography, Houses, FacadeUC House / Daniela Bucio Sistos // Taller de Arquitectura y Diseño - Interior Photography, Houses, FacadeUC House / Daniela Bucio Sistos // Taller de Arquitectura y Diseño - More Images+ 23

Morelia, Mexico

The Tide / Diller Scofidio + Renfro (Lead) + Neiheiser Argyros

The Tide / Diller Scofidio + Renfro (Lead) + Neiheiser Argyros - Exterior Photography, ParkThe Tide / Diller Scofidio + Renfro (Lead) + Neiheiser Argyros - Exterior Photography, ParkThe Tide / Diller Scofidio + Renfro (Lead) + Neiheiser Argyros - Exterior Photography, ParkThe Tide / Diller Scofidio + Renfro (Lead) + Neiheiser Argyros - Exterior Photography, ParkThe Tide / Diller Scofidio + Renfro (Lead) + Neiheiser Argyros - More Images+ 22

Awaawaroa Bay / Cheshire Architects

Awaawaroa Bay / Cheshire Architects - Exterior Photography, Houses, FacadeAwaawaroa Bay / Cheshire Architects - Interior Photography, Houses, Beam, Table, ChairAwaawaroa Bay / Cheshire Architects - Interior Photography, Houses, Kitchen, Beam, TableAwaawaroa Bay / Cheshire Architects - Exterior Photography, HousesAwaawaroa Bay / Cheshire Architects - More Images+ 12

The Brick House / RLDA

The Brick House / RLDA - Exterior Photography, Houses, FacadeThe Brick House / RLDA - Exterior Photography, HousesThe Brick House / RLDA - Exterior Photography, HousesThe Brick House / RLDA - Exterior Photography, Houses, FacadeThe Brick House / RLDA - More Images+ 21

New Delhi, India
  • Architects: RLDA
  • Area Area of this architecture project Area:  4365 ft²
  • Year Completion year of this architecture project Year:  2020
  • Manufacturers Brands with products used in this architecture project
    Manufacturers:  Jaquar, KG Tiles, Matador Luminaires, Metallon India, Pavers India

Fielding House / Cheshire Architects

Fielding House / Cheshire Architects - Exterior Photography, House InteriorsFielding House / Cheshire Architects - Interior Photography, House Interiors, Table, ChairFielding House / Cheshire Architects - Interior Photography, House Interiors, Bedroom, BedFielding House / Cheshire Architects - Exterior Photography, House InteriorsFielding House / Cheshire Architects - More Images+ 21

  • Area Area of this architecture project Area:  302
  • Year Completion year of this architecture project Year:  2017
  • Manufacturers Brands with products used in this architecture project
    Manufacturers:  APL NZ, Artisan

Nurse Dormitory Chulalongkorn Memorial Hospital / Plan Architect

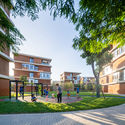
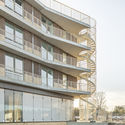
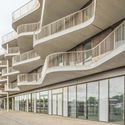
Nurse Dormitory Chulalongkorn Memorial Hospital / Plan Architect - Exterior Photography, ResidentialNurse Dormitory Chulalongkorn Memorial Hospital / Plan Architect - Interior Photography, Residential, Stairs, FacadeNurse Dormitory Chulalongkorn Memorial Hospital / Plan Architect - Interior Photography, Residential, Facade, CityscapeNurse Dormitory Chulalongkorn Memorial Hospital / Plan Architect - Interior Photography, ResidentialNurse Dormitory Chulalongkorn Memorial Hospital / Plan Architect - More Images+ 28

  • Architects: Plan Architect
  • Area Area of this architecture project Area:  32000
  • Year Completion year of this architecture project Year:  2021
  • Manufacturers Brands with products used in this architecture project
    Manufacturers:  American Standard, Formica, Suntech, TOA, Tree Concept, +1
  • Professionals: PL Design, KCS, Plan Engineering

Henderson Cifi Tiandi / Ateliers Jean Nouvel

Henderson Cifi Tiandi / Ateliers Jean Nouvel - Interior Photography, Retail , FacadeHenderson Cifi Tiandi / Ateliers Jean Nouvel - Exterior Photography, Retail , FacadeHenderson Cifi Tiandi / Ateliers Jean Nouvel - Exterior Photography, Retail Henderson Cifi Tiandi / Ateliers Jean Nouvel - Exterior Photography, Retail , FacadeHenderson Cifi Tiandi / Ateliers Jean Nouvel - More Images+ 17

The Age of Time Office / Reutov Design

Subscriber Access | 

Text by  Reutov Design. Reconstruction of a small creative office in a 19th-century building. This is the former Tsarist factory for the production of weapons. After the revolution and the Second World War under the USSR, a scientific and technical complex was placed here, and in the future, this place was completely abandoned, turning it into an old office center.

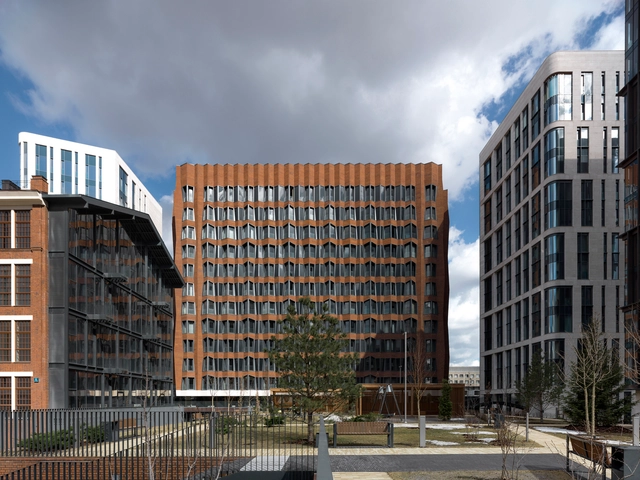
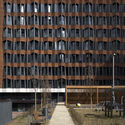
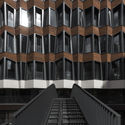
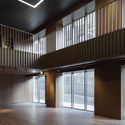
The Age of Time Office / Reutov Design - Imagen 1 de 4The Age of Time Office / Reutov Design - Imagen 2 de 4The Age of Time Office / Reutov Design - Imagen 3 de 4The Age of Time Office / Reutov Design - Imagen 4 de 4The Age of Time Office / Reutov Design - More Images+ 2

House in Caniçada / Carvalho Araújo

House in Caniçada / Carvalho Araújo - Exterior Photography, HousesHouse in Caniçada / Carvalho Araújo - Exterior Photography, HousesHouse in Caniçada / Carvalho Araújo - Exterior Photography, Houses, FacadeHouse in Caniçada / Carvalho Araújo - Interior Photography, HousesHouse in Caniçada / Carvalho Araújo - More Images+ 11

  • Architects: Carvalho Araújo
  • Area Area of this architecture project Area:  242
  • Year Completion year of this architecture project Year:  2020
  • Manufacturers Brands with products used in this architecture project
    Manufacturers:  OTIIMA

The Author’s House / SLETH architects

The Author’s House / SLETH architects - Exterior Photography, SustainabilityThe Author’s House / SLETH architects - Interior Photography, Sustainability, Bathroom, StairsThe Author’s House / SLETH architects - Interior Photography, SustainabilityThe Author’s House / SLETH architects - Interior Photography, Sustainability, LightingThe Author’s House / SLETH architects - More Images+ 36

  • Architects: SLETH architects
  • Area Area of this architecture project Area:  90
  • Year Completion year of this architecture project Year:  2020
  • Manufacturers Brands with products used in this architecture project
    Manufacturers:  Dinesen

Mole House / Adjaye Associates

Mole House / Adjaye Associates - Interior Photography, Renovation, Beam, Facade, TableMole House / Adjaye Associates - Exterior Photography, RenovationMole House / Adjaye Associates - Exterior Photography, RenovationMole House / Adjaye Associates - Exterior Photography, Renovation, DoorMole House / Adjaye Associates - More Images+ 9

You've started following your first account!

Did you know?

You'll now receive updates based on what you follow! Personalize your stream and start following your favorite authors, offices and users.