1. ArchDaily
  2. Featured

Featured

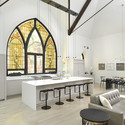
London E8 / Scenario Architecture

London E8 / Scenario Architecture - RefurbishmentLondon E8 / Scenario Architecture - RefurbishmentLondon E8 / Scenario Architecture - RefurbishmentLondon E8 / Scenario Architecture - RefurbishmentLondon E8 / Scenario Architecture - More Images+ 12

  • Area Area of this architecture project Area:  257
  • Year Completion year of this architecture project Year:  2014

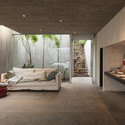
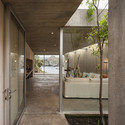
Gaspar House / Alberto Campo Baeza

Gaspar House / Alberto Campo Baeza - HousesGaspar House / Alberto Campo Baeza - Houses, Door, Chair, TableGaspar House / Alberto Campo Baeza - Houses, Garden, FacadeGaspar House / Alberto Campo Baeza - Houses, Facade, Arch, ChairGaspar House / Alberto Campo Baeza - More Images+ 7

Zahora, Spain
  • Area Area of this architecture project Area:  90
  • Year Completion year of this architecture project Year:  1992

SOHO Fuxing Lu / gmp Architects

SOHO Fuxing Lu / gmp Architects - Retail , FacadeSOHO Fuxing Lu / gmp Architects - Retail , FacadeSOHO Fuxing Lu / gmp Architects - Retail , FacadeSOHO Fuxing Lu / gmp Architects - Retail , FacadeSOHO Fuxing Lu / gmp Architects - More Images+ 20

Rong Bao Zhai Coffee Bookstore / ARCHSTUDIO

Rong Bao Zhai Coffee Bookstore / ARCHSTUDIO - Interior Design, Facade, ChairRong Bao Zhai Coffee Bookstore / ARCHSTUDIO - Interior Design, Facade, BenchRong Bao Zhai Coffee Bookstore / ARCHSTUDIO - Interior Design, FacadeRong Bao Zhai Coffee Bookstore / ARCHSTUDIO - Interior Design, Stairs, Facade, Handrail, Balcony, ChairRong Bao Zhai Coffee Bookstore / ARCHSTUDIO - More Images+ 17

  • Architects: ARCHSTUDIO
  • Area Area of this architecture project Area:  293
  • Year Completion year of this architecture project Year:  2015

Crossboundaries' New Office / Crossboundaries

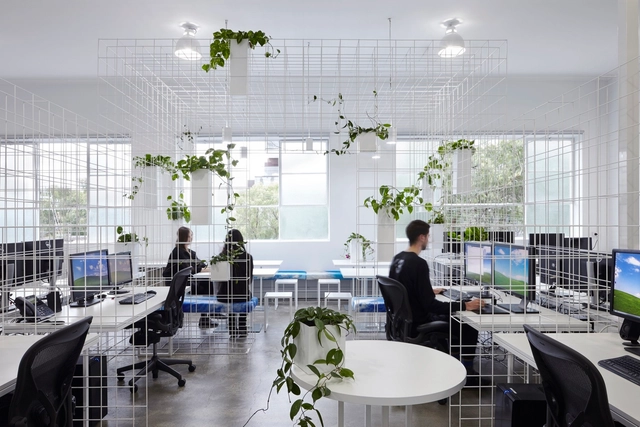
Crossboundaries' New Office / Crossboundaries - Adaptive Reuse, FacadeCrossboundaries' New Office / Crossboundaries - Adaptive Reuse, Kitchen, Facade, Door, Table, ChairCrossboundaries' New Office / Crossboundaries - Adaptive Reuse, Kitchen, Facade, Beam, Fence, Handrail, Table, ChairCrossboundaries' New Office / Crossboundaries - Adaptive Reuse, Door, Facade, Table, ChairCrossboundaries' New Office / Crossboundaries - More Images+ 15

Sonnenhof / J. Mayer H. Architects

Sonnenhof / J. Mayer H. Architects - Offices Interiors, Facade, Handrail, BeamSonnenhof / J. Mayer H. Architects - Offices Interiors, Stairs, Facade, Handrail, DoorSonnenhof / J. Mayer H. Architects - Offices Interiors, FacadeSonnenhof / J. Mayer H. Architects - Offices Interiors, FacadeSonnenhof / J. Mayer H. Architects - More Images+ 20

Kindergarten over the Vineyard / architekti.sk

Kindergarten over the Vineyard / architekti.sk - Kindergarten, FacadeKindergarten over the Vineyard / architekti.sk - Kindergarten, FacadeKindergarten over the Vineyard / architekti.sk - Kindergarten, Table, ChairKindergarten over the Vineyard / architekti.sk - Kindergarten, FacadeKindergarten over the Vineyard / architekti.sk - More Images+ 12

  • Architects: architekti.sk
  • Area Area of this architecture project Area:  600
  • Year Completion year of this architecture project Year:  2015

Castle Rock Beach House / Herbst Architects

Castle Rock Beach House / Herbst Architects - Exterior Photography, Houses, FacadeCastle Rock Beach House / Herbst Architects - HousesCastle Rock Beach House / Herbst Architects - Interior Photography, Houses, Beam, Table, ChairCastle Rock Beach House / Herbst Architects - Interior Photography, Houses, Table, ChairCastle Rock Beach House / Herbst Architects - More Images+ 13

Whangarei Heads, New Zealand
  • Architects: Herbst Architects
  • Year Completion year of this architecture project Year:  2015
  • Manufacturers Brands with products used in this architecture project
    Manufacturers:  ATS Timber, Dimond, Nulook Soutions

Pillar Grove / Mamiya Shinichi Design Studio

Pillar Grove / Mamiya Shinichi Design Studio - Offices InteriorsPillar Grove / Mamiya Shinichi Design Studio - Offices InteriorsPillar Grove / Mamiya Shinichi Design Studio - Offices InteriorsPillar Grove / Mamiya Shinichi Design Studio - Offices InteriorsPillar Grove / Mamiya Shinichi Design Studio - More Images+ 26

Tea House in Hutong / ARCHSTUDIO

Tea House in Hutong / ARCHSTUDIO - ExtensionTea House in Hutong / ARCHSTUDIO - ExtensionTea House in Hutong / ARCHSTUDIO - ExtensionTea House in Hutong / ARCHSTUDIO - ExtensionTea House in Hutong / ARCHSTUDIO - More Images+ 21

  • Architects: ARCHSTUDIO
  • Area Area of this architecture project Area:  450
  • Year Completion year of this architecture project Year:  2015

Quinta House / RAIZALCUBO Arquitectura

Quinta House / RAIZALCUBO Arquitectura - HousesQuinta House / RAIZALCUBO Arquitectura - HousesQuinta House / RAIZALCUBO Arquitectura - HousesQuinta House / RAIZALCUBO Arquitectura - HousesQuinta House / RAIZALCUBO Arquitectura - More Images+ 13

Arroyo Leyes, Argentina

Midden Studio / Studio Weave

Midden Studio / Studio Weave - Arts & Architecture, Facade, ArchMidden Studio / Studio Weave - Arts & Architecture, Door, FacadeMidden Studio / Studio Weave - Arts & Architecture, Kitchen, Beam, Arch, Chair, TableMidden Studio / Studio Weave - Arts & Architecture, Beam, Facade, ChairMidden Studio / Studio Weave - More Images+ 15

Urban Renovation Lormont / LAN Architecture

Urban Renovation Lormont / LAN Architecture - Social HousingUrban Renovation Lormont / LAN Architecture - Social HousingUrban Renovation Lormont / LAN Architecture - Social HousingUrban Renovation Lormont / LAN Architecture - Social HousingUrban Renovation Lormont / LAN Architecture - More Images+ 12

Cacao Interpretation Center / Taller Con Lo Que Hay 4 + ENSUSITIO Arquitectura

Cacao Interpretation Center /  Taller Con Lo Que Hay 4 + ENSUSITIO Arquitectura - Community CenterCacao Interpretation Center /  Taller Con Lo Que Hay 4 + ENSUSITIO Arquitectura - Community CenterCacao Interpretation Center /  Taller Con Lo Que Hay 4 + ENSUSITIO Arquitectura - Community CenterCacao Interpretation Center /  Taller Con Lo Que Hay 4 + ENSUSITIO Arquitectura - Community CenterCacao Interpretation Center /  Taller Con Lo Que Hay 4 + ENSUSITIO Arquitectura - More Images+ 13

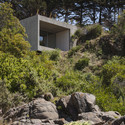
Awasi Patagonia Hotel / Felipe Assadi + Francisca Pulido

Awasi Patagonia Hotel  / Felipe Assadi  + Francisca Pulido  - Cabins & LodgesAwasi Patagonia Hotel  / Felipe Assadi  + Francisca Pulido  - Cabins & LodgesAwasi Patagonia Hotel  / Felipe Assadi  + Francisca Pulido  - Cabins & LodgesAwasi Patagonia Hotel  / Felipe Assadi  + Francisca Pulido  - Cabins & LodgesAwasi Patagonia Hotel  / Felipe Assadi  + Francisca Pulido  - More Images+ 24

Torres de Paine, Chile
  • Architects: Felipe Assadi Arquitectos, Francisca Pulido
    : Felipe Assadi
  • Year Completion year of this architecture project Year:  2014
  • Manufacturers Brands with products used in this architecture project
    Manufacturers:  CHC

Oita Prefectural Art Museum / Shigeru Ban Architects

Oita Prefectural Art Museum / Shigeru Ban Architects - Museum, Facade, CityscapeOita Prefectural Art Museum / Shigeru Ban Architects - Museum, Beam, Facade, Chair, Table, BenchOita Prefectural Art Museum / Shigeru Ban Architects - Museum, FacadeOita Prefectural Art Museum / Shigeru Ban Architects - Museum, FacadeOita Prefectural Art Museum / Shigeru Ban Architects - More Images+ 6

Ōita-shi, Japan

Center for Community Development / OCA + BONINI

Center for Community Development / OCA + BONINI - Community CenterCenter for Community Development / OCA + BONINI - Community CenterCenter for Community Development / OCA + BONINI - Community CenterCenter for Community Development / OCA + BONINI - Community CenterCenter for Community Development / OCA + BONINI - More Images+ 23

  • Architects: BONINI, OCA
  • Year Completion year of this architecture project Year:  2014

Flint House / Skene Catling de la Peña

Flint House / Skene Catling de la Peña - Houses, Facade, ColumnFlint House / Skene Catling de la Peña - Houses, Facade, DoorFlint House / Skene Catling de la Peña - Houses, FacadeFlint House / Skene Catling de la Peña - Houses, Garden, BenchFlint House / Skene Catling de la Peña - More Images+ 29

You've started following your first account!

Did you know?

You'll now receive updates based on what you follow! Personalize your stream and start following your favorite authors, offices and users.