1. ArchDaily
  2. Featured

Featured

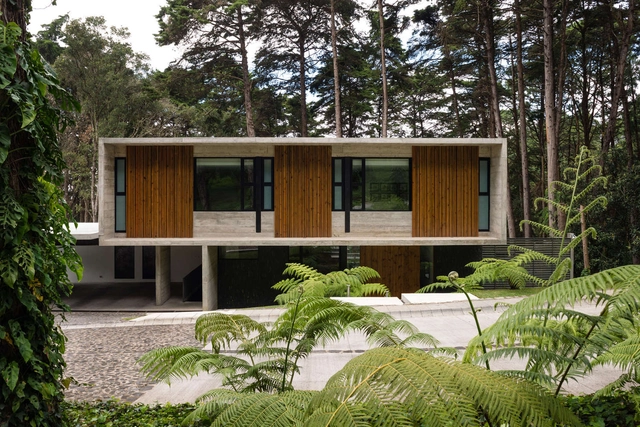
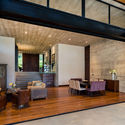
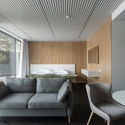
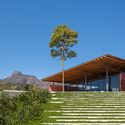
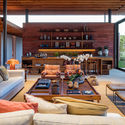
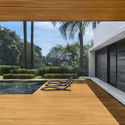
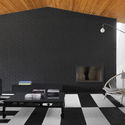
LP1 House / Paz Arquitectura

LP1 House / Paz Arquitectura - Houses InteriorsLP1 House / Paz Arquitectura - Houses InteriorsLP1 House / Paz Arquitectura - Houses InteriorsLP1 House / Paz Arquitectura - Houses InteriorsLP1 House / Paz Arquitectura - More Images+ 21

  • Architects: Paz Arquitectura
  • Area Area of this architecture project Area:  699 m²
  • Year Completion year of this architecture project Year:  2016
  • Manufacturers Brands with products used in this architecture project
    Manufacturers:  Aluver, Cementos Progreso, LA Metalic, PTS, Representaciones en Madera, +1

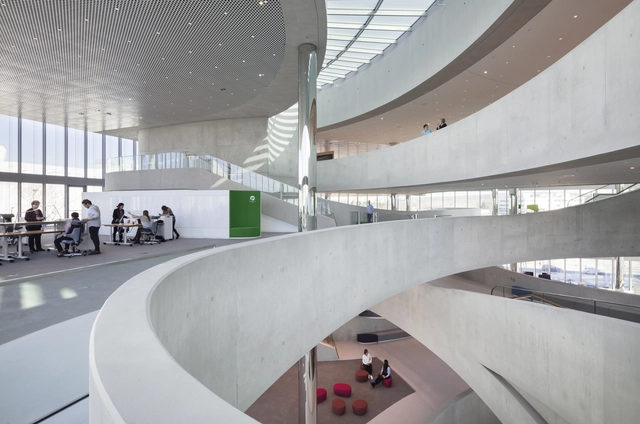
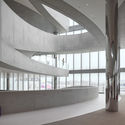
Merck Innovation Center / HENN

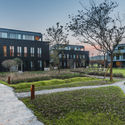
Merck Innovation Center / HENN - Interior Photography,  Science CenterMerck Innovation Center / HENN - Exterior Photography,  Science Center, FacadeMerck Innovation Center / HENN - Interior Photography,  Science Center, Facade, Lighting, Chair, TableMerck Innovation Center / HENN -  Science CenterMerck Innovation Center / HENN - More Images+ 24

•
Darmstadt, Germany
  • Architects: HENN
  • Year Completion year of this architecture project Year:  2018
  • Manufacturers Brands with products used in this architecture project
    Manufacturers:  Feco, Sto, Barit, DURLUM, Lindner, +1

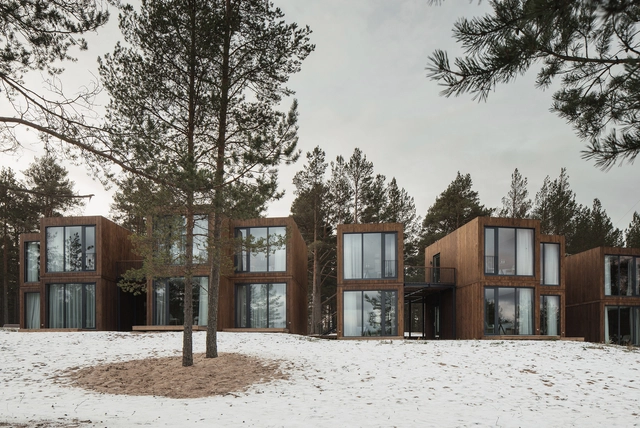
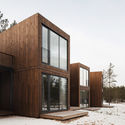
Tochka na Karte Hotel / Rhizome

Tochka na Karte Hotel / Rhizome - Hotels, Stairs, Facade, HandrailTochka na Karte Hotel / Rhizome - Hotels, Facade, DoorTochka na Karte Hotel / Rhizome - Hotels, Door, Column, ForestTochka na Karte Hotel / Rhizome - Hotels, Lighting, Chair, TableTochka na Karte Hotel / Rhizome - More Images+ 34

•
Priozersk, Russia
  • Architects: Rhizome
  • Area Area of this architecture project Area:  1330 m²
  • Year Completion year of this architecture project Year:  2017
  • Manufacturers Brands with products used in this architecture project
    Manufacturers:  Grand Line Velur 20, Leaf stone, Manufacturer, Rockfon, Sloplast

Bamboo Stalactite / VTN Architects

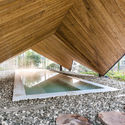
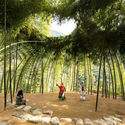
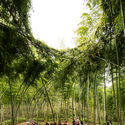
Bamboo Stalactite / VTN Architects - Pavilion, BeamBamboo Stalactite / VTN Architects - Pavilion, Facade, Beam, ArchBamboo Stalactite / VTN Architects - Pavilion, FacadeBamboo Stalactite / VTN Architects - Pavilion, FacadeBamboo Stalactite / VTN Architects - More Images+ 14

•
Venice, Italy

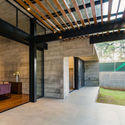
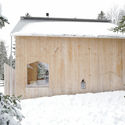
Reconstruction of a Chalet / frundgallina

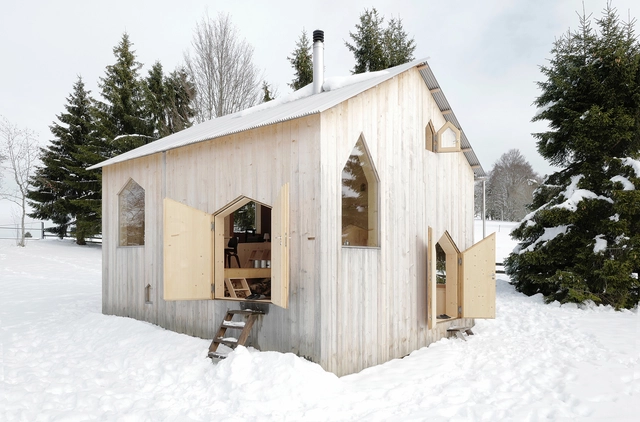
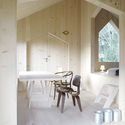
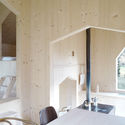
Reconstruction of a Chalet / frundgallina - Renovation, Door, ForestReconstruction of a Chalet / frundgallina - Renovation, Door, FacadeReconstruction of a Chalet / frundgallina - Renovation, Kitchen, Door, Beam, Arch, Facade, Table, ChairReconstruction of a Chalet / frundgallina - Renovation, Kitchen, Door, Beam, Facade, Arch, Table, Chair, CountertopReconstruction of a Chalet / frundgallina - More Images+ 6

•
Brot-Plamboz, Switzerland
  • Architects: frundgallina
  • Year Completion year of this architecture project Year:  2015
  • Manufacturers Brands with products used in this architecture project
    Manufacturers:  Menuiserie-Agencement Jeanneret sàrl, Spinedi Construction, fag toiture

Fushengyu Hotspring Resort / AIM Architecture

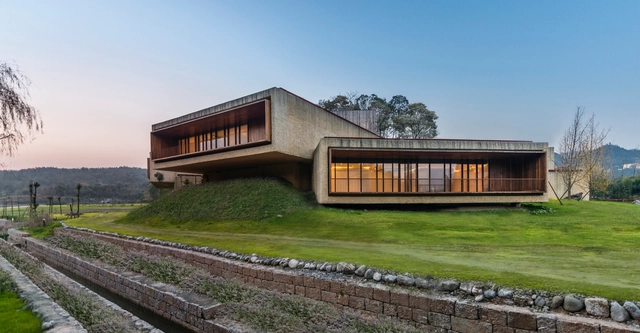
Fushengyu Hotspring Resort / AIM Architecture - Wellness Interiors, Garden, FacadeFushengyu Hotspring Resort / AIM Architecture - Wellness Interiors, BeamFushengyu Hotspring Resort / AIM Architecture - Wellness Interiors, Beam, FacadeFushengyu Hotspring Resort / AIM Architecture - Wellness Interiors, Column, Facade, BeamFushengyu Hotspring Resort / AIM Architecture - More Images+ 18

Bilgola Beach Pavilion / Matthew Woodward Architecture

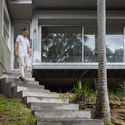
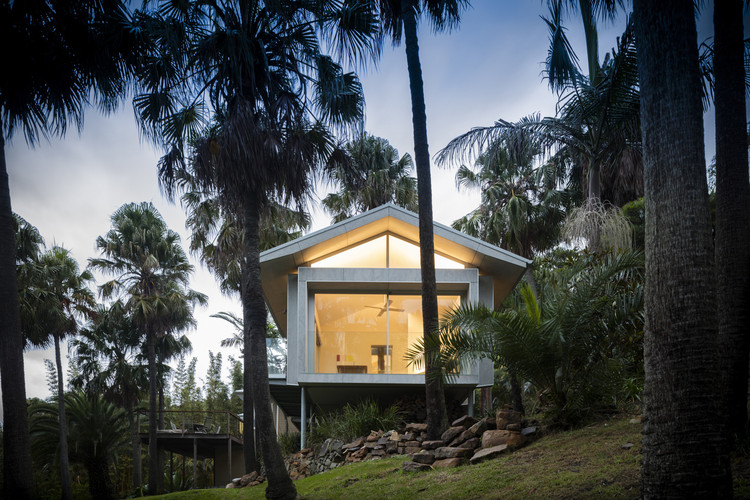
Bilgola Beach Pavilion / Matthew Woodward Architecture - Extension, Facade, Door
© Brett Boardman Photography

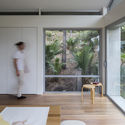
Bilgola Beach Pavilion / Matthew Woodward Architecture - Extension, Garden, Facade, Table, ChairBilgola Beach Pavilion / Matthew Woodward Architecture - ExtensionBilgola Beach Pavilion / Matthew Woodward Architecture - Extension, Garden, Stairs, Facade, Handrail, ColumnBilgola Beach Pavilion / Matthew Woodward Architecture - Extension, Beam, Table, ChairBilgola Beach Pavilion / Matthew Woodward Architecture - More Images+ 12

•
Bilgola Beach, Australia
  • Area Area of this architecture project Area:  80 m²
  • Year Completion year of this architecture project Year:  2018
  • Manufacturers Brands with products used in this architecture project
    Manufacturers:  BAL FZ, Capral, Lysaght

Xolotl House / Punto Arquitectónico

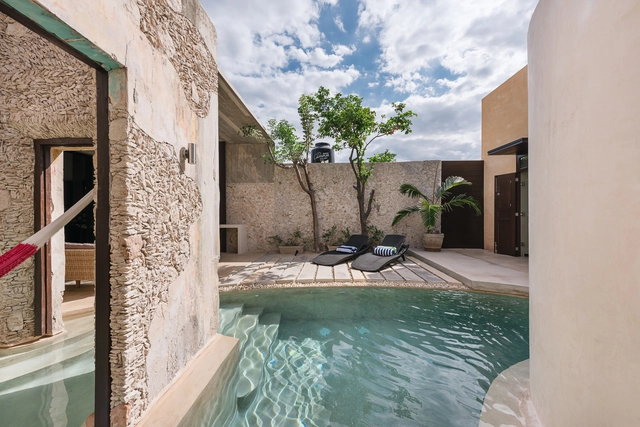
Xolotl House  / Punto Arquitectónico - RenovationXolotl House  / Punto Arquitectónico - RenovationXolotl House  / Punto Arquitectónico - RenovationXolotl House  / Punto Arquitectónico - RenovationXolotl House  / Punto Arquitectónico - More Images+ 48

  • Architects: Punto Arquitectónico
  • Area Area of this architecture project Area:  165 m²
  • Year Completion year of this architecture project Year:  2018
  • Manufacturers Brands with products used in this architecture project
    Manufacturers:  Coolfan, Helvex, Mosaicos La Peninsular, Teca, Tecnolite

Genesis Gangnam Store / OMA

Genesis Gangnam Store / OMA - StoreGenesis Gangnam Store / OMA - StoreGenesis Gangnam Store / OMA - StoreGenesis Gangnam Store / OMA - StoreGenesis Gangnam Store / OMA - More Images+ 28

Casa Terra / Bernardes Arquitetura

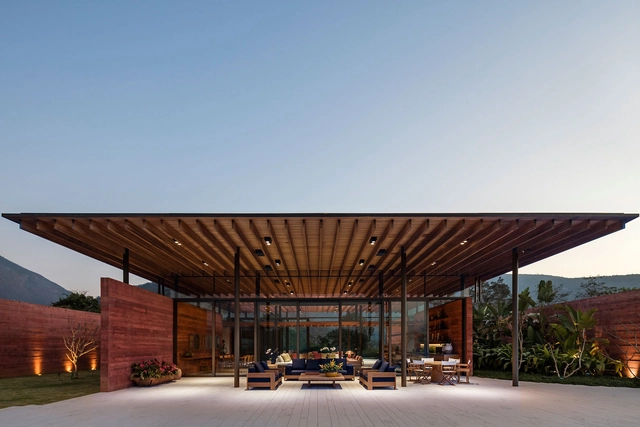
Casa Terra / Bernardes Arquitetura - HousesCasa Terra / Bernardes Arquitetura - HousesCasa Terra / Bernardes Arquitetura - HousesCasa Terra / Bernardes Arquitetura - HousesCasa Terra / Bernardes Arquitetura - More Images+ 11

•
Itaipava, Brazil
  • Area Area of this architecture project Area:  1000 m²
  • Year Completion year of this architecture project Year:  2015
  • Manufacturers Brands with products used in this architecture project
    Manufacturers:  Alwitra, Sá Martins

MV House / Studio Guilherme Torres

MV House / Studio Guilherme Torres - RenovationMV House / Studio Guilherme Torres - RenovationMV House / Studio Guilherme Torres - RenovationMV House / Studio Guilherme Torres - RenovationMV House / Studio Guilherme Torres - More Images+ 27

  • Area Area of this architecture project Area:  850 m²
  • Year Completion year of this architecture project Year:  2017
  • Manufacturers Brands with products used in this architecture project
    Manufacturers:  Bricolagem, Casual, Deca, Doka, Ecotelhado, +7

Bamboo Theatre / DnA

Bamboo Theatre / DnA - Theaters & Performance , Garden, Forest
© Ziling Wang

Bamboo Theatre / DnA - Theaters & Performance , Garden, ForestBamboo Theatre / DnA - Theaters & Performance , Garden, ForestBamboo Theatre / DnA - Theaters & Performance , ForestBamboo Theatre / DnA - Theaters & Performance , Garden, ForestBamboo Theatre / DnA - More Images+ 8

  • Architects: DnA
  • Year Completion year of this architecture project Year:  2015

Maleo Residence / mitchel squires & associates

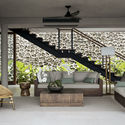
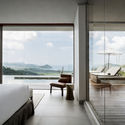
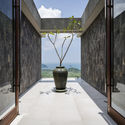
Maleo Residence / mitchel squires & associates - Houses, Handrail, LightingMaleo Residence / mitchel squires & associates - Houses, Beam, Facade, Lighting, TableMaleo Residence / mitchel squires & associates - Houses, Bedroom, Door, Balcony, FacadeMaleo Residence / mitchel squires & associates - Houses, Facade, BalconyMaleo Residence / mitchel squires & associates - More Images+ 68

•
West Praya, Indonesia
  • Area Area of this architecture project Area:  900 m²
  • Year Completion year of this architecture project Year:  2018
  • Manufacturers Brands with products used in this architecture project
    Manufacturers:  Grohe, CV. Bali Abadi steel, Kalitimber, MANIK SELAKA, Roxy Glass

Family House Neveklov / ATELIER KUNC architects

Family House Neveklov / ATELIER KUNC architects - HousesFamily House Neveklov / ATELIER KUNC architects - HousesFamily House Neveklov / ATELIER KUNC architects - HousesFamily House Neveklov / ATELIER KUNC architects - HousesFamily House Neveklov / ATELIER KUNC architects - More Images+ 27

•
Neveklov, Czechia
  • Area Area of this architecture project Area:  440 m²
  • Year Completion year of this architecture project Year:  2017
  • Manufacturers Brands with products used in this architecture project
    Manufacturers:  B&B Italia, M&T, ACTUAL FENSTER TÜREN SONNENSCHUTZ, Lightyears, Vitra, +1

Korokoro Bush House / Parsonson Architects

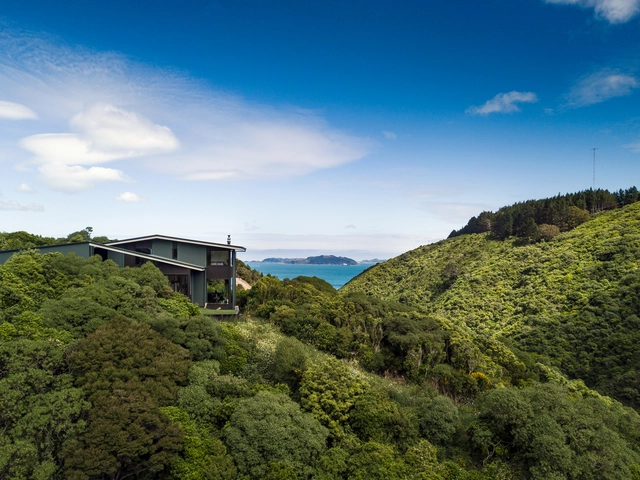
Korokoro Bush House / Parsonson Architects - Interior Photography, Houses, Table, Lighting, ChairKorokoro Bush House / Parsonson Architects - Exterior Photography, Houses, FacadeKorokoro Bush House / Parsonson Architects - Interior Photography, Houses, FacadeKorokoro Bush House / Parsonson Architects - Interior Photography, Houses, Stairs, FacadeKorokoro Bush House / Parsonson Architects - More Images+ 25

•
Lower Hutt, New Zealand
  • Area Area of this architecture project Area:  169 m²
  • Year Completion year of this architecture project Year:  2017
  • Manufacturers Brands with products used in this architecture project
    Manufacturers:  Australian Sustainable Hardwoods (ASH), BBI Wood Products, Color steel, Colorsteel, Hutt Valley Garage Doors, +1

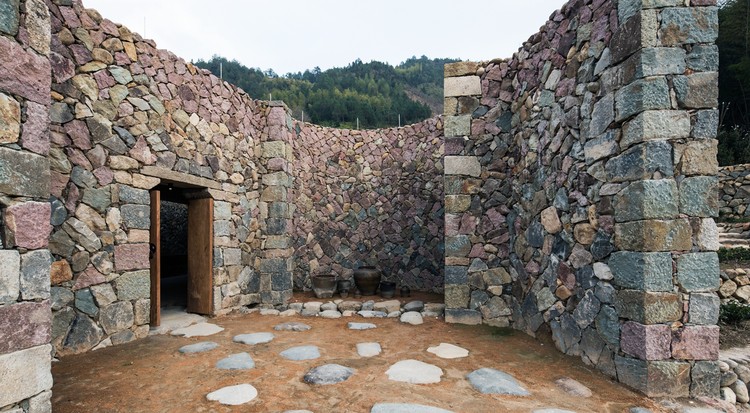
Hakka Indenture Museum / DnA

Hakka Indenture Museum / DnA - Museum, Door, Facade
© Ziling Wang

Hakka Indenture Museum / DnA - Museum, Facade, ArchHakka Indenture Museum / DnA - Museum, GardenHakka Indenture Museum / DnA - Museum, HandrailHakka Indenture Museum / DnA - Museum, Arch, LightingHakka Indenture Museum / DnA - More Images+ 33

The Macallan New Distillery and Visitors Experience / Rogers Stirk Harbour + Partners

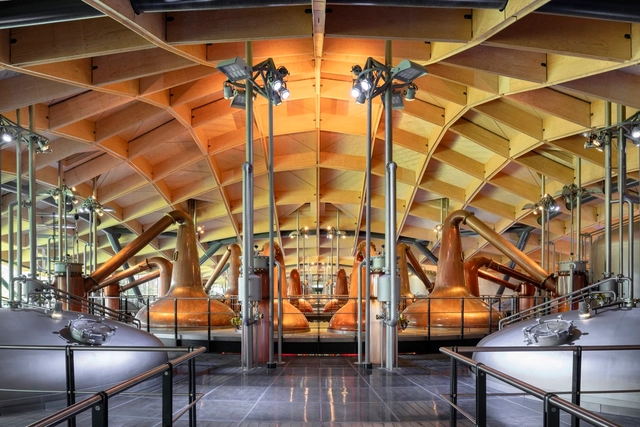
The Macallan New Distillery and Visitors Experience / Rogers Stirk Harbour + Partners - FactoryThe Macallan New Distillery and Visitors Experience / Rogers Stirk Harbour + Partners - Factory, Stairs, Handrail, FacadeThe Macallan New Distillery and Visitors Experience / Rogers Stirk Harbour + Partners - Factory, Facade, Arch, Arcade, Column, LightingThe Macallan New Distillery and Visitors Experience / Rogers Stirk Harbour + Partners - Factory, Facade, HandrailThe Macallan New Distillery and Visitors Experience / Rogers Stirk Harbour + Partners - More Images+ 23

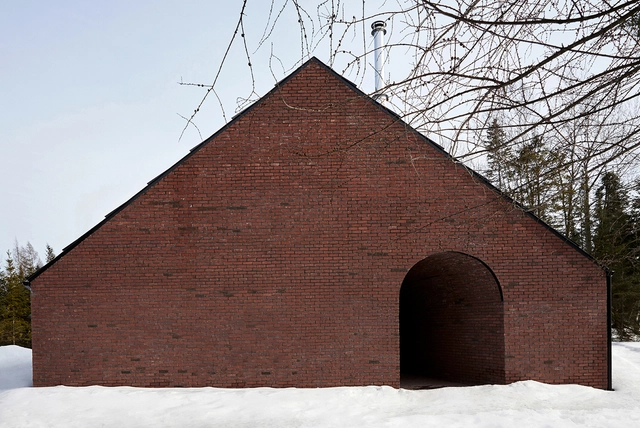
Maison Gauthier / Atelier Barda architecture

Maison Gauthier / Atelier Barda architecture - Refurbishment, Facade, DoorMaison Gauthier / Atelier Barda architecture - Refurbishment, Kitchen, Facade, Table, ChairMaison Gauthier / Atelier Barda architecture - Refurbishment, Door, Facade, ArchMaison Gauthier / Atelier Barda architecture - Refurbishment, ArchMaison Gauthier / Atelier Barda architecture - More Images+ 28

•
Mont-Tremblant, Canada
  • Area Area of this architecture project Area:  3500 ft²
  • Year Completion year of this architecture project Year:  2017
  • Manufacturers Brands with products used in this architecture project
    Manufacturers:  Art du Chanvre, Atelier B, Foraine / Atelier Barda, Mutina
  • Professionals: Via Terra

You've started following your first account!

Did you know?

You'll now receive updates based on what you follow! Personalize your stream and start following your favorite authors, offices and users.