1. ArchDaily
  2. Featured

Featured

How to Visualize Concepts in SketchUp with AI

 | Sponsored Content

How to visualize architectural concepts in SketchUp using D5 Lite for faster design exploration.

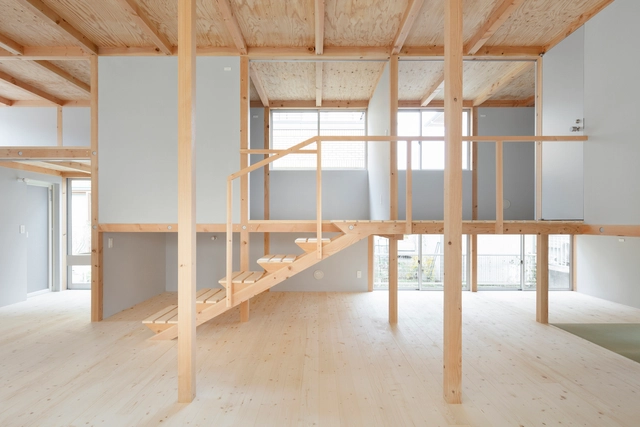
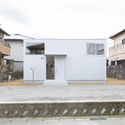
K House / Kitamura Naoya Architects & Planners

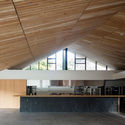
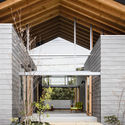
K House / Kitamura Naoya Architects & Planners - Interior Photography, Houses, BeamK House / Kitamura Naoya Architects & Planners - Interior Photography, Houses, Bedroom, BeamK House / Kitamura Naoya Architects & Planners - Interior Photography, Houses, BeamK House / Kitamura Naoya Architects & Planners - Exterior Photography, Houses, FacadeK House / Kitamura Naoya Architects & Planners - More Images+ 19

  • Area Area of this architecture project Area:  80 m²
  • Year Completion year of this architecture project Year:  2019
  • Manufacturers Brands with products used in this architecture project
    Manufacturers:  Koizumi, LIXIL , Panasonic, Rinnai, Sanwa

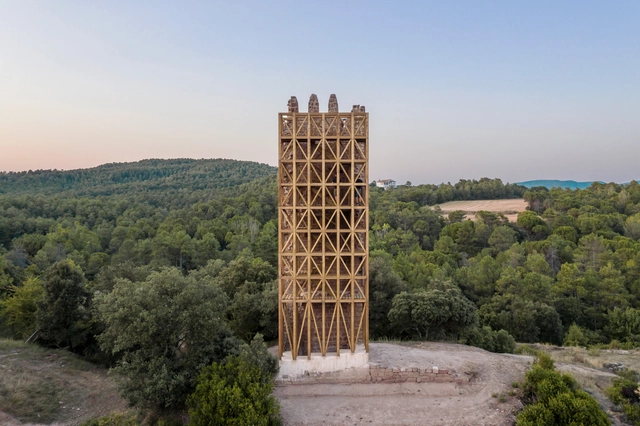
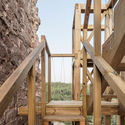
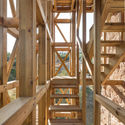
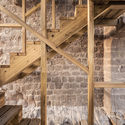
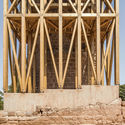
Recovery of Merola’s Tower / Carles Enrich Studio

Recovery of Merola’s Tower / Carles Enrich Studio - Interior Photography, Landmarks & MonumentsRecovery of Merola’s Tower / Carles Enrich Studio - Interior Photography, Landmarks & Monuments, Stairs, BeamRecovery of Merola’s Tower / Carles Enrich Studio - Interior Photography, Landmarks & Monuments, BeamRecovery of Merola’s Tower / Carles Enrich Studio - Interior Photography, Landmarks & MonumentsRecovery of Merola’s Tower / Carles Enrich Studio - More Images+ 32

  • Area Area of this architecture project Area:  40 m²
  • Year Completion year of this architecture project Year:  2019
  • Manufacturers Brands with products used in this architecture project
    Manufacturers:  AutoDesk, Tallfusta

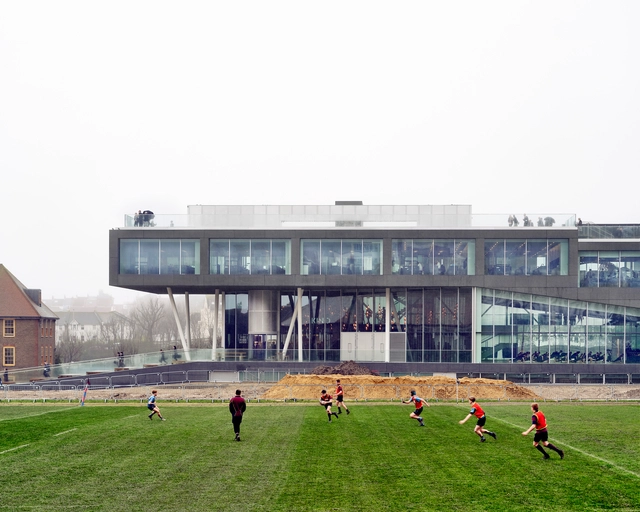
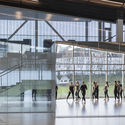
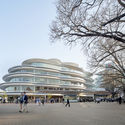
Brighton College / OMA

Brighton College  / OMA - Exterior Photography, High School, FacadeBrighton College  / OMA - Exterior Photography, High School, FacadeBrighton College  / OMA - Interior Photography, High School, StairsBrighton College  / OMA - Exterior Photography, High SchoolBrighton College  / OMA - More Images+ 57

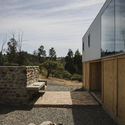
Galpón House / 2172 / asociados

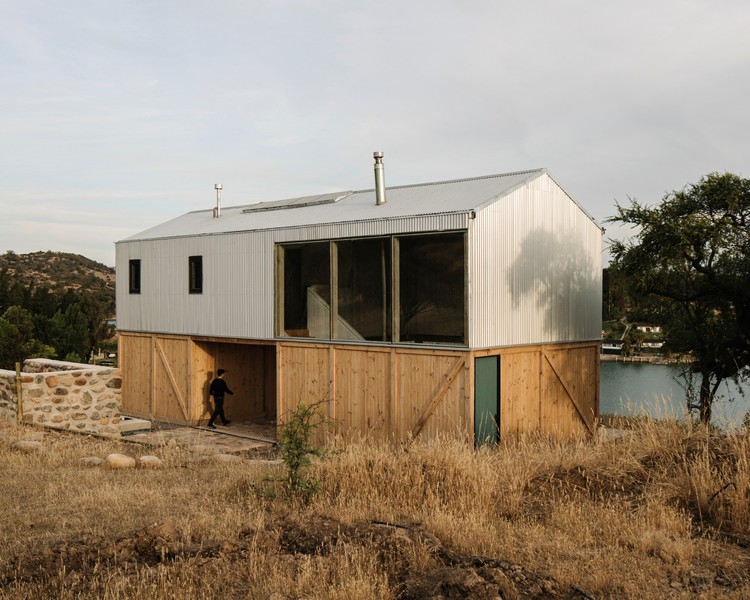
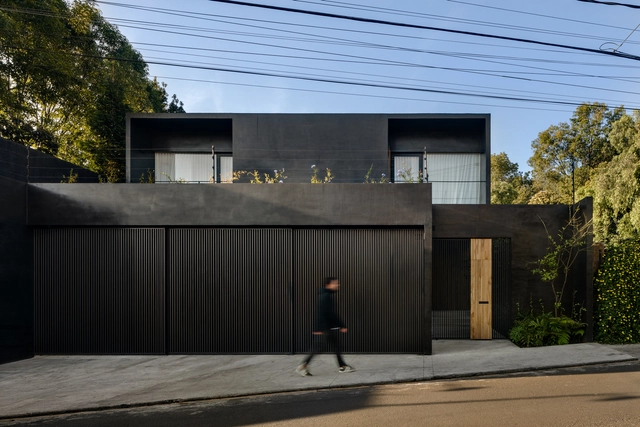
Galpón House / 2172 / asociados - Exterior Photography, Houses
© Pablo Casals Aguirre

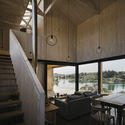
Galpón House / 2172 / asociados - Exterior Photography, HousesGalpón House / 2172 / asociados - Exterior Photography, HousesGalpón House / 2172 / asociados - Interior Photography, Houses, Beam, Stairs, TableGalpón House / 2172 / asociados - Exterior Photography, HousesGalpón House / 2172 / asociados - More Images+ 18

  • Architects: 2172 / asociados
  • Area Area of this architecture project Area:  120 m²
  • Year Completion year of this architecture project Year:  2019
  • Manufacturers Brands with products used in this architecture project
    Manufacturers:  AutoDesk, Adobe Systems Incorporated, Arauco, Cintac®, Cordillera/Crest, +3

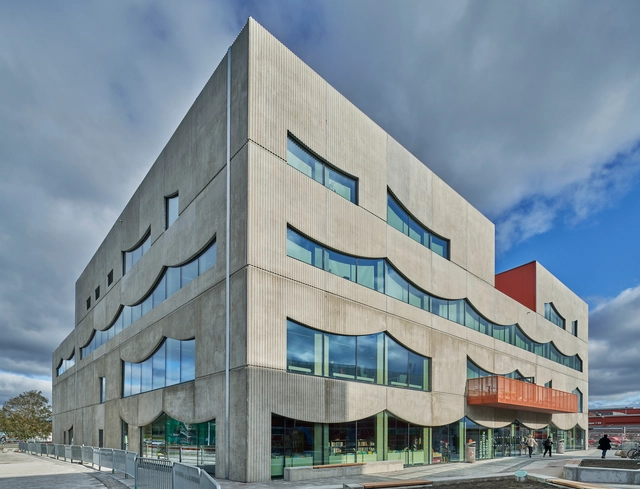
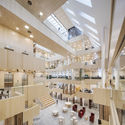
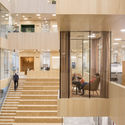
Selma Lagerlöfs Cultural Center / White Arkitekter

Selma Lagerlöfs Cultural Center / White Arkitekter - Interior Photography, Cultural Center, Stairs, HandrailSelma Lagerlöfs Cultural Center / White Arkitekter - Interior Photography, Cultural Center, KitchenSelma Lagerlöfs Cultural Center / White Arkitekter - Exterior Photography, Cultural CenterSelma Lagerlöfs Cultural Center / White Arkitekter - Interior Photography, Cultural Center, StairsSelma Lagerlöfs Cultural Center / White Arkitekter - More Images+ 20

•
Gothenburg, Sweden


Blind House / BOONDESIGN

Blind House / BOONDESIGN - Exterior Photography, Housing, Garden, FacadeBlind House / BOONDESIGN - Exterior Photography, HousingBlind House / BOONDESIGN - Exterior Photography, Housing, FacadeBlind House / BOONDESIGN - Interior Photography, HousingBlind House / BOONDESIGN - More Images+ 23

•
Bangkok, Thailand
  • Architects: BOONDESIGN
  • Area Area of this architecture project Area:  350 m²
  • Year Completion year of this architecture project Year:  2013
  • Manufacturers Brands with products used in this architecture project
    Manufacturers:  Boondesign Product, SCG, Somfy, Toto, Vola
  • Professionals: Boondesign Co.

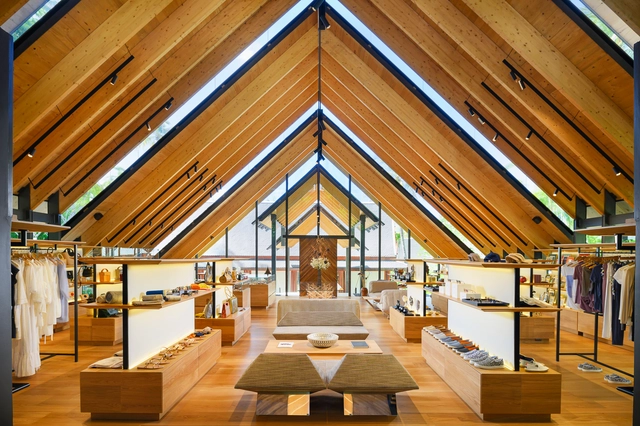
Amanpuri Retail Pavilion / Kengo Kuma & Associates

Amanpuri Retail Pavilion / Kengo Kuma & Associates - Exterior Photography, Retail , GardenAmanpuri Retail Pavilion / Kengo Kuma & Associates - Interior Photography, Retail , Stairs, BeamAmanpuri Retail Pavilion / Kengo Kuma & Associates - Exterior Photography, Retail , GardenAmanpuri Retail Pavilion / Kengo Kuma & Associates - Interior Photography, Retail , Garden, Stairs, BeamAmanpuri Retail Pavilion / Kengo Kuma & Associates - More Images+ 6

•
Cherngtalay, Thailand

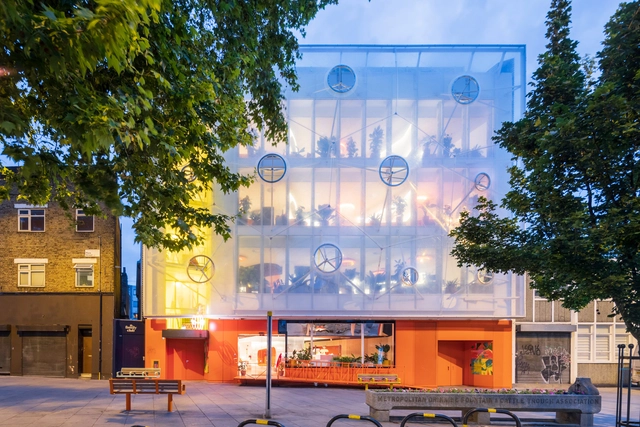
Second Home London Fields / Estudio Cano Lasso Arquitectos

Second Home London Fields / Estudio Cano Lasso Arquitectos - Exterior Photography, Adaptive Reuse, FacadeSecond Home London Fields / Estudio Cano Lasso Arquitectos - Interior Photography, Adaptive ReuseSecond Home London Fields / Estudio Cano Lasso Arquitectos - Interior Photography, Adaptive Reuse, Chair, Lighting, TableSecond Home London Fields / Estudio Cano Lasso Arquitectos - Interior Photography, Adaptive Reuse, ChairSecond Home London Fields / Estudio Cano Lasso Arquitectos - More Images+ 61

  • Architects: Estudio Cano Lasso
  • Area Area of this architecture project Area:  1813 m²
  • Year Completion year of this architecture project Year:  2019
  • Manufacturers Brands with products used in this architecture project
    Manufacturers:  Lastra y Zorrilla, Coopers Fire

House with Grapevine Trellises / Takashi Okuno & Associates

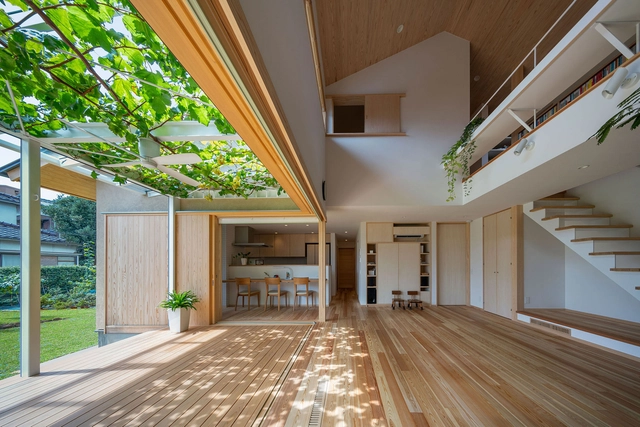
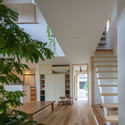
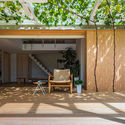
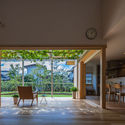
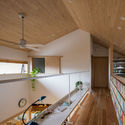
House with Grapevine Trellises / Takashi Okuno & Associates - Interior Photography, House InteriorsHouse with Grapevine Trellises / Takashi Okuno & Associates - Interior Photography, House Interiors, ColumnHouse with Grapevine Trellises / Takashi Okuno & Associates - Interior Photography, House InteriorsHouse with Grapevine Trellises / Takashi Okuno & Associates - Interior Photography, House Interiors, KitchenHouse with Grapevine Trellises / Takashi Okuno & Associates - More Images+ 12

  • Area Area of this architecture project Area:  112 m²
  • Year Completion year of this architecture project Year:  2019
  • Manufacturers Brands with products used in this architecture project
    Manufacturers:  AutoDesk, Material, Planet Japan

Swahili Dreams Apartments / Urko Sanchez Architects

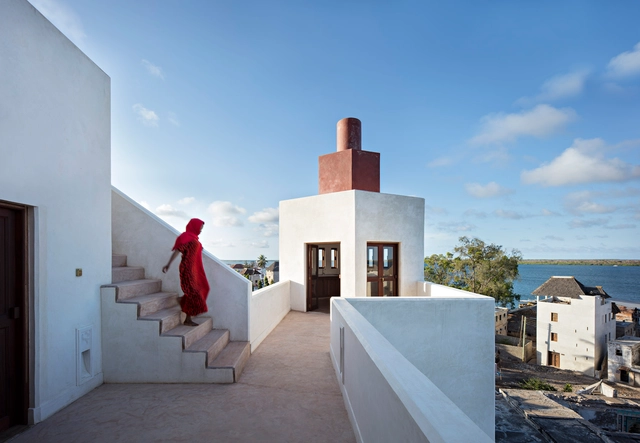
Swahili Dreams Apartments / Urko Sanchez Architects - Exterior Photography, HousingSwahili Dreams Apartments / Urko Sanchez Architects - Exterior Photography, HousingSwahili Dreams Apartments / Urko Sanchez Architects - Interior Photography, HousingSwahili Dreams Apartments / Urko Sanchez Architects - Interior Photography, Housing, DoorSwahili Dreams Apartments / Urko Sanchez Architects - More Images+ 24

•
Lamu, Kenya
  • Area Area of this architecture project Area:  1600 m²
  • Year Completion year of this architecture project Year:  2014
  • Manufacturers Brands with products used in this architecture project
    Manufacturers:  Hussein Safina, Kuresh
  • Professionals: Continental Homes

Restaurant in Tokyo Metropolitan Teien Art Museum / KUME SEKKEI Co.

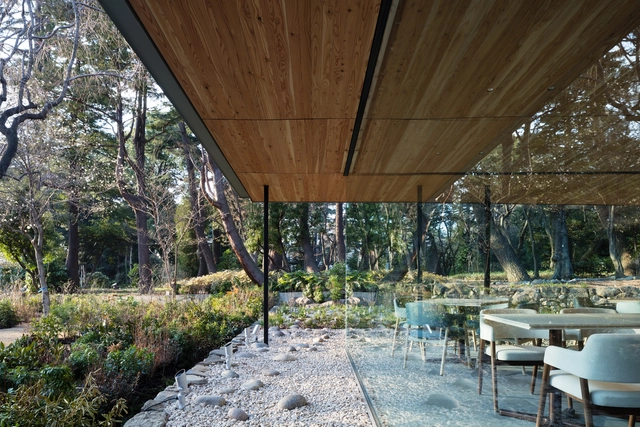
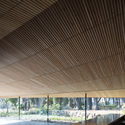
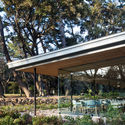
Restaurant in Tokyo Metropolitan Teien Art Museum / KUME SEKKEI Co. - Exterior Photography, Restaurant, GardenRestaurant in Tokyo Metropolitan Teien Art Museum / KUME SEKKEI Co. - Interior Photography, Restaurant, KitchenRestaurant in Tokyo Metropolitan Teien Art Museum / KUME SEKKEI Co. - Interior Photography, RestaurantRestaurant in Tokyo Metropolitan Teien Art Museum / KUME SEKKEI Co. - Exterior Photography, Restaurant, GardenRestaurant in Tokyo Metropolitan Teien Art Museum / KUME SEKKEI Co. - More Images+ 24

•
Minato City, Japan
  • Architects: KUME SEKKEI Co.
  • Area Area of this architecture project Area:  253 m²
  • Year Completion year of this architecture project Year:  2018
  • Manufacturers Brands with products used in this architecture project
    Manufacturers:  AutoDesk, AGC, Fujisash, GANTAN BEAUTY INDUSTRY, Robert McNeel & Associates, +1
  • Professionals: KUME SEKKEI, SLDA

SEKI House / SAI Architectural Design Office

SEKI House / SAI Architectural Design Office - Interior Photography, Houses, BeamSEKI House / SAI Architectural Design Office - Interior Photography, Houses, Facade, HandrailSEKI House / SAI Architectural Design Office - Interior Photography, Houses, BeamSEKI House / SAI Architectural Design Office - Interior Photography, HousesSEKI House / SAI Architectural Design Office - More Images+ 14

•
Toyono, Japan

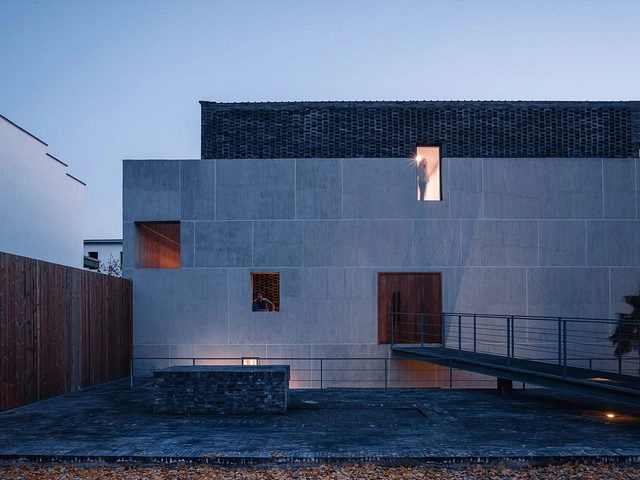
Wu Yueshi Art Museum / officePROJECT

Wu Yueshi Art Museum / officePROJECT - Exterior Photography, Museums & Exhibit Wu Yueshi Art Museum / officePROJECT - Interior Photography, Museums & Exhibit Wu Yueshi Art Museum / officePROJECT - Interior Photography, Museums & Exhibit , BeamWu Yueshi Art Museum / officePROJECT - Interior Photography, Museums & Exhibit , Kitchen, Stairs, HandrailWu Yueshi Art Museum / officePROJECT - More Images+ 55

  • Architects: officePROJECT
  • Area Area of this architecture project Area:  967 m²
  • Year Completion year of this architecture project Year:  2019

Lluvia House / PPAA

Lluvia House / PPAA - Exterior Photography, Houses, FacadeLluvia House / PPAA - Exterior Photography, HousesLluvia House / PPAA - Exterior Photography, Houses, GardenLluvia House / PPAA - Exterior Photography, Houses, GardenLluvia House / PPAA - More Images+ 20

  • Architects: PPAA
  • Area Area of this architecture project Area:  600 m²
  • Year Completion year of this architecture project Year:  2018

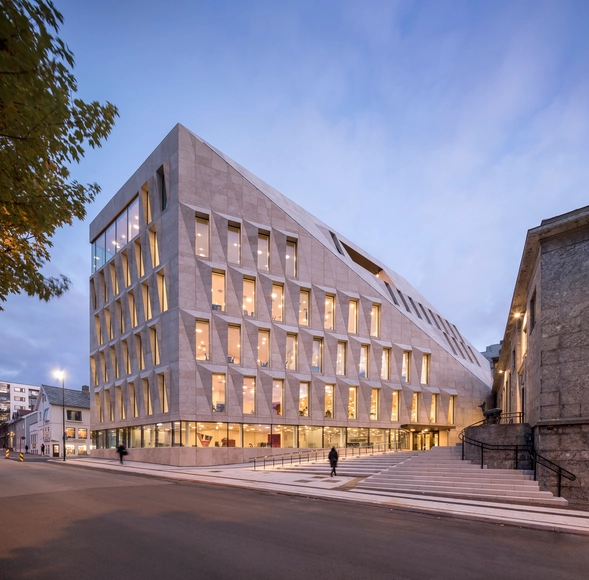
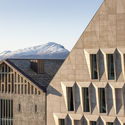
Bodø Town Hall / Atelier Lorentzen Langkilde

Bodø Town Hall / Atelier Lorentzen Langkilde - Exterior Photography, Town & City Hall, FacadeBodø Town Hall / Atelier Lorentzen Langkilde - Interior Photography, Town & City HallBodø Town Hall / Atelier Lorentzen Langkilde - Interior Photography, Town & City Hall, Stairs, Door, HandrailBodø Town Hall / Atelier Lorentzen Langkilde - Exterior Photography, Town & City Hall, FacadeBodø Town Hall / Atelier Lorentzen Langkilde - More Images+ 28

Mayor Mohammad Hanif Jame Mosque / Shatotto

Mayor Mohammad Hanif Jame Mosque / Shatotto - Exterior Photography, MosqueMayor Mohammad Hanif Jame Mosque / Shatotto - Exterior Photography, Mosque, FacadeMayor Mohammad Hanif Jame Mosque / Shatotto - Interior Photography, Mosque, ColumnMayor Mohammad Hanif Jame Mosque / Shatotto - Interior Photography, MosqueMayor Mohammad Hanif Jame Mosque / Shatotto - More Images+ 22

  • Architects: Shatotto
  • Area Area of this architecture project Area:  16500 ft²
  • Year Completion year of this architecture project Year:  2018
  • Manufacturers Brands with products used in this architecture project
    Manufacturers:  BSRM, Mirpur Ceramic, Nasir Glass, RAK, Supercreat

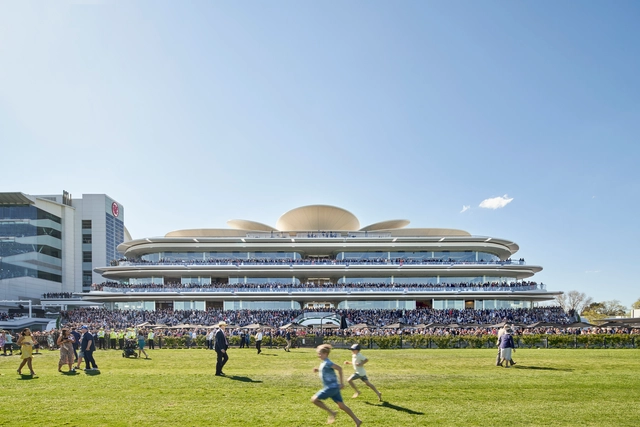
The Club Stand / Bates Smart

The Club Stand / Bates Smart - Exterior Photography, Recreation & Training, FacadeThe Club Stand / Bates Smart - Exterior Photography, Recreation & TrainingThe Club Stand / Bates Smart - Interior Photography, Recreation & Training, KitchenThe Club Stand / Bates Smart - Exterior Photography, Recreation & Training, BalconyThe Club Stand / Bates Smart - More Images+ 13

Cheng Dong·A Coherent City / Sangu Design

Cheng Dong·A Coherent City  / Sangu Design - Exterior Photography, Renovation, FacadeCheng Dong·A Coherent City  / Sangu Design - Exterior Photography, RenovationCheng Dong·A Coherent City  / Sangu Design - Exterior Photography, RenovationCheng Dong·A Coherent City  / Sangu Design - Interior Photography, RenovationCheng Dong·A Coherent City  / Sangu Design - More Images+ 23

You've started following your first account!

Did you know?

You'll now receive updates based on what you follow! Personalize your stream and start following your favorite authors, offices and users.