1. ArchDaily
  2. United States

United States

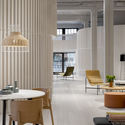
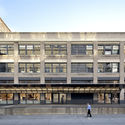
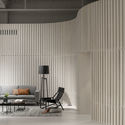
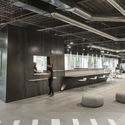
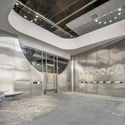
Blu Dot Showroom / Waechter Architecture

Blu Dot Showroom / Waechter Architecture - Interior Photography, Retail Interiors, Kitchen, Table, CountertopBlu Dot Showroom / Waechter Architecture - Interior Photography, Retail Interiors, TableBlu Dot Showroom / Waechter Architecture - Exterior Photography, Retail Interiors, FacadeBlu Dot Showroom / Waechter Architecture - Interior Photography, Retail Interiors, Facade, Table, ChairBlu Dot Showroom / Waechter Architecture - More Images+ 24

  • Area Area of this architecture project Area:  10000 ft²
  • Year Completion year of this architecture project Year:  2020
  • Manufacturers Brands with products used in this architecture project
    Manufacturers:  Debenedetto’s Commercial Flooring, Dynaelectric Company, Kittleson & Associates, Portland Millwork, Uncommon Cabinetry

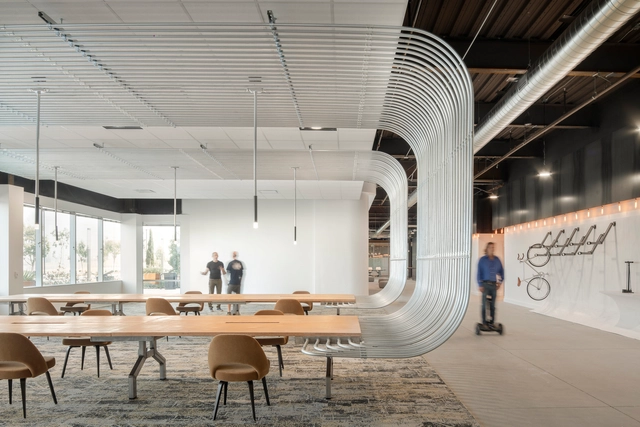
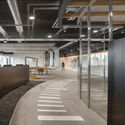
CDK GLOBAL Offices / modulus

CDK GLOBAL Offices / modulus - Interior Photography, Offices Interiors, Chair, TableCDK GLOBAL Offices / modulus - Interior Photography, Offices Interiors, BeamCDK GLOBAL Offices / modulus - Interior Photography, Offices InteriorsCDK GLOBAL Offices / modulus - Interior Photography, Offices InteriorsCDK GLOBAL Offices / modulus - More Images+ 13

  • Architects: modulus
  • Area Area of this architecture project Area:  76000 ft²
  • Year Completion year of this architecture project Year:  2020
  • Manufacturers Brands with products used in this architecture project
    Manufacturers:  AutoDesk, Corian, Toto, American Olean, Bentley Mills, +4

For Her Record: Notes on the Work of Blanche Lemco van Ginkel

Co-organized by the Daniels Faculty of Architecture, Landscape, and Design, University of Toronto and the Peter Guo-hua Fu School of Architecture, McGill University, with Building Equality in Architecture Canada (BEA/Canada).

Daniels Faculty Lectures Fall 2020: Sergio Lopez-Pineiro—"A Glossary of Urban Voids"

A Glossary of Urban Voids is a critiqued collection of over 200 terms regularly used to name the urban void, from the "terrain vague" to the "buffer zone," as the means to explore the role of urban voids as public space. As the landscape architect James Corner has pointed out, a void cannot be labeled because “to name it is to claim it in some way.” By listing existing terms, A Glossary of Urban Voids is an attempt to name the unnamable, to define that which should have no precise definition.

AIA Chicago Designight 2020

This year, the Chicago chapter of the American Institute of Architects (AIA Chicago) is honoring the city’s outstanding architectural projects virtually at Designight 2020. For the first time in the event’s sixty-five year run, the organization’s Design Excellence Awards ceremony and celebration will be a free online experience for members and non-members alike.

Takes Action – Session III

This is the final in a series of panel sessions launching the fourth volume of Bracket, titled Takes Action. Bracket [Takes Action] collects essays and projects that question how actions can be designed, accommodated for, and encouraged through both creative practice and design citizenship. The book and conversation is situated at a critical point in history in which actions need to be re-conceptualized to relate to who we are, how we live, and how we communicate today. The role of design and the agency of the designer are at stake in facilitating or stifling action.

DigitalFUTURES Panel Discussion on Space Architecture

DigitalFUTURES Talk on Space Architecture
14 November @ 9:00am EST / 3:00pm CET/ 10:00pm China

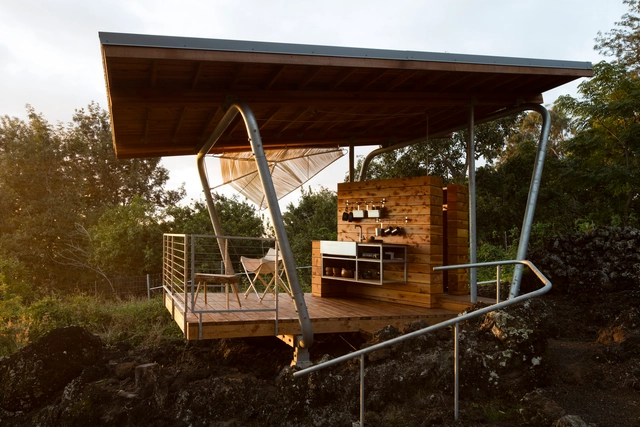
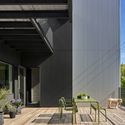
Outside House / FLOAT Architectural Research and Design

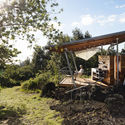
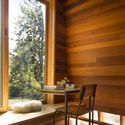
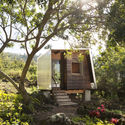
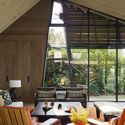
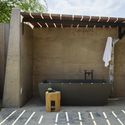
Outside House / FLOAT Architectural Research and Design - Houses, Deck, Beam, Facade, TableOutside House / FLOAT Architectural Research and Design - Houses, Garden, ForestOutside House / FLOAT Architectural Research and Design - Houses, Beam, Door, Table, LightingOutside House / FLOAT Architectural Research and Design - Houses, Garden, Facade, ForestOutside House / FLOAT Architectural Research and Design - More Images+ 4

•
Maui County, United States

Chapel For An Apple Installation / Serban Ionescu Studio

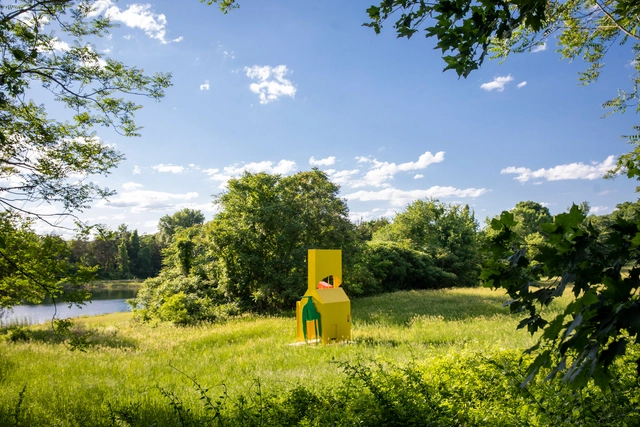
Chapel For An Apple Installation  / Serban Ionescu Studio - Exterior Photography, Installations & StructuresChapel For An Apple Installation  / Serban Ionescu Studio - Interior Photography, Installations & StructuresChapel For An Apple Installation  / Serban Ionescu Studio - Interior Photography, Installations & StructuresChapel For An Apple Installation  / Serban Ionescu Studio - Exterior Photography, Installations & StructuresChapel For An Apple Installation  / Serban Ionescu Studio - More Images+ 20

Soho Penthouse / Andrew Berman Architect

Soho Penthouse / Andrew Berman Architect - Interior Photography, Renovation, Facade, BeamSoho Penthouse / Andrew Berman Architect - Interior Photography, Renovation, KitchenSoho Penthouse / Andrew Berman Architect - Interior Photography, Renovation, Kitchen, BeamSoho Penthouse / Andrew Berman Architect - Interior Photography, Renovation, StairsSoho Penthouse / Andrew Berman Architect - More Images+ 14

Slot House / Feldman Architecture

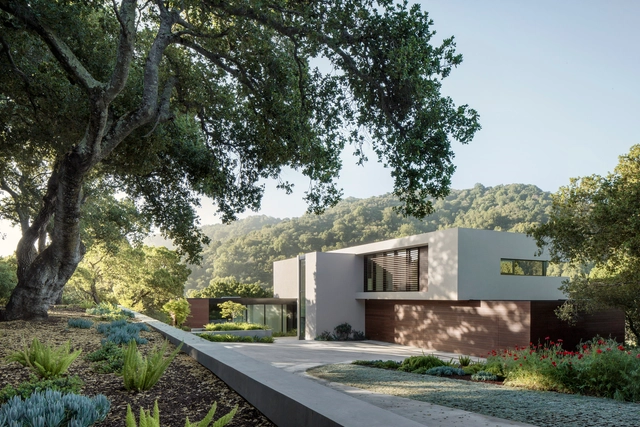
Slot House / Feldman Architecture - Exterior Photography, Landscape, FacadeSlot House / Feldman Architecture - Interior Photography, Landscape, FacadeSlot House / Feldman Architecture - Interior Photography, Landscape, FacadeSlot House / Feldman Architecture - Interior Photography, Landscape, TableSlot House / Feldman Architecture - More Images+ 14

•
Los Altos Hills, United States

The Dallas Architecture Forum Presents Award-Winning Architect Dirk Denison

In this pandemic period when the comfort of our homes is especially valued right now, the next architect to speak virtually to the Dallas Architecture Forum on November 5 at 7:00 pm will be of special interest. Dirk Denison is the founder of the Chicago-based firm Dirk Denison Architects which is particularly known for its award-winning residential work, which includes the interiors and furniture design.
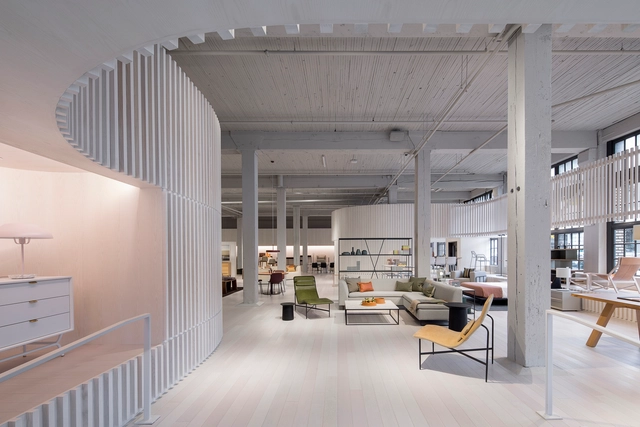
MLK1101 Supportive Housing / Lorcan O’Herlihy Architects

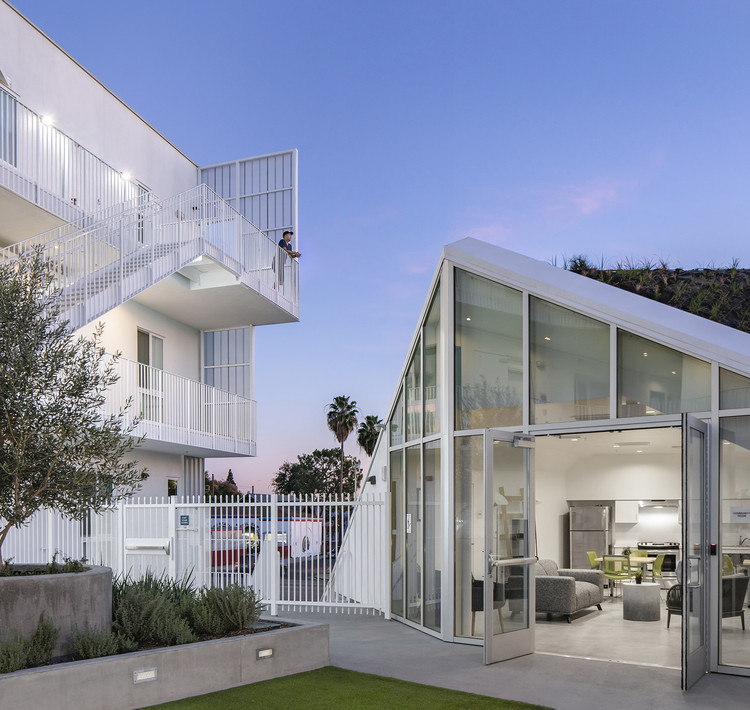
MLK1101 Supportive Housing  / Lorcan O’Herlihy Architects - Exterior Photography, Residential, Facade, Door
© Paul Vu Photography

MLK1101 Supportive Housing  / Lorcan O’Herlihy Architects - Exterior Photography, Residential, FacadeMLK1101 Supportive Housing  / Lorcan O’Herlihy Architects - Interior Photography, Residential, Facade, Stairs, Handrail, Balcony, DoorMLK1101 Supportive Housing  / Lorcan O’Herlihy Architects - Interior Photography, Residential, Kitchen, Door, Table, ChairMLK1101 Supportive Housing  / Lorcan O’Herlihy Architects - Exterior Photography, Residential, FacadeMLK1101 Supportive Housing  / Lorcan O’Herlihy Architects - More Images+ 14

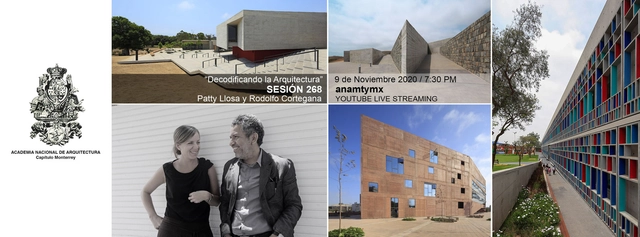
Session 268. "Decoding Architecture" Llosa Cortegana Arquitectos.
Session 268. "Decoding Architecture" Llosa Cortegana Arquitectos.

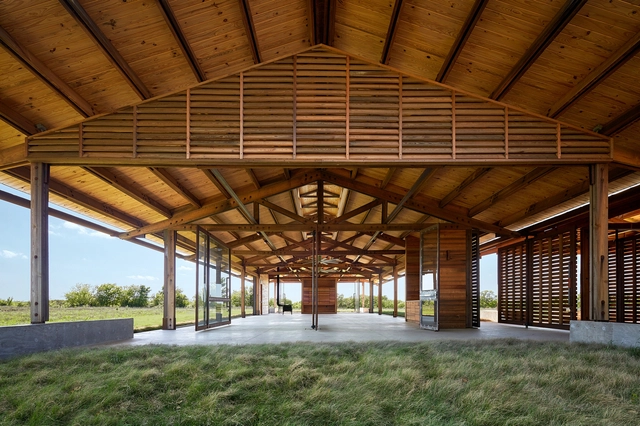
Dixon Water Foundation Josey Pavilion / Lake|Flato Architects

Dixon Water Foundation Josey Pavilion / Lake|Flato Architects - Pavilion, FacadeDixon Water Foundation Josey Pavilion / Lake|Flato Architects - Pavilion, FacadeDixon Water Foundation Josey Pavilion / Lake|Flato Architects - Pavilion, Facade, Door, BeamDixon Water Foundation Josey Pavilion / Lake|Flato Architects - Pavilion, Beam, FacadeDixon Water Foundation Josey Pavilion / Lake|Flato Architects - More Images+ 11

  • Area Area of this architecture project Area:  5400 ft²
  • Year Completion year of this architecture project Year:  2014
  • Manufacturers Brands with products used in this architecture project
    Manufacturers:  Assa Abloy, Big Ass Fans, Owens Corning, DuPont, Zurn, +25

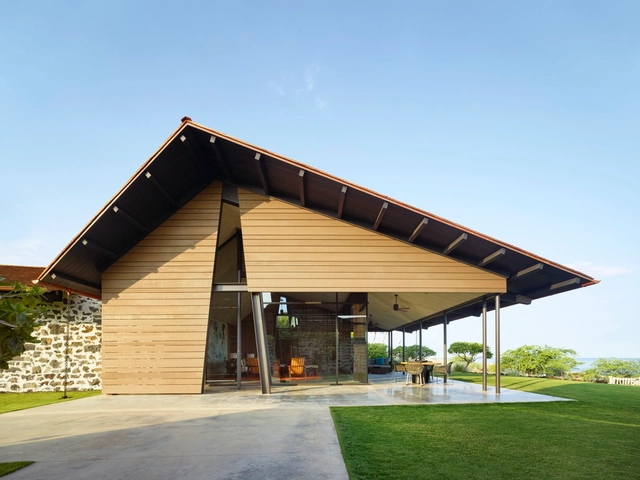
Makani Eka Residence / Walker Warner Architects

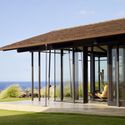
Makani Eka Residence / Walker Warner Architects - Exterior Photography, Houses, FacadeMakani Eka Residence / Walker Warner Architects - Interior Photography, Houses, TableMakani Eka Residence / Walker Warner Architects - Interior Photography, HousesMakani Eka Residence / Walker Warner Architects - Exterior Photography, HousesMakani Eka Residence / Walker Warner Architects - More Images+ 24

•
Kailua-Kona, United States

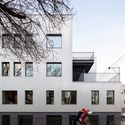
2016 West Rice Residences / Vladimir Radutny Architects

2016 West Rice Residences  / Vladimir Radutny Architects  - Exterior Photography, Apartments, Facade, Door, Stairs, Bench
© JC Buck

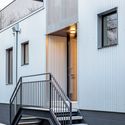
2016 West Rice Residences  / Vladimir Radutny Architects  - Exterior Photography, Apartments, Facade, Door2016 West Rice Residences  / Vladimir Radutny Architects  - Exterior Photography, Apartments, Stairs, Facade, Door, Handrail, Fence2016 West Rice Residences  / Vladimir Radutny Architects  - Interior Photography, Apartments, Deck, Facade, Fence, Chair2016 West Rice Residences  / Vladimir Radutny Architects  - Exterior Photography, Apartments, Facade2016 West Rice Residences  / Vladimir Radutny Architects  - More Images+ 21

  • Area Area of this architecture project Area:  14000 ft²
  • Year Completion year of this architecture project Year:  2019
  • Manufacturers Brands with products used in this architecture project
    Manufacturers:  AutoDesk, Archisesto, Benjamin Moore, Difiniti, James Hardie, +4
  • Professionals: Hydronics Inc., SP Engineers

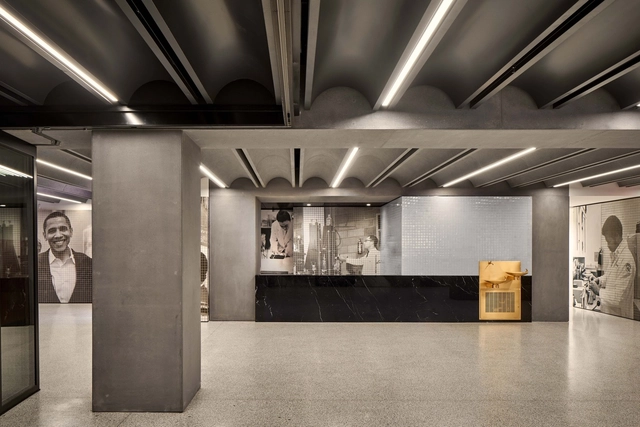
1199SEIU United Healthcare Workers East Public Member Spaces / Adjaye Associates

1199SEIU United Healthcare Workers East Public Member Spaces / Adjaye Associates - Interior Photography, Offices Interiors, Stairs, Facade, Handrail1199SEIU United Healthcare Workers East Public Member Spaces / Adjaye Associates - Interior Photography, Offices Interiors1199SEIU United Healthcare Workers East Public Member Spaces / Adjaye Associates - Interior Photography, Offices Interiors, Facade1199SEIU United Healthcare Workers East Public Member Spaces / Adjaye Associates - Interior Photography, Offices Interiors, Facade1199SEIU United Healthcare Workers East Public Member Spaces / Adjaye Associates - More Images+ 27