1. ArchDaily
  2. United States

United States

Miter House on Kansas Street / Levy Art + Architecture

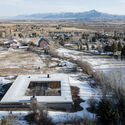
Miter House on Kansas Street / Levy Art + Architecture - Exterior Photography, Decoration & Ornament, Facade, Balcony
© Joe Fletcher

Miter House on Kansas Street / Levy Art + Architecture - Interior Photography, Decoration & Ornament, Table, ChairMiter House on Kansas Street / Levy Art + Architecture - Exterior Photography, Decoration & Ornament, FacadeMiter House on Kansas Street / Levy Art + Architecture - Interior Photography, Decoration & Ornament, DoorMiter House on Kansas Street / Levy Art + Architecture - Interior Photography, Decoration & Ornament, Table, ChairMiter House on Kansas Street / Levy Art + Architecture - More Images+ 15

  • Area Area of this architecture project Area:  3707 ft²
  • Year Completion year of this architecture project Year:  2020
  • Manufacturers Brands with products used in this architecture project
    Manufacturers:  Sky-Frame, Acme Brick, Blomberg, Coco Metals, Golden State Doors, +9

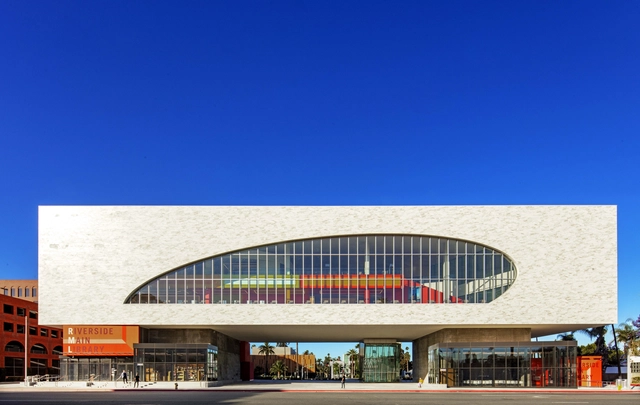
Riverside Main Library / Johnson Favaro

Riverside Main Library / Johnson Favaro - Exterior Photography, LibraryRiverside Main Library / Johnson Favaro - Interior Photography, Library, FacadeRiverside Main Library / Johnson Favaro - Interior Photography, Library, Facade, Chair, TableRiverside Main Library / Johnson Favaro - Interior Photography, Library, FacadeRiverside Main Library / Johnson Favaro - More Images+ 29

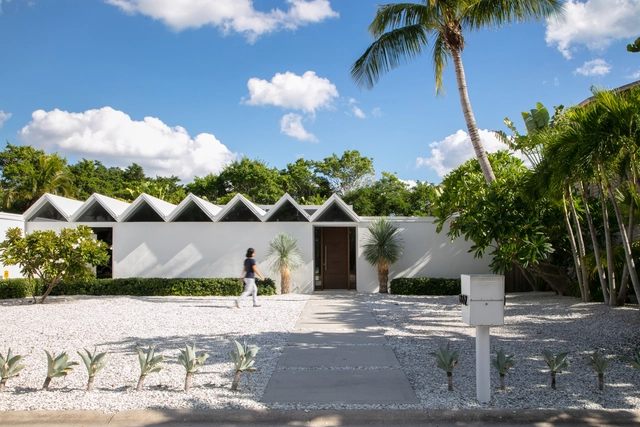
Arguedas House / Seibert Architects, P.A.

Arguedas House / Seibert Architects, P.A. - Interior Photography, Restoration, Facade, Chair, TableArguedas House / Seibert Architects, P.A. - Interior Photography, Restoration, Facade, TableArguedas House / Seibert Architects, P.A. - Interior Photography, Restoration, TableArguedas House / Seibert Architects, P.A. - Interior Photography, Restoration, Door, Facade, Table, ChairArguedas House / Seibert Architects, P.A. - More Images+ 12

Culture Amplifier - Panel Discussion

Culture Amplifier is a virtual panel discussion that continues the dialog about designing for multicultural exchange by promoting opportunities to peacefully interact following the “Cultural Amplifier” competition hosted by the committee last year. Join a panel of interdisciplinary experts and explore how we can create spaces, designs and interventions that promote tolerance and better facilitate multicultural exchange by promoting opportunities for peaceful interaction.

Accessory Dwelling Unit Re-Think / Yeh-Yeh-Yeh Architects

Accessory Dwelling Unit Re-Think / Yeh-Yeh-Yeh Architects - Exterior Photography, Houses, Garden, Door, FacadeAccessory Dwelling Unit Re-Think / Yeh-Yeh-Yeh Architects - Interior Photography, Houses, Kitchen, Table, Countertop, ChairAccessory Dwelling Unit Re-Think / Yeh-Yeh-Yeh Architects - Exterior Photography, Houses, Garden, Facade, DoorAccessory Dwelling Unit Re-Think / Yeh-Yeh-Yeh Architects - Interior Photography, Houses, TableAccessory Dwelling Unit Re-Think / Yeh-Yeh-Yeh Architects - More Images+ 15

•
Los Angeles, United States
  • Area Area of this architecture project Area:  1000 ft²
  • Year Completion year of this architecture project Year:  2020
  • Manufacturers Brands with products used in this architecture project
    Manufacturers:  Fisher & Paykel, ADM Bathroom, American Standard, Brizo Kitchen and Bath, Emtek, +3
  • Professionals: Yeh-Yeh-Yeh Architects

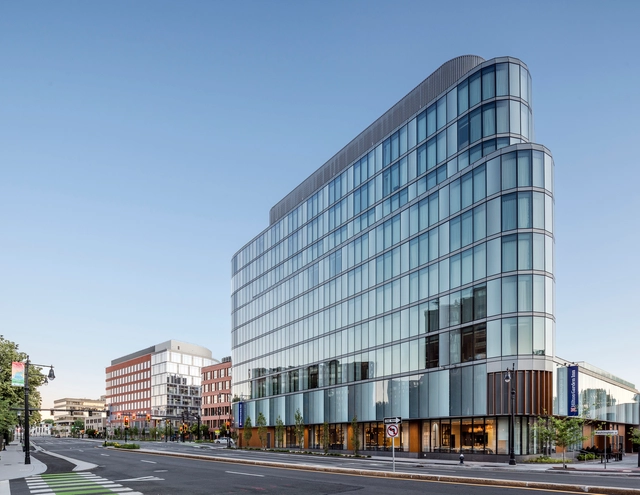
Hilton Garden Inn Boston - Brookline / CambridgeSeven

Hilton Garden Inn Boston - Brookline / CambridgeSeven - Exterior Photography, Hotels, FacadeHilton Garden Inn Boston - Brookline / CambridgeSeven - Exterior Photography, Hotels, FacadeHilton Garden Inn Boston - Brookline / CambridgeSeven - Interior Photography, Hotels, Table, ChairHilton Garden Inn Boston - Brookline / CambridgeSeven - Interior Photography, Hotels, Table, ChairHilton Garden Inn Boston - Brookline / CambridgeSeven - More Images+ 18

•
Brookline, United States

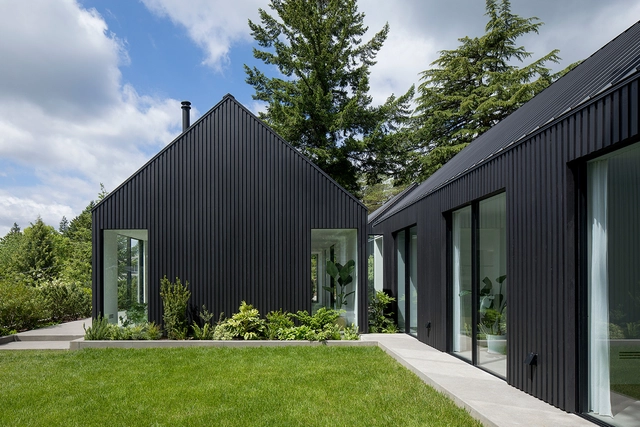
Tripod House / Fieldwork Design & Architecture

Tripod House / Fieldwork Design & Architecture - Exterior Photography, Houses, Garden, Door, FacadeTripod House / Fieldwork Design & Architecture - Exterior Photography, Houses, Garden, Facade, DoorTripod House / Fieldwork Design & Architecture - Interior Photography, Houses, Kitchen, FacadeTripod House / Fieldwork Design & Architecture - Interior Photography, Houses, Door, FacadeTripod House / Fieldwork Design & Architecture - More Images+ 13

•
Portland, United States

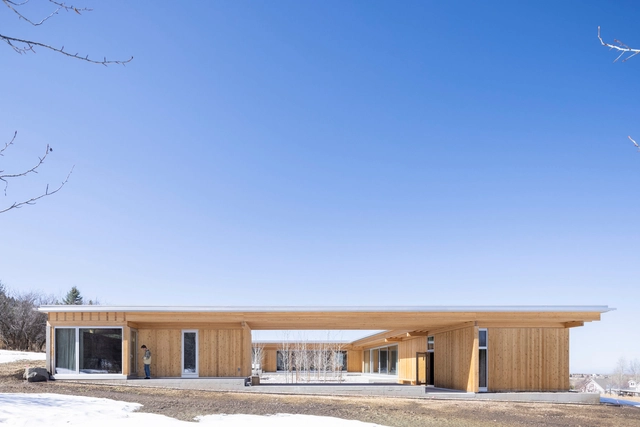
Art House / Buttrick Projects Architecture+Design

Art House / Buttrick Projects Architecture+Design - Exterior Photography, Sustainability, Garden, Door, Facade
© Joe Fletcher

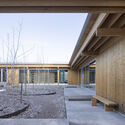
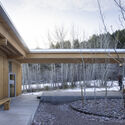
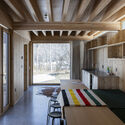
Art House / Buttrick Projects Architecture+Design - Exterior Photography, Sustainability, Courtyard, Door, FacadeArt House / Buttrick Projects Architecture+Design - Interior Photography, Sustainability, Facade, Chair, TableArt House / Buttrick Projects Architecture+Design - Interior Photography, Sustainability, TableArt House / Buttrick Projects Architecture+Design - Interior Photography, Sustainability, Table, ChairArt House / Buttrick Projects Architecture+Design - More Images+ 38

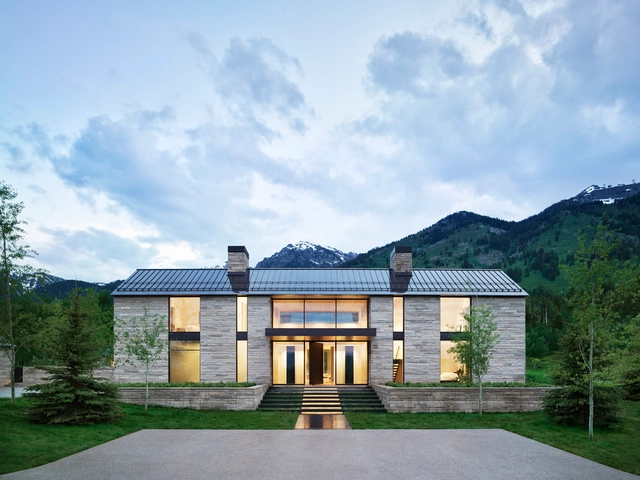
Five Shadows Residence / CLB Architects

Five Shadows Residence / CLB Architects - Exterior Photography, Houses, Door, Facade, ArchFive Shadows Residence / CLB Architects - Exterior Photography, Houses, Garden, FacadeFive Shadows Residence / CLB Architects - Interior Photography, HousesFive Shadows Residence / CLB Architects - Interior Photography, Houses, Beam, FacadeFive Shadows Residence / CLB Architects - More Images+ 21

•
Teton Village, United States

Skatebird Skatepark / Gelpi Projects

Skatebird Skatepark / Gelpi Projects - Exterior Photography, Skatepark, FenceSkatebird Skatepark / Gelpi Projects - Exterior Photography, Skatepark, FacadeSkatebird Skatepark / Gelpi Projects - Exterior Photography, Skatepark, FacadeSkatebird Skatepark / Gelpi Projects - Exterior Photography, SkateparkSkatebird Skatepark / Gelpi Projects - More Images+ 12

Plume Installation / CLB Architects

Plume Installation / CLB Architects - Interior Photography, Arts & Architecture, Stairs, Facade, BeamPlume Installation / CLB Architects - Exterior Photography, Arts & Architecture, Facade, LightingPlume Installation / CLB Architects - Exterior Photography, Arts & Architecture, FacadePlume Installation / CLB Architects - Interior Photography, Arts & Architecture, FacadePlume Installation / CLB Architects - More Images+ 5

Pau-Brasil Architecture

Arquitetura Pau-Brasil
May 21 and 28, June 4 and 11, 2022
Saturdays, 10:00 AM – 12:30 PM
Zoom Marieta Virtual

5280 Courtyard House / Barkow Leibinger

5280 Courtyard House / Barkow Leibinger - Exterior Photography, Houses5280 Courtyard House / Barkow Leibinger - Interior Photography, Houses, Facade, Door5280 Courtyard House / Barkow Leibinger - Exterior Photography, Houses, Facade, Beam, Forest5280 Courtyard House / Barkow Leibinger - Interior Photography, Houses, Kitchen, Beam, Table5280 Courtyard House / Barkow Leibinger - More Images+ 26

Tengoku Residence / CLB Architects

Tengoku Residence / CLB Architects - Interior Photography, Houses, Door, FacadeTengoku Residence / CLB Architects - Exterior Photography, Houses, Garden, Facade, DoorTengoku Residence / CLB Architects - Interior Photography, Houses, Table, ChairTengoku Residence / CLB Architects - Interior Photography, Houses, Facade, Table, Lighting, ChairTengoku Residence / CLB Architects - More Images+ 12

Waynflete Lower School / Simons Architects

Waynflete Lower School / Simons Architects - Exterior Photography, Schools , Facade, DoorWaynflete Lower School / Simons Architects - Exterior Photography, Schools , Door, FacadeWaynflete Lower School / Simons Architects - Interior Photography, Schools , Table, ChairWaynflete Lower School / Simons Architects - Interior Photography, Schools , Kitchen, Facade, Table, ChairWaynflete Lower School / Simons Architects - More Images+ 33

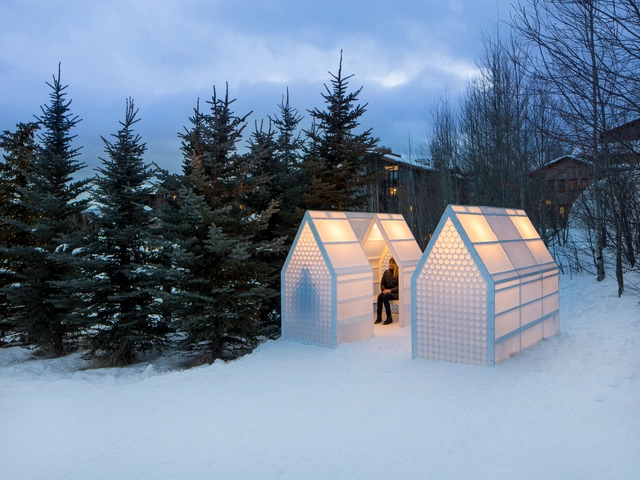
FaceTime Installation / CLB Architects

FaceTime Installation / CLB Architects - Exterior Photography, Arts & Architecture, Fence, ForestFaceTime Installation / CLB Architects - Exterior Photography, Arts & Architecture, Arch, ForestFaceTime Installation / CLB Architects - Interior Photography, Arts & Architecture, FacadeFaceTime Installation / CLB Architects - Interior Photography, Arts & Architecture, Facade, ArchFaceTime Installation / CLB Architects - More Images+ 5

  • Architects: CLB Architects
  • Area Area of this architecture project Area:  88 ft²
  • Year Completion year of this architecture project Year:  2019

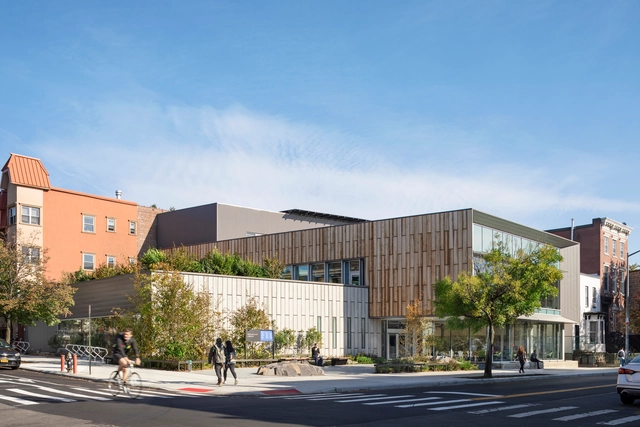
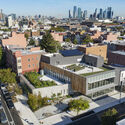
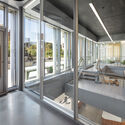
Greenpoint Library and Environmental Education Center / Marble Fairbanks Architects

Greenpoint Library and Environmental Education Center / Marble Fairbanks Architects - Exterior Photography, Library, Facade, CityscapeGreenpoint Library and Environmental Education Center / Marble Fairbanks Architects - Exterior Photography, Library, FacadeGreenpoint Library and Environmental Education Center / Marble Fairbanks Architects - Interior Photography, Library, Stairs, Handrail, Facade, BeamGreenpoint Library and Environmental Education Center / Marble Fairbanks Architects - Interior Photography, Library, Facade, Door, Beam, Handrail, ChairGreenpoint Library and Environmental Education Center / Marble Fairbanks Architects - More Images+ 16

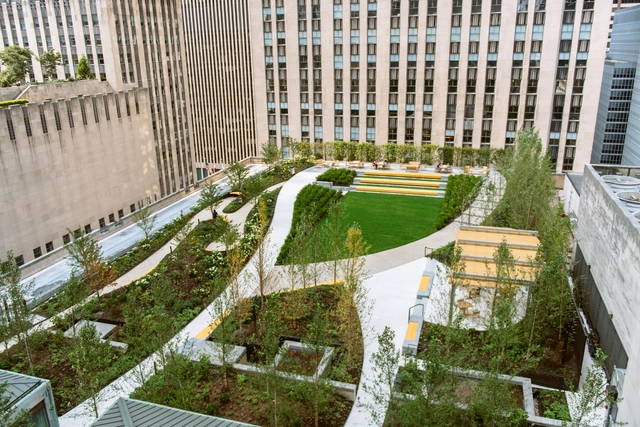
Radio Park at Rockefeller Center / HMWhite

Radio Park at Rockefeller Center / HMWhite - RenovationRadio Park at Rockefeller Center / HMWhite - Exterior Photography, Renovation, Garden, FacadeRadio Park at Rockefeller Center / HMWhite - Exterior Photography, Renovation, Patio, Facade, Table, Chair, CityscapeRadio Park at Rockefeller Center / HMWhite - RenovationRadio Park at Rockefeller Center / HMWhite - More Images+ 7