1. ArchDaily
  2. United States

United States

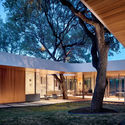
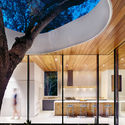
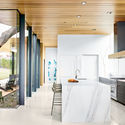
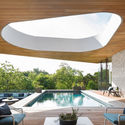
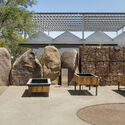
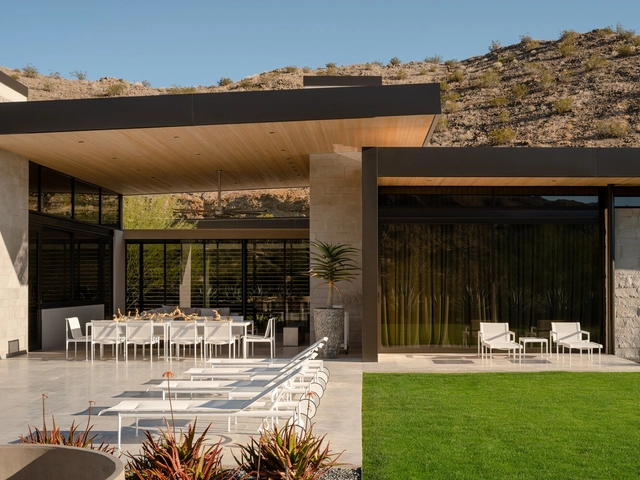
Kawish Court House / o2 Architecture

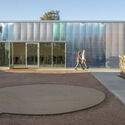
Kawish Court House / o2 Architecture - Interior Photography, Houses, Facade, Table, ChairKawish Court House / o2 Architecture - Interior Photography, Houses, Chair, TableKawish Court House / o2 Architecture - Interior Photography, Houses, Lighting, TableKawish Court House / o2 Architecture - Exterior Photography, Houses, Garden, Facade, Door, Chair, Table, BenchKawish Court House / o2 Architecture - More Images+ 17

•
Palm Desert, United States

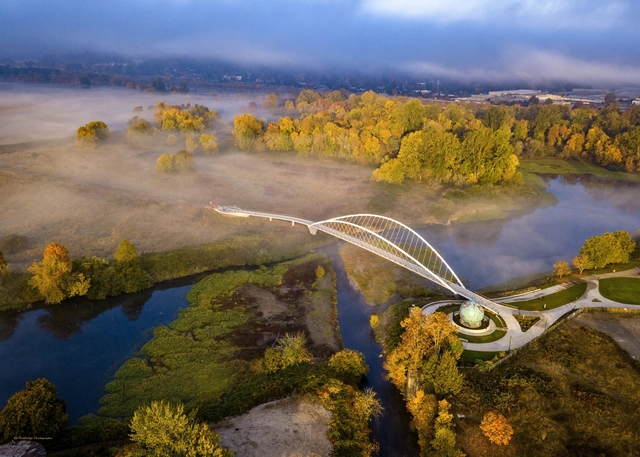
Peter Courtney Minto Island Bicycle and Pedestrian Bridge / Jiri Strasky + DOWL

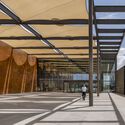
Peter Courtney Minto Island Bicycle and Pedestrian Bridge / Jiri Strasky + DOWL - Exterior Photography, Pedestrian Bridge, Garden, ArchPeter Courtney Minto Island Bicycle and Pedestrian Bridge / Jiri Strasky + DOWL - Exterior Photography, Pedestrian Bridge, Garden, CityscapePeter Courtney Minto Island Bicycle and Pedestrian Bridge / Jiri Strasky + DOWL - Exterior Photography, Pedestrian Bridge, ArchPeter Courtney Minto Island Bicycle and Pedestrian Bridge / Jiri Strasky + DOWL - Exterior Photography, Pedestrian BridgePeter Courtney Minto Island Bicycle and Pedestrian Bridge / Jiri Strasky + DOWL - More Images+ 22

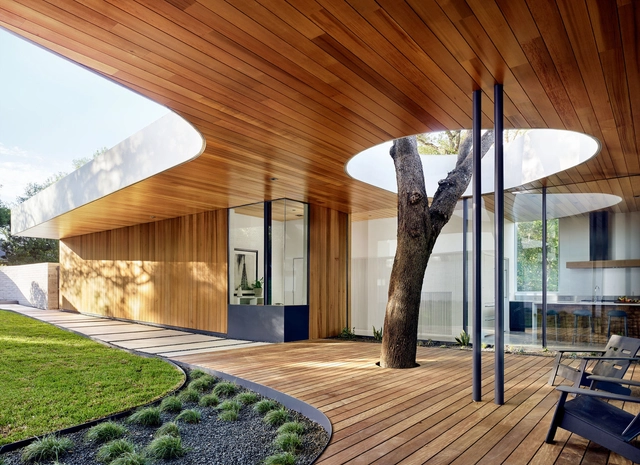
Constant Springs Residence / Alterstudio Architecture

Constant Springs Residence / Alterstudio Architecture - HousesConstant Springs Residence / Alterstudio Architecture - Exterior Photography, Houses, FacadeConstant Springs Residence / Alterstudio Architecture - Interior Photography, Houses, Kitchen, Sink, Countertop, TableConstant Springs Residence / Alterstudio Architecture - Interior Photography, Houses, FacadeConstant Springs Residence / Alterstudio Architecture - More Images+ 13

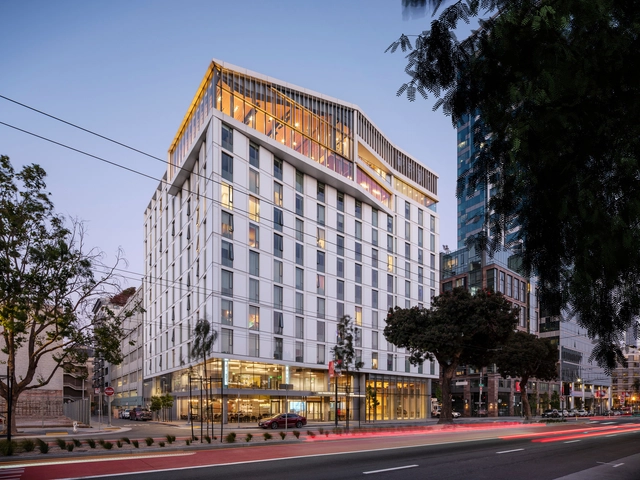
San Francisco Conservatory of Music Ute and William K. Bowes, Jr. Center / Mark Cavagnero Associates

San Francisco Conservatory of Music Ute and William K. Bowes, Jr. Center / Mark Cavagnero Associates - Exterior Photography,  Performing Arts Center , Facade, CityscapeSan Francisco Conservatory of Music Ute and William K. Bowes, Jr. Center / Mark Cavagnero Associates - Exterior Photography,  Performing Arts Center , Facade, CityscapeSan Francisco Conservatory of Music Ute and William K. Bowes, Jr. Center / Mark Cavagnero Associates - Interior Photography,  Performing Arts Center , Facade, ChairSan Francisco Conservatory of Music Ute and William K. Bowes, Jr. Center / Mark Cavagnero Associates - Interior Photography,  Performing Arts Center , ChairSan Francisco Conservatory of Music Ute and William K. Bowes, Jr. Center / Mark Cavagnero Associates - More Images+ 9

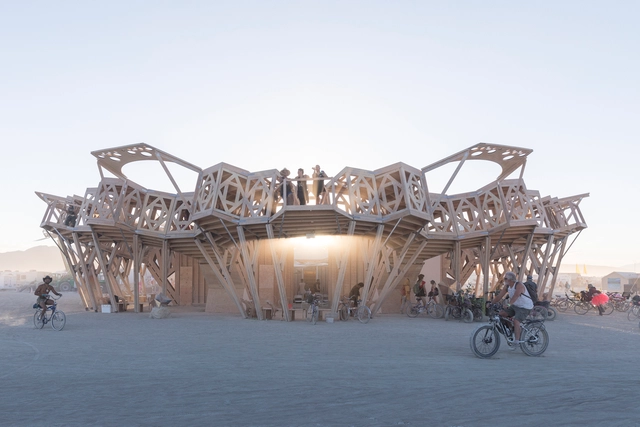
Catharsis / MAMOU-MANI

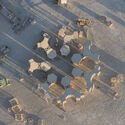
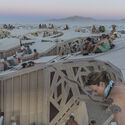
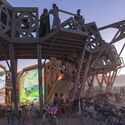
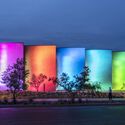
Catharsis / MAMOU-MANI - Interior Photography, Installations & Structures, FacadeCatharsis / MAMOU-MANI - Exterior Photography, Installations & StructuresCatharsis / MAMOU-MANI - Exterior Photography, Installations & Structures, CoastCatharsis / MAMOU-MANI - Exterior Photography, Installations & Structures, Beam, ArchCatharsis / MAMOU-MANI - More Images+ 21

  • Architects: MAMOU-MANI
  • Year Completion year of this architecture project Year:  2022

Lebbeus Woods: ECOLOGIES, 1984 - 1990

FRIEDMAN BENDA
8260 Marmont Lane, Los Angeles CA 90069, www.friedmanbenda.com
10am to 6pm Tuesday through Saturday

Sharon Residence / Resolution: 4 Architecture

Sharon Residence / Resolution: 4 Architecture - Exterior Photography, Houses, Garden, FacadeSharon Residence / Resolution: 4 Architecture - Exterior Photography, Houses, FacadeSharon Residence / Resolution: 4 Architecture - Exterior Photography, Houses, Deck, Facade, Handrail, DoorSharon Residence / Resolution: 4 Architecture - Interior Photography, Houses, TableSharon Residence / Resolution: 4 Architecture - More Images+ 12

Oca Reading Pavilion / SAW.EARTH

Oca Reading Pavilion / SAW.EARTH - Exterior Photography, Installations & Structures, Garden, Facade
© Sean Davidson

Oca Reading Pavilion / SAW.EARTH - Exterior Photography, Installations & Structures, Garden, FacadeOca Reading Pavilion / SAW.EARTH - Interior Photography, Installations & Structures, Garden, Facade, FenceOca Reading Pavilion / SAW.EARTH - Interior Photography, Installations & Structures, Garden, FacadeOca Reading Pavilion / SAW.EARTH - Exterior Photography, Installations & Structures, Garden, FacadeOca Reading Pavilion / SAW.EARTH - More Images+ 15

  • Architects: SAW.EARTH
  • Area Area of this architecture project Area:  144 ft²
  • Year Completion year of this architecture project Year:  2022

Hazel Hare Center for Plant Science / 180 Degrees Design + Build + colab studio

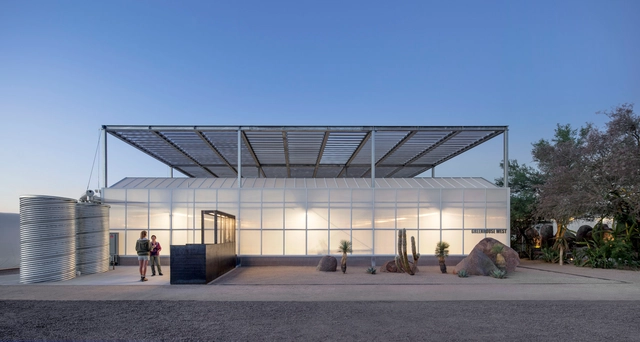
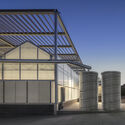
Hazel Hare Center for Plant Science / 180 Degrees Design + Build + colab studio - Exterior Photography, GreenhouseHazel Hare Center for Plant Science / 180 Degrees Design + Build + colab studio - Exterior Photography, GreenhouseHazel Hare Center for Plant Science / 180 Degrees Design + Build + colab studio - Exterior Photography, GreenhouseHazel Hare Center for Plant Science / 180 Degrees Design + Build + colab studio - Exterior Photography, Greenhouse, FacadeHazel Hare Center for Plant Science / 180 Degrees Design + Build + colab studio - More Images+ 32

Big and Tiny Commercial Space / Zooco Estudio

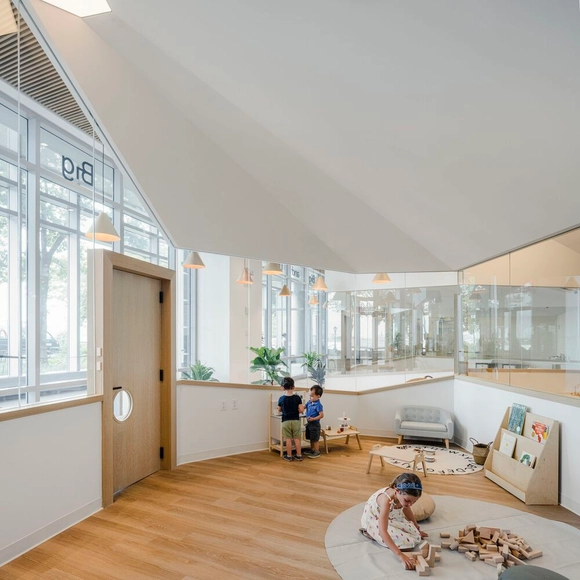
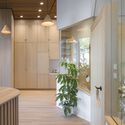
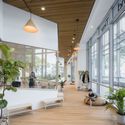
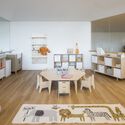
Big and Tiny Commercial Space / Zooco Estudio - Interior Photography, Store, Door, FacadeBig and Tiny Commercial Space / Zooco Estudio - Interior Photography, Store, Kitchen, Door, FacadeBig and Tiny Commercial Space / Zooco Estudio - Interior Photography, Store, Facade, BeamBig and Tiny Commercial Space / Zooco Estudio - Interior Photography, Store, TableBig and Tiny Commercial Space / Zooco Estudio - More Images+ 33

•
Nueva York, United States
  • Architects: Zooco Estudio
  • Year Completion year of this architecture project Year:  2022
  • Manufacturers Brands with products used in this architecture project
    Manufacturers:  Duravit, Armstrong, Barrisol, Gathre, HAY, +1

Eastside Regional Recreation Center / Perkins&Will + In*Situ Architects

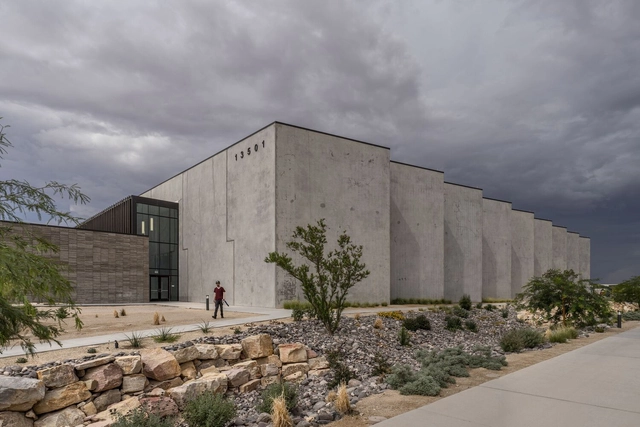
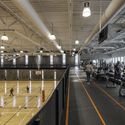
Eastside Regional Recreation Center / Perkins&Will + In*Situ Architects - Exterior Photography, Recreation & Training, FacadeEastside Regional Recreation Center / Perkins&Will + In*Situ Architects - Interior Photography, Recreation & Training, FacadeEastside Regional Recreation Center / Perkins&Will + In*Situ Architects - Interior Photography, Recreation & Training, Handrail, ChairEastside Regional Recreation Center / Perkins&Will + In*Situ Architects - Exterior Photography, Recreation & Training, FacadeEastside Regional Recreation Center / Perkins&Will + In*Situ Architects - More Images+ 21

Eagle + West (Greenpoint Landing Block D) / OMA / Jason Long

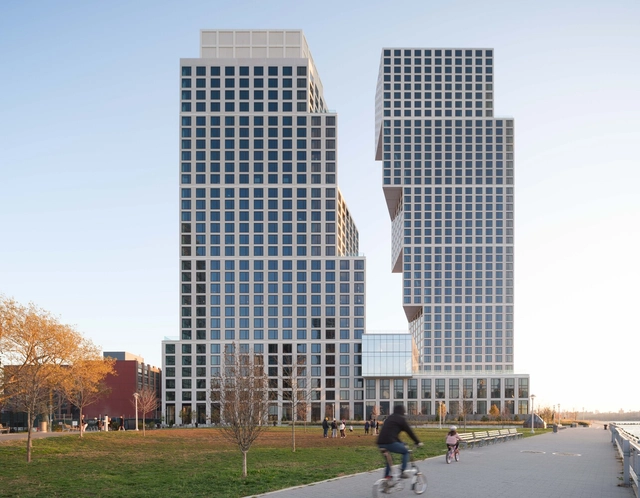
Eagle + West (Greenpoint Landing Block D) / OMA / Jason Long - Exterior Photography, Mixed Use Architecture, Facade, CityscapeEagle + West (Greenpoint Landing Block D) / OMA / Jason Long - Exterior Photography, Mixed Use Architecture, FacadeEagle + West (Greenpoint Landing Block D) / OMA / Jason Long - Exterior Photography, Mixed Use Architecture, Stairs, Handrail, FacadeEagle + West (Greenpoint Landing Block D) / OMA / Jason Long - Interior Photography, Mixed Use Architecture, Table, ChairEagle + West (Greenpoint Landing Block D) / OMA / Jason Long - More Images+ 33

Renovation and Transformation of a Norman Jaffe House / Neil Logan Architect

Renovation and Transformation of a Norman Jaffe House / Neil Logan Architect - Exterior Photography, HousesRenovation and Transformation of a Norman Jaffe House / Neil Logan Architect - Exterior Photography, HousesRenovation and Transformation of a Norman Jaffe House / Neil Logan Architect - Interior Photography, Houses, Kitchen, Table, Lighting, Countertop, ChairRenovation and Transformation of a Norman Jaffe House / Neil Logan Architect - Interior Photography, Houses, Stairs, BeamRenovation and Transformation of a Norman Jaffe House / Neil Logan Architect - More Images+ 21

•
East Hampton, United States

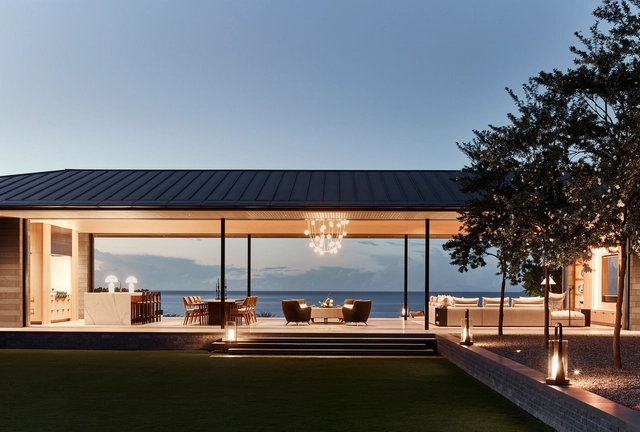
Kua Bay Residence / Walker Warner Architects

Kua Bay Residence / Walker Warner Architects - Exterior Photography, Houses, Garden, FacadeKua Bay Residence / Walker Warner Architects - Exterior Photography, Houses, Garden, FacadeKua Bay Residence / Walker Warner Architects - Interior Photography, Houses, Table, Lighting, ChairKua Bay Residence / Walker Warner Architects - Interior Photography, Houses, Table, Chair, LightingKua Bay Residence / Walker Warner Architects - More Images+ 23

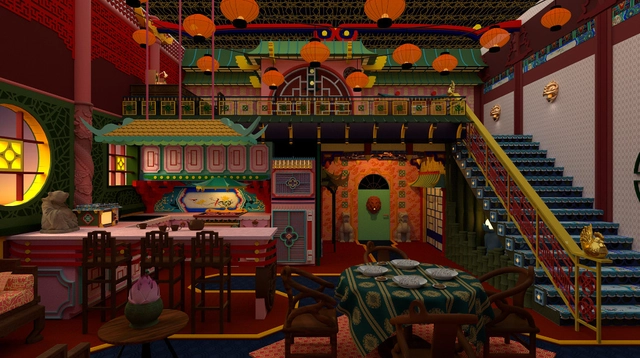
Chinatown at Home

An exhibition based on the studies of Los Angeles Chinatown will be on display at 949 Chung King Road from 01/14/2023 till 01/22/2023. The exhibition showcases different series of work done by Chieh-Ting Chuang.
Chinatown is a recognizable architectural style that has been copied in every major city. This strong adaptive trait of Chinatown can not only be transformed into exterior spaces but also can be carried to interior domesticities. While the creation of the original Chinatowns is all based on the autonomy of the builder and owners of the era, this project explores the autonomy using modern technology and media.
Briarcliff Residence / Disbrow Iannuzzi

Briarcliff Residence / Disbrow Iannuzzi - Exterior Photography, Houses, Door, FacadeBriarcliff Residence / Disbrow Iannuzzi - Exterior Photography, Houses, Garden, Facade, ForestBriarcliff Residence / Disbrow Iannuzzi - Interior Photography, Houses, Table, Lighting, ChairBriarcliff Residence / Disbrow Iannuzzi - Interior Photography, Houses, Facade, Column, LightingBriarcliff Residence / Disbrow Iannuzzi - More Images+ 50

•
Franklin, United States

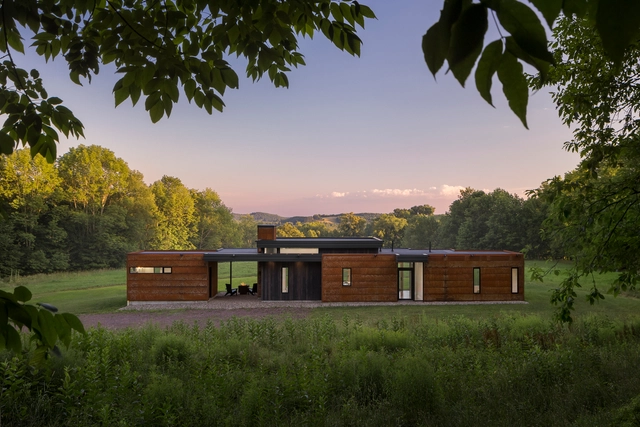
Bully Hill House / Studio MM Architect

Bully Hill House / Studio MM Architect - HousesBully Hill House / Studio MM Architect - HousesBully Hill House / Studio MM Architect - HousesBully Hill House / Studio MM Architect - HousesBully Hill House / Studio MM Architect - More Images+ 17

•
North Branch, United States

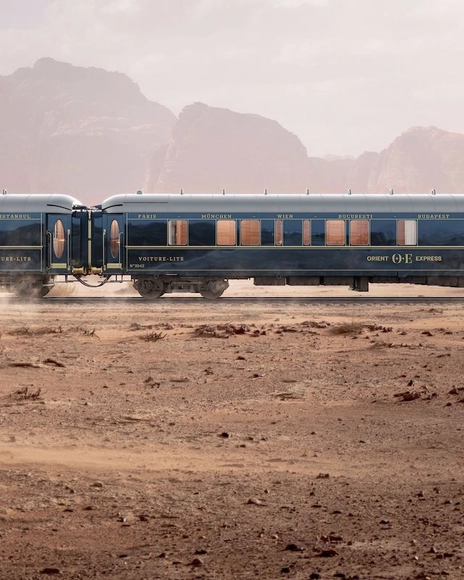
Orient Express presents Orient Express Revelation

Orient Express presents Orient Express Revelation.