1. ArchDaily
  2. United States

United States

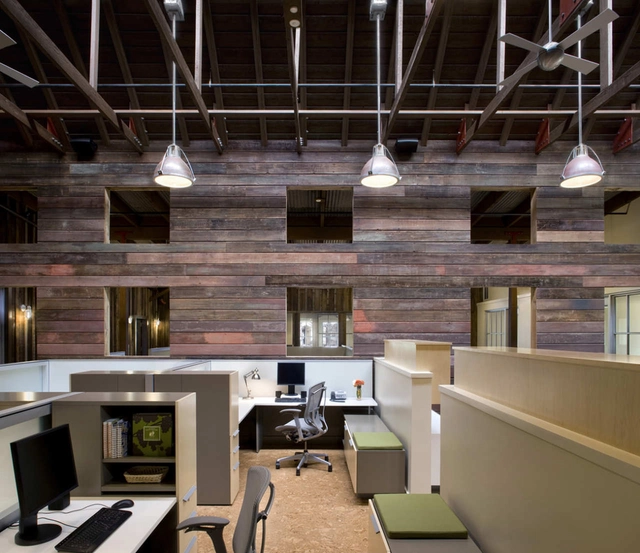
Jackse Winery / Architectural Resources Group

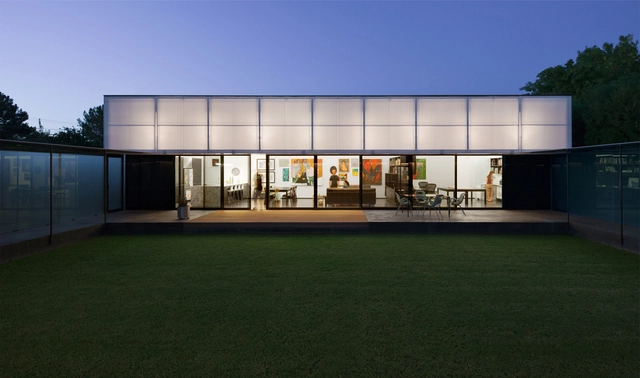
Jackse Winery / Architectural Resources Group - Renovation, Garden, FacadeJackse Winery / Architectural Resources Group - Renovation, Table, ChairJackse Winery / Architectural Resources Group - Renovation, Door, Table, ChairJackse Winery / Architectural Resources Group - Renovation, Garden, FacadeJackse Winery / Architectural Resources Group - More Images+ 15
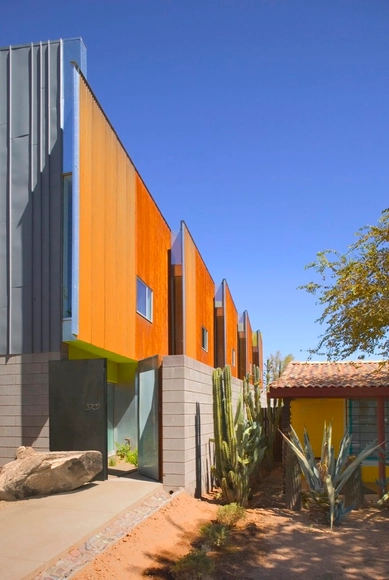
Loloma 5 / will bruder+PARTNERS

Loloma 5 / will bruder+PARTNERS - Housing, Bedroom, Table, Chair, LightingLoloma 5 / will bruder+PARTNERS - Housing, Kitchen, Table, Chair, LightingLoloma 5 / will bruder+PARTNERS - Housing, ColumnLoloma 5 / will bruder+PARTNERS - Housing, Kitchen, Countertop, LightingLoloma 5 / will bruder+PARTNERS - More Images+ 13

Fieldview / BMA Architects

Fieldview / BMA Architects - HousesFieldview / BMA Architects - HousesFieldview / BMA Architects - HousesFieldview / BMA Architects - HousesFieldview / BMA Architects - More Images+ 21

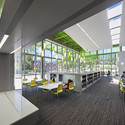
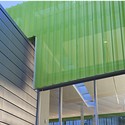
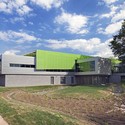
Anacostia Library / The Freelon Group Architects
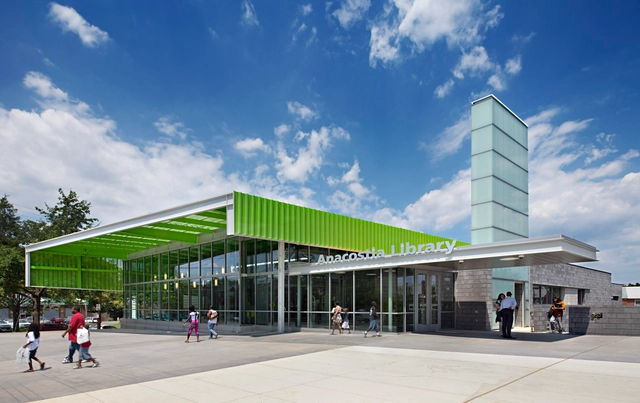
Anacostia Library / The Freelon Group Architects - LibraryAnacostia Library / The Freelon Group Architects - LibraryAnacostia Library / The Freelon Group Architects - LibraryAnacostia Library / The Freelon Group Architects - LibraryAnacostia Library / The Freelon Group Architects - More Images+ 6
•
Washington, United States

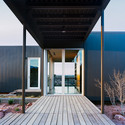
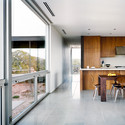
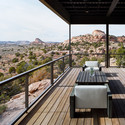
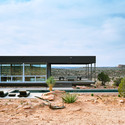
Hidden Valley / Marmol Radziner Prefab

Hidden Valley / Marmol Radziner Prefab - Houses, Deck, Facade, Door, Beam, HandrailHidden Valley / Marmol Radziner Prefab - Houses, Kitchen, Facade, Beam, Table, Countertop, ChairHidden Valley / Marmol Radziner Prefab - Houses, Deck, Fence, Facade, Handrail, Balcony, Table, ChairHidden Valley / Marmol Radziner Prefab - Houses, Garden, FacadeHidden Valley / Marmol Radziner Prefab - More Images+ 13
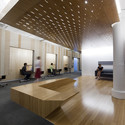
Department of Social and Cultural Analysis / LTL Architects

Department of Social and Cultural Analysis / LTL Architects - Offices Interiors, Handrail, Facade, BeamDepartment of Social and Cultural Analysis / LTL Architects - Offices Interiors, Stairs, Column, Beam, HandrailDepartment of Social and Cultural Analysis / LTL Architects - Offices Interiors, FacadeDepartment of Social and Cultural Analysis / LTL Architects - Offices Interiors, BenchDepartment of Social and Cultural Analysis / LTL Architects - More Images+ 7
NEXTHouse / David Vandervort Architects
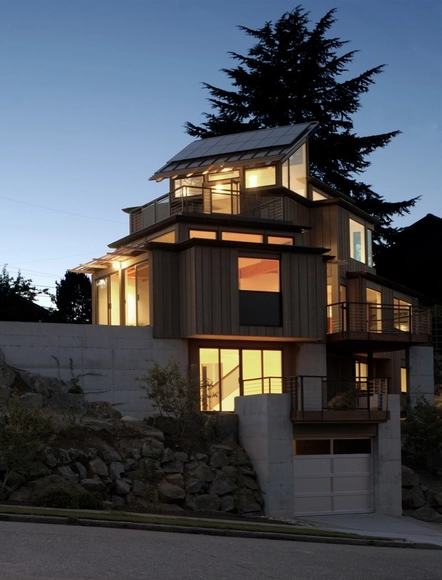
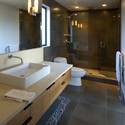
NEXTHouse / David Vandervort Architects - Houses, Door, FacadeNEXTHouse / David Vandervort Architects - Houses, Kitchen, Beam, Facade, Countertop, LightingNEXTHouse / David Vandervort Architects - Houses, Facade, HandrailNEXTHouse / David Vandervort Architects - Houses, Bathroom, Sink, Countertop, Lighting, ToiletNEXTHouse / David Vandervort Architects - More Images+ 12
15 Union Square West / ODA Architecture + Perkins Eastman Architects
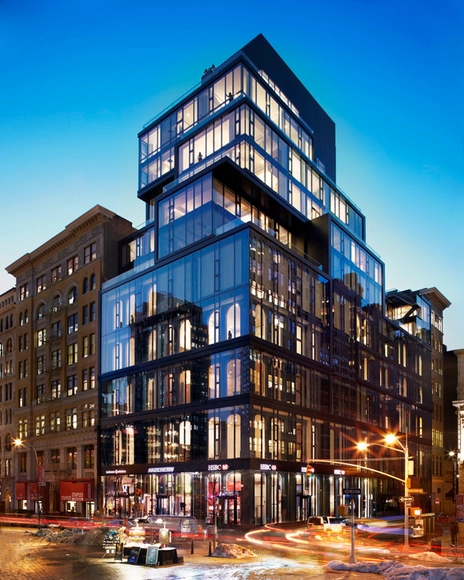
15 Union Square West / ODA Architecture  + Perkins Eastman Architects - Adaptive Reuse, Facade15 Union Square West / ODA Architecture  + Perkins Eastman Architects - Adaptive Reuse, Bedroom, Stairs, Table, Lighting15 Union Square West / ODA Architecture  + Perkins Eastman Architects - Adaptive Reuse, Bedroom, Bed15 Union Square West / ODA Architecture  + Perkins Eastman Architects - Adaptive Reuse, Bedroom, Table, Chair15 Union Square West / ODA Architecture  + Perkins Eastman Architects - More Images+ 1

The Wheeler School Nulman Lewis Student Center / Ann Beha Architects
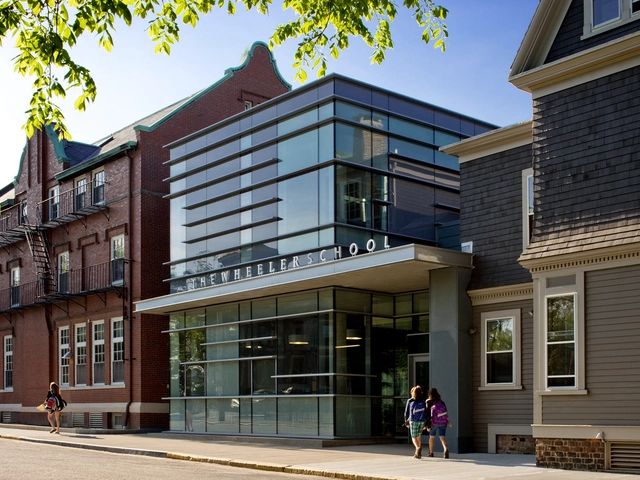
The Wheeler School Nulman Lewis Student Center / Ann Beha Architects - Student Hall, Table, ChairThe Wheeler School Nulman Lewis Student Center / Ann Beha Architects - Student Hall, Facade, Beam, Column, Table, ChairThe Wheeler School Nulman Lewis Student Center / Ann Beha Architects - Student Hall, Stairs, Handrail, Table, ChairThe Wheeler School Nulman Lewis Student Center / Ann Beha Architects - Student Hall, Stairs, Handrail, Table, ChairThe Wheeler School Nulman Lewis Student Center / Ann Beha Architects - More Images+ 3
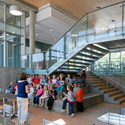
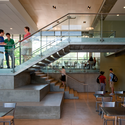
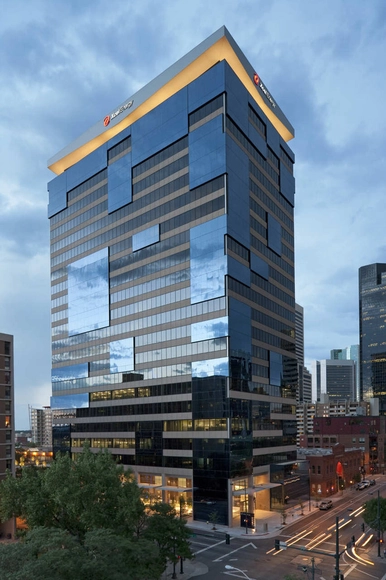
1800 Larimer / RNL Design

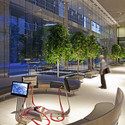

1800 Larimer / RNL Design - Office Buildings, Facade1800 Larimer / RNL Design - Office Buildings, Facade, Bench1800 Larimer / RNL Design - Office Buildings, Facade, Table, Chair1800 Larimer / RNL Design - Office Buildings, Facade, Chair1800 Larimer / RNL Design - More Images+ 14

  • Architects: RNL Design
  • Area Area of this architecture project Area:  24500 ft²

Reggie Rodriguez Community Center / Sparano + Mooney Architecture
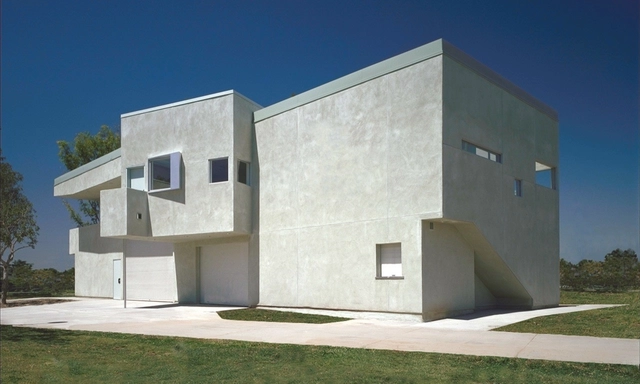
Reggie Rodriguez Community Center / Sparano + Mooney Architecture - Community Center, Facade, DoorReggie Rodriguez Community Center / Sparano + Mooney Architecture - Community CenterReggie Rodriguez Community Center / Sparano + Mooney Architecture - Community Center, FacadeReggie Rodriguez Community Center / Sparano + Mooney Architecture - Community Center, FacadeReggie Rodriguez Community Center / Sparano + Mooney Architecture - More Images+ 5
Hercules Public Library / will bruder+PARTNERS

Hercules Public Library / will bruder+PARTNERS - Library, Facade, LightingHercules Public Library / will bruder+PARTNERS - Library, Facade, Door, Table, Chair, LightingHercules Public Library / will bruder+PARTNERS - Library, FacadeHercules Public Library / will bruder+PARTNERS - LibraryHercules Public Library / will bruder+PARTNERS - More Images+ 5

Sullivan Family Student Center / LTL Architects

Sullivan Family Student Center / LTL Architects - Interior Design, Facade, Table, ChairSullivan Family Student Center / LTL Architects - Interior Design, FacadeSullivan Family Student Center / LTL Architects - Interior DesignSullivan Family Student Center / LTL Architects - Interior Design, Chair, TableSullivan Family Student Center / LTL Architects - More Images+ 18
West Seattle Residence / Vandervort Architects

West Seattle Residence / Vandervort Architects - HousesWest Seattle Residence / Vandervort Architects - HousesWest Seattle Residence / Vandervort Architects - HousesWest Seattle Residence / Vandervort Architects - HousesWest Seattle Residence / Vandervort Architects - More Images+ 7
American Street Houses I / Materiality Office

American Street Houses I / Materiality Office - HousesAmerican Street Houses I / Materiality Office - Houses, Table, Lighting, Chair, BenchAmerican Street Houses I / Materiality Office - Houses, Door, Chair, TableAmerican Street Houses I / Materiality Office - Houses, Garden, Facade, Fence, Handrail, BalconyAmerican Street Houses I / Materiality Office - More Images+ 17
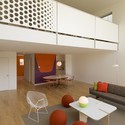
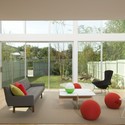
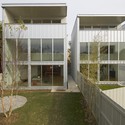

•
Philadelphia, United States
  • Architects: Materiality Office
  • Area Area of this architecture project Area:  11928 ft²
  • Year Completion year of this architecture project Year:  2008

Henkel North American Consumer Products Headquarters / will bruder+PARTNERS
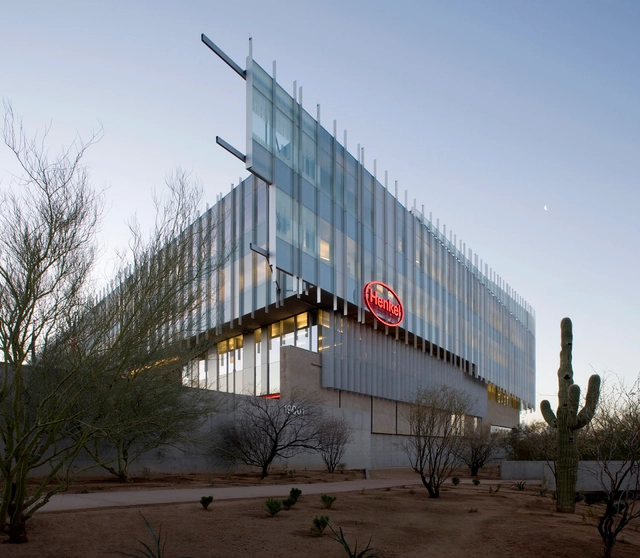
Henkel North American Consumer Products Headquarters / will bruder+PARTNERS - Office Buildings, FacadeHenkel North American Consumer Products Headquarters / will bruder+PARTNERS - Office Buildings, FacadeHenkel North American Consumer Products Headquarters / will bruder+PARTNERS - Office Buildings, Facade, Column, LightingHenkel North American Consumer Products Headquarters / will bruder+PARTNERS - Office Buildings, Column, Facade, Door, Chair, TableHenkel North American Consumer Products Headquarters / will bruder+PARTNERS - More Images+ 13
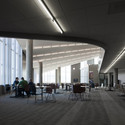
Black Bear Casino Resort / Walsh Bishop

Black Bear Casino Resort / Walsh Bishop - CasinoBlack Bear Casino Resort / Walsh Bishop - Casino, Stairs, Facade, ColumnBlack Bear Casino Resort / Walsh Bishop - Casino, FacadeBlack Bear Casino Resort / Walsh Bishop - Casino, ChairBlack Bear Casino Resort / Walsh Bishop - More Images+ 17

Cedar Street Residence / colab studio
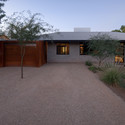
Cedar Street Residence / colab studio - Houses, Courtyard, Door, FacadeCedar Street Residence / colab studio - Houses, Facade, DoorCedar Street Residence / colab studio - Houses, Garden, Door, Facade, Lighting, Chair, TableCedar Street Residence / colab studio - Houses, Courtyard, Facade, HandrailCedar Street Residence / colab studio - More Images+ 14