1. ArchDaily
  2. United States

United States

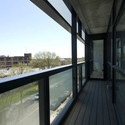
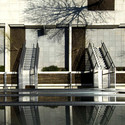
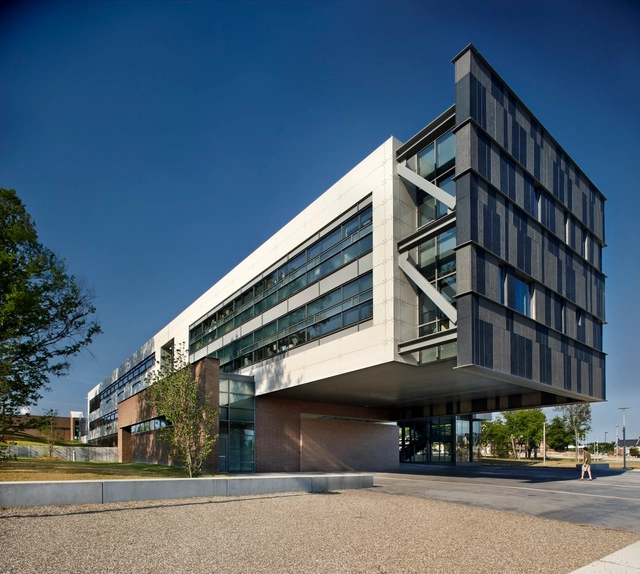

North Carolina A&T State University Proctor School of Education / The Freelon Group Architects
North Carolina A&T State University Proctor School of Education / The Freelon Group Architects - University, Facade, LightingNorth Carolina A&T State University Proctor School of Education / The Freelon Group Architects - University, FacadeNorth Carolina A&T State University Proctor School of Education / The Freelon Group Architects - University, Facade, Beam, HandrailNorth Carolina A&T State University Proctor School of Education / The Freelon Group Architects - University, FacadeNorth Carolina A&T State University Proctor School of Education / The Freelon Group Architects - More Images+ 1
RedLine / Semple Brown Design

RedLine / Semple Brown Design - Cultural Architecture, FacadeRedLine / Semple Brown Design - Cultural Architecture, FacadeRedLine / Semple Brown Design - Cultural Architecture, Facade, Table, Bench, ChairRedLine / Semple Brown Design - Cultural ArchitectureRedLine / Semple Brown Design - More Images+ 8

Lafayette Park Recreation Center / Kanner Architects
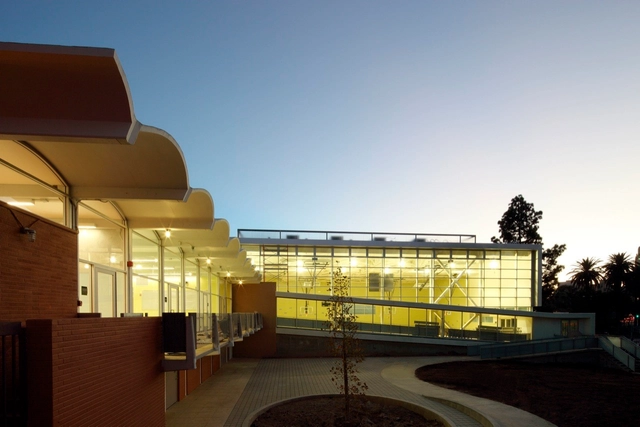
Lafayette Park Recreation Center / Kanner Architects - Renovation, FacadeLafayette Park Recreation Center / Kanner Architects - Renovation, Garden, Facade, FenceLafayette Park Recreation Center / Kanner Architects - RenovationLafayette Park Recreation Center / Kanner Architects - RenovationLafayette Park Recreation Center / Kanner Architects - More Images+ 1
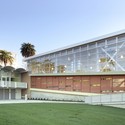
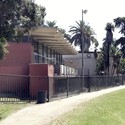
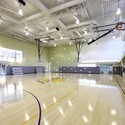
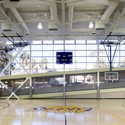
HUIS-JCMZ / Studio Twenty Seven Architecture
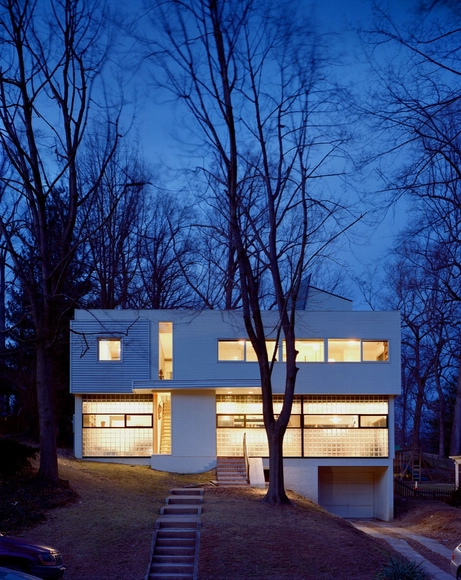
HUIS-JCMZ / Studio Twenty Seven Architecture - Houses, Handrail, Fence, Door, StairsHUIS-JCMZ / Studio Twenty Seven Architecture - Houses, Facade, LightingHUIS-JCMZ / Studio Twenty Seven Architecture - Houses, Stairs, Handrail, FenceHUIS-JCMZ / Studio Twenty Seven Architecture - Houses, Kitchen, Door, Beam, Countertop, Chair, Table, SinkHUIS-JCMZ / Studio Twenty Seven Architecture - More Images+ 12
Camino Nuevo High School / Daly Genik Architects
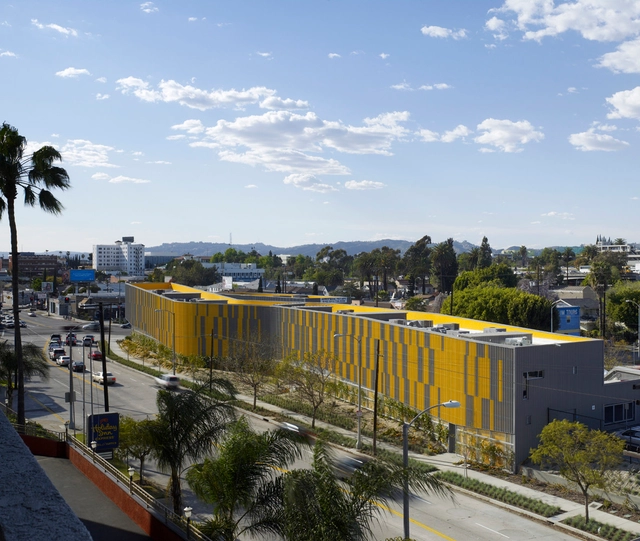
Camino Nuevo High School / Daly Genik Architects - High SchoolCamino Nuevo High School / Daly Genik Architects - High SchoolCamino Nuevo High School / Daly Genik Architects - High SchoolCamino Nuevo High School / Daly Genik Architects - High SchoolCamino Nuevo High School / Daly Genik Architects - More Images+ 13
•
Los Angeles, United States

Translational Research Center / Rafael Viñoly Architects
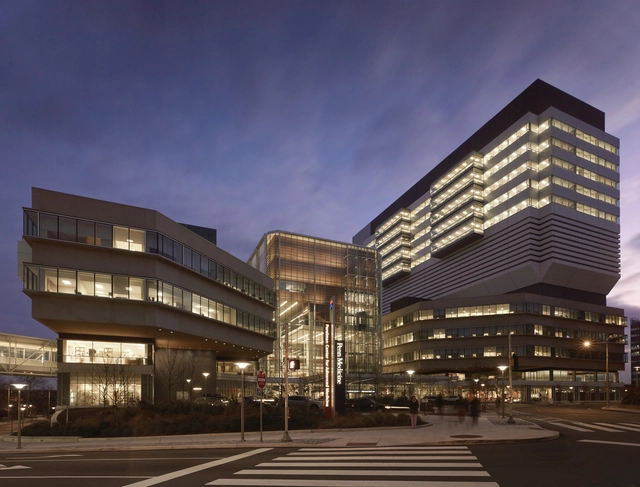
Translational Research Center / Rafael Viñoly Architects - Research Center, FacadeTranslational Research Center / Rafael Viñoly Architects - Research Center, FacadeTranslational Research Center / Rafael Viñoly Architects - Research Center, Stairs, Facade, HandrailTranslational Research Center / Rafael Viñoly Architects - Research Center, ChairTranslational Research Center / Rafael Viñoly Architects - More Images+ 7
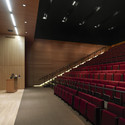
Desert Broom Library / Richard Kennedy Architects

Desert Broom Library / Richard Kennedy Architects - Library, Facade, Lighting, ChairDesert Broom Library / Richard Kennedy Architects - Library, FacadeDesert Broom Library / Richard Kennedy Architects - Library, FacadeDesert Broom Library / Richard Kennedy Architects - Library, Facade, HandrailDesert Broom Library / Richard Kennedy Architects - More Images+ 7
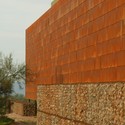
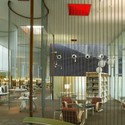
The Gateway to the McDowell Sonoran Preserve / Weddle Gilmore Black Rock Studio

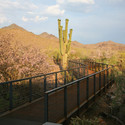
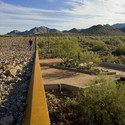
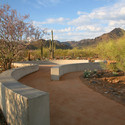
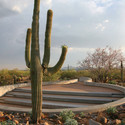
The Gateway to the McDowell Sonoran Preserve / Weddle Gilmore Black Rock Studio - Tourism, Fence, Handrail, ForestThe Gateway to the McDowell Sonoran Preserve / Weddle Gilmore Black Rock Studio - TourismThe Gateway to the McDowell Sonoran Preserve / Weddle Gilmore Black Rock Studio - Tourism, GardenThe Gateway to the McDowell Sonoran Preserve / Weddle Gilmore Black Rock Studio - Tourism, GardenThe Gateway to the McDowell Sonoran Preserve / Weddle Gilmore Black Rock Studio - More Images+ 13
The Lacey / Division1

The Lacey / Division1 - Apartments, Door, LightingThe Lacey / Division1 - Apartments, Kitchen, Door, Facade, Table, ChairThe Lacey / Division1 - Apartments, Deck, Facade, Handrail, BalconyThe Lacey / Division1 - Apartments, Door, Facade, Handrail, Table, ChairThe Lacey / Division1 - More Images+ 19

  • Architects: Division1
  • Area Area of this architecture project Area:  25000 ft²
  • Year Completion year of this architecture project Year:  2009

First Unitarian Society Meeting House / TKWA
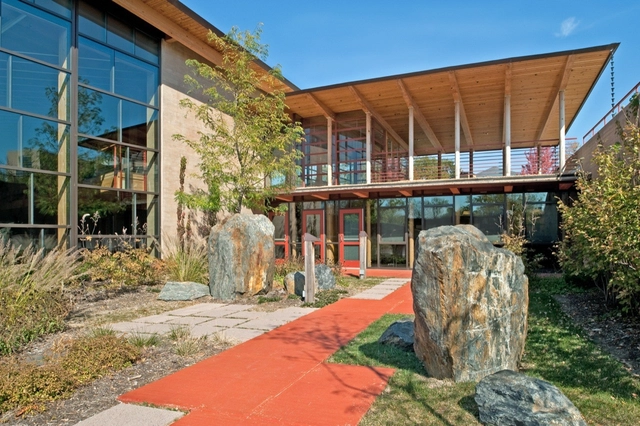
First Unitarian Society Meeting House / TKWA - Worship , Beam, ChairFirst Unitarian Society Meeting House / TKWA - Worship , Garden, FacadeFirst Unitarian Society Meeting House / TKWA - Worship , Facade, LightingFirst Unitarian Society Meeting House / TKWA - Worship , Garden, FacadeFirst Unitarian Society Meeting House / TKWA - More Images+ 16

  • Architects: TKWA
  • Area Area of this architecture project Area:  20000 ft²
  • Year Completion year of this architecture project Year:  2008

SEI Investments Corporate Headquarters / MSR Design
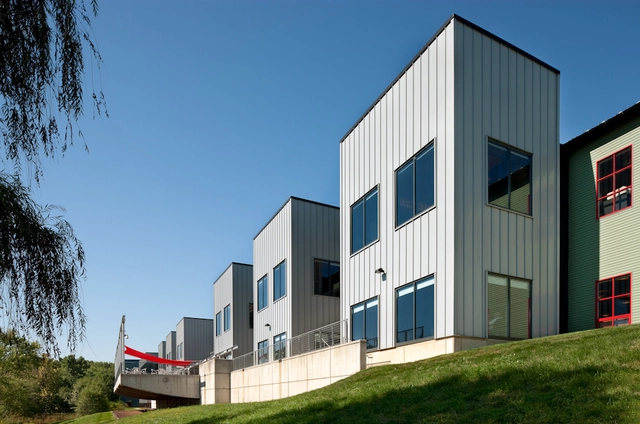
SEI Investments Corporate Headquarters / MSR Design - Institutional Buildings, Door, Table, ChairSEI Investments Corporate Headquarters / MSR Design - Institutional Buildings, Facade, DoorSEI Investments Corporate Headquarters / MSR Design - Institutional Buildings, FacadeSEI Investments Corporate Headquarters / MSR Design - Institutional Buildings, DoorSEI Investments Corporate Headquarters / MSR Design - More Images+ 34
Austin E. Knowlton School of Architecture / Mack Scogin Merrill Elam Architects
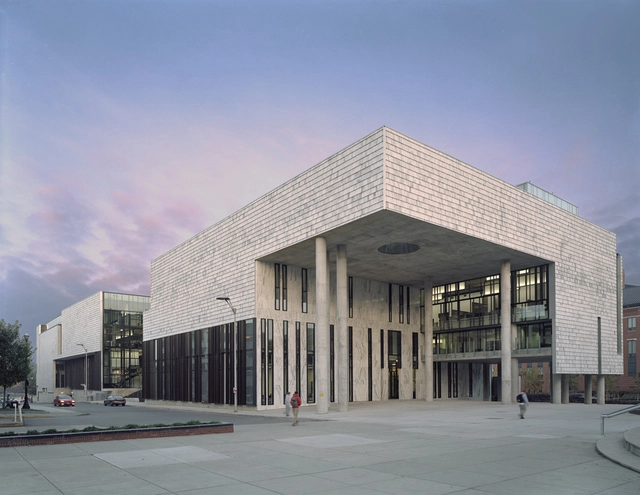
Austin E. Knowlton School of Architecture / Mack Scogin Merrill Elam Architects - University, Facade, CityscapeAustin E. Knowlton School of Architecture / Mack Scogin Merrill Elam Architects - University, FacadeAustin E. Knowlton School of Architecture / Mack Scogin Merrill Elam Architects - University, FacadeAustin E. Knowlton School of Architecture / Mack Scogin Merrill Elam Architects - University, Facade, Handrail, DoorAustin E. Knowlton School of Architecture / Mack Scogin Merrill Elam Architects - More Images+ 54

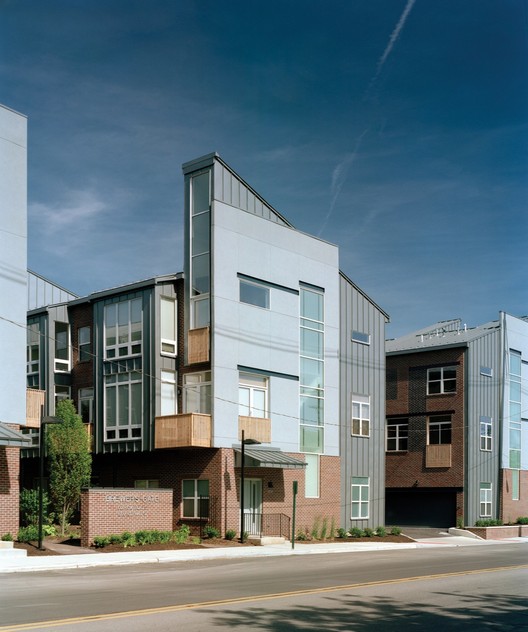
Brewer’s Gate / Jonathan Barnes Architecture and Design
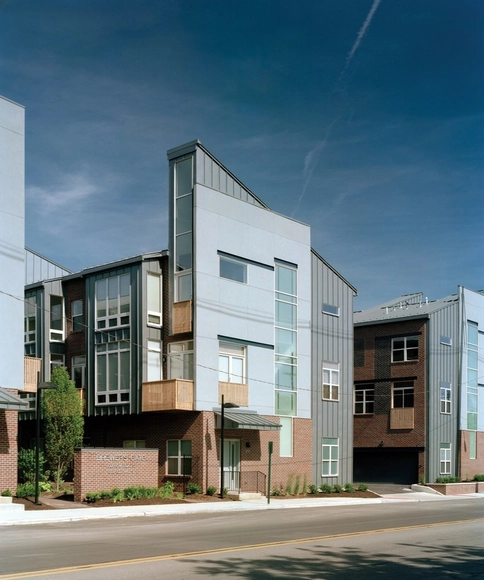
Brewer’s Gate / Jonathan Barnes Architecture and Design - Residential, FacadeBrewer’s Gate / Jonathan Barnes Architecture and Design - Residential, FacadeBrewer’s Gate / Jonathan Barnes Architecture and Design - Residential, Facade, Stairs, Balcony, Handrail, DoorBrewer’s Gate / Jonathan Barnes Architecture and Design - Residential, FacadeBrewer’s Gate / Jonathan Barnes Architecture and Design - More Images+ 7
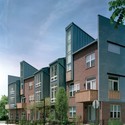
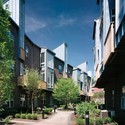
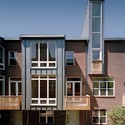
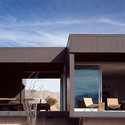
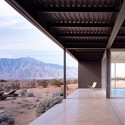
Desert House / Marmol Radziner

Desert House / Marmol Radziner - Houses, FacadeDesert House / Marmol Radziner - Houses, Beam, FacadeDesert House / Marmol Radziner - Houses, Facade, BeamDesert House / Marmol Radziner - Houses, FacadeDesert House / Marmol Radziner - More Images+ 22

•
Desert Hot Springs, United States
  • Architects: Marmol Radziner
  • Area Area of this architecture project Area:  20234 m²
  • Year Completion year of this architecture project Year:  2005

Littleton Church of Christ / Semple Brown Design
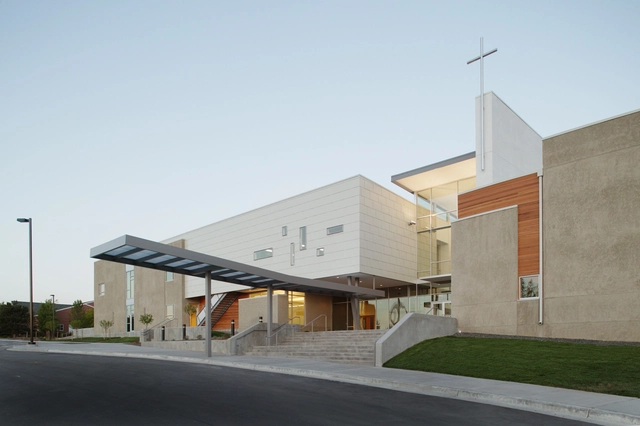
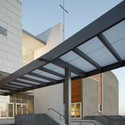
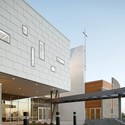
Littleton Church of Christ / Semple Brown Design -          Churches, Facade, TableLittleton Church of Christ / Semple Brown Design -          Churches, Beam, Facade, LightingLittleton Church of Christ / Semple Brown Design -          Churches, Facade, Beam, HandrailLittleton Church of Christ / Semple Brown Design -          Churches, FacadeLittleton Church of Christ / Semple Brown Design - More Images+ 8
One Midtown Plaza / Mack Scogin Merrill Elam Architects
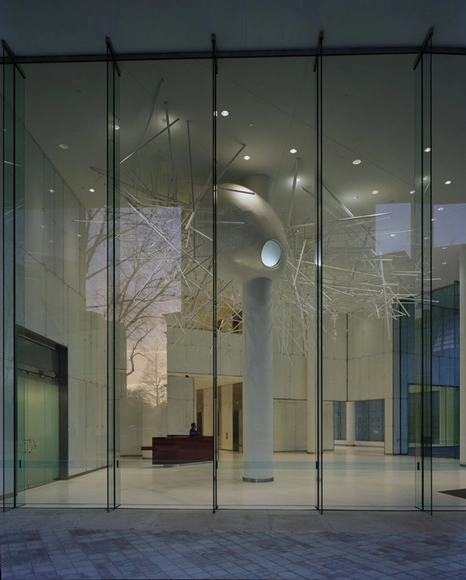
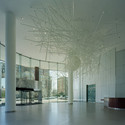
One Midtown Plaza / Mack Scogin Merrill Elam Architects - Renovation, Facade, Column, LightingOne Midtown Plaza / Mack Scogin Merrill Elam Architects - Renovation, Facade, ColumnOne Midtown Plaza / Mack Scogin Merrill Elam Architects - RenovationOne Midtown Plaza / Mack Scogin Merrill Elam Architects - Renovation, FacadeOne Midtown Plaza / Mack Scogin Merrill Elam Architects - More Images+ 13
50 Saint Peter Street / Finegold Alexander + Associates
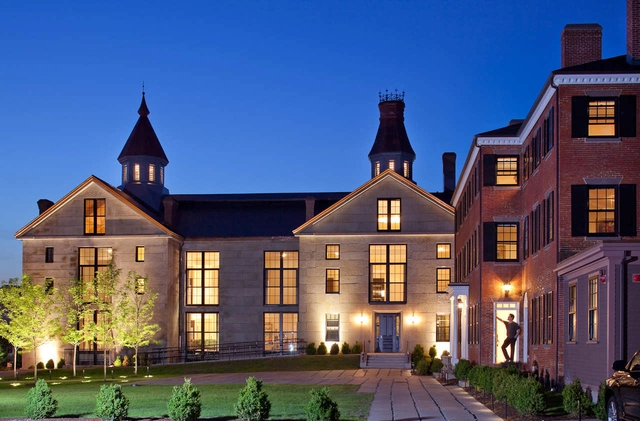
50 Saint Peter Street / Finegold Alexander + Associates - Mixed Use Architecture, Stairs, Door, Handrail, Facade, Beam50 Saint Peter Street / Finegold Alexander + Associates - Mixed Use Architecture, Kitchen, Beam, Countertop, Sink, Lighting50 Saint Peter Street / Finegold Alexander + Associates - Mixed Use Architecture, Door, Facade, Stairs50 Saint Peter Street / Finegold Alexander + Associates - Mixed Use Architecture, Facade, Door50 Saint Peter Street / Finegold Alexander + Associates - More Images+ 6
Meinel Optical Sciences Building / Richard Kennedy Architects
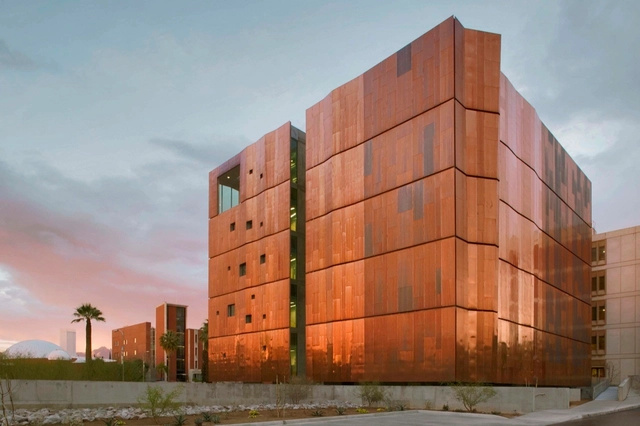
Meinel Optical Sciences Building / Richard Kennedy Architects - Research Center, FacadeMeinel Optical Sciences Building / Richard Kennedy Architects - Research Center, Facade, ChairMeinel Optical Sciences Building / Richard Kennedy Architects - Research Center, Stairs, Handrail, BenchMeinel Optical Sciences Building / Richard Kennedy Architects - Research Center, FacadeMeinel Optical Sciences Building / Richard Kennedy Architects - More Images+ 24