1. ArchDaily
  2. United States

United States

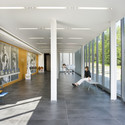
1221 Broadway / Lake|Flato Architects

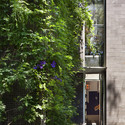
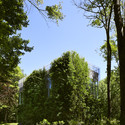
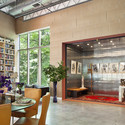
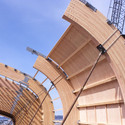
1221 Broadway / Lake|Flato Architects - Renovation, Kitchen, Beam, Countertop, Lighting, Sink1221 Broadway / Lake|Flato Architects - Renovation, Facade1221 Broadway / Lake|Flato Architects - Renovation, Courtyard, Beam, Lighting1221 Broadway / Lake|Flato Architects - Renovation, Facade, Arch1221 Broadway / Lake|Flato Architects - More Images+ 7

Aesop Store in Fillmore Street / NADAAA

Aesop Store in Fillmore Street / NADAAA - Interior DesignAesop Store in Fillmore Street / NADAAA - Interior DesignAesop Store in Fillmore Street / NADAAA - Interior DesignAesop Store in Fillmore Street / NADAAA - Interior DesignAesop Store in Fillmore Street / NADAAA - More Images+ 1

  • Architects: NADAAA
  • Year Completion year of this architecture project Year:  2012

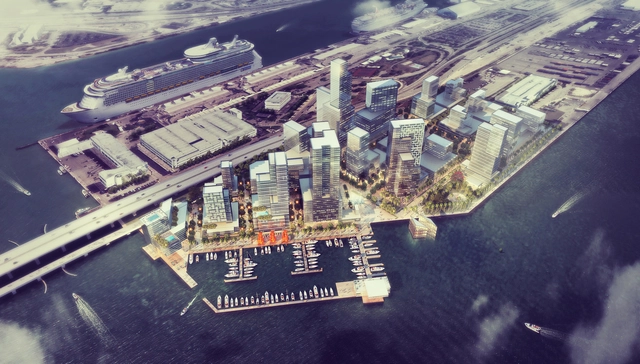
Port-Side Miami / PlusUrbia Design

PlusUrbia , an architectural and urban design firm, led the design of the new trade/commercial district in the Port of Miami in collaboration with GSHstudio, OskiStudio and studioLFA. The team developed a concept coined “Port-Side Miami” to become the city’s new commercial district on the west end of the Port’s Dodge Island, which was designated by the “PortMiami 2035 master plan” to be developed into office space, retail, restaurants and a number of high-end hotels.

More images and the architect´s description after the break.

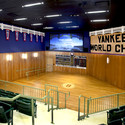
Yogi Berra Museum and Learning Center / ikon.5 architects

Yogi Berra Museum and Learning Center / ikon.5 architects - RefurbishmentYogi Berra Museum and Learning Center / ikon.5 architects - Refurbishment, Facade, Door, HandrailYogi Berra Museum and Learning Center / ikon.5 architects - Refurbishment, ChairYogi Berra Museum and Learning Center / ikon.5 architects - Refurbishment, Facade, Handrail, Bench, ChairYogi Berra Museum and Learning Center / ikon.5 architects - More Images+ 6

  • Architects: ikon.5 architects
  • Area Area of this architecture project Area:  8000 ft²
  • Year Completion year of this architecture project Year:  2010

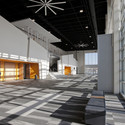
Southland Christian Church / EOP Architects

Southland Christian Church /  EOP Architects -          Churches, Facade, Column, LightingSouthland Christian Church /  EOP Architects -          Churches, Facade, Beam, ChairSouthland Christian Church /  EOP Architects -          Churches, FacadeSouthland Christian Church /  EOP Architects -          Churches, Stairs, FacadeSouthland Christian Church /  EOP Architects - More Images+ 9

•
Lexington, United States

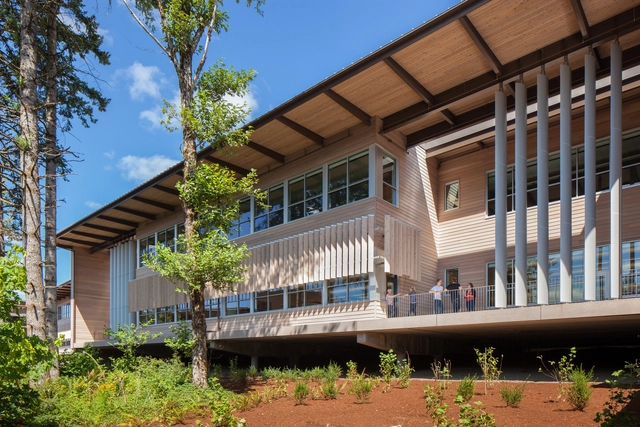
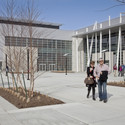
Sandy High School / Dull Olson Weekes Architects

Sandy High School / Dull Olson Weekes Architects - High School, Facade, DoorSandy High School / Dull Olson Weekes Architects - High School, FacadeSandy High School / Dull Olson Weekes Architects - High School, Facade, ColumnSandy High School / Dull Olson Weekes Architects - High School, BeamSandy High School / Dull Olson Weekes Architects - More Images+ 3

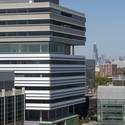
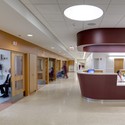
Center for Care and Discovery, University of Chicago Medicine / Rafael Viñoly Architects

Center for Care and Discovery, University of Chicago Medicine / Rafael Viñoly Architects - Research Center, ColumnCenter for Care and Discovery, University of Chicago Medicine / Rafael Viñoly Architects - Research CenterCenter for Care and Discovery, University of Chicago Medicine / Rafael Viñoly Architects - Research Center, Facade, CityscapeCenter for Care and Discovery, University of Chicago Medicine / Rafael Viñoly Architects - Research Center, Door, ChairCenter for Care and Discovery, University of Chicago Medicine / Rafael Viñoly Architects - More Images+ 6

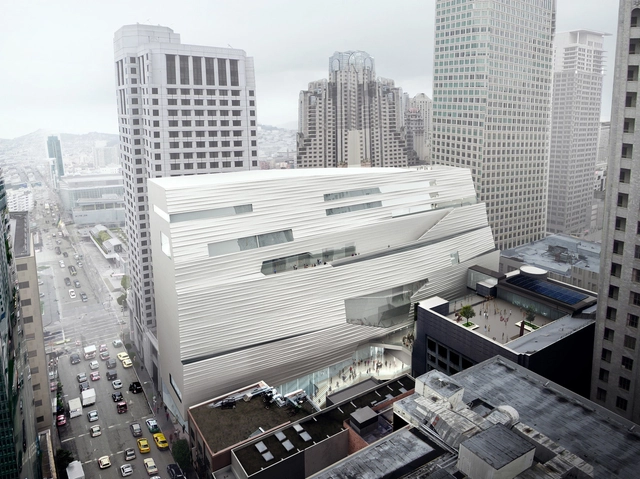
SFMOMA Expansion / Snøhetta

The San Francisco Museum of Modern Art (SFMOMA) has announced further details of its 235,000-square-foot building expansion that will support the museum's increasing role in city life and the international art community. Designed by Norway-based practice Snøhetta, in collaboration with local firm EHDD, the 10-story concrete structure will compliment SFMOMA's original, Mario Botta-designed, red-brick museum by offering more free-to-the-public space, expanded education programs and an abundance of flexible performance-based gallery space.
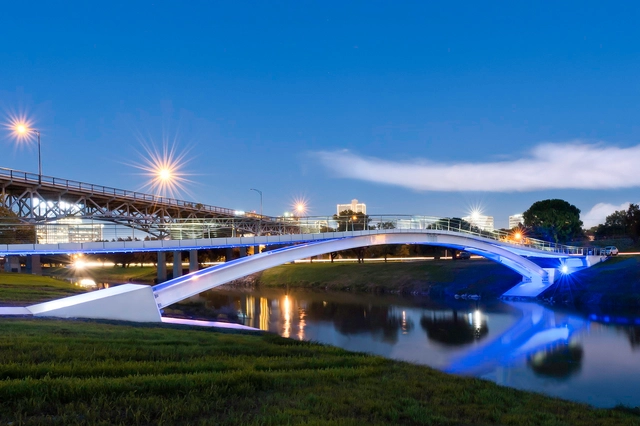
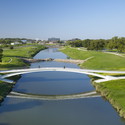
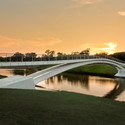
Phyllis J. Tilley Memorial Bridge / Rosales + Partners Architects

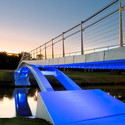
Phyllis J. Tilley Memorial Bridge / Rosales + Partners Architects - Pedestrian Bridge, GardenPhyllis J. Tilley Memorial Bridge / Rosales + Partners Architects - Pedestrian Bridge, GardenPhyllis J. Tilley Memorial Bridge / Rosales + Partners Architects - Pedestrian Bridge, Garden, ArchPhyllis J. Tilley Memorial Bridge / Rosales + Partners Architects - Pedestrian Bridge, Facade, FencePhyllis J. Tilley Memorial Bridge / Rosales + Partners Architects - More Images+ 7

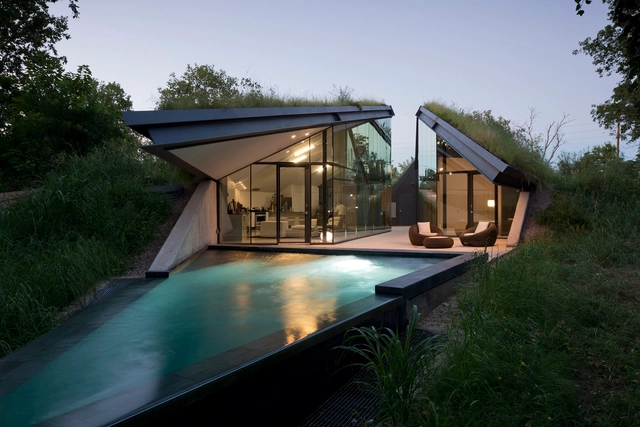
Edgeland House / Bercy Chen Studio

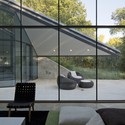
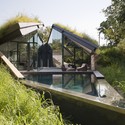
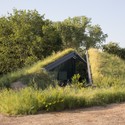
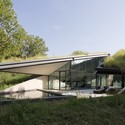
Edgeland House / Bercy Chen Studio - Houses, Door, Facade, Table, Lighting, ChairEdgeland House / Bercy Chen Studio - Houses, GardenEdgeland House / Bercy Chen Studio - Houses, ForestEdgeland House / Bercy Chen Studio - Houses, Garden, FacadeEdgeland House / Bercy Chen Studio - More Images+ 35

  • Architects: Bercy Chen Studio
  • Year Completion year of this architecture project Year:  2012
  • Manufacturers Brands with products used in this architecture project
    Manufacturers:  C.R. Laurence, Sika, AGUSTINA RODRIGUEZ, Agi Miagi, GUNTER RECHT, +6

AD Classics: Chicago Federal Center / Mies van der Rohe

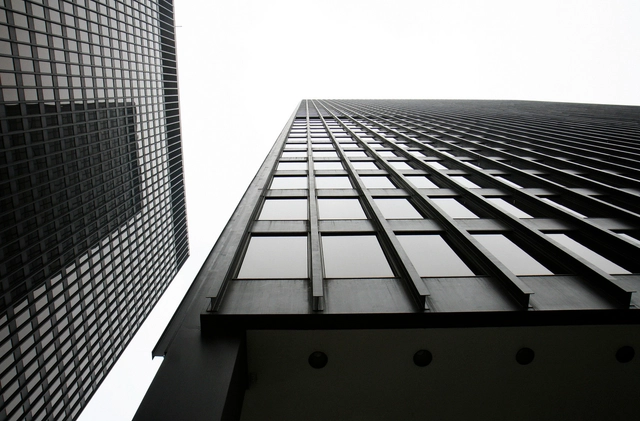
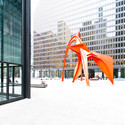
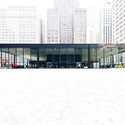
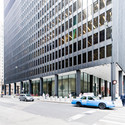
The Chicago Federal Center, designed by Ludwig Mies van der Rohe and completed in 1974, actually consists of three buildings which are arranged around and define the Chicago Federal Plaza. On the eastern side of South Dearborn Street sits the 30-story Everett M. Dirksen U.S. Courthouse. On the western side, the 42-story John C. Kluczynski Federal Building and the single story Post Office define the plaza.

AD Classics: Chicago Federal Center / Mies van der Rohe - Institutional Buildings, Facade, ChairAD Classics: Chicago Federal Center / Mies van der Rohe - Institutional Buildings, Facade, CityscapeAD Classics: Chicago Federal Center / Mies van der Rohe - Institutional Buildings, FacadeAD Classics: Chicago Federal Center / Mies van der Rohe - Institutional Buildings, Facade, Handrail, FenceAD Classics: Chicago Federal Center / Mies van der Rohe - More Images+ 6

253 Pacific Street / James Cleary Architecture

253 Pacific Street / James Cleary Architecture - Apartments, Bedroom, Door, Beam, Bed253 Pacific Street / James Cleary Architecture - Apartments, Door, Facade, Fence, Column, Beam253 Pacific Street / James Cleary Architecture - Apartments, Facade253 Pacific Street / James Cleary Architecture - Apartments, Beam, Table, Chair253 Pacific Street / James Cleary Architecture - More Images+ 11

Hillside Hall / LLB Architects

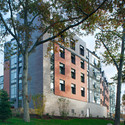
Hillside Hall / LLB Architects - University, Facade
© Burk & Jagger

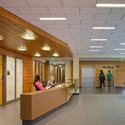
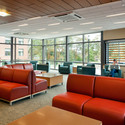
Hillside Hall / LLB Architects - University, Facade, Beam, Lighting, Bench, Table, ChairHillside Hall / LLB Architects - University, FacadeHillside Hall / LLB Architects - University, Door, ChairHillside Hall / LLB Architects - University, Table, ChairHillside Hall / LLB Architects - More Images+ 12

Registration now open for 2013 AIA National Convention

Registration now open for 2013 AIA National Convention - Featured Image
2013 AIA National Convention

It's that time of year again: the 2013 AIA National Convention is gearing up to provide architects with the latest technological, conceptual and design innovations over the course of a three-day conference in Denver, Colorado. This year's theme: Building Leaders, is an opportunity for architects to see leading achievements in the profession as well as build upon their own knowledge.
Art Barn / Robert Young

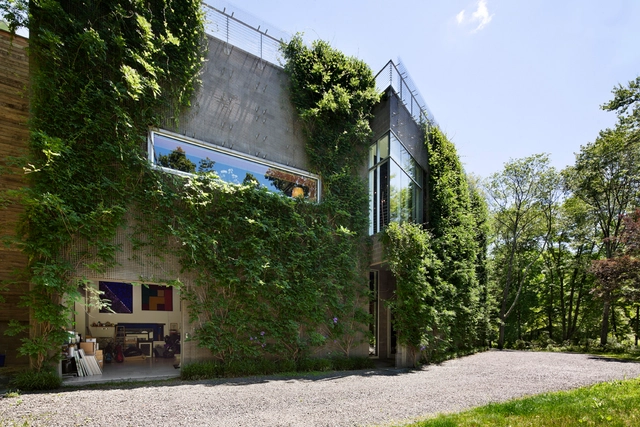
Art Barn / Robert Young - Houses, Door, FacadeArt Barn / Robert Young - Houses, Garden, Door, Facade, ArchArt Barn / Robert Young - Houses, Garden, ForestArt Barn / Robert Young - Houses, Facade, Beam, Table, ChairArt Barn / Robert Young - More Images+ 21

•
Greenwich, United States
  • Architects: Robert Young
  • Year Completion year of this architecture project Year:  2007

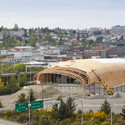
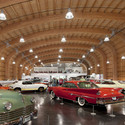
LeMay Museum / LARGE Architecture

LeMay Museum / LARGE Architecture - Exhibition Center, Facade, Arch
Courtesy of LARGE Architecture

LeMay Museum / LARGE Architecture - Exhibition Center, Facade, Beam, ArchLeMay Museum / LARGE Architecture - Exhibition Center, Facade, Arch, CityscapeLeMay Museum / LARGE Architecture - Exhibition Center, BenchLeMay Museum / LARGE Architecture - Exhibition Center, Facade, ArchLeMay Museum / LARGE Architecture - More Images+ 18

Alchemist Concept Store / Rene Gonzalez Architect

Alchemist Concept Store / Rene Gonzalez Architect - Retail , Facade, Door
© Michael Stavaridis

Alchemist Concept Store / Rene Gonzalez Architect - Retail Alchemist Concept Store / Rene Gonzalez Architect - Retail , LightingAlchemist Concept Store / Rene Gonzalez Architect - Retail , FacadeAlchemist Concept Store / Rene Gonzalez Architect - Retail , Beam, Lighting, ChairAlchemist Concept Store / Rene Gonzalez Architect - More Images+ 14

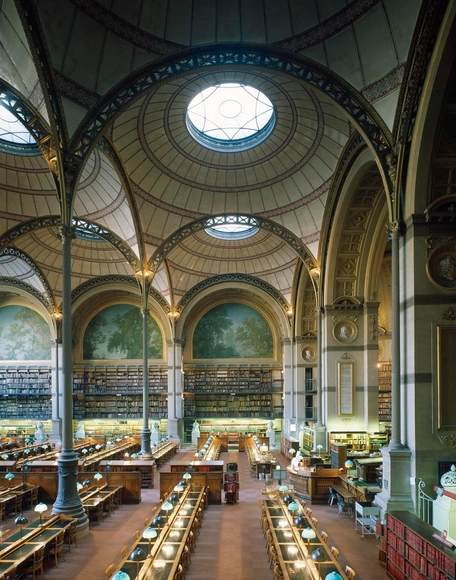
Henri Labrouste: Structure Brought to Life

MoMA's upcoming exhibition Henri Labrouste: Structure Brought to Light celebrates the impact of this 19th century architect on space, materials, luminosity and on great places of assembly. The exhibition will run from March 10th to June 24th, 2013 and will be the first solo exhibition of Labrouste's work in the United States.