
United States
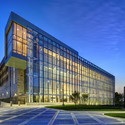
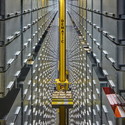
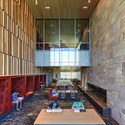
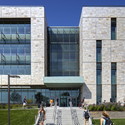


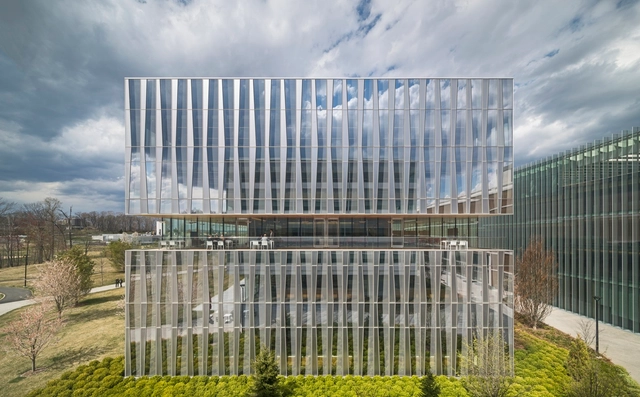
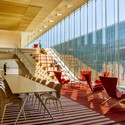
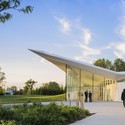
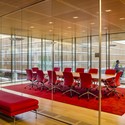
Novartis Campus / Weiss/Manfredi


-
Architects: Weiss/Manfredi
- Area: 140000 ft²
- Year: 2013
https://www.archdaily.com/533475/novartis-campus-weiss-manfrediIgor Fracalossi
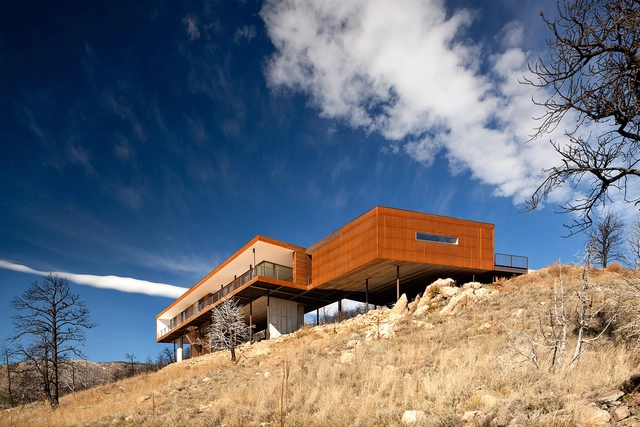
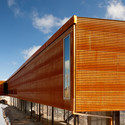
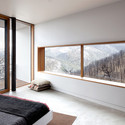
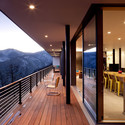
Sunshine Canyon Residence / THA Architecture


-
Architects: THA Architecture
- Area: 2200 ft²
- Year: 2013
https://www.archdaily.com/532563/sunshine-canyon-residence-tha-architectureCristian Aguilar
Courtyard House / NO ARCHITECTURE
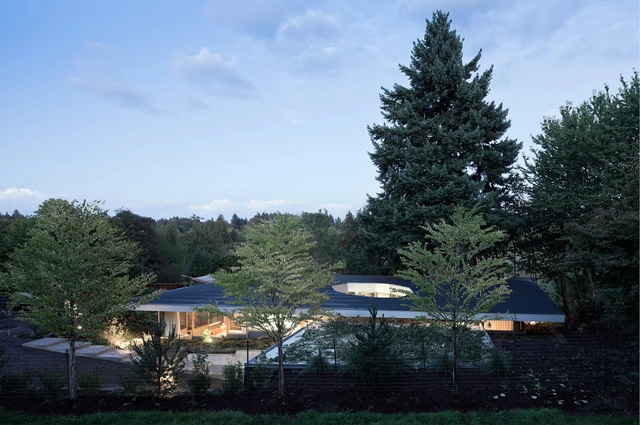



https://www.archdaily.com/533530/courtyard-house-no-architectureKaren Valenzuela
Pandora Media Inc. New York Office / ABA Studio
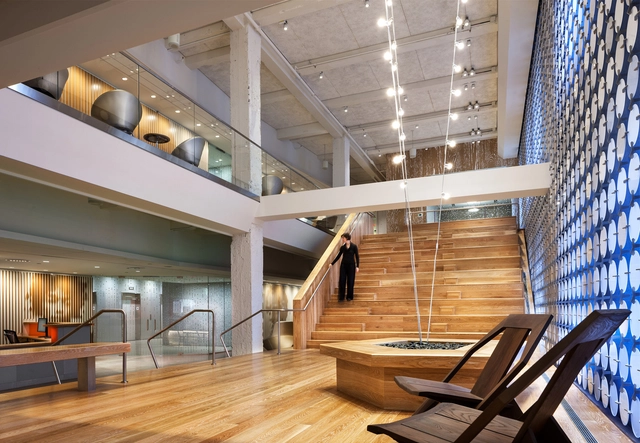

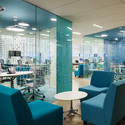
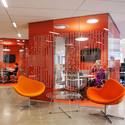

-
Architects: ABA Studio
- Year: 2014
https://www.archdaily.com/530917/pandora-media-inc-new-york-office-aba-studioKaren Valenzuela
Weston Residence / Specht Harpman Architects
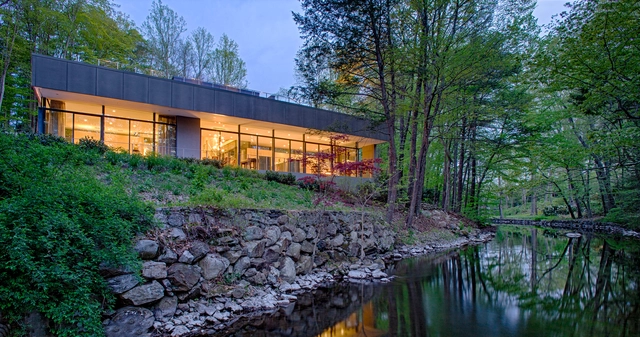

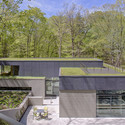
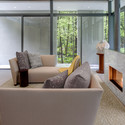

-
Architects: Specht Harpman Architects
- Area: 2400 ft²
- Year: 2013
-
Manufacturers: LiveRoof, Pompeii, Prutting and Company, SPJ Lighting, Spark Modern Fires
https://www.archdaily.com/530496/weston-residence-specht-harpman-architectsDaniel Sánchez
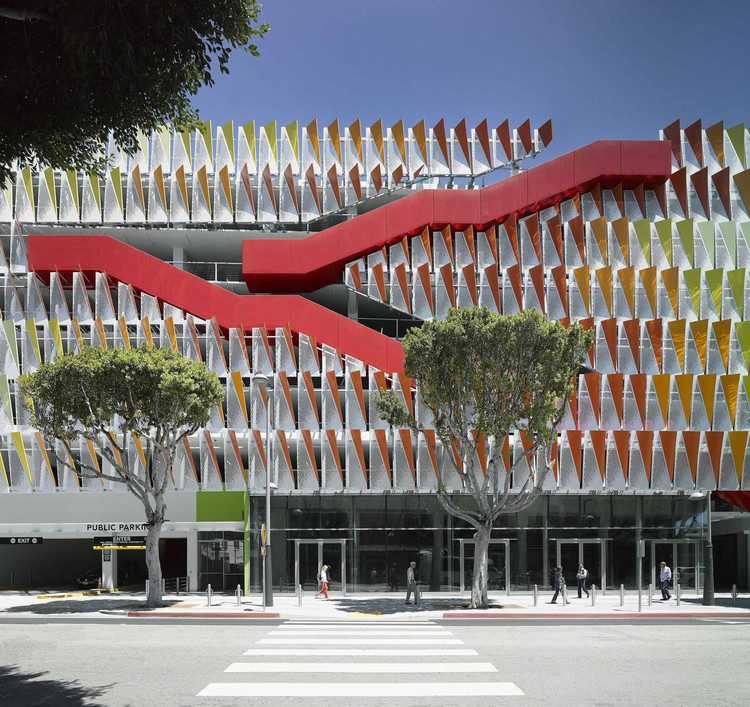
City of Santa Monica Parking Structure #6 / Behnisch Architekten + Studio Jantzen
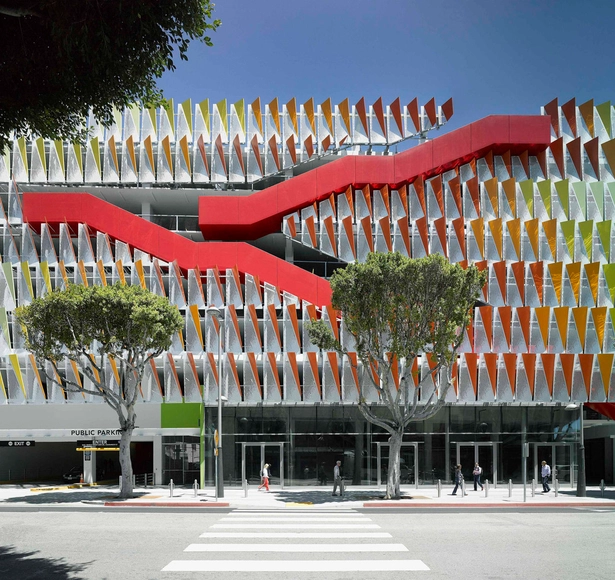


-
Architects: Behnisch Architekten, Studio Jantzen
- Area: 2250 m²
- Year: 2013
-
Professionals: Brightworks, Gaia Development, Burnett & Young, Culp & Tanner, DVV Associates, +3
https://www.archdaily.com/530512/city-of-santa-monica-parking-structure-6-behnisch-architekten-studio-jantzenIgor Fracalossi
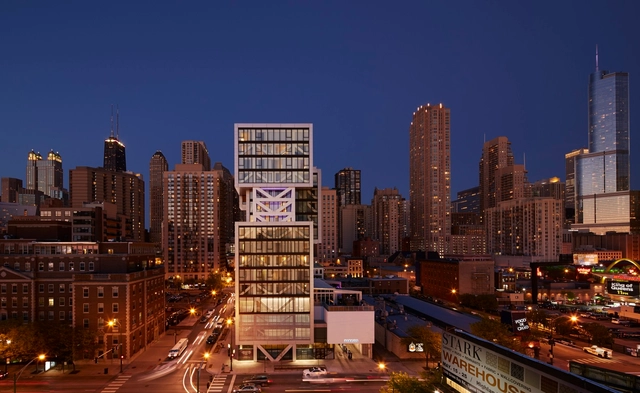
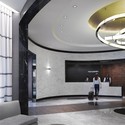
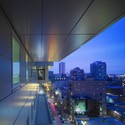
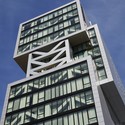
The Godfrey Hotel / Valerio Dewalt Train Associates

-
Architects: Valerio Dewalt Train Associates
- Area: 53839 ft²
- Year: 2014
https://www.archdaily.com/530219/godfrey-hotel-valerio-dewalt-train-associatesIgor Fracalossi
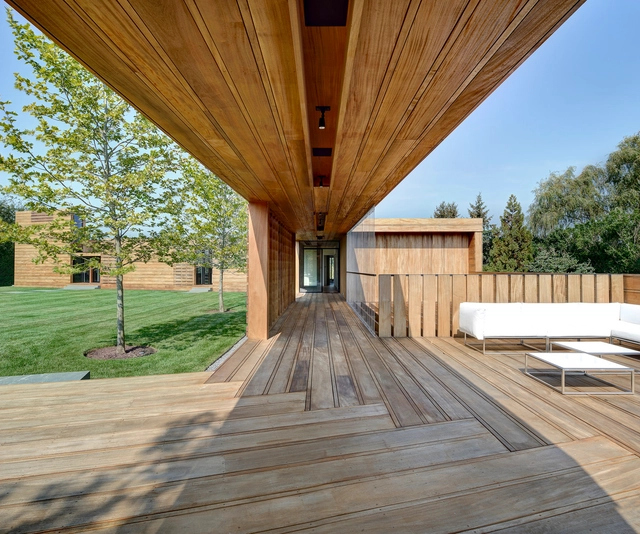
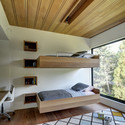
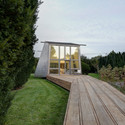
Mothersill / Bates Masi + Architects

-
Architects: Bates Masi + Architects
- Area: 6027 ft²
- Year: 2013
-
Manufacturers: Hansgrohe, DuPont, Grohe, Subzero/Wolf, Acor, +19
https://www.archdaily.com/528099/mothersill-bates-masi-architectsKaren Valenzuela
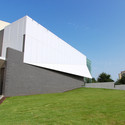
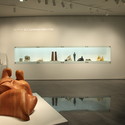
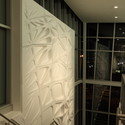
Zuckerman Museum of Art / Stanley Beaman & Sears

-
Architects: Stanley Beaman & Sears
-
Professionals: Uzun + Case, Eberly & Associates, Newcomb & Boyd


https://www.archdaily.com/529272/zuckerman-museum-of-art-stanley-beaman-and-searsDaniel Sánchez
Legacy ER Allen / 5G Studio Collaborative


-
Architects: 5G Studio Collaborative
- Area: 8432 ft²
- Year: 2013
-
Manufacturers: MetalTech-USA, Seves Glassblock, VIGO Industries
https://www.archdaily.com/528393/legacyer-5g-studio-collaboativeCristian Aguilar
2014 ANFA Conference

The Academy of Neuroscience for Architecture (ANFA) will have their 2nd international conference between September 18 and September 20 in La Jolla, California.
https://www.archdaily.com/530410/2014-anfa-conferenceSebastian Jordana
Clark Art Institute / Selldorf Architects + Gensler + Tadao Ando Architect & Associates + Reed Hilderbrand Landscape Architecture

- Area: 97700 ft²
- Year: 2014
-
Manufacturers: Pyrok
-
Professionals: Vincent P. Guntlow & Associates, Turner Construction


https://www.archdaily.com/527769/clark-art-institute-tadao-ando-architect-and-associates-selldorf-architects-reed-hilderbrand-landscape-architecture-genslerKaren Valenzuela
Exhibition: Total Reset
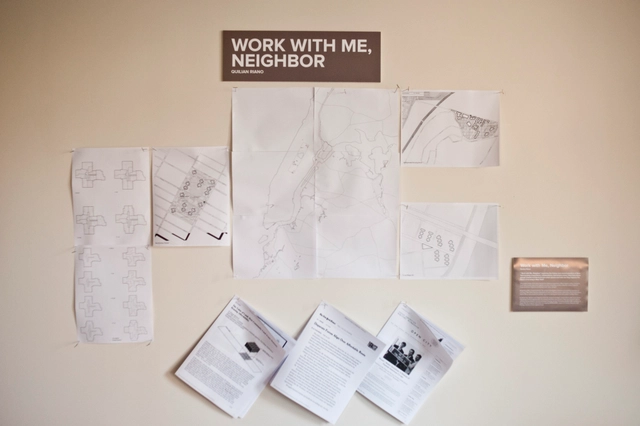
Mayor de Blasio has declared a “total reset” for public housing in New York. At the same time, the decline of affordable housing options has become New Yorkers' greatest concern.
https://www.archdaily.com/529089/exhibition-total-resetSebastian Jordana
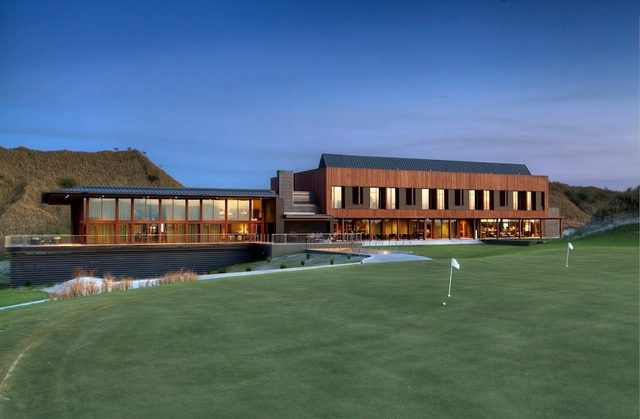
Streamsong Resort / Alfonso Architects

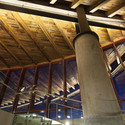
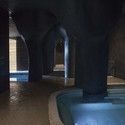
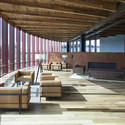

-
Architects: Alfonso Architects
- Year: 2014
-
Manufacturers: GKD Metal Fabrics, Mosa, Petersen Metals, VMZINC, West Tampa Glass
-
Professionals: PCL Construction
https://www.archdaily.com/524708/streamsong-resort-alfonso-architectsDaniel Sánchez
Butterfly House / Feldman Architecture


-
Architects: Feldman Architecture
- Area: 2900 ft²
- Year: 2012
https://www.archdaily.com/524830/butterfly-house-feldman-architectureCristian Aguilar
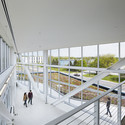
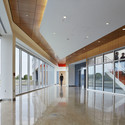
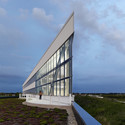
Fermilab Office and Technical Education Building / Ross Barney Architects

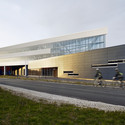

-
Architects: Ross Barney Architects
- Year: 2014
-
Manufacturers: Armstrong Ceilings, Shaw, Symmons
-
Professionals: Vanderweil Engineers, Barton Malow, Burns & McDonnell, Ross Barney Architects, Henneman Engineering, +2
https://www.archdaily.com/524350/fermilab-ote-building-ross-barney-architectsDaniel Sánchez
Lecture: Architecture as a Way of Life and Placemaking
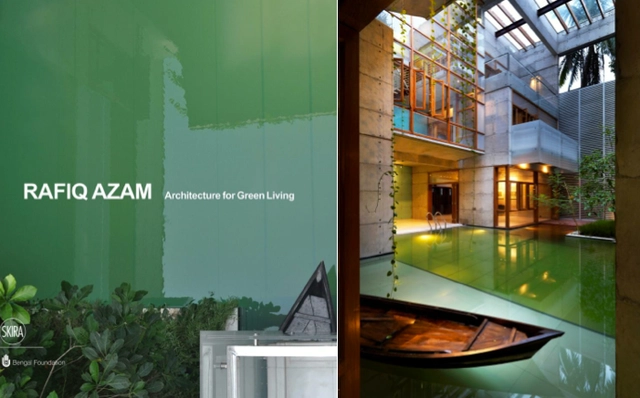
Rafiq Azam is the principal of SHATOTTO architecture for green living, based in Dhaka, Bangladesh. He will introduce us to his work and city, which is also home to works by Louis Kahn. Azam’s “green” is not about global ratings or the current sustainability trend. It is his response to the sky, water, and vegetation that surround him and his city. There is an apparent simplicity in Azam’s work that disguises and belies a complex fabric revealing the wonders of the cosmos.
https://www.archdaily.com/527544/lecture-architecture-as-a-way-of-life-and-placemakingSebastian Jordana