1. ArchDaily
  2. United States

United States

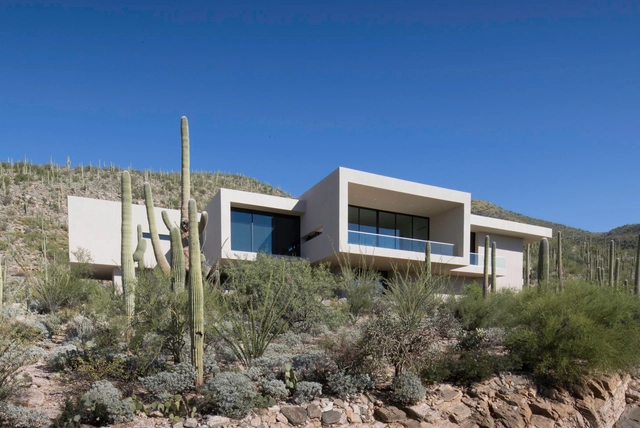
House in Sabino Springs / Kevin B Howard Architects

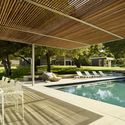
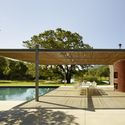
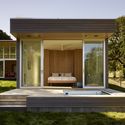
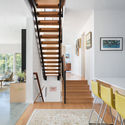
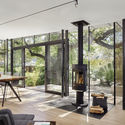
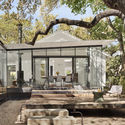
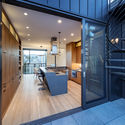
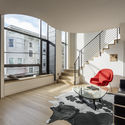
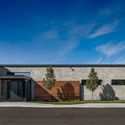
House in Sabino Springs / Kevin B Howard Architects - Houses, Kitchen, Facade, Handrail, Table, ChairHouse in Sabino Springs / Kevin B Howard Architects - Houses, FacadeHouse in Sabino Springs / Kevin B Howard Architects - Houses, Facade, Door, ChairHouse in Sabino Springs / Kevin B Howard Architects - Houses, FacadeHouse in Sabino Springs / Kevin B Howard Architects - More Images+ 16

  • Area Area of this architecture project Area:  5500 ft²
  • Year Completion year of this architecture project Year:  2016
  • Manufacturers Brands with products used in this architecture project
    Manufacturers:  ASL Home entertainment, Bonnema Pools, Fractured Earth, Morrison Barker Steel, Poliform, +1
  • Professionals: Talavera Engineer

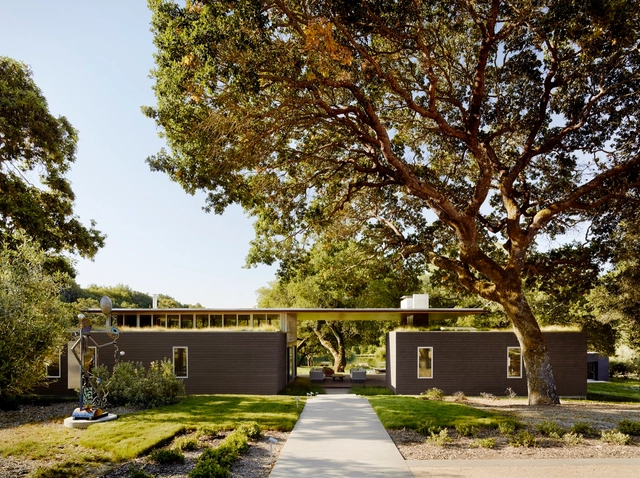
Sonoma Residence / Turnbull Griffin Haesloop Architects

Sonoma Residence  / Turnbull Griffin Haesloop Architects - Houses, Facade, Lighting, TableSonoma Residence  / Turnbull Griffin Haesloop Architects - Houses, Courtyard, ChairSonoma Residence  / Turnbull Griffin Haesloop Architects - Houses, Garden, FacadeSonoma Residence  / Turnbull Griffin Haesloop Architects - Houses, Garden, Facade, DoorSonoma Residence  / Turnbull Griffin Haesloop Architects - More Images+ 11

Ennead Architects Reveals Designs for Engineering Center at University of Texas at Austin

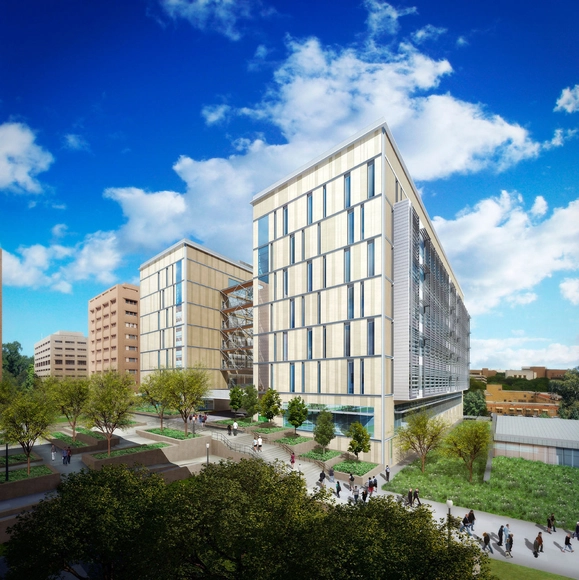
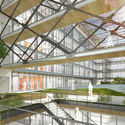
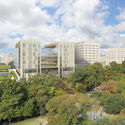
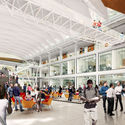
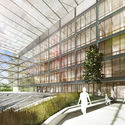
Ennead Architects has released images of the new Engineering Education and Research Center for the University of Texas at Austin’s Cockrell School of Engineering. Currently under construction, the 433,000 square foot (40,200 square meter) building will house undergraduate education, interdisciplinary graduate research and two distinct engineering departments, and will become a new hub of activity at the edge of campus. The design takes advantage of a unique section featuring stacked atrium and outdoor spaces to serve a variety of educational and public functions.
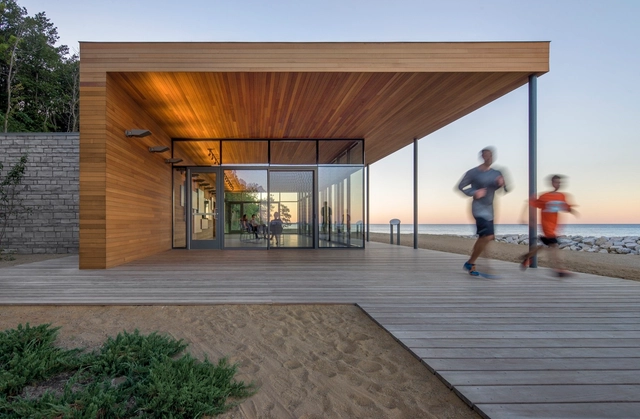
Ennead Architects Reveals Designs for Engineering Center at University of Texas at Austin - Garden, Facade, BeamEnnead Architects Reveals Designs for Engineering Center at University of Texas at Austin - Garden, Facade, CityscapeEnnead Architects Reveals Designs for Engineering Center at University of Texas at Austin - LightingEnnead Architects Reveals Designs for Engineering Center at University of Texas at Austin - Garden, FacadeEnnead Architects Reveals Designs for Engineering Center at University of Texas at Austin - More Images+ 20

Rosewood Park / Woodhouse Tinucci Architects

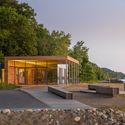
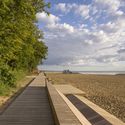
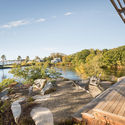
Rosewood Park / Woodhouse Tinucci Architects - Installations & Structures, Facade, CoastRosewood Park / Woodhouse Tinucci Architects - Installations & Structures, Deck, Beam, Facade, Handrail, ChairRosewood Park / Woodhouse Tinucci Architects - Installations & Structures, Garden, Facade, DoorRosewood Park / Woodhouse Tinucci Architects - Installations & Structures, CoastRosewood Park / Woodhouse Tinucci Architects - More Images+ 22

wa sauna / goCstudio

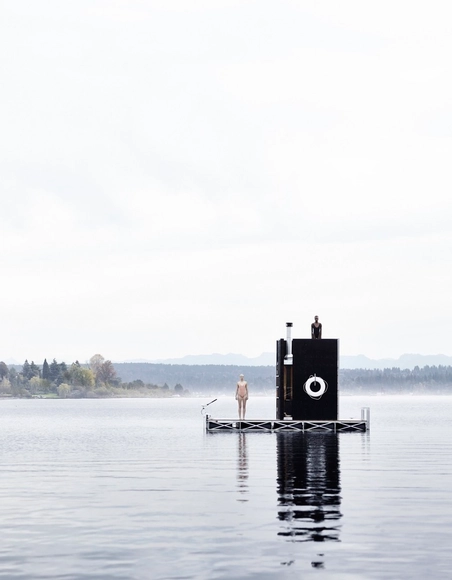
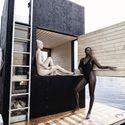
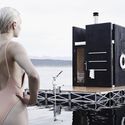
wa sauna  / goCstudio - Sauna, Facadewa sauna  / goCstudio - Sauna, Tablewa sauna  / goCstudio - Saunawa sauna  / goCstudio - Saunawa sauna  / goCstudio - More Images+ 4

•
Seattle, United States
  • Architects: goCstudio
  • Area Area of this architecture project Area:  240 ft²

OMA Releases Images of Alternative Design for Lucas Museum

UPDATE: We've added the video produced for the proposal! (via Brooklyn Digital Foundry)

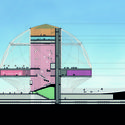
Following the news last week that the Lucas Museum of Narrative Art will abandon plans for their Chicago location, OMA has released images of their proposal for the museum, which had been beaten out in the original competition by MAD Architects' Volcano-like entry. OMA’s design attempts to preserve as much of the lakefront park space as possible, lifting the majority of gallery and educational spaces into the air and capping them with a sky garden enclosed within an ETFE envelope. The plan would have offered up to 8 times more public space than the footprint it occupies.
OMA Releases Images of Alternative Design for Lucas Museum - Image 1 of 4OMA Releases Images of Alternative Design for Lucas Museum - CityscapeOMA Releases Images of Alternative Design for Lucas Museum - Facade, CoastOMA Releases Images of Alternative Design for Lucas Museum - Stairs, FacadeOMA Releases Images of Alternative Design for Lucas Museum - More Images+ 8

Installation: MEDIAN @ WUHO Gallery

Created by David Hartwell and Bill Ferehawk, MEDIAN is an immersive video and audio installation on both walls of the exhibition space, projected nearly life sized, that renders everyday collisions of contexts that make Los Angeles endlessly surprising and challenging. But concealed behind the familiar frame of Los Angeles, lies a potentially disruptive and subversive canvas, positioning the viewer in the most privileged and uninhabitable location in Los Angeles—the middle of the road. From here, MEDIAN presents a peculiar moving image view of the social and material proximities of Los Angeles, exploring a myriad of urban audio-visual-scapes, and draws out new perceptions and interpretations of the urban experience.
Lily Pond House / Theodore + Theodore Architects

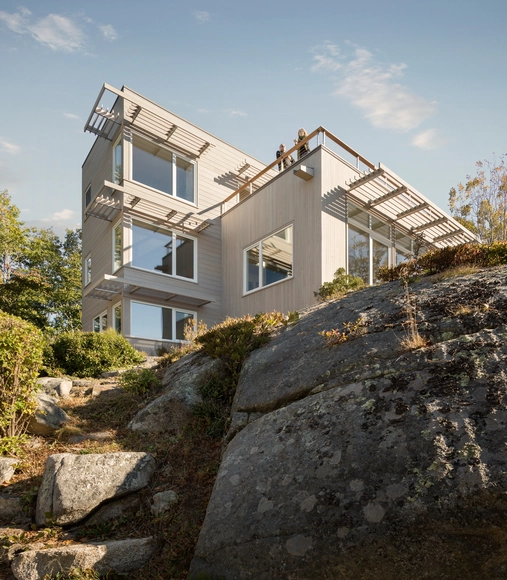
Lily Pond House  / Theodore + Theodore Architects - Houses, Garden, Forest, CoastLily Pond House  / Theodore + Theodore Architects - Houses, Stairs, Beam, Door, Handrail, Facade, ChairLily Pond House  / Theodore + Theodore Architects - Houses, Garden, FacadeLily Pond House  / Theodore + Theodore Architects - Houses, Facade, Table, ChairLily Pond House  / Theodore + Theodore Architects - More Images+ 11

•
Biddeford, United States
  • Area Area of this architecture project Area:  140 m²
  • Year Completion year of this architecture project Year:  2015
  • Manufacturers Brands with products used in this architecture project
    Manufacturers:  Hansgrohe, Duravit, Grohe, Douglas Fir, EPDM, +6

LeanToo / Nick Deaver Architect

LeanToo / Nick Deaver Architect  - Houses, Bedroom, Beam, Lighting, BedLeanToo / Nick Deaver Architect  - Houses, Facade, Beam, Table, ChairLeanToo / Nick Deaver Architect  - Houses, Garden, Door, Facade, ArchLeanToo / Nick Deaver Architect  - Houses, Garden, Door, Facade, Arch, BenchLeanToo / Nick Deaver Architect  - More Images+ 10

Arquitectonica Designs Three-Tier Residential Tower in Miami

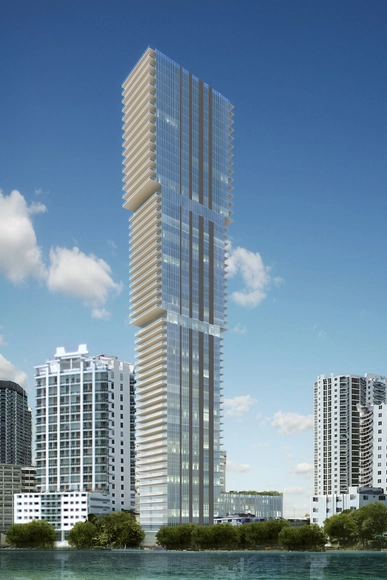
Arquitectonica, in collaboration with Jean-Louis Deniot and Two Roads Development, has released the design for 'Elysee Residences', a 57-story high-rise development that will become the tallest structure in Miami’s Edgewater District.

Inspire by Modernist aesthetics, Elysee’s is a luxury condominium where the floor plan expands as it grows higher, “creating a multi-tiered exterior structure.” In this sense, the tower is meant to become three vertical neighborhoods.
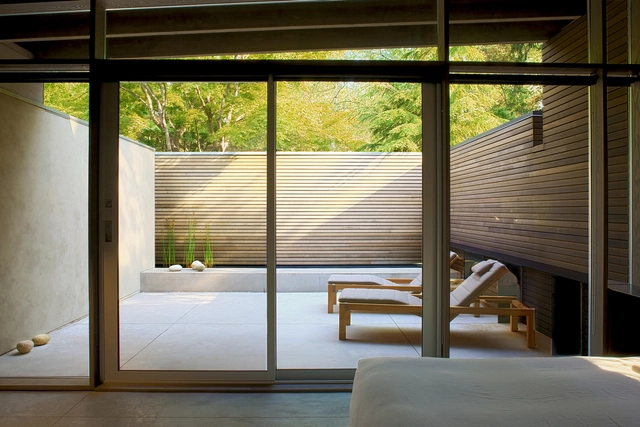
Halls Ridge Knoll Guest House / Bohlin Cywinski Jackson

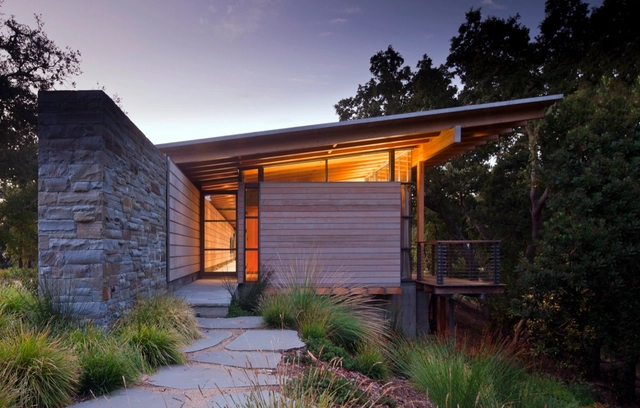
Halls Ridge Knoll Guest House / Bohlin Cywinski Jackson - Houses, Garden, ForestHalls Ridge Knoll Guest House / Bohlin Cywinski Jackson - Houses, Garden, Facade, Arch, Beam, ColumnHalls Ridge Knoll Guest House / Bohlin Cywinski Jackson - Houses, BeamHalls Ridge Knoll Guest House / Bohlin Cywinski Jackson - Houses, Beam, Facade, ColumnHalls Ridge Knoll Guest House / Bohlin Cywinski Jackson - More Images+ 8

•
Carmel-by-the-Sea, United States

Urban Cabin / Suyama Peterson Deguchi

Urban Cabin / Suyama Peterson Deguchi - Cabins & Lodges, Facade, Beam, LightingUrban Cabin / Suyama Peterson Deguchi - Cabins & Lodges, Courtyard, Door, Facade, Beam, BenchUrban Cabin / Suyama Peterson Deguchi - Cabins & Lodges, Garden, Facade, DoorUrban Cabin / Suyama Peterson Deguchi - Cabins & Lodges, Garden, Door, FacadeUrban Cabin / Suyama Peterson Deguchi - More Images+ 11

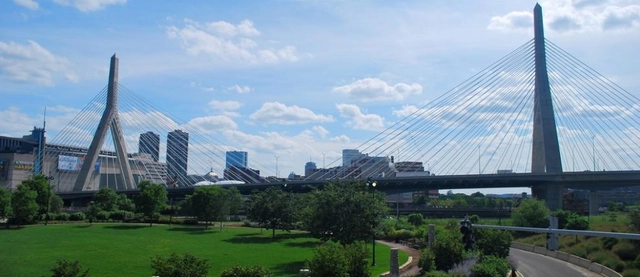
Reinventing Boston: A City Engineered

Boston has repeatedly reinvented its urban fabric to accommodate a growing population, the needs of business and industry, and the development of public and private transportation. From the first subway through the Big Dig, Boston has led the nation in transforming its cityscape. Join the BSA Foundation and Boston By Foot on this guided walking tour to uncover some of Boston’s many layers and explore its physical evolution, from the first American subway to the rise and fall of interstate highways to the recovery of Boston harbor.

Grassroots Leadership Conference

For more than 30 years the AIAS has been preparing future leaders in architecture through our AIAS Grassroots Leadership Conference.
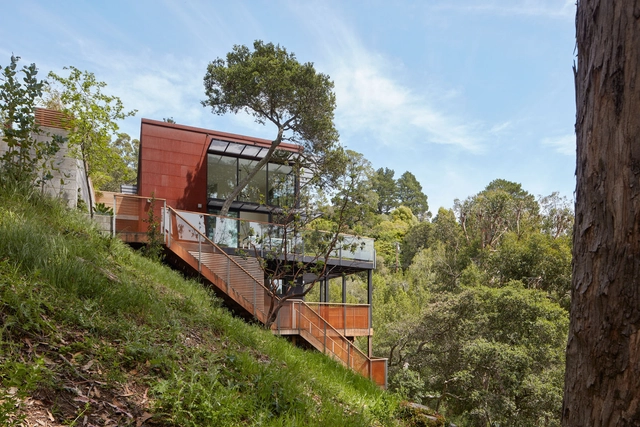
Tamalpais Residence / Zack de Vito Architecture + Construction

Tamalpais Residence  / Zack de Vito Architecture + Construction - Houses, Garden, FacadeTamalpais Residence  / Zack de Vito Architecture + Construction - Houses, Deck, Facade, Handrail, Stairs, ForestTamalpais Residence  / Zack de Vito Architecture + Construction - Houses, Deck, Facade, Handrail, Balcony, FenceTamalpais Residence  / Zack de Vito Architecture + Construction - Houses, Door, FacadeTamalpais Residence  / Zack de Vito Architecture + Construction - More Images+ 33

•
Mill Valley, United States

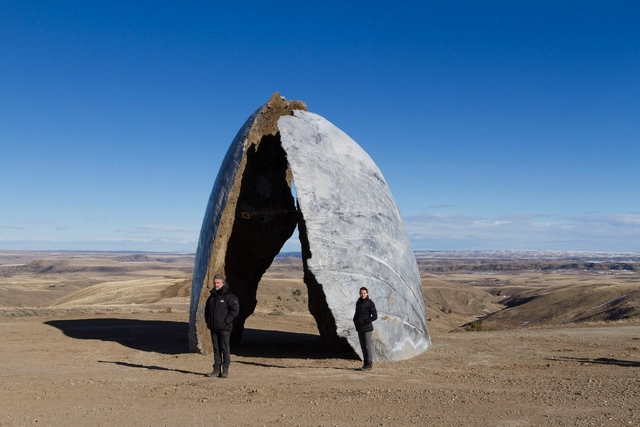
Structures of Landscape / ENSAMBLE STUDIO

Structures of Landscape  / ENSAMBLE STUDIO - Landscape, CoastStructures of Landscape  / ENSAMBLE STUDIO - Landscape, CoastStructures of Landscape  / ENSAMBLE STUDIO - LandscapeStructures of Landscape  / ENSAMBLE STUDIO - Landscape, ArchStructures of Landscape  / ENSAMBLE STUDIO - More Images+ 28

  • Architects: ENSAMBLE STUDIO
  • Area Area of this architecture project Area:  46000000 m²
  • Year Completion year of this architecture project Year:  2016
  • Manufacturers Brands with products used in this architecture project
    Manufacturers:  CMG, Davis and Sons, Mountain West Steel

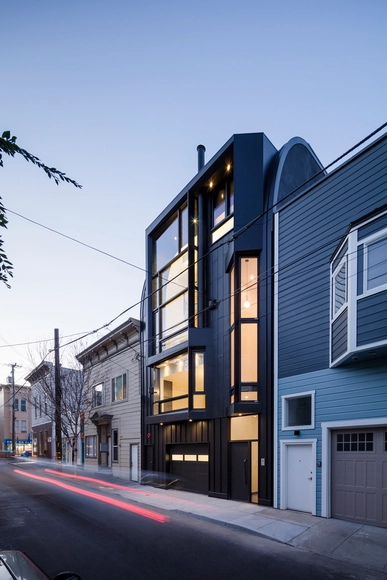
Black Mass / Stephen Phillips Architects

Black Mass  / Stephen Phillips Architects - Houses, Deck, Facade, Balcony, Table, Chair, CityscapeBlack Mass  / Stephen Phillips Architects - Houses, Door, Facade, ChairBlack Mass  / Stephen Phillips Architects - Houses, Kitchen, Handrail, Table, Chair, CountertopBlack Mass  / Stephen Phillips Architects - Houses, Facade, StairsBlack Mass  / Stephen Phillips Architects - More Images+ 19

•
San Francisco, United States

Royal House Recording / Saroki Architecture

Royal House Recording / Saroki Architecture	 - Adaptive Reuse, Facade, DoorRoyal House Recording / Saroki Architecture	 - Adaptive Reuse, Door, ChairRoyal House Recording / Saroki Architecture	 - Adaptive Reuse, Facade, Beam, TableRoyal House Recording / Saroki Architecture	 - Adaptive Reuse, Beam, Bench, TableRoyal House Recording / Saroki Architecture	 - More Images+ 26