1. ArchDaily
  2. United States

United States

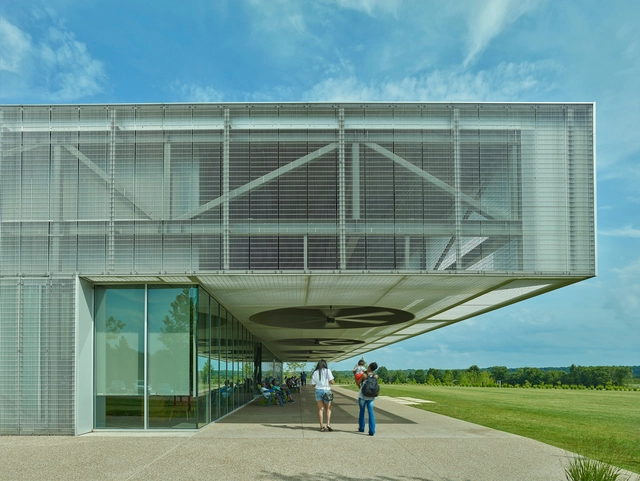
Heart of the Park Buildings at Shelby Farms Park / Marlon Blackwell Architect + James Corner Field Operations

Heart of the Park Buildings at Shelby Farms Park / Marlon Blackwell Architect + James Corner Field Operations - Park, FacadeHeart of the Park Buildings at Shelby Farms Park / Marlon Blackwell Architect + James Corner Field Operations - ParkHeart of the Park Buildings at Shelby Farms Park / Marlon Blackwell Architect + James Corner Field Operations - Park, BenchHeart of the Park Buildings at Shelby Farms Park / Marlon Blackwell Architect + James Corner Field Operations - Park, CoastHeart of the Park Buildings at Shelby Farms Park / Marlon Blackwell Architect + James Corner Field Operations - More Images+ 37

The Residences at Prince / Marvel Architects

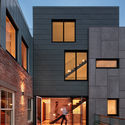
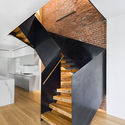
The Residences at Prince / Marvel Architects - Residential, FacadeThe Residences at Prince / Marvel Architects - Residential, FacadeThe Residences at Prince / Marvel Architects - Residential, Stairs, FacadeThe Residences at Prince / Marvel Architects - Residential, Facade, Beam, Table, ChairThe Residences at Prince / Marvel Architects - More Images+ 35

Blue School / Rockwell Group

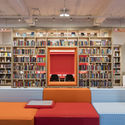
Blue School / Rockwell Group - Interior Photography, Schools Blue School / Rockwell Group - Schools Blue School / Rockwell Group - Schools Blue School / Rockwell Group - Interior Photography, Schools , Table, Lighting, ChairBlue School / Rockwell Group - More Images+ 10

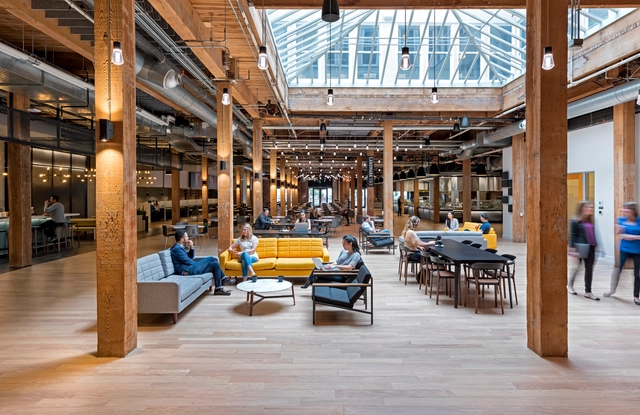
Expensify Portland Office / ZGF Architects

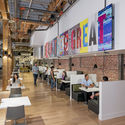
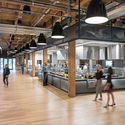
Expensify Portland Office / ZGF Architects - Interior Photography, Adaptive Reuse, Table, ChairExpensify Portland Office / ZGF Architects - Interior Photography, Adaptive Reuse, Kitchen, CountertopExpensify Portland Office / ZGF Architects - Interior Photography, Adaptive Reuse, Table, ChairExpensify Portland Office / ZGF Architects - Interior Photography, Adaptive Reuse, Stairs, Facade, Beam, HandrailExpensify Portland Office / ZGF Architects - More Images+ 13

  • Architects: ZGF Architects
  • Area Area of this architecture project Area:  17312 ft²
  • Year Completion year of this architecture project Year:  2017
  • Manufacturers Brands with products used in this architecture project
    Manufacturers:  Pure + FreeForm, Bolyü, Covering Chile, Kahrs, Milliken, +3
  • Professionals: KPFF, Code Unlimited, Glumac

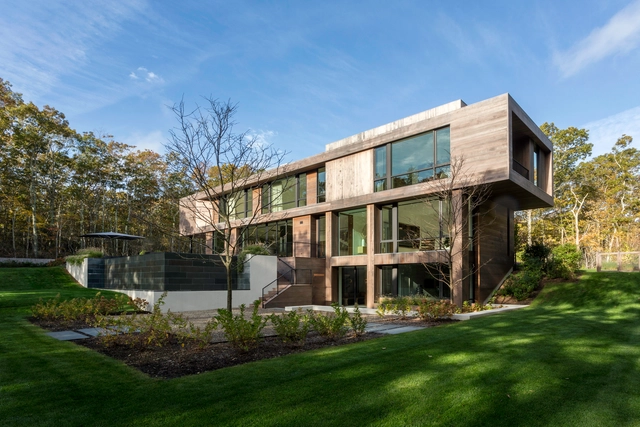
Old Sag Harbor Road / BMA Architects

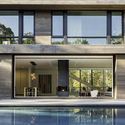
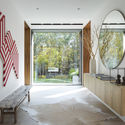
Old Sag Harbor Road / BMA Architects - HousesOld Sag Harbor Road / BMA Architects - HousesOld Sag Harbor Road / BMA Architects - HousesOld Sag Harbor Road / BMA Architects - HousesOld Sag Harbor Road / BMA Architects - More Images+ 30

•
Southampton, United States

Adobe Town Hall / Valerio Dewalt Train Associates

Adobe Town Hall / Valerio Dewalt Train Associates - Interior Photography, Offices Interiors, Beam, Table, ChairAdobe Town Hall / Valerio Dewalt Train Associates - Interior Photography, Offices Interiors, Table, ChairAdobe Town Hall / Valerio Dewalt Train Associates - Interior Photography, Offices Interiors, Kitchen, BeamAdobe Town Hall / Valerio Dewalt Train Associates - Interior Photography, Offices Interiors, Beam, Table, BenchAdobe Town Hall / Valerio Dewalt Train Associates - More Images+ 21

  • Area Area of this architecture project Area:  34000 ft²
  • Year Completion year of this architecture project Year:  2016
  • Manufacturers Brands with products used in this architecture project
    Manufacturers:  3form, B Metals, Caesarstone, Escenium HAUS, Nydree, +1

Artery Residence / Hufft Projects

Artery Residence / Hufft Projects - Exterior Photography, House Interiors, Facade, ChairArtery Residence / Hufft Projects - Exterior Photography, House Interiors, Garden, Facade, DoorArtery Residence / Hufft Projects - House InteriorsArtery Residence / Hufft Projects - House InteriorsArtery Residence / Hufft Projects - More Images+ 33

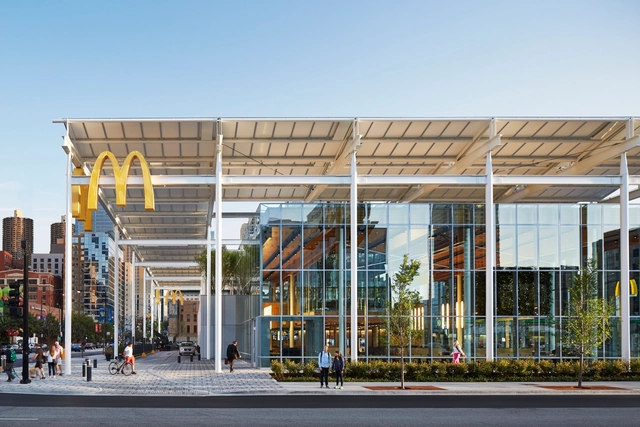
McDonald's Chicago Flagship / Ross Barney Architects

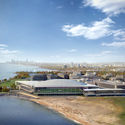
McDonald's Chicago Flagship / Ross Barney Architects - Exterior Photography, Refurbishment, Facade, BeamMcDonald's Chicago Flagship / Ross Barney Architects - Interior Photography, Refurbishment, Kitchen, FacadeMcDonald's Chicago Flagship / Ross Barney Architects - Exterior Photography, Refurbishment, Facade, CityscapeMcDonald's Chicago Flagship / Ross Barney Architects - Interior Photography, Refurbishment, FacadeMcDonald's Chicago Flagship / Ross Barney Architects - More Images+ 20

Brooklyn Townhouse - Elevated Assembly / TAKATINA

Brooklyn Townhouse - Elevated Assembly / TAKATINA - Interior Photography, House Interiors, Chair, LightingBrooklyn Townhouse - Elevated Assembly / TAKATINA - Exterior Photography, House Interiors, TableBrooklyn Townhouse - Elevated Assembly / TAKATINA - Interior Photography, House InteriorsBrooklyn Townhouse - Elevated Assembly / TAKATINA - Exterior Photography, House Interiors, Stairs, FacadeBrooklyn Townhouse - Elevated Assembly / TAKATINA - More Images+ 18

  • Architects: TAKATINA
  • Area Area of this architecture project Area:  218 m²
  • Year Completion year of this architecture project Year:  2018
  • Manufacturers Brands with products used in this architecture project
    Manufacturers:  Cabletech, Eero Saarinen, Reinke Shakes, Yaro Window
  • Professionals: Engineering Solutions

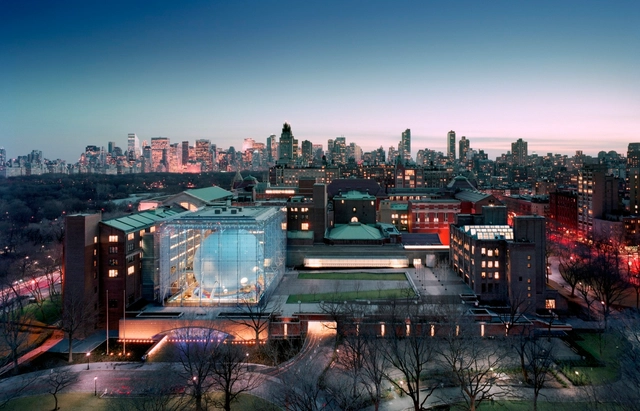
Rose Center for Earth and Space / Polshek Partnership (Ennead Architects)

Rose Center for Earth and Space / Polshek Partnership (Ennead Architects) - MuseumRose Center for Earth and Space / Polshek Partnership (Ennead Architects) - MuseumRose Center for Earth and Space / Polshek Partnership (Ennead Architects) - Interior Photography, MuseumRose Center for Earth and Space / Polshek Partnership (Ennead Architects) - Interior Photography, MuseumRose Center for Earth and Space / Polshek Partnership (Ennead Architects) - More Images+ 3

•
New York, United States

AERIAL FUTURES: The Next Frontier

A public event will be held to kick off World Space Week at AIA Houston on the evening of Thursday, Oct 4 as part of the AERIAL FUTURES: The Next Frontier think tank taking place in Houston between Oct 4-5, 2018.

Jackson Dinsdale Art Center / TACK architects

Jackson Dinsdale Art Center / TACK architects - University, Garden, Facade, LightingJackson Dinsdale Art Center / TACK architects - UniversityJackson Dinsdale Art Center / TACK architects - University, Facade, BeamJackson Dinsdale Art Center / TACK architects - University, ChairJackson Dinsdale Art Center / TACK architects - More Images+ 35

  • Architects: TACK architects
  • Area Area of this architecture project Area:  26000 ft²
  • Year Completion year of this architecture project Year:  2016
  • Manufacturers Brands with products used in this architecture project
    Manufacturers:  LOTTE CHEMICAL, AGC Glass Co. North America, Mecho Systems, Mohawk Flooring, Virginia Tile & Stone

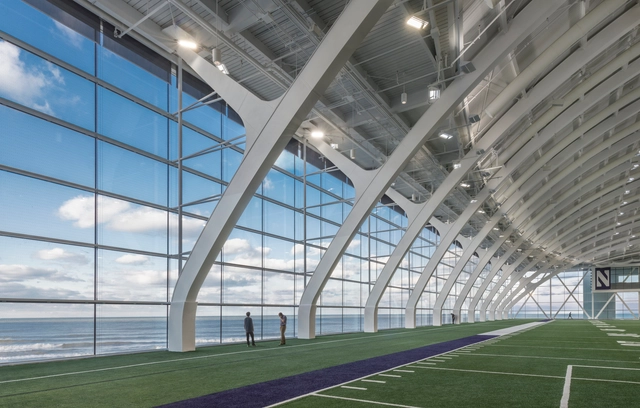
Northwestern University Ryan - Walter Athletics Center / Perkins&Will

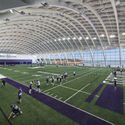
Northwestern University Ryan - Walter Athletics Center / Perkins&Will - UniversityNorthwestern University Ryan - Walter Athletics Center / Perkins&Will - UniversityNorthwestern University Ryan - Walter Athletics Center / Perkins&Will - UniversityNorthwestern University Ryan - Walter Athletics Center / Perkins&Will - UniversityNorthwestern University Ryan - Walter Athletics Center / Perkins&Will - More Images+ 5

  • Architects: Perkins&Will
  • Area Area of this architecture project Area:  420000 ft²
  • Year Completion year of this architecture project Year:  2018
  • Manufacturers Brands with products used in this architecture project
    Manufacturers:  Skyfold, Terrazzo & Marble, CGI, FieldTurf, Indiana Limestone, +3

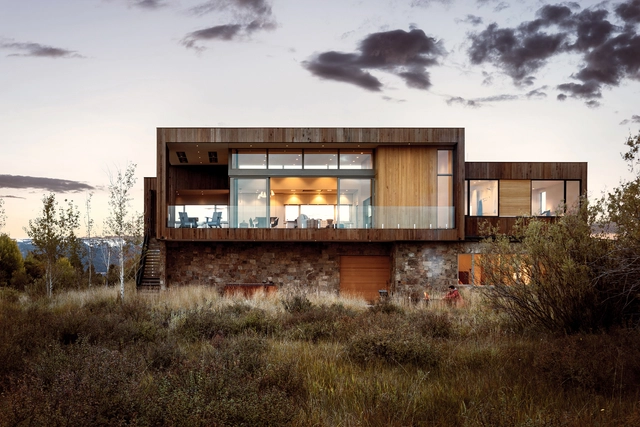
Teton Residence / RO | ROCKETT DESIGN

Teton Residence / RO | ROCKETT DESIGN - Residential, Facade, Beam, HandrailTeton Residence / RO | ROCKETT DESIGN - Residential, FacadeTeton Residence / RO | ROCKETT DESIGN - Residential, Facade, ForestTeton Residence / RO | ROCKETT DESIGN - Residential, Kitchen, Beam, Facade, Door, Handrail, Table, Countertop, ChairTeton Residence / RO | ROCKETT DESIGN - More Images+ 30

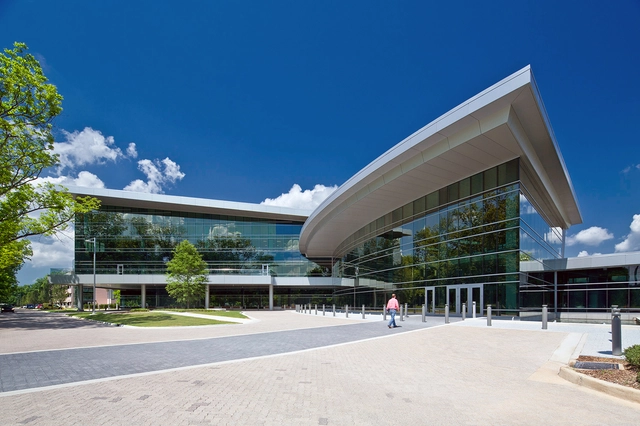
CenturyLink Technology Center of Excellence / Moody Nolan

CenturyLink Technology Center of Excellence / Moody Nolan - Institutional Buildings, Facade, Door, LightingCenturyLink Technology Center of Excellence / Moody Nolan - Institutional Buildings, Garden, FacadeCenturyLink Technology Center of Excellence / Moody Nolan - Institutional Buildings, Facade, Handrail, BeamCenturyLink Technology Center of Excellence / Moody Nolan - Institutional Buildings, Facade, Stairs, HandrailCenturyLink Technology Center of Excellence / Moody Nolan - More Images+ 10

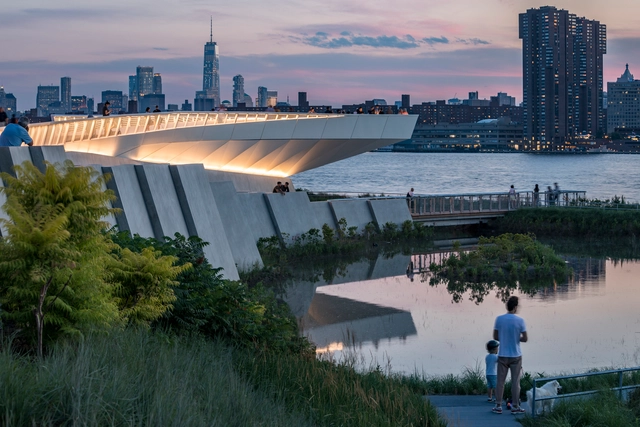
Hunter’s Point South Waterfront Park Phase II / SWA/BALSLEY + WEISS/MANFREDI

Hunter’s Point South Waterfront Park Phase II / SWA/BALSLEY + WEISS/MANFREDI - Park, CoastHunter’s Point South Waterfront Park Phase II / SWA/BALSLEY + WEISS/MANFREDI - ParkHunter’s Point South Waterfront Park Phase II / SWA/BALSLEY + WEISS/MANFREDI - Park, CityscapeHunter’s Point South Waterfront Park Phase II / SWA/BALSLEY + WEISS/MANFREDI - Park, Garden, CityscapeHunter’s Point South Waterfront Park Phase II / SWA/BALSLEY + WEISS/MANFREDI - More Images+ 18

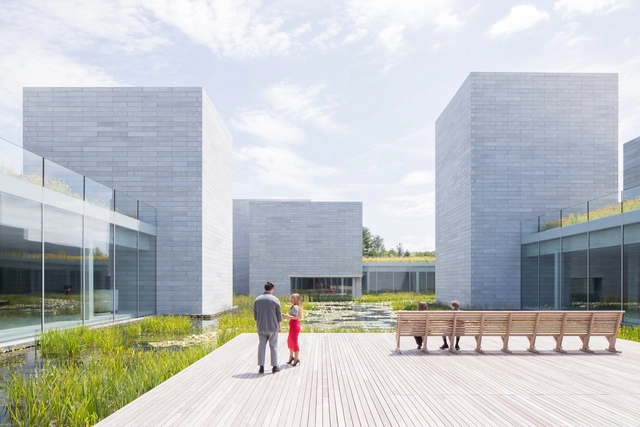
The New Glenstone / Thomas Phifer and Partners

The New Glenstone / Thomas Phifer and Partners - Extension, Garden, FacadeThe New Glenstone / Thomas Phifer and Partners - Extension, LightingThe New Glenstone / Thomas Phifer and Partners - Extension, FacadeThe New Glenstone / Thomas Phifer and Partners - ExtensionThe New Glenstone / Thomas Phifer and Partners - More Images+ 15

adidas NYC / Gensler

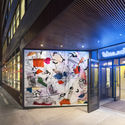
adidas NYC / Gensler - Storeadidas NYC / Gensler - Storeadidas NYC / Gensler - Storeadidas NYC / Gensler - Storeadidas NYC / Gensler - More Images+ 8

•
New York, United States
  • Architects: Gensler
  • Area Area of this architecture project Area:  45000 ft²
  • Year Completion year of this architecture project Year:  2016
  • Manufacturers Brands with products used in this architecture project
    Manufacturers:  Bendheim, Pure + FreeForm, dormakaba, Acorn Wire and Iron, Agnora, +39