1. ArchDaily
  2. United States

United States

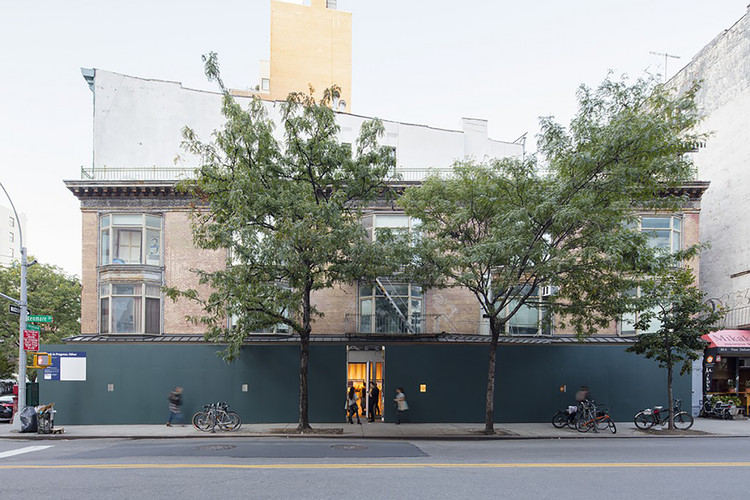
1111 Lincoln Road Extension / Herzog & de Meuron

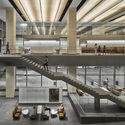
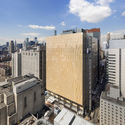
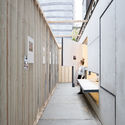
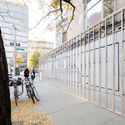
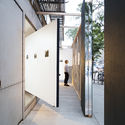
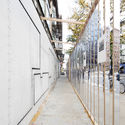
1111 Lincoln Road Extension / Herzog & de Meuron - Exterior Photography, Mixed Use Architecture, Facade1111 Lincoln Road Extension / Herzog & de Meuron - Mixed Use Architecture1111 Lincoln Road Extension / Herzog & de Meuron - Interior Photography, Mixed Use Architecture, Facade1111 Lincoln Road Extension / Herzog & de Meuron - Exterior Photography, Mixed Use Architecture, Door, Facade, Lighting1111 Lincoln Road Extension / Herzog & de Meuron - More Images+ 4

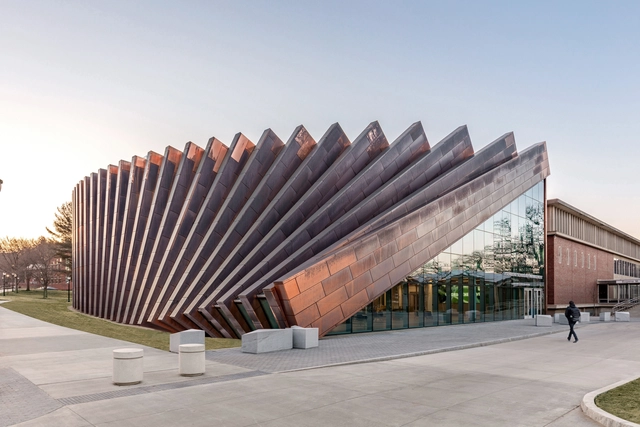
Isenberg School Of Management Business Innovation Hub / BIG

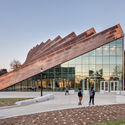
Isenberg School Of Management Business Innovation Hub / BIG  - Exterior Photography, University, FacadeIsenberg School Of Management Business Innovation Hub / BIG  - Exterior Photography, University, FacadeIsenberg School Of Management Business Innovation Hub / BIG  - Interior Photography, University, Chair, LightingIsenberg School Of Management Business Innovation Hub / BIG  - Exterior Photography, University, FacadeIsenberg School Of Management Business Innovation Hub / BIG  - More Images+ 18

  • Area Area of this architecture project Area:  6500 m²
  • Year Completion year of this architecture project Year:  2019
  • Manufacturers Brands with products used in this architecture project
    Manufacturers:  Alucoil, National Enclosure Company, Viracon

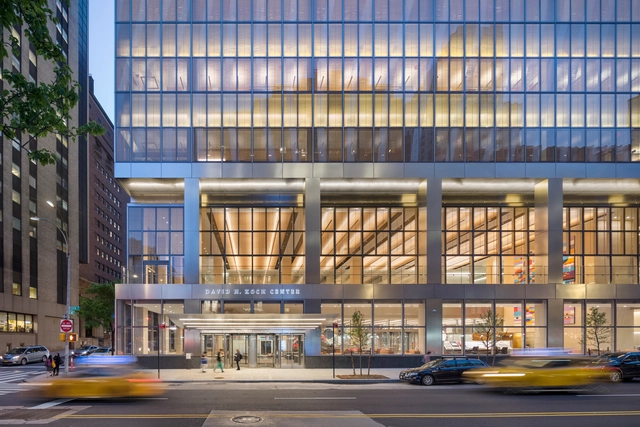
NewYork-Presbyterian David H. Koch Center / HOK + Ballinger + Pei Cobb Freed & Partners

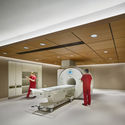
NewYork-Presbyterian David H. Koch Center  / HOK + Ballinger + Pei Cobb Freed & Partners - Interior Photography, Sustainability & Green Design, BenchNewYork-Presbyterian David H. Koch Center  / HOK + Ballinger + Pei Cobb Freed & Partners - Sustainability & Green DesignNewYork-Presbyterian David H. Koch Center  / HOK + Ballinger + Pei Cobb Freed & Partners - Exterior Photography, Sustainability & Green Design, Facade, CityscapeNewYork-Presbyterian David H. Koch Center  / HOK + Ballinger + Pei Cobb Freed & Partners - Sustainability & Green DesignNewYork-Presbyterian David H. Koch Center  / HOK + Ballinger + Pei Cobb Freed & Partners - More Images+ 20

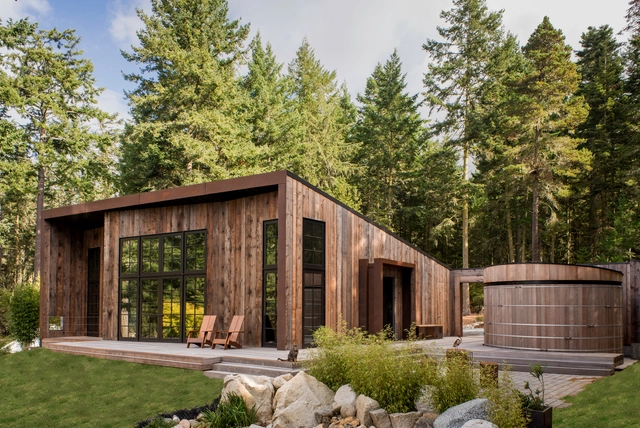
Barn Gallery / INCLINEDESIGN

Barn Gallery / INCLINEDESIGN - HousesBarn Gallery / INCLINEDESIGN - Interior Photography, Houses, Bathroom, SinkBarn Gallery / INCLINEDESIGN - Interior Photography, Houses, Door, FacadeBarn Gallery / INCLINEDESIGN - HousesBarn Gallery / INCLINEDESIGN - More Images+ 12

  • Architects: INCLINEDESIGN
  • Area Area of this architecture project Area:  1600 m²
  • Year Completion year of this architecture project Year:  2018
  • Manufacturers Brands with products used in this architecture project
    Manufacturers:  Adobe Systems Incorporated, August, Crestron, Loewen, Premier Building Systems, +4

AERIAL FUTURES: The Third Dimension

A public event at Harvard GSD examines the lower sky as a site of mobility

Increasing congestion and advances in autonomous technology are set to transform how we move around our cities. Many are now looking to the sky — the third dimension — as an expansive space for new kinds of mobility. Autonomous flying vehicles, such as cargo drones and flying taxis, have the capacity to disrupt how we move goods and passengers around urban space. Responding to these real-world changes, AERIAL FUTURES: The Third Dimension examines Urban Air Mobility (UAM), asking how scalable and on-demand UAM models could reduce road traffic, pollution, accidents and the strain on existing public transport networks. Within these opportunities are also challenges to overcome: noise, community acceptance, safety, cyber security and seamless integration with existing aircraft operations.

Design Your Summer! UC Berkeley's College of Environmental Design is Now Accepting Applications

 | Sponsored Content

How do designers think? How do they visually communicate complex ideas? What strategies do they employ to make a positive impact on the built environment? How does design change the way people see and experience the world?
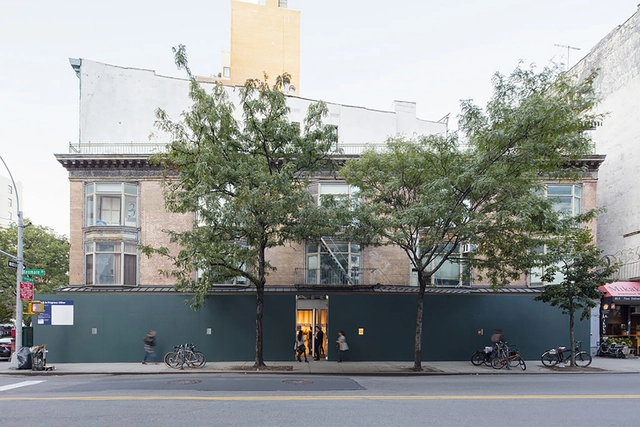
Storefront for Storefront / PARA

Storefront for Storefront / PARA - Interior Photography, Gallery, FacadeStorefront for Storefront / PARA - Exterior Photography, GalleryStorefront for Storefront / PARA - GalleryStorefront for Storefront / PARA - GalleryStorefront for Storefront / PARA - More Images+ 4

  • Architects: PARA Project
  • Area Area of this architecture project Area:  1480 m²
  • Year Completion year of this architecture project Year:  2016
  • Professionals: JAM

Atlantic Plumbing Building / Morris Adjmi Architects

Atlantic Plumbing Building / Morris Adjmi Architects - Exterior Photography, Apartments, Facade
© Alan Karchmer

Atlantic Plumbing Building / Morris Adjmi Architects - Interior Photography, Apartments, Table, Lighting, ChairAtlantic Plumbing Building / Morris Adjmi Architects - Interior Photography, Apartments, Kitchen, Chair, TableAtlantic Plumbing Building / Morris Adjmi Architects - Exterior Photography, Apartments, Facade, Table, ChairAtlantic Plumbing Building / Morris Adjmi Architects - Interior Photography, Apartments, Table, Lighting, ChairAtlantic Plumbing Building / Morris Adjmi Architects - More Images+ 8

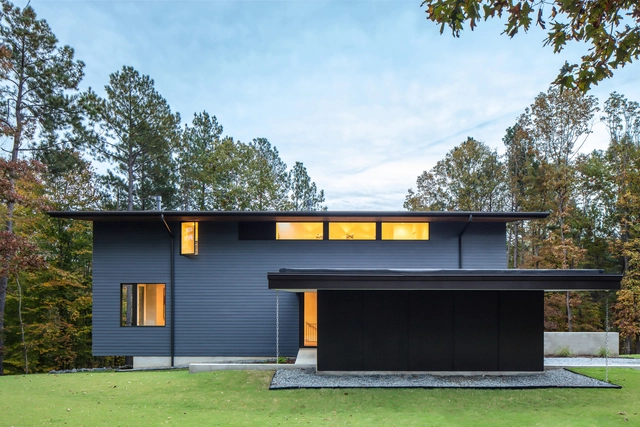
Merkel Cooper Residence / in situ studio

Merkel Cooper Residence / in situ studio - Interior Photography, Houses, StairsMerkel Cooper Residence / in situ studio - HousesMerkel Cooper Residence / in situ studio - Interior Photography, Houses, Table, ChairMerkel Cooper Residence / in situ studio - HousesMerkel Cooper Residence / in situ studio - More Images+ 11

•
Troutman, United States
  • Architects: in situ studio
  • Area Area of this architecture project Area:  3291 ft²
  • Year Completion year of this architecture project Year:  2017
  • Manufacturers Brands with products used in this architecture project
    Manufacturers:  Classic Gutter, Dopko Cabinetry, James Hardie, Jeld-Wen, TPO Membrane
  • Professionals: Lysaght & Associates

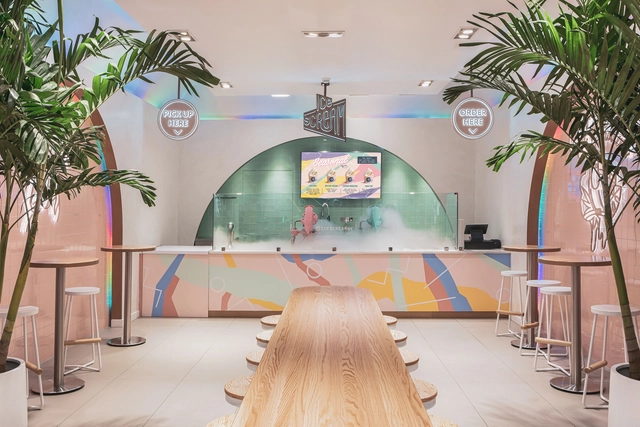
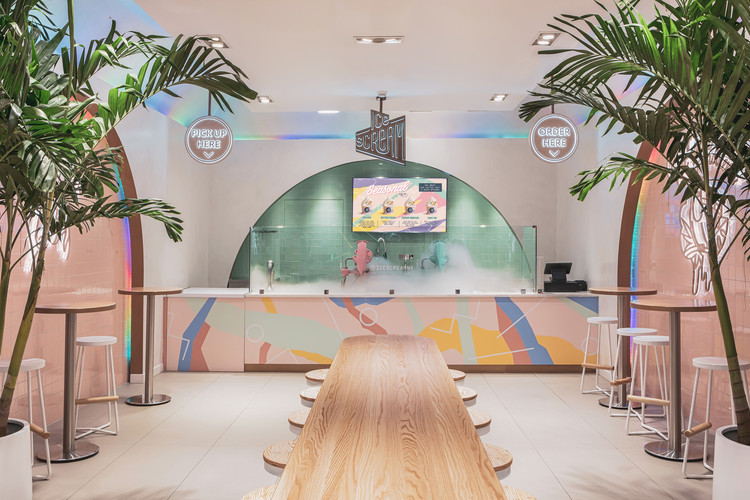
Ice Scream Shop / Asthetíque

Ice Scream Shop / Asthetíque - Interior Photography, Fast FoodIce Scream Shop / Asthetíque - Fast FoodIce Scream Shop / Asthetíque - Interior Photography, Fast Food, Chair, TableIce Scream Shop / Asthetíque - Interior Photography, Fast Food, TableIce Scream Shop / Asthetíque - More Images+ 11

  • Architects: Asthetíque
  • Area Area of this architecture project Area:  1500 ft²
  • Year Completion year of this architecture project Year:  2018
  • Manufacturers Brands with products used in this architecture project
    Manufacturers:  Caesarstone, Nemo Tile

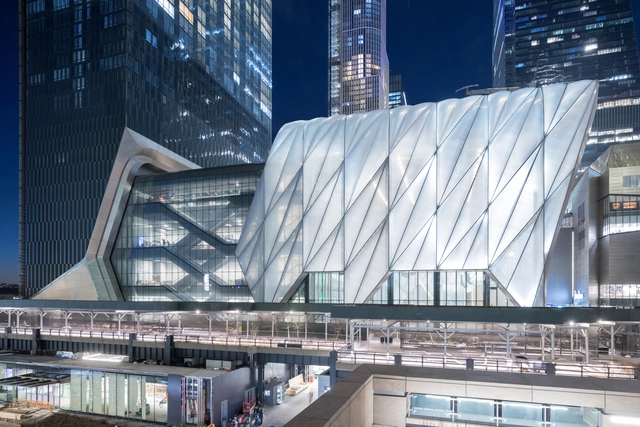
The Shed, a Center for the Arts / Diller Scofidio + Renfro

The Shed, a Center for the Arts / Diller Scofidio + Renfro - Exterior Photography, Exhibition Center, Facade, CityscapeThe Shed, a Center for the Arts / Diller Scofidio + Renfro - Exterior Photography, Exhibition Center, Facade, CityscapeThe Shed, a Center for the Arts / Diller Scofidio + Renfro - Exhibition CenterThe Shed, a Center for the Arts / Diller Scofidio + Renfro - Exhibition CenterThe Shed, a Center for the Arts / Diller Scofidio + Renfro - More Images+ 4

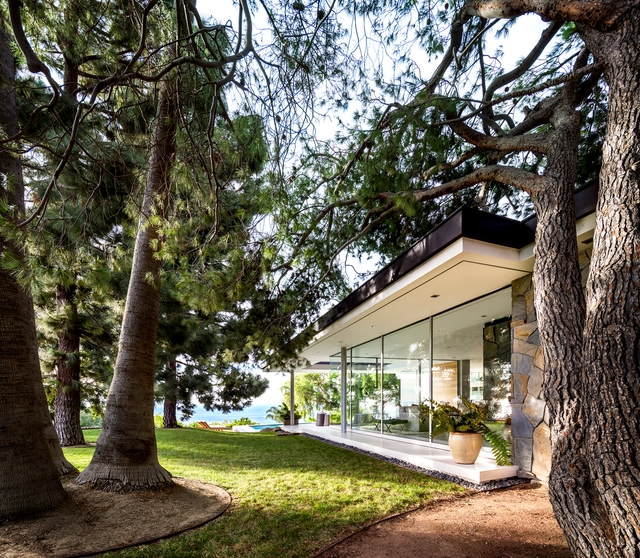
Malibu Crest / Studio Bracket

Malibu Crest / Studio Bracket - Exterior Photography, ResidentialMalibu Crest / Studio Bracket - Interior Photography, Residential, Kitchen, Table, ChairMalibu Crest / Studio Bracket - ResidentialMalibu Crest / Studio Bracket - ResidentialMalibu Crest / Studio Bracket - More Images+ 21

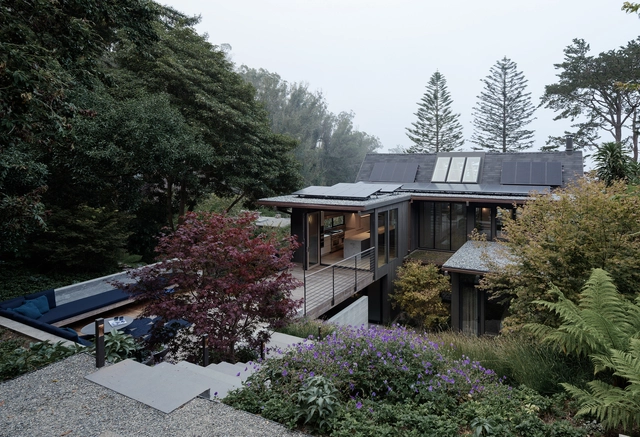
Twin Peaks Residence / Feldman Architecture

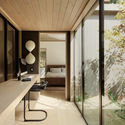
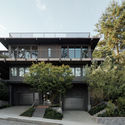
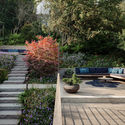
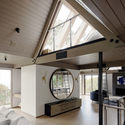
Twin Peaks Residence / Feldman Architecture - ResidentialTwin Peaks Residence / Feldman Architecture - Exterior Photography, Residential, FacadeTwin Peaks Residence / Feldman Architecture - Exterior Photography, Residential, GardenTwin Peaks Residence / Feldman Architecture - Interior Photography, Residential, Table, LightingTwin Peaks Residence / Feldman Architecture - More Images+ 13

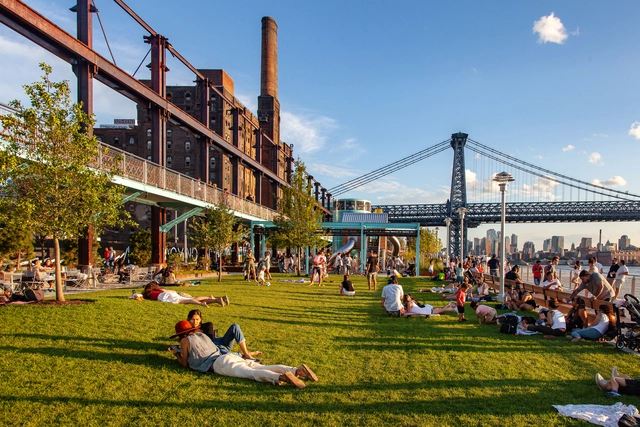
Domino Park / James Corner Field Operations

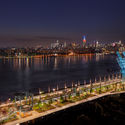
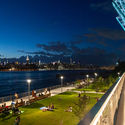
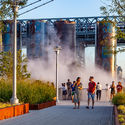
Domino Park / James Corner Field Operations - Exterior Photography, Renovation, CoastDomino Park / James Corner Field Operations - RenovationDomino Park / James Corner Field Operations - Exterior Photography, Renovation, Lighting, CityscapeDomino Park / James Corner Field Operations - Exterior Photography, Renovation, FacadeDomino Park / James Corner Field Operations - More Images+ 1

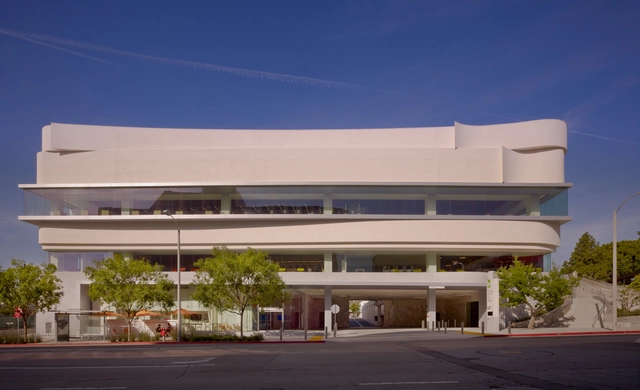
West Hollywood Library / Johnson Favaro

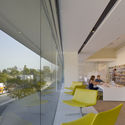
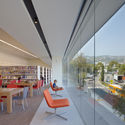
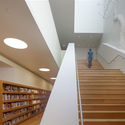
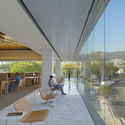
West Hollywood Library / Johnson Favaro - Interior Photography, Library, FacadeWest Hollywood Library / Johnson Favaro - Interior Photography, Library, Facade, Table, ChairWest Hollywood Library / Johnson Favaro - Interior Photography, Library, Stairs, HandrailWest Hollywood Library / Johnson Favaro - Interior Photography, Library, Facade, Table, ChairWest Hollywood Library / Johnson Favaro - More Images+ 25

•
West Hollywood, United States

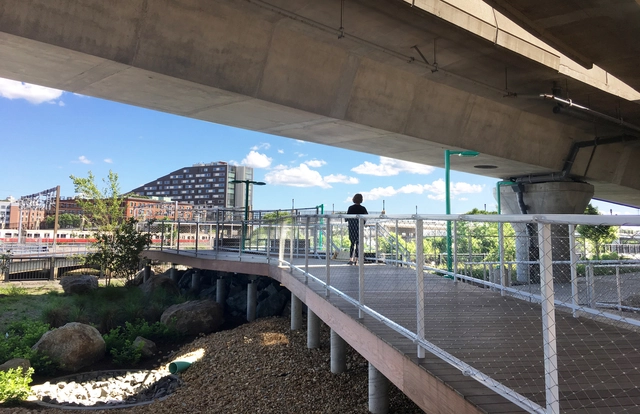
Infra-Space 1 / Landing Studio

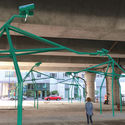
Infra-Space 1 / Landing Studio - Exterior Photography, Public SpaceInfra-Space 1 / Landing Studio - Interior Photography, Public Space, Beam, FacadeInfra-Space 1 / Landing Studio - Public SpaceInfra-Space 1 / Landing Studio - Exterior Photography, Public Space, Fence, HandrailInfra-Space 1 / Landing Studio - More Images+ 20

GBX Group Office / Vocon

GBX Group Office / Vocon - RestorationGBX Group Office / Vocon - Exterior Photography, Restoration, FacadeGBX Group Office / Vocon - Interior Photography, Restoration, Table, ChairGBX Group Office / Vocon - Interior Photography, Restoration, Kitchen, Table, ChairGBX Group Office / Vocon - More Images+ 30

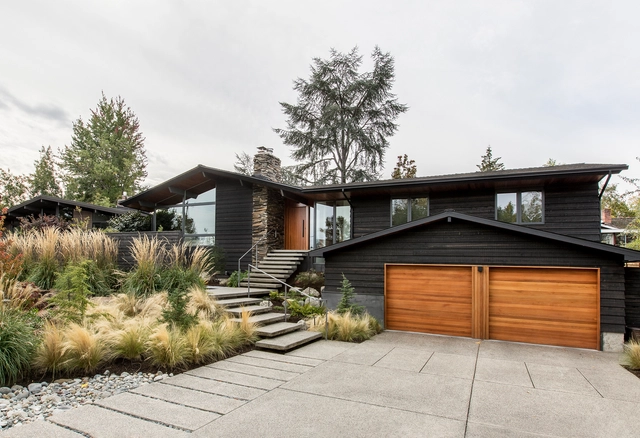
Madison Park Ranch House / SHED Architecture & Design

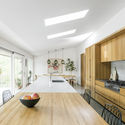
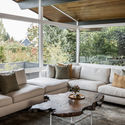
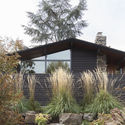
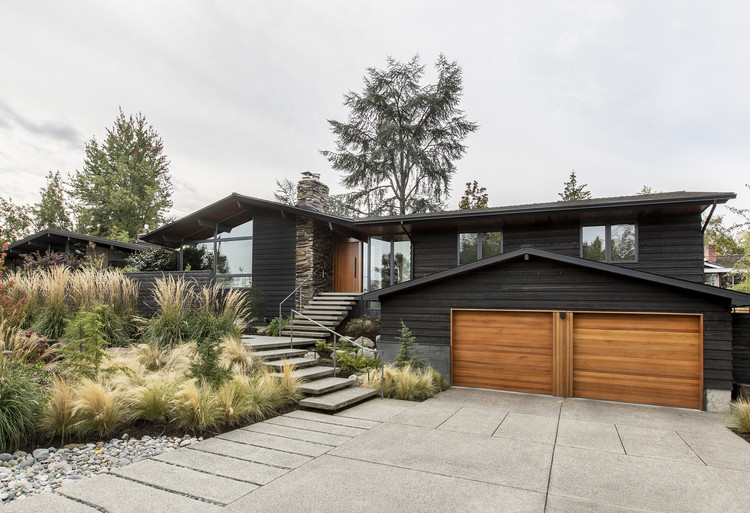
Madison Park Ranch House / SHED Architecture & Design - RenovationMadison Park Ranch House / SHED Architecture & Design - Interior Photography, Renovation, Kitchen, Table, Countertop, ChairMadison Park Ranch House / SHED Architecture & Design - Interior Photography, Renovation, TableMadison Park Ranch House / SHED Architecture & Design - Exterior Photography, Renovation, Garden, FacadeMadison Park Ranch House / SHED Architecture & Design - More Images+ 25