1. ArchDaily
  2. United States

United States

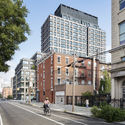
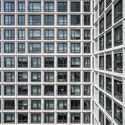
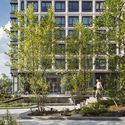
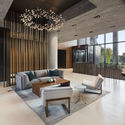
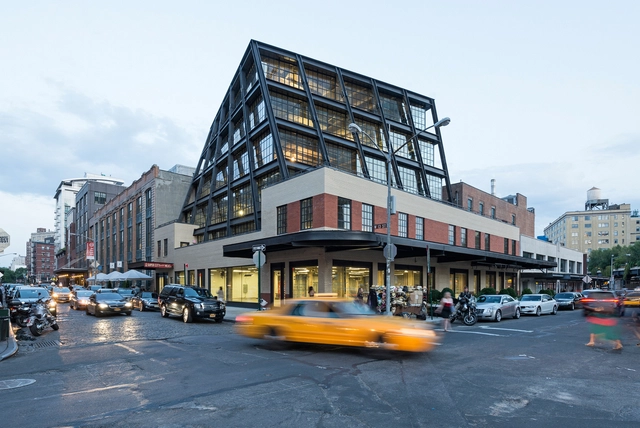
550 Vanderbilt Apartments / COOKFOX Architects
550 Vanderbilt Apartments / COOKFOX Architects - Exterior Photography, Apartments550 Vanderbilt Apartments / COOKFOX Architects - Drawings, Apartments, Facade550 Vanderbilt Apartments / COOKFOX Architects - Exterior Photography, Apartments, Facade550 Vanderbilt Apartments / COOKFOX Architects - Interior Photography, Apartments, Table550 Vanderbilt Apartments / COOKFOX Architects - More Images+ 23

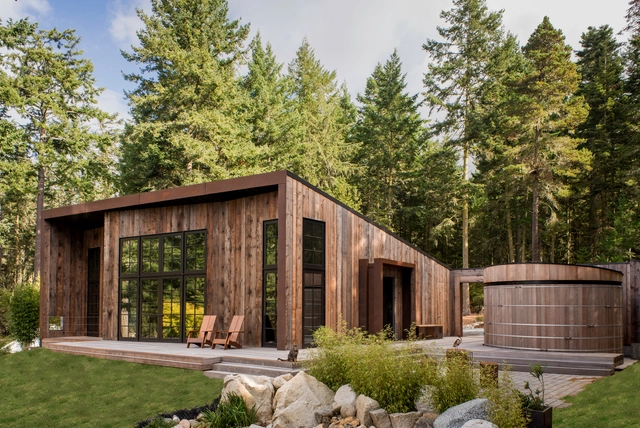
Small Wooden Pavilion / MQ Architecture

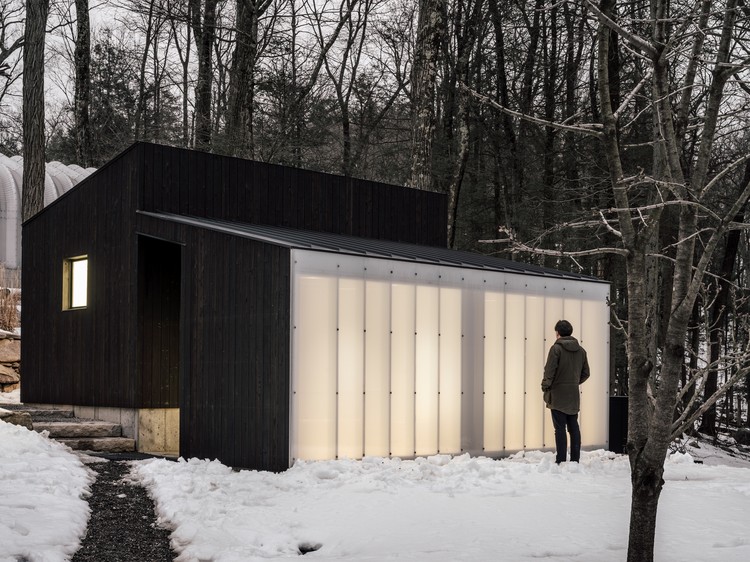
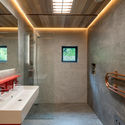
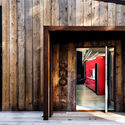
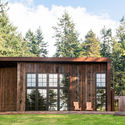
Small Wooden Pavilion / MQ Architecture - Exterior Photography, Renovation, Door, FacadeSmall Wooden Pavilion / MQ Architecture - Exterior Photography, Renovation, Door, Facade, ForestSmall Wooden Pavilion / MQ Architecture - Exterior Photography, RenovationSmall Wooden Pavilion / MQ Architecture - Exterior Photography, Renovation, Door, FacadeSmall Wooden Pavilion / MQ Architecture - More Images+ 10

•
Philipstown, United States
  • Architects: MQ Architecture
  • Year Completion year of this architecture project Year:  2018
  • Manufacturers Brands with products used in this architecture project
    Manufacturers:  AutoDesk, McNichols, Nakamoto Forestry North America, Schlage

837 Washington Commercial Office Building / Morris Adjmi Architects

837 Washington Commercial Office Building / Morris Adjmi Architects - Exterior Photography, Office Buildings, Facade837 Washington Commercial Office Building / Morris Adjmi Architects - Exterior Photography, Office Buildings, Facade837 Washington Commercial Office Building / Morris Adjmi Architects - Office Buildings837 Washington Commercial Office Building / Morris Adjmi Architects - Office Buildings837 Washington Commercial Office Building / Morris Adjmi Architects - More Images+ 4

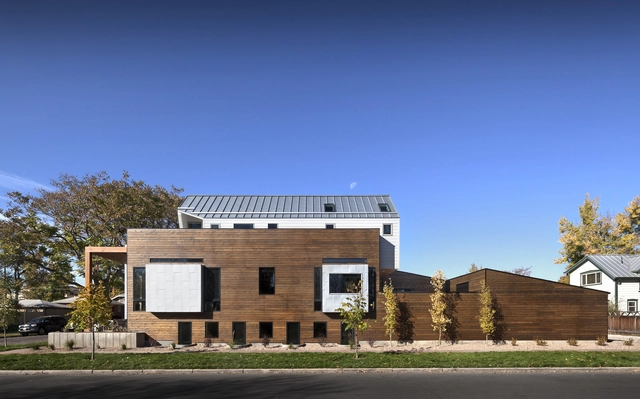
Lane B House / Studio YUDA

Lane B House / Studio YUDA - Exterior Photography, Houses, FacadeLane B House / Studio YUDA - HousesLane B House / Studio YUDA - HousesLane B House / Studio YUDA - Exterior Photography, Houses, Stairs, FacadeLane B House / Studio YUDA - More Images+ 10

•
Nashville, United States
  • Architects: Studio YUDA
  • Area Area of this architecture project Area:  4817 ft²
  • Year Completion year of this architecture project Year:  2019
  • Manufacturers Brands with products used in this architecture project
    Manufacturers:  Legrand, Legrand / Bticino, Porcelanosa Grupo, Miele, Baldwin Hardware, +9

Flex Commercial Building / LEVER Architecture

Flex Commercial Building / LEVER Architecture - Commercial ArchitectureFlex Commercial Building / LEVER Architecture - Commercial ArchitectureFlex Commercial Building / LEVER Architecture - Exterior Photography, Commercial Architecture, FacadeFlex Commercial Building / LEVER Architecture - Commercial ArchitectureFlex Commercial Building / LEVER Architecture - More Images+ 9

Pool Pavilion / GLUCK+

Pool Pavilion / GLUCK+ - Pavilion
© Paul Warchol

Pool Pavilion / GLUCK+ - PavilionPool Pavilion / GLUCK+ - PavilionPool Pavilion / GLUCK+ - Exterior Photography, Pavilion, Facade, DoorPool Pavilion / GLUCK+ - PavilionPool Pavilion / GLUCK+ - More Images+ 7

33rd Street House / Meridian 105 Architecture

33rd Street House / Meridian 105 Architecture - Exterior Photography, Houses, Facade33rd Street House / Meridian 105 Architecture - Interior Photography, Houses, Kitchen, Door, Table, Chair, Lighting33rd Street House / Meridian 105 Architecture - Interior Photography, Houses, Lighting, Bed33rd Street House / Meridian 105 Architecture - Exterior Photography, Houses, Door, Facade33rd Street House / Meridian 105 Architecture - More Images+ 7

Paramount Residence / A Parallel Architecture

Paramount Residence / A Parallel Architecture - Interior Photography, Houses, Table, LightingParamount Residence / A Parallel Architecture - Exterior Photography, Houses, Door, FacadeParamount Residence / A Parallel Architecture - Interior Photography, Houses, Bathroom, DoorParamount Residence / A Parallel Architecture - Exterior Photography, Houses, TableParamount Residence / A Parallel Architecture - More Images+ 11

Hyatt Global Headquarters / Gensler

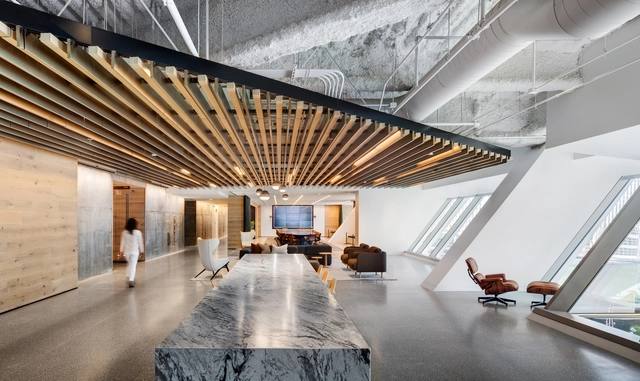
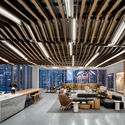
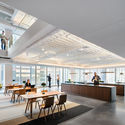
Hyatt Global Headquarters / Gensler - Interior Photography, Offices Interiors, Beam, Table, Lighting, ChairHyatt Global Headquarters / Gensler - Interior Photography, Offices Interiors, Table, LightingHyatt Global Headquarters / Gensler - Interior Photography, Offices Interiors, Table, BenchHyatt Global Headquarters / Gensler - Interior Photography, Offices Interiors, Kitchen, Facade, BenchHyatt Global Headquarters / Gensler - More Images+ 7

  • Architects: Gensler
  • Area Area of this architecture project Area:  263000 m²
  • Year Completion year of this architecture project Year:  2017
  • Manufacturers Brands with products used in this architecture project
    Manufacturers:  Andreu World, Fritz Hansen, Terrazzo & Marble, Vode, Interface, +60

Shop Zung / Studio Zung

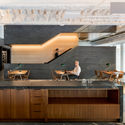
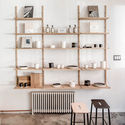
Shop Zung / Studio Zung - Interior Photography, Store, Kitchen, Table, ChairShop Zung / Studio Zung - Interior Photography, Store, Chair, TableShop Zung / Studio Zung - Interior Photography, Store, TableShop Zung / Studio Zung - Interior Photography, Store, Kitchen, TableShop Zung / Studio Zung - More Images+ 19

•
New York, United States
  • Architects: Studio Zung
  • Area Area of this architecture project Area:  1300 ft²
  • Year Completion year of this architecture project Year:  2018
  • Manufacturers Brands with products used in this architecture project
    Manufacturers:  AutoDesk, Adobe Systems Incorporated, Delta Faucet, Frama, Polycor, +2

1111 Lincoln Road Extension / Herzog & de Meuron

1111 Lincoln Road Extension / Herzog & de Meuron - Exterior Photography, Mixed Use Architecture, Facade1111 Lincoln Road Extension / Herzog & de Meuron - Mixed Use Architecture1111 Lincoln Road Extension / Herzog & de Meuron - Interior Photography, Mixed Use Architecture, Facade1111 Lincoln Road Extension / Herzog & de Meuron - Exterior Photography, Mixed Use Architecture, Door, Facade, Lighting1111 Lincoln Road Extension / Herzog & de Meuron - More Images+ 4

Isenberg School Of Management Business Innovation Hub / BIG

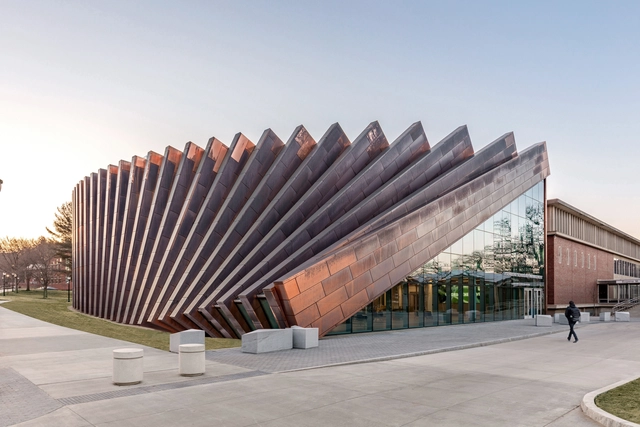
Isenberg School Of Management Business Innovation Hub / BIG  - Exterior Photography, University, FacadeIsenberg School Of Management Business Innovation Hub / BIG  - Exterior Photography, University, FacadeIsenberg School Of Management Business Innovation Hub / BIG  - Interior Photography, University, Chair, LightingIsenberg School Of Management Business Innovation Hub / BIG  - Exterior Photography, University, FacadeIsenberg School Of Management Business Innovation Hub / BIG  - More Images+ 18

  • Area Area of this architecture project Area:  6500 m²
  • Year Completion year of this architecture project Year:  2019
  • Manufacturers Brands with products used in this architecture project
    Manufacturers:  Alucoil, National Enclosure Company, Viracon

NewYork-Presbyterian David H. Koch Center / HOK + Ballinger + Pei Cobb Freed & Partners

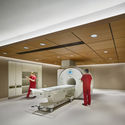
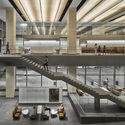
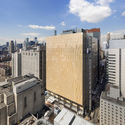
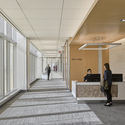
NewYork-Presbyterian David H. Koch Center  / HOK + Ballinger + Pei Cobb Freed & Partners - Interior Photography, Sustainability & Green Design, BenchNewYork-Presbyterian David H. Koch Center  / HOK + Ballinger + Pei Cobb Freed & Partners - Sustainability & Green DesignNewYork-Presbyterian David H. Koch Center  / HOK + Ballinger + Pei Cobb Freed & Partners - Exterior Photography, Sustainability & Green Design, Facade, CityscapeNewYork-Presbyterian David H. Koch Center  / HOK + Ballinger + Pei Cobb Freed & Partners - Sustainability & Green DesignNewYork-Presbyterian David H. Koch Center  / HOK + Ballinger + Pei Cobb Freed & Partners - More Images+ 20

Barn Gallery / INCLINEDESIGN

Barn Gallery / INCLINEDESIGN - HousesBarn Gallery / INCLINEDESIGN - Interior Photography, Houses, Bathroom, SinkBarn Gallery / INCLINEDESIGN - Interior Photography, Houses, Door, FacadeBarn Gallery / INCLINEDESIGN - HousesBarn Gallery / INCLINEDESIGN - More Images+ 12

  • Architects: INCLINEDESIGN
  • Area Area of this architecture project Area:  1600 m²
  • Year Completion year of this architecture project Year:  2018
  • Manufacturers Brands with products used in this architecture project
    Manufacturers:  Adobe Systems Incorporated, August, Crestron, Loewen, Premier Building Systems, +4

AERIAL FUTURES: The Third Dimension

A public event at Harvard GSD examines the lower sky as a site of mobility

Increasing congestion and advances in autonomous technology are set to transform how we move around our cities. Many are now looking to the sky — the third dimension — as an expansive space for new kinds of mobility. Autonomous flying vehicles, such as cargo drones and flying taxis, have the capacity to disrupt how we move goods and passengers around urban space. Responding to these real-world changes, AERIAL FUTURES: The Third Dimension examines Urban Air Mobility (UAM), asking how scalable and on-demand UAM models could reduce road traffic, pollution, accidents and the strain on existing public transport networks. Within these opportunities are also challenges to overcome: noise, community acceptance, safety, cyber security and seamless integration with existing aircraft operations.

Design Your Summer! UC Berkeley's College of Environmental Design is Now Accepting Applications

 | Sponsored Content

How do designers think? How do they visually communicate complex ideas? What strategies do they employ to make a positive impact on the built environment? How does design change the way people see and experience the world?

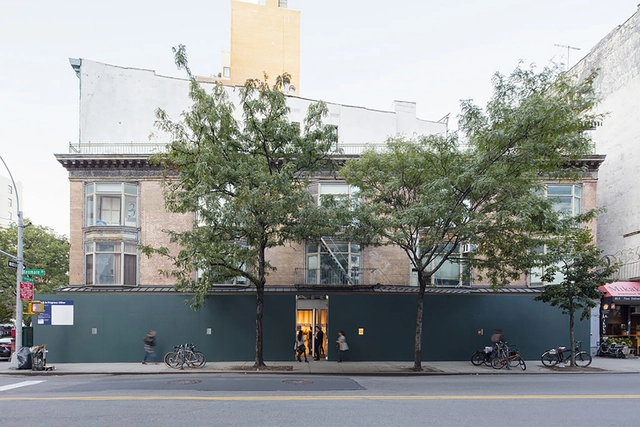
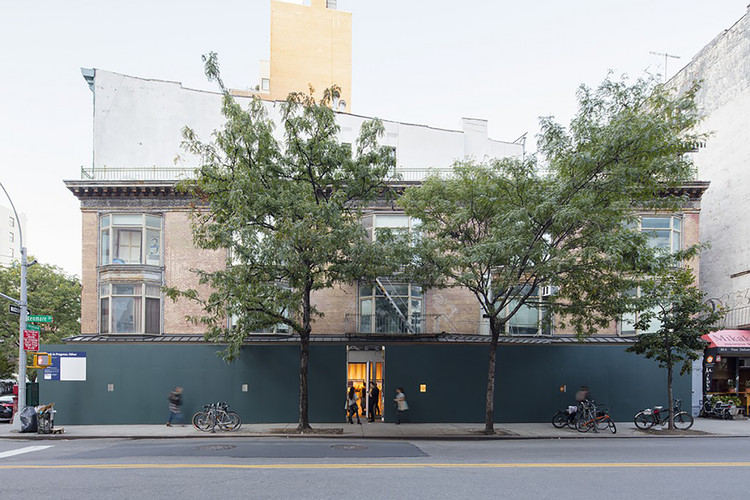
Storefront for Storefront / PARA

Storefront for Storefront / PARA - Interior Photography, Gallery, FacadeStorefront for Storefront / PARA - Exterior Photography, GalleryStorefront for Storefront / PARA - GalleryStorefront for Storefront / PARA - GalleryStorefront for Storefront / PARA - More Images+ 4

  • Architects: PARA Project
  • Area Area of this architecture project Area:  1480 m²
  • Year Completion year of this architecture project Year:  2016
  • Professionals: JAM

Atlantic Plumbing Building / Morris Adjmi Architects

Atlantic Plumbing Building / Morris Adjmi Architects - Exterior Photography, Apartments, Facade
© Alan Karchmer

Atlantic Plumbing Building / Morris Adjmi Architects - Interior Photography, Apartments, Table, Lighting, ChairAtlantic Plumbing Building / Morris Adjmi Architects - Interior Photography, Apartments, Kitchen, Chair, TableAtlantic Plumbing Building / Morris Adjmi Architects - Exterior Photography, Apartments, Facade, Table, ChairAtlantic Plumbing Building / Morris Adjmi Architects - Interior Photography, Apartments, Table, Lighting, ChairAtlantic Plumbing Building / Morris Adjmi Architects - More Images+ 8