1. ArchDaily
  2. United States

United States

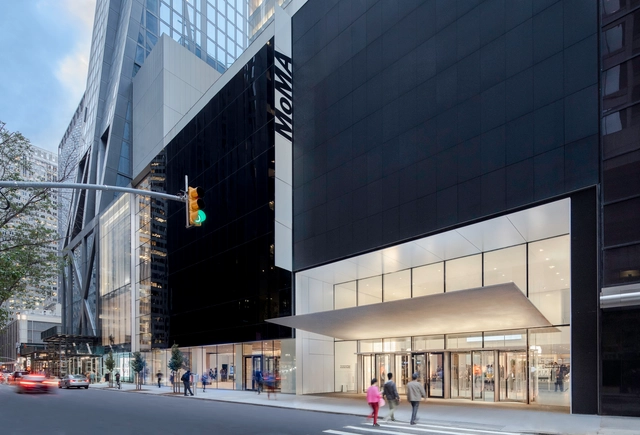
Museum of Modern Art Renovation / Diller Scofidio + Renfro

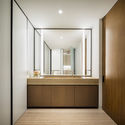
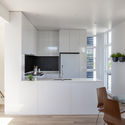
Museum of Modern Art Renovation / Diller Scofidio + Renfro - Cultural InteriorsMuseum of Modern Art Renovation / Diller Scofidio + Renfro - Interior Photography, Cultural Interiors, FacadeMuseum of Modern Art Renovation / Diller Scofidio + Renfro - Cultural InteriorsMuseum of Modern Art Renovation / Diller Scofidio + Renfro - Interior Photography, Cultural Interiors, Kitchen, Chair, TableMuseum of Modern Art Renovation / Diller Scofidio + Renfro - More Images+ 35

Space Needle Renovation / Olson Kundig

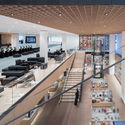
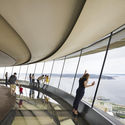
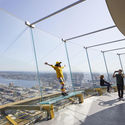
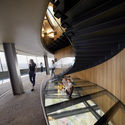
Space Needle Renovation / Olson Kundig - Interior Photography, Renovation
© Hufton + Crow

Space Needle Renovation / Olson Kundig - RenovationSpace Needle Renovation / Olson Kundig - Interior Photography, RenovationSpace Needle Renovation / Olson Kundig - Exterior Photography, RenovationSpace Needle Renovation / Olson Kundig - Interior Photography, Renovation, Stairs, HandrailSpace Needle Renovation / Olson Kundig - More Images+ 18

M Building / Kennerly Architecture & Planning

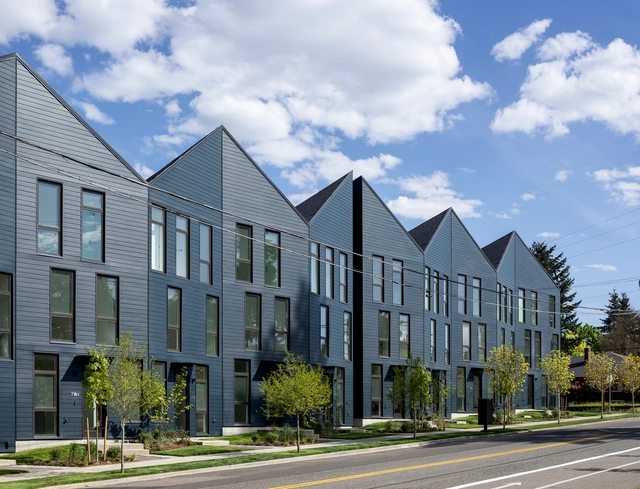
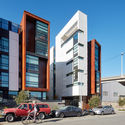
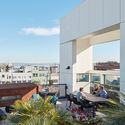
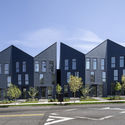
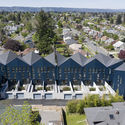
M Building / Kennerly Architecture & Planning - Exterior Photography, Apartments, FacadeM Building / Kennerly Architecture & Planning - Exterior Photography, Apartments, FacadeM Building / Kennerly Architecture & Planning - Exterior Photography, Apartments, FacadeM Building / Kennerly Architecture & Planning - Interior Photography, Apartments, Facade, DoorM Building / Kennerly Architecture & Planning - More Images+ 17

•
San Francisco, United States

Cocoon House / nea studio

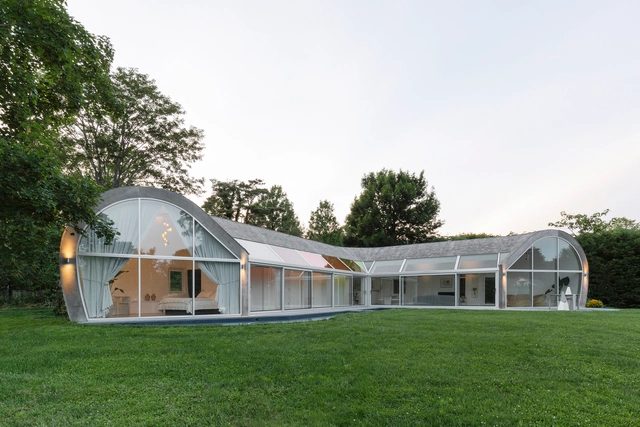
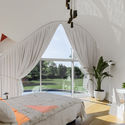
Cocoon House / nea studio - SustainabilityCocoon House / nea studio - Interior Photography, Sustainability, Bedroom, BedCocoon House / nea studio - Exterior Photography, Sustainability, FacadeCocoon House / nea studio - Exterior Photography, Sustainability, FacadeCocoon House / nea studio - More Images+ 34

Tree Pittsburgh Headquarters / GBBN

Tree Pittsburgh Headquarters / GBBN - Exterior Photography, Office Buildings, Stairs, FacadeTree Pittsburgh Headquarters / GBBN - Office BuildingsTree Pittsburgh Headquarters / GBBN - Interior Photography, Office Buildings, Table, ChairTree Pittsburgh Headquarters / GBBN - Office BuildingsTree Pittsburgh Headquarters / GBBN - More Images+ 10

The Dallas Holocaust & Human Rights Museum / OMNIPLAN

The Dallas Holocaust & Human Rights Museum / OMNIPLAN - Exterior Photography, Museum, Facade
© Jason O’Rear

The Dallas Holocaust & Human Rights Museum / OMNIPLAN - Exterior Photography, Museum, FacadeThe Dallas Holocaust & Human Rights Museum / OMNIPLAN - Interior Photography, MuseumThe Dallas Holocaust & Human Rights Museum / OMNIPLAN - Interior Photography, Museum, Stairs, FacadeThe Dallas Holocaust & Human Rights Museum / OMNIPLAN - Interior Photography, MuseumThe Dallas Holocaust & Human Rights Museum / OMNIPLAN - More Images+ 21

Lone Madrone Retreat / Heliotrope Architects

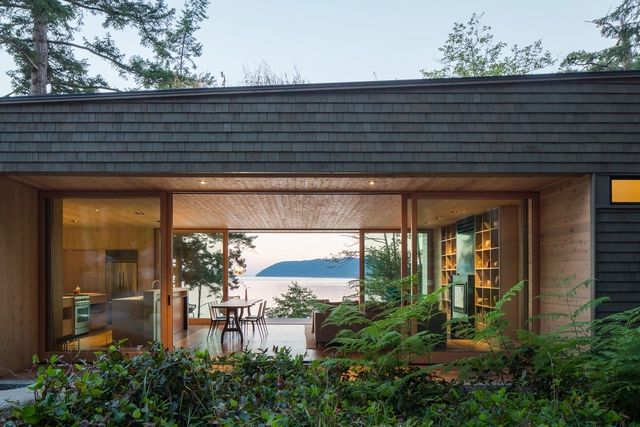
Lone Madrone Retreat / Heliotrope Architects - Exterior Photography, Houses, FacadeLone Madrone Retreat / Heliotrope Architects - Interior Photography, Houses, Table, Lighting, ChairLone Madrone Retreat / Heliotrope Architects - HousesLone Madrone Retreat / Heliotrope Architects - Interior Photography, Houses, Facade, BeamLone Madrone Retreat / Heliotrope Architects - More Images+ 34

  • Area Area of this architecture project Area:  1600 ft²
  • Year Completion year of this architecture project Year:  2016
  • Manufacturers Brands with products used in this architecture project
    Manufacturers:  AutoDesk, Bensen, Bocci, Bodart and Gonay, Kristalia , +5

Maryland Heights Community Recreation Center / CannonDesign

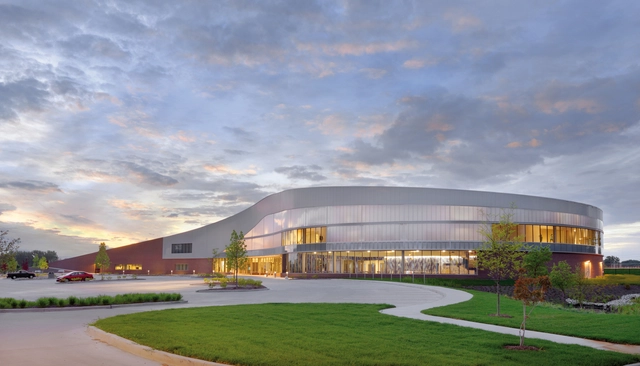
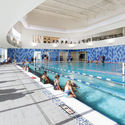
Maryland Heights Community Recreation Center / CannonDesign	 - Interior Photography, Recreation & Training, TableMaryland Heights Community Recreation Center / CannonDesign	 - Interior Photography, Recreation & TrainingMaryland Heights Community Recreation Center / CannonDesign	 - Recreation & TrainingMaryland Heights Community Recreation Center / CannonDesign	 - Recreation & TrainingMaryland Heights Community Recreation Center / CannonDesign	 - More Images+ 11

One Hundred East Fifty Third Street ‘The Duplex Residence’ / Foster + Partners

One Hundred East Fifty Third Street ‘The Duplex Residence’ / Foster + Partners - ApartmentsOne Hundred East Fifty Third Street ‘The Duplex Residence’ / Foster + Partners - Interior Photography, Apartments, FacadeOne Hundred East Fifty Third Street ‘The Duplex Residence’ / Foster + Partners - Interior Photography, Apartments, Kitchen, ChairOne Hundred East Fifty Third Street ‘The Duplex Residence’ / Foster + Partners - Interior Photography, Apartments, BathroomOne Hundred East Fifty Third Street ‘The Duplex Residence’ / Foster + Partners - More Images+ 6

  • Architects: Foster + Partners
  • Year Completion year of this architecture project Year:  2019
  • Manufacturers Brands with products used in this architecture project
    Manufacturers:  IB RUBINETTERIE

Soft Civic​ Installation / Bryony Roberts Studio

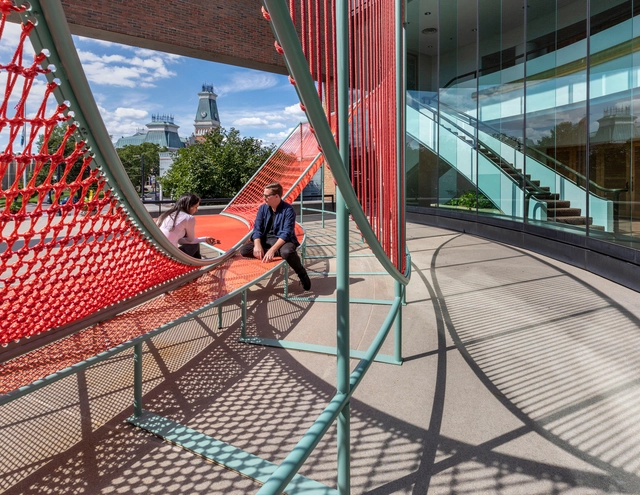
Soft Civic​ Installation / Bryony Roberts Studio - Exterior Photography, Temporary Installations, Stairs, FacadeSoft Civic​ Installation / Bryony Roberts Studio - Exterior Photography, Temporary InstallationsSoft Civic​ Installation / Bryony Roberts Studio - Exterior Photography, Temporary Installations, FacadeSoft Civic​ Installation / Bryony Roberts Studio - Temporary InstallationsSoft Civic​ Installation / Bryony Roberts Studio - More Images+ 25

Origami Housing / Waechter Architecture

Origami Housing / Waechter Architecture - Exterior Photography, House Interiors, FacadeOrigami Housing / Waechter Architecture - Interior Photography, House Interiors, Kitchen, Door, ChairOrigami Housing / Waechter Architecture - Exterior Photography, House Interiors, FacadeOrigami Housing / Waechter Architecture - Interior Photography, House Interiors, SinkOrigami Housing / Waechter Architecture - More Images+ 34

Gethsemane Lutheran Church / Olson Kundig

Gethsemane Lutheran Church / Olson Kundig - Exterior Photography,          Churches, Facade
© Benjamin Benschneider

Gethsemane Lutheran Church / Olson Kundig - Interior Photography,          Churches, Table, ChairGethsemane Lutheran Church / Olson Kundig - Exterior Photography,          Churches, FacadeGethsemane Lutheran Church / Olson Kundig - Exterior Photography,          Churches, FacadeGethsemane Lutheran Church / Olson Kundig -          ChurchesGethsemane Lutheran Church / Olson Kundig - More Images+ 11

Deborah Berke Partners: Current Work

Please join us for a talk by Deborah Berke, founder of the New York-based architecture firm Deborah Berke Partners and Architecture Dean at Yale University. She will explore the firm’s human-centered approach to design at all scales and across building types.

John J. Bowen Center for Science and Innovation at Johnson & Wales University / Architectural Resources Cambridge

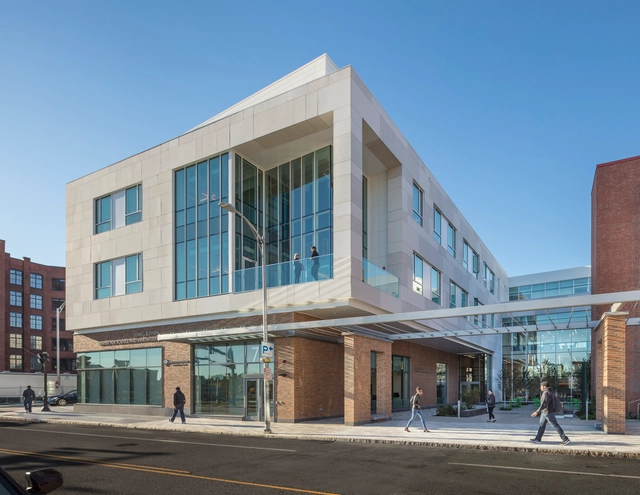
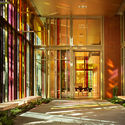
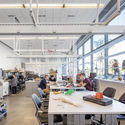
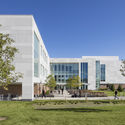
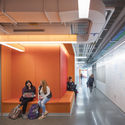
John J. Bowen Center for Science and Innovation at Johnson & Wales University / Architectural Resources Cambridge - UniversityJohn J. Bowen Center for Science and Innovation at Johnson & Wales University / Architectural Resources Cambridge - Interior Photography, University, Kitchen, Table, Lighting, ChairJohn J. Bowen Center for Science and Innovation at Johnson & Wales University / Architectural Resources Cambridge - UniversityJohn J. Bowen Center for Science and Innovation at Johnson & Wales University / Architectural Resources Cambridge - Interior Photography, UniversityJohn J. Bowen Center for Science and Innovation at Johnson & Wales University / Architectural Resources Cambridge - More Images+ 21

TRANSPARENCY: ON NATURE AND THE OUTDOORS

TRANSPARENCY: ON NATURE AND THE OUTDOORS.

University of Oregon 510 Oak / 2fORM Architecture

University of Oregon 510 Oak  / 2fORM Architecture - Interior Photography, Renovation, Stairs, Handrail, Door, BeamUniversity of Oregon 510 Oak  / 2fORM Architecture - RenovationUniversity of Oregon 510 Oak  / 2fORM Architecture - Interior Photography, Renovation, TableUniversity of Oregon 510 Oak  / 2fORM Architecture - Interior Photography, Renovation, TableUniversity of Oregon 510 Oak  / 2fORM Architecture - More Images+ 19

A Modern Affair at the Ford Foundation Center for Social Justice

A special night to support DOCOMOMO US/New York Tri-State, honor the Ford Foundation Center for Social Justice for the renovation of its landmark building, and celebrate the legacies of Kevin Roche and Dan Kiley.

Winnwood Residence / 5G Studio Collaborative

Winnwood Residence / 5G Studio Collaborative - Sustainability & Green Design
© Adam Mørk

Winnwood Residence / 5G Studio Collaborative - Sustainability & Green DesignWinnwood Residence / 5G Studio Collaborative - Sustainability & Green DesignWinnwood Residence / 5G Studio Collaborative - Sustainability & Green DesignWinnwood Residence / 5G Studio Collaborative - Sustainability & Green DesignWinnwood Residence / 5G Studio Collaborative - More Images+ 16