1. ArchDaily
  2. United Kingdom

United Kingdom

Architecture Classics: Millennium Dome / Rogers Stirk Harbour + Partners

In 1994, with the third millennium fast approaching, the British announced a national festival to mark the year 2000. Amid a new sense of optimism, the year-long festival, which became known as the Millennium Experience, would take the form of an exhibition celebrating “who we are, what we do, and where we live.” Under the project direction of Mike Davies, a partner of Richard Rogers’ practice (known today as RSHP) designed the Millennium Dome to house this exhibition.

In an extraordinary feat of architecture and engineering, the vast dome, whose canopy encompasses a volume of 2.2million cubic meters, sped from initial concept design to topping out in only two years. Although the Millennium Experience closed its doors as the year 2000, the building which housed it has since been put to a variety of uses, its durability largely due to Richard Rogers’ characteristically flexible design.

Architecture Classics: Millennium Dome / Rogers Stirk Harbour + Partners - Pavilion, BeamArchitecture Classics: Millennium Dome / Rogers Stirk Harbour + Partners - PavilionArchitecture Classics: Millennium Dome / Rogers Stirk Harbour + Partners - Pavilion, FacadeArchitecture Classics: Millennium Dome / Rogers Stirk Harbour + Partners - PavilionArchitecture Classics: Millennium Dome / Rogers Stirk Harbour + Partners - More Images+ 3

Sunbeams Music Centre / MawsonKerr

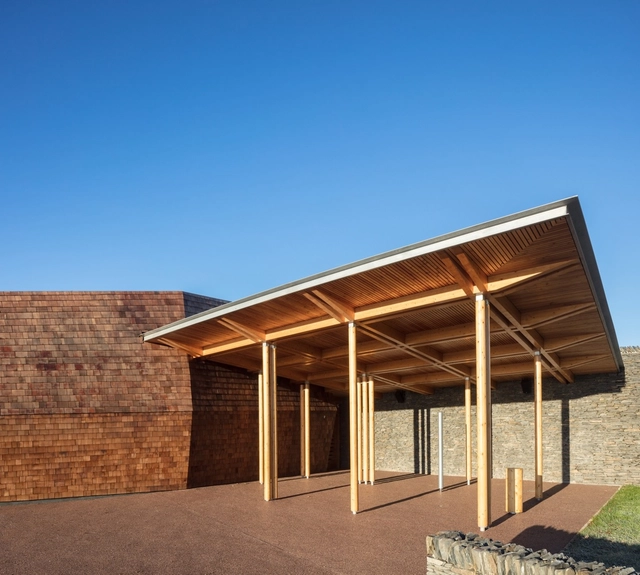
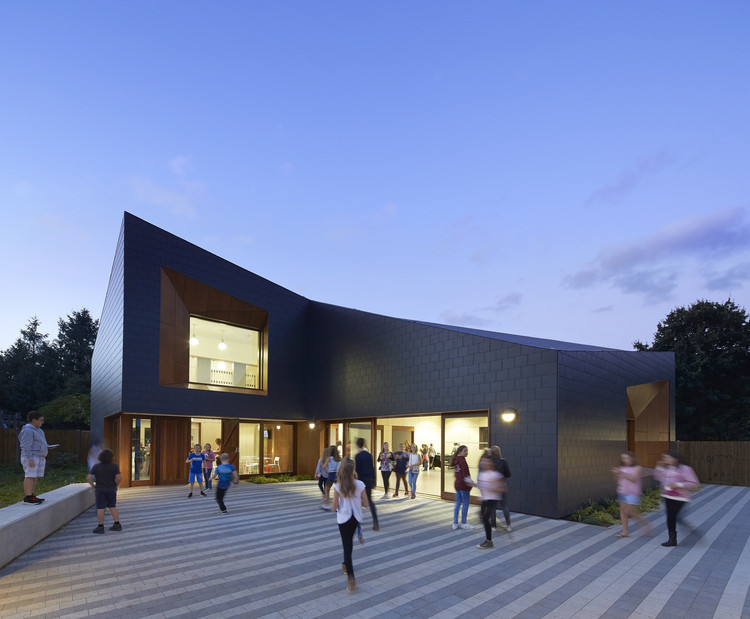
Sunbeams Music Centre  / MawsonKerr - Theaters & Performance Sunbeams Music Centre  / MawsonKerr - Theaters & Performance Sunbeams Music Centre  / MawsonKerr - Theaters & Performance Sunbeams Music Centre  / MawsonKerr - Theaters & Performance Sunbeams Music Centre  / MawsonKerr - More Images+ 19

  • Architects: MawsonKerr
  • Area Area of this architecture project Area:  600 m²
  • Year Completion year of this architecture project Year:  2016
  • Manufacturers Brands with products used in this architecture project
    Manufacturers:  ANS Global, Burlington Stone, Camira, Kingston Craftsmen, Marley Eternit, +5

Hurdle House / Adam Knibb Architects

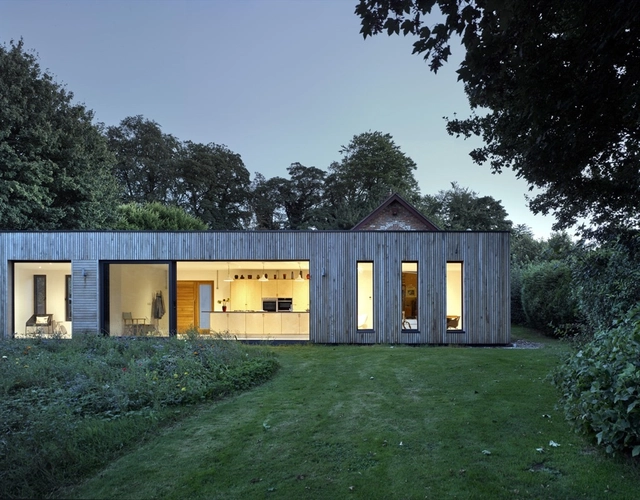
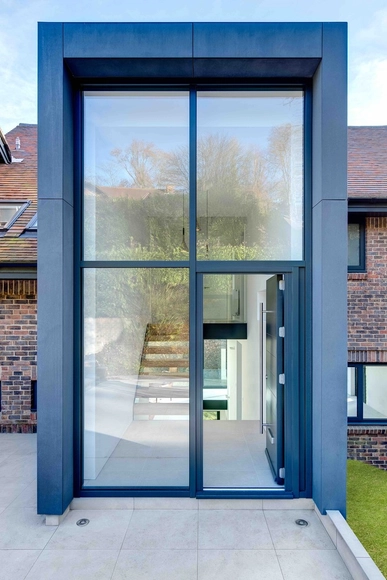
Hurdle House / Adam Knibb Architects - Houses, Facade, Door, ArchHurdle House / Adam Knibb Architects - Houses, Kitchen, Facade, Beam, Table, Chair, Countertop, BenchHurdle House / Adam Knibb Architects - Houses, Door, FacadeHurdle House / Adam Knibb Architects - Houses, Door, FacadeHurdle House / Adam Knibb Architects - More Images+ 13

•
New Alresford, United Kingdom

Belarusian Memorial Chapel / Spheron Architects

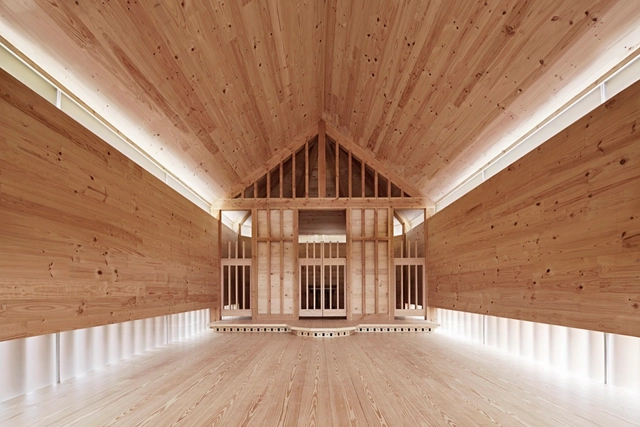
Belarusian Memorial Chapel / Spheron Architects - ChapelBelarusian Memorial Chapel / Spheron Architects - ChapelBelarusian Memorial Chapel / Spheron Architects - ChapelBelarusian Memorial Chapel / Spheron Architects - ChapelBelarusian Memorial Chapel / Spheron Architects - More Images+ 33

•
Greater London, United Kingdom

Gallery House / Neil Dusheiko Architects

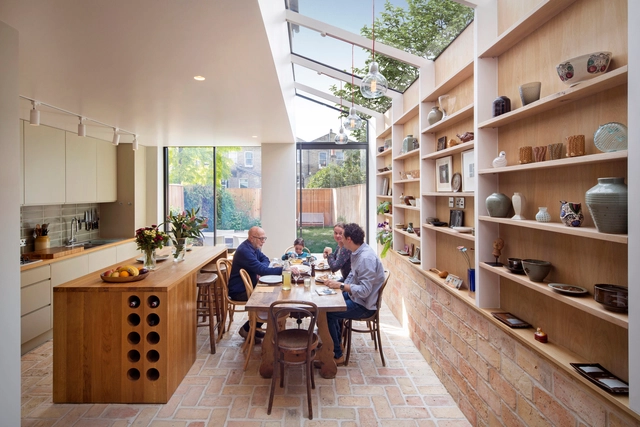
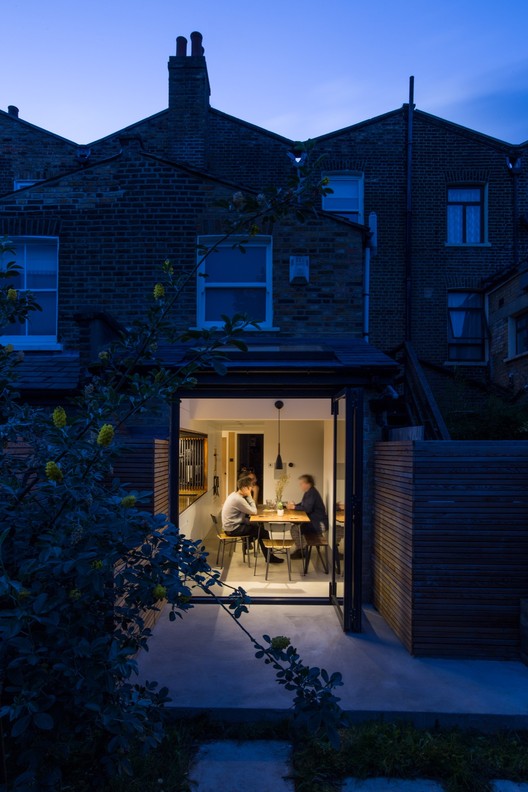
Gallery House / Neil Dusheiko Architects - Exterior Photography, Extension, Door, Facade, Chair, TableGallery House / Neil Dusheiko Architects - Interior Photography, Extension, Kitchen, Lighting, Chair, CountertopGallery House / Neil Dusheiko Architects - Exterior Photography, Extension, Door, Facade, TableGallery House / Neil Dusheiko Architects - Interior Photography, Extension, TableGallery House / Neil Dusheiko Architects - More Images+ 32

  • Area Area of this architecture project Area:  174 m²
  • Year Completion year of this architecture project Year:  2016
  • Manufacturers Brands with products used in this architecture project
    Manufacturers:  Charles Howey, Crosswater, Lubelska, Maxlight

Moneypenny Headquarters / AEW Architects

The Word – National Centre for the Written Word / FaulknerBrowns Architects

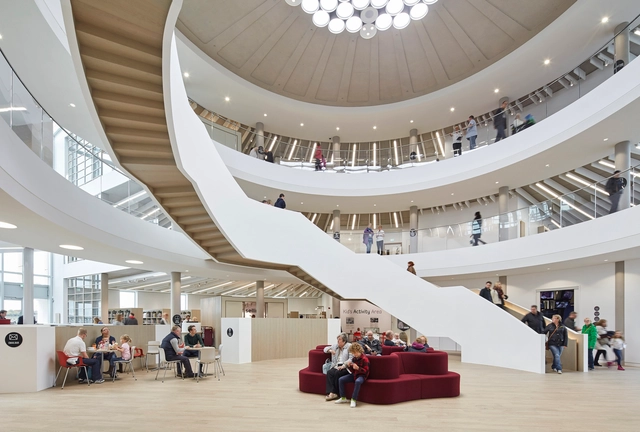
The Word – National Centre for the Written Word / FaulknerBrowns Architects - Cultural CenterThe Word – National Centre for the Written Word / FaulknerBrowns Architects - Cultural Center, Lighting, Chair, TableThe Word – National Centre for the Written Word / FaulknerBrowns Architects - Cultural Center, Facade, Beam, HandrailThe Word – National Centre for the Written Word / FaulknerBrowns Architects - Cultural Center, FacadeThe Word – National Centre for the Written Word / FaulknerBrowns Architects - More Images+ 15

  • Area Area of this architecture project Area:  4115 m²
  • Year Completion year of this architecture project Year:  2016
  • Manufacturers Brands with products used in this architecture project
    Manufacturers:  Atelje Lyktan, Bespoke Concrete, Classic Masonry, James & Taylor, Teams roofing, +1

St Mary at the Quay / Molyneux Kerr Architects

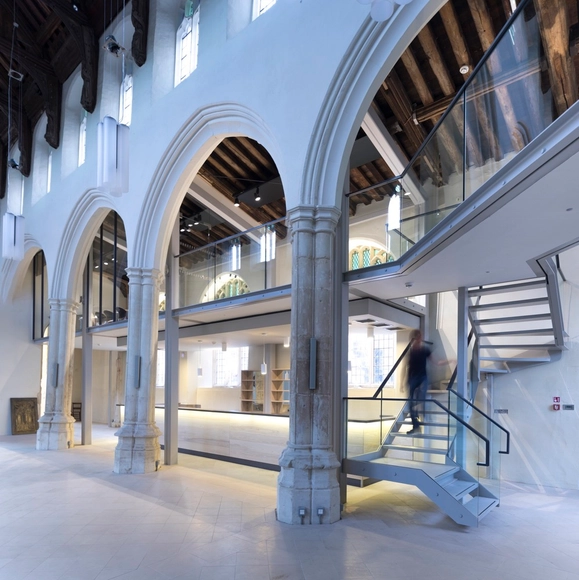
St Mary at the Quay / Molyneux Kerr Architects - Refurbishment, Facade, Door, Arch, Arcade, Beam, HandrailSt Mary at the Quay / Molyneux Kerr Architects - Refurbishment, Facade, Arch, Column, ArcadeSt Mary at the Quay / Molyneux Kerr Architects - Refurbishment, Arcade, Arch, Door, ColumnSt Mary at the Quay / Molyneux Kerr Architects - Refurbishment, Facade, Column, Arch, Arcade, Beam, DoorSt Mary at the Quay / Molyneux Kerr Architects - More Images+ 24

Church Hill Barn / David Nossiter Architects

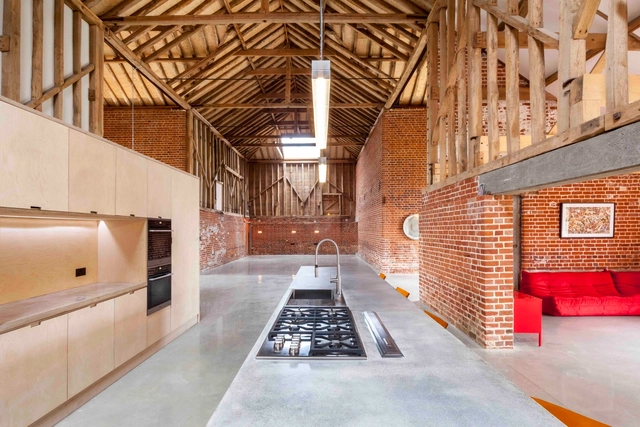
Church Hill Barn / David Nossiter Architects - Refurbishment, Beam, Arch, Column, Door, ChairChurch Hill Barn / David Nossiter Architects - Refurbishment, Garden, Stairs, FacadeChurch Hill Barn / David Nossiter Architects - Refurbishment, Beam, Facade, Table, Chair, BenchChurch Hill Barn / David Nossiter Architects - Refurbishment, Beam, Door, Facade, Column, Arch, ChairChurch Hill Barn / David Nossiter Architects - More Images+ 46

Chapter Living Kings Cross / Tigg + Coll Architects

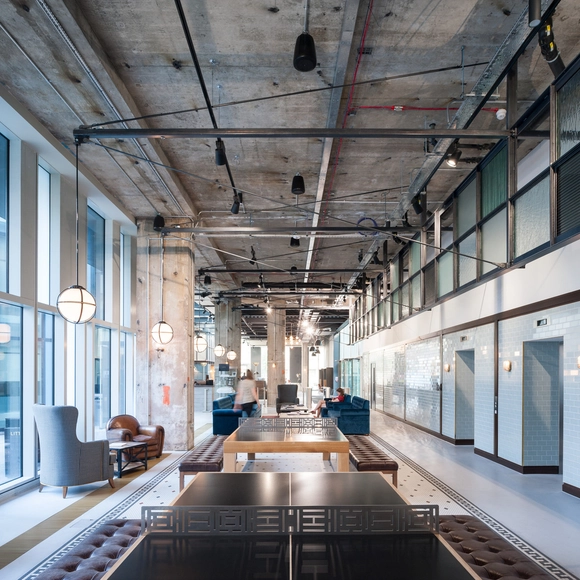
Chapter Living Kings Cross / Tigg + Coll Architects - Hospitality Architecture, Stairs, Facade, Beam, Table, Lighting, ChairChapter Living Kings Cross / Tigg + Coll Architects - Hospitality Architecture, FacadeChapter Living Kings Cross / Tigg + Coll Architects - Hospitality Architecture, Facade, Table, BenchChapter Living Kings Cross / Tigg + Coll Architects - Hospitality Architecture, HandrailChapter Living Kings Cross / Tigg + Coll Architects - More Images+ 17

  • Area Area of this architecture project Area:  20000 ft²
  • Year Completion year of this architecture project Year:  2016
  • Manufacturers Brands with products used in this architecture project
    Manufacturers:  Amtico, Capital Range, Puurfloors, Solus Ceramics
  • Professionals: Engenuiti, Fulkers, Integration

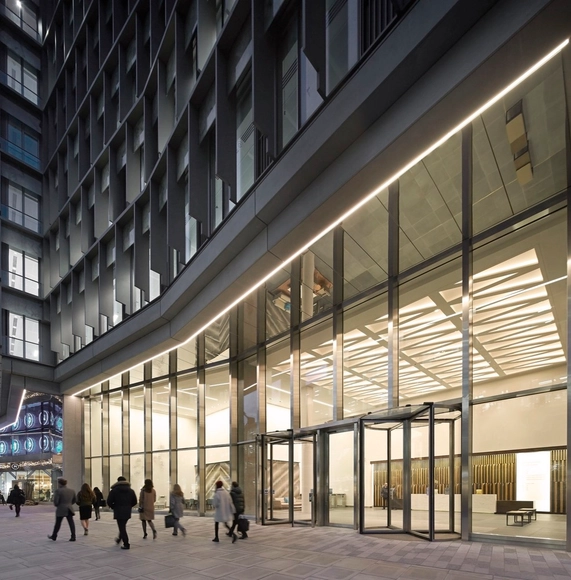
Sky Central / AL_A + PLP Architecture + HASSELL

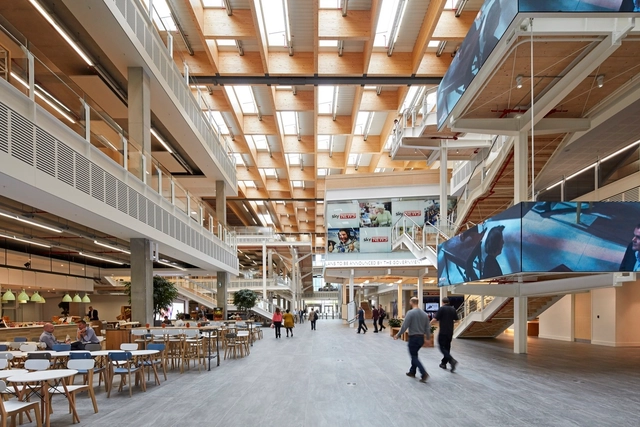
Sky Central / AL_A + PLP Architecture + HASSELL - Interior Photography, Office Buildings, ChairSky Central / AL_A + PLP Architecture + HASSELL - Interior Photography, Office Buildings, FacadeSky Central / AL_A + PLP Architecture + HASSELL - Interior Photography, Office Buildings, Stairs, ChairSky Central / AL_A + PLP Architecture + HASSELL - Exterior Photography, Office Buildings, FacadeSky Central / AL_A + PLP Architecture + HASSELL - More Images+ 32

  • Architects: AL_A, PLP Architecture
    Interior Designers: HASSELL
  • Area Area of this architecture project Area:  45000 m²
  • Year Completion year of this architecture project Year:  2016
  • Manufacturers Brands with products used in this architecture project
    Manufacturers:  Innovation Glass

The Hill House / AR Design Studio

The Hill House / AR Design Studio - Refurbishment, Kitchen, Facade, Handrail, Lighting, Countertop, SinkThe Hill House / AR Design Studio - Refurbishment, Facade, Door, Handrail, Chair, Bench, TableThe Hill House / AR Design Studio - Refurbishment, Kitchen, Beam, Facade, Countertop, Table, ChairThe Hill House / AR Design Studio - Refurbishment, Garden, Facade, DoorThe Hill House / AR Design Studio - More Images+ 12

  • Architects: AR Design Studio
  • Area Area of this architecture project Area:  268 m²
  • Year Completion year of this architecture project Year:  2016
  • Manufacturers Brands with products used in this architecture project
    Manufacturers:  Marley Eternit, Seimatic, Stuv

Brackenbury House / Neil Dusheiko Architects

 Brackenbury House / Neil Dusheiko Architects - Refurbishment, Kitchen, Facade, Door, Beam, Handrail, Table, Chair, Countertop, Bench Brackenbury House / Neil Dusheiko Architects - Refurbishment, Kitchen, Table, Chair, Countertop Brackenbury House / Neil Dusheiko Architects - Refurbishment, Bedroom, Door, Beam, Bed Brackenbury House / Neil Dusheiko Architects - Refurbishment, Door, Facade Brackenbury House / Neil Dusheiko Architects - More Images+ 18

  • Area Area of this architecture project Area:  180 m²
  • Year Completion year of this architecture project Year:  2015
  • Manufacturers Brands with products used in this architecture project
    Manufacturers:  EKS, Lazenby, Parkwood

Corner House / DSDHA

Corner House / DSDHA - Commercial Architecture, Facade, DoorCorner House / DSDHA - Commercial Architecture, Facade, Beam, Handrail, Table, ChairCorner House / DSDHA - Commercial Architecture, FacadeCorner House / DSDHA - Commercial Architecture, Facade, Handrail, Fence, ArchCorner House / DSDHA - More Images+ 24

The Zig Zag Building / Lynch Architects

The Zig Zag Building / Lynch Architects - StoreThe Zig Zag Building / Lynch Architects - Interior Photography, Store, Facade, Door, LightingThe Zig Zag Building / Lynch Architects - Exterior Photography, Store, FacadeThe Zig Zag Building / Lynch Architects - StoreThe Zig Zag Building / Lynch Architects - More Images+ 76

  • Architects: Lynch Architects
  • Area Area of this architecture project Area:  3500 m²
  • Year Completion year of this architecture project Year:  2016
  • Manufacturers Brands with products used in this architecture project
    Manufacturers:  Domus Tiles, Guardian Glass, Josef Gartner, Modulnova, Timorous Beasties, +1
  • Professionals: Grontmij, Pell Frischman, VOGT

The Point / Ayre Chamberlain Gaunt

The Point / Ayre Chamberlain Gaunt - Community CenterThe Point / Ayre Chamberlain Gaunt - Community CenterThe Point / Ayre Chamberlain Gaunt - Community CenterThe Point / Ayre Chamberlain Gaunt - Community CenterThe Point / Ayre Chamberlain Gaunt - More Images+ 18

Mathematics: The Winton Gallery / Zaha Hadid Architects

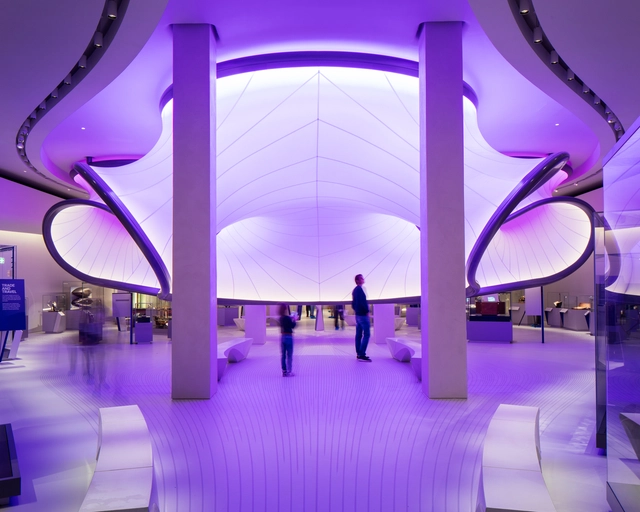
Mathematics: The Winton Gallery / Zaha Hadid Architects - Interior DesignMathematics: The Winton Gallery / Zaha Hadid Architects - Interior DesignMathematics: The Winton Gallery / Zaha Hadid Architects - Interior DesignMathematics: The Winton Gallery / Zaha Hadid Architects - Interior DesignMathematics: The Winton Gallery / Zaha Hadid Architects - More Images+ 18

  • Architects: Zaha Hadid Architects
  • Area Area of this architecture project Area:  913 m²
  • Year Completion year of this architecture project Year:  2016
  • Manufacturers Brands with products used in this architecture project
    Manufacturers:  Bolidt, ODICO, Reier

Sunken Bath Project / Studio 304 Architecture

Sunken Bath Project / Studio 304 Architecture - Renovation, Garden, Door, FacadeSunken Bath Project / Studio 304 Architecture - Renovation, Kitchen, Facade, Beam, Lighting, CountertopSunken Bath Project / Studio 304 Architecture - Renovation, Kitchen, Beam, Table, Lighting, Countertop, ChairSunken Bath Project / Studio 304 Architecture - Renovation, Facade, Door, Beam, HandrailSunken Bath Project / Studio 304 Architecture - More Images+ 9

  • Area Area of this architecture project Area:  20 m²
  • Year Completion year of this architecture project Year:  2016
  • Manufacturers Brands with products used in this architecture project
    Manufacturers:  Maxlight, Tapwell.se