1. ArchDaily
  2. United Kingdom

United Kingdom

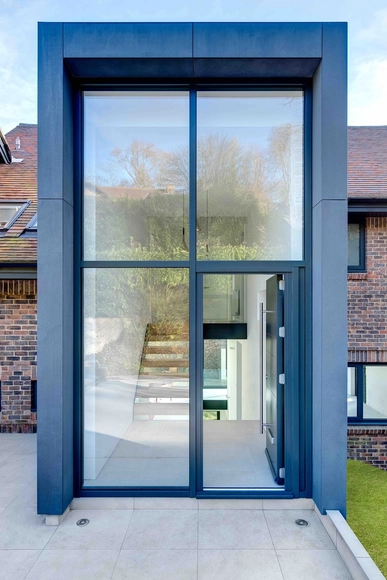
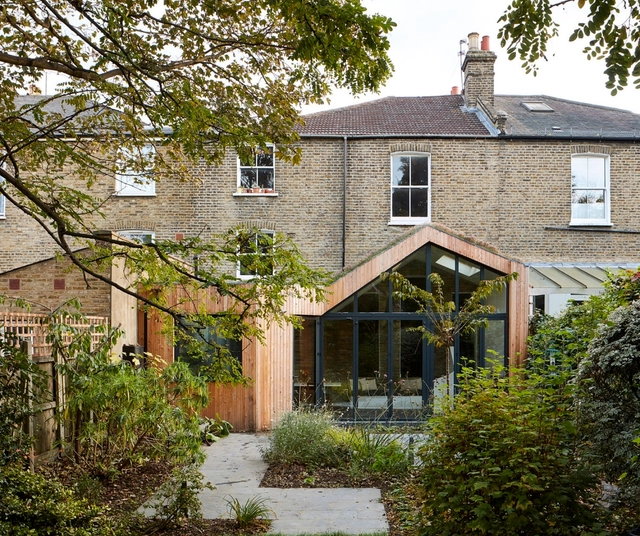
The Hill House / AR Design Studio

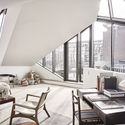
The Hill House / AR Design Studio - Refurbishment, Kitchen, Facade, Handrail, Lighting, Countertop, SinkThe Hill House / AR Design Studio - Refurbishment, Facade, Door, Handrail, Chair, Bench, TableThe Hill House / AR Design Studio - Refurbishment, Kitchen, Beam, Facade, Countertop, Table, ChairThe Hill House / AR Design Studio - Refurbishment, Garden, Facade, DoorThe Hill House / AR Design Studio - More Images+ 12

  • Architects: AR Design Studio
  • Area Area of this architecture project Area:  268 m²
  • Year Completion year of this architecture project Year:  2016
  • Manufacturers Brands with products used in this architecture project
    Manufacturers:  Marley Eternit, Seimatic, Stuv

Brackenbury House / Neil Dusheiko Architects

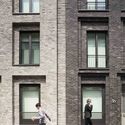
 Brackenbury House / Neil Dusheiko Architects - Refurbishment, Kitchen, Facade, Door, Beam, Handrail, Table, Chair, Countertop, Bench Brackenbury House / Neil Dusheiko Architects - Refurbishment, Kitchen, Table, Chair, Countertop Brackenbury House / Neil Dusheiko Architects - Refurbishment, Bedroom, Door, Beam, Bed Brackenbury House / Neil Dusheiko Architects - Refurbishment, Door, Facade Brackenbury House / Neil Dusheiko Architects - More Images+ 18

  • Area Area of this architecture project Area:  180 m²
  • Year Completion year of this architecture project Year:  2015
  • Manufacturers Brands with products used in this architecture project
    Manufacturers:  EKS, Lazenby, Parkwood

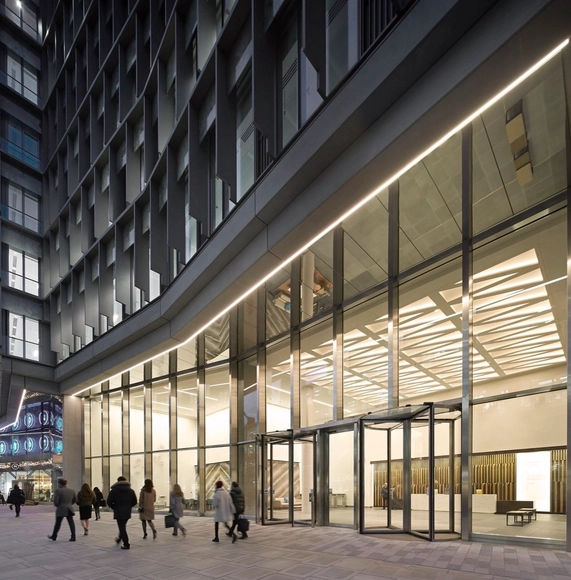
Corner House / DSDHA

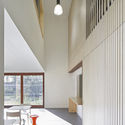
Corner House / DSDHA - Commercial Architecture, Facade, DoorCorner House / DSDHA - Commercial Architecture, Facade, Beam, Handrail, Table, ChairCorner House / DSDHA - Commercial Architecture, FacadeCorner House / DSDHA - Commercial Architecture, Facade, Handrail, Fence, ArchCorner House / DSDHA - More Images+ 24

The Zig Zag Building / Lynch Architects

The Zig Zag Building / Lynch Architects - StoreThe Zig Zag Building / Lynch Architects - Interior Photography, Store, Facade, Door, LightingThe Zig Zag Building / Lynch Architects - Exterior Photography, Store, FacadeThe Zig Zag Building / Lynch Architects - StoreThe Zig Zag Building / Lynch Architects - More Images+ 76

  • Architects: Lynch Architects
  • Area Area of this architecture project Area:  3500 m²
  • Year Completion year of this architecture project Year:  2016
  • Manufacturers Brands with products used in this architecture project
    Manufacturers:  Domus Tiles, Guardian Glass, Josef Gartner, Modulnova, Timorous Beasties, +1
  • Professionals: Grontmij, Pell Frischman, VOGT

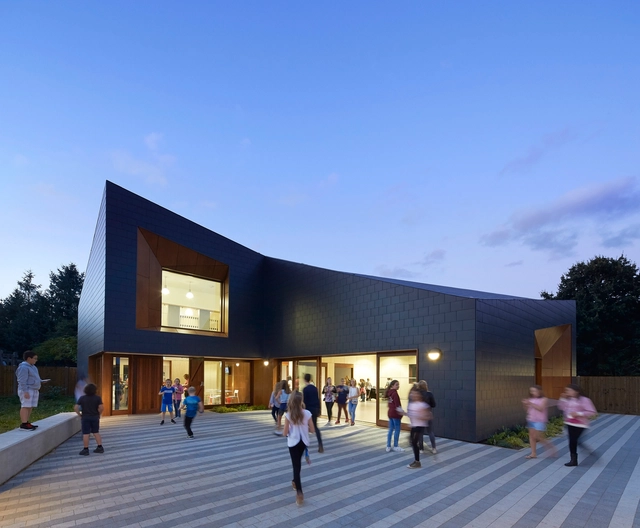
The Point / Ayre Chamberlain Gaunt

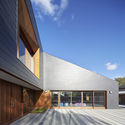
The Point / Ayre Chamberlain Gaunt - Community Center, Beam, Facade, LightingThe Point / Ayre Chamberlain Gaunt - Community Center, Facade, Beam, Table, Lighting, ChairThe Point / Ayre Chamberlain Gaunt - Community Center, FacadeThe Point / Ayre Chamberlain Gaunt - Community Center, FacadeThe Point / Ayre Chamberlain Gaunt - More Images+ 18

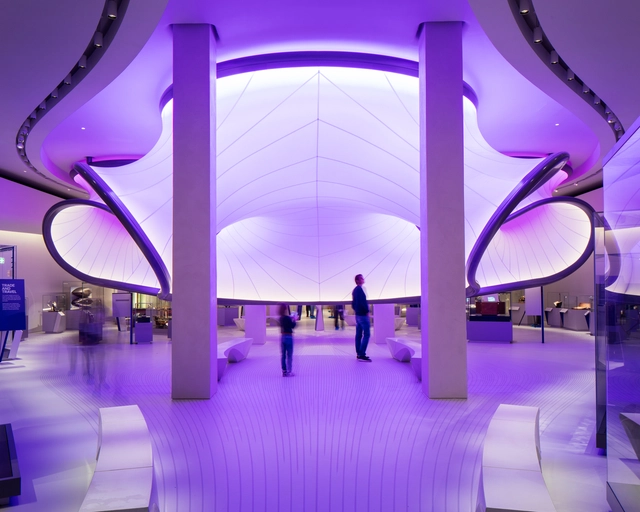
Mathematics: The Winton Gallery / Zaha Hadid Architects

Mathematics: The Winton Gallery / Zaha Hadid Architects - Interior DesignMathematics: The Winton Gallery / Zaha Hadid Architects - Interior DesignMathematics: The Winton Gallery / Zaha Hadid Architects - Interior DesignMathematics: The Winton Gallery / Zaha Hadid Architects - Interior DesignMathematics: The Winton Gallery / Zaha Hadid Architects - More Images+ 18

  • Architects: Zaha Hadid Architects
  • Area Area of this architecture project Area:  913 m²
  • Year Completion year of this architecture project Year:  2016
  • Manufacturers Brands with products used in this architecture project
    Manufacturers:  Bolidt, ODICO, Reier

Sunken Bath Project / Studio 304 Architecture

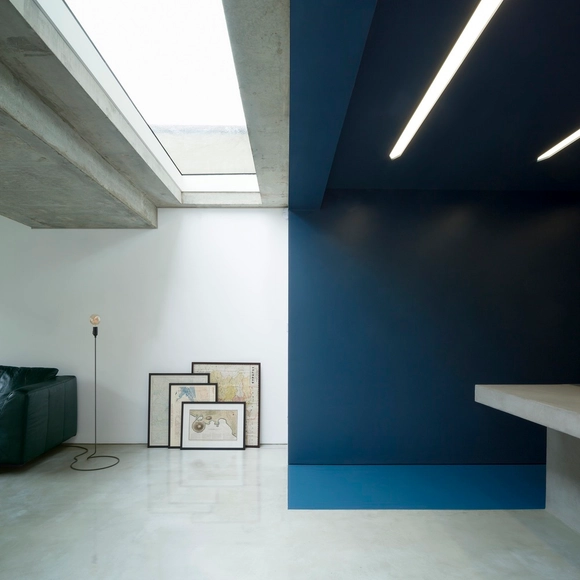
Sunken Bath Project / Studio 304 Architecture - Renovation, Garden, Door, FacadeSunken Bath Project / Studio 304 Architecture - Renovation, Kitchen, Facade, Beam, Lighting, CountertopSunken Bath Project / Studio 304 Architecture - Renovation, Kitchen, Beam, Table, Lighting, Countertop, ChairSunken Bath Project / Studio 304 Architecture - Renovation, Facade, Door, Beam, HandrailSunken Bath Project / Studio 304 Architecture - More Images+ 9

  • Area Area of this architecture project Area:  20 m²
  • Year Completion year of this architecture project Year:  2016
  • Manufacturers Brands with products used in this architecture project
    Manufacturers:  Maxlight, Tapwell.se

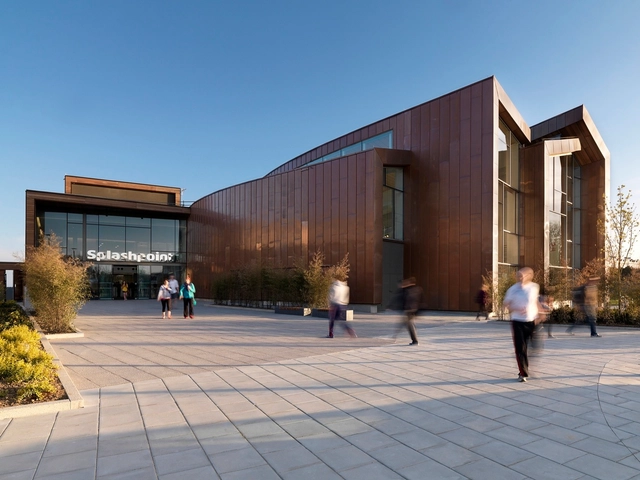
Splashpoint / WilkinsonEyre

Splashpoint / WilkinsonEyre - Swimming PoolSplashpoint / WilkinsonEyre - Swimming PoolSplashpoint / WilkinsonEyre - Swimming PoolSplashpoint / WilkinsonEyre - Swimming PoolSplashpoint / WilkinsonEyre - More Images+ 7

  • Architects: WilkinsonEyre
  • Area Area of this architecture project Area:  4600 m²
  • Year Completion year of this architecture project Year:  2013
  • Manufacturers Brands with products used in this architecture project
    Manufacturers:  ACO Drainage, Interface, Amwell, Blue Cube Seating, British Gypsum, +11
  • Professionals: AECOM

Walmer Yard / Peter Salter + Mole Architects + John Comparelli Architects

Walmer Yard / Peter Salter + Mole Architects + John Comparelli Architects - Housing, Facade, Door, StairsWalmer Yard / Peter Salter + Mole Architects + John Comparelli Architects - Housing, Facade, LightingWalmer Yard / Peter Salter + Mole Architects + John Comparelli Architects - Housing, FacadeWalmer Yard / Peter Salter + Mole Architects + John Comparelli Architects - Housing, Kitchen, CountertopWalmer Yard / Peter Salter + Mole Architects + John Comparelli Architects - More Images+ 21

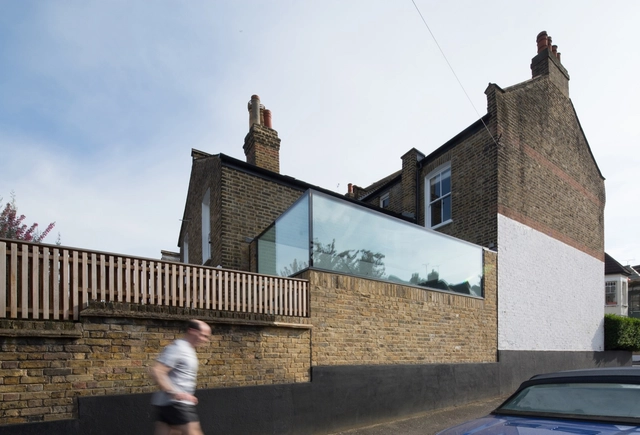
Glass Box Project / Studio 304 Architecture

Glass Box Project / Studio 304 Architecture - Extension, Facade, DoorGlass Box Project / Studio 304 Architecture - Extension, FacadeGlass Box Project / Studio 304 Architecture - Extension, Kitchen, Door, Facade, Table, Chair, BenchGlass Box Project / Studio 304 Architecture - Extension, Courtyard, Facade, Door, Handrail, Stairs, Beam, Chair, Bench, TableGlass Box Project / Studio 304 Architecture - More Images+ 28

  • Area Area of this architecture project Area:  60 m²
  • Year Completion year of this architecture project Year:  2015
  • Manufacturers Brands with products used in this architecture project
    Manufacturers:  PK Joinery

In with the old and with the new / Scenario Architecture

 In with the old and with the new  / Scenario Architecture - Renovation In with the old and with the new  / Scenario Architecture - Renovation In with the old and with the new  / Scenario Architecture - Renovation In with the old and with the new  / Scenario Architecture - Renovation In with the old and with the new  / Scenario Architecture - More Images+ 19

Great British Buildings: Thornsett Road

An exclusive architect-led, behind the scenes tour of this RIBA London Award winning building by Allies and Morrison.

Great British Buildings: Wilton's Music Hall

An exclusive architect-led, behind the scenes tour of this RIBA London Award winning building by Tim Ronalds Architects.

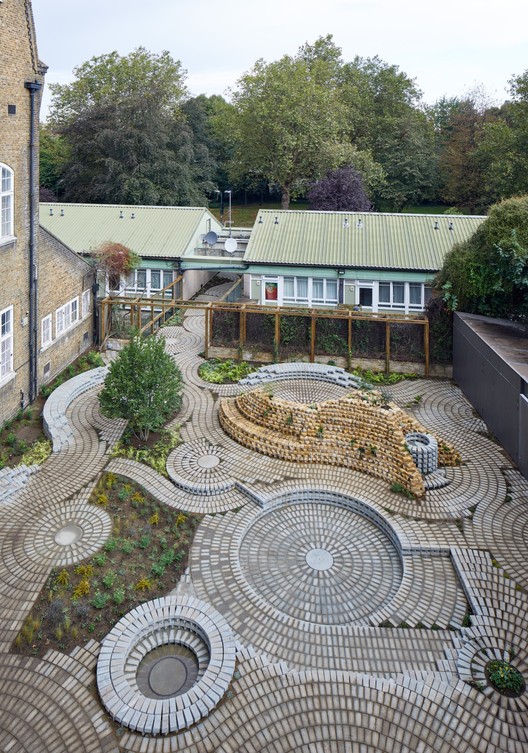
New Permanent Garden / Gabriel Orozco

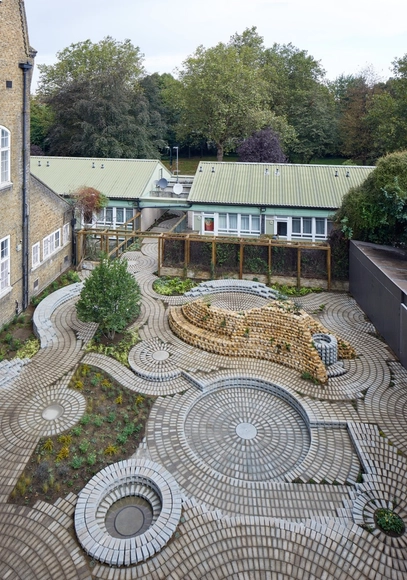
New Permanent Garden / Gabriel Orozco - Installations & Structures, Garden, FacadeNew Permanent Garden / Gabriel Orozco - Installations & Structures, Garden, FacadeNew Permanent Garden / Gabriel Orozco - Installations & Structures, Arch, FacadeNew Permanent Garden / Gabriel Orozco - Installations & StructuresNew Permanent Garden / Gabriel Orozco - More Images+ 3

Arts Building for The American School in London / Walters & Cohen Architects

Arts Building for The American School in London / Walters & Cohen Architects - Schools , Garden, Column, Facade, Arch, ForestArts Building for The American School in London / Walters & Cohen Architects - Schools , Table, ChairArts Building for The American School in London / Walters & Cohen Architects - Schools , GardenArts Building for The American School in London / Walters & Cohen Architects - Schools , FacadeArts Building for The American School in London / Walters & Cohen Architects - More Images+ 15

Slab House / Bureau de Change Architects

Slab House / Bureau de Change Architects - Extension, Facade, Beam, LightingSlab House / Bureau de Change Architects - Extension, Kitchen, Facade, Table, ChairSlab House / Bureau de Change Architects - Extension, Facade, Beam, ColumnSlab House / Bureau de Change Architects - Extension, Courtyard, Facade, DoorSlab House / Bureau de Change Architects - More Images+ 4

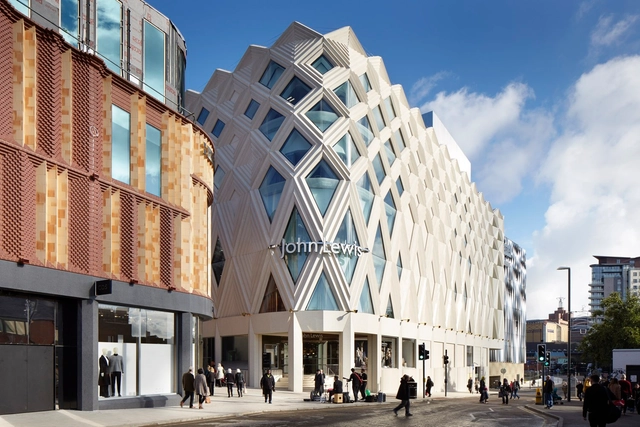
Victoria Gate / ACME

Victoria Gate  / ACME - Interior Photography, Buildings, FacadeVictoria Gate  / ACME - Exterior Photography, Buildings, FacadeVictoria Gate  / ACME - Interior Photography, Buildings, FacadeVictoria Gate  / ACME - BuildingsVictoria Gate  / ACME - More Images+ 76

  • Architects: ACME
  • Area Area of this architecture project Area:  26000 m²
  • Year Completion year of this architecture project Year:  2016
  • Manufacturers Brands with products used in this architecture project
    Manufacturers:  Seele, Adept, BCM GRC, Broadley Group, Cricursa, +14

Enniskillen Castle Museum / Kriterion Conservation Architects

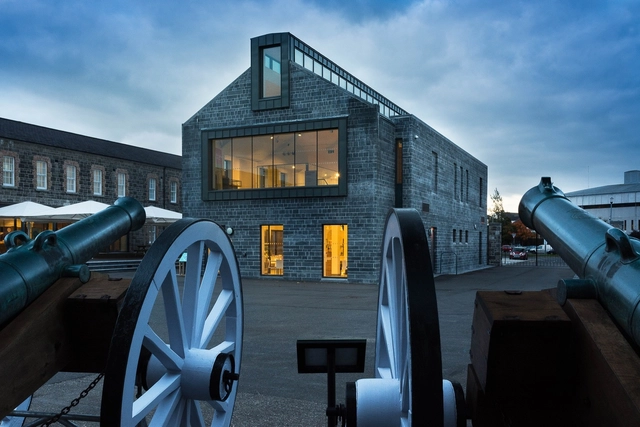
Enniskillen Castle Museum / Kriterion Conservation Architects - Preservation Site, Garden, Facade, LightingEnniskillen Castle Museum / Kriterion Conservation Architects - Preservation Site, Door, Handrail, Chair, TableEnniskillen Castle Museum / Kriterion Conservation Architects - Preservation Site, FacadeEnniskillen Castle Museum / Kriterion Conservation Architects - Preservation Site, Garden, FacadeEnniskillen Castle Museum / Kriterion Conservation Architects - More Images+ 7