1. ArchDaily
  2. United Kingdom

United Kingdom

The Royal College of Pathologists / Bennetts Associates

The Royal College of Pathologists / Bennetts Associates - Interior Photography, Institutional Buildings, Beam, TableThe Royal College of Pathologists / Bennetts Associates - Exterior Photography, Institutional Buildings, FacadeThe Royal College of Pathologists / Bennetts Associates - Institutional BuildingsThe Royal College of Pathologists / Bennetts Associates - Institutional BuildingsThe Royal College of Pathologists / Bennetts Associates - More Images+ 19

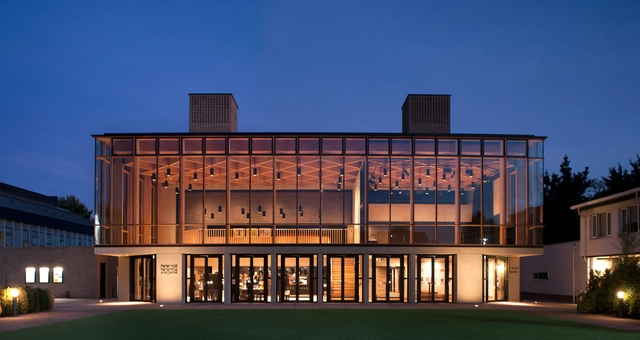
Peter Hall Performing Arts Centre / Haworth Tompkins

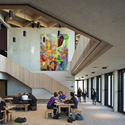
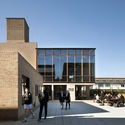
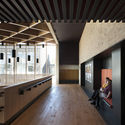
Peter Hall Performing Arts Centre / Haworth Tompkins - Interior Photography,  Performing Arts Center , Facade, Table, Chair, BenchPeter Hall Performing Arts Centre / Haworth Tompkins - Exterior Photography,  Performing Arts Center , FacadePeter Hall Performing Arts Centre / Haworth Tompkins - Interior Photography,  Performing Arts Center , Beam, FacadePeter Hall Performing Arts Centre / Haworth Tompkins - Exterior Photography,  Performing Arts Center , FacadePeter Hall Performing Arts Centre / Haworth Tompkins - More Images+ 19

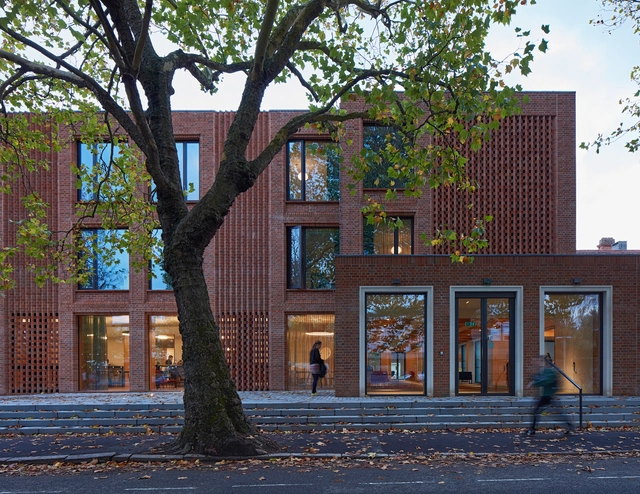
Dorothy Garrod Building / Walters & Cohen Architects

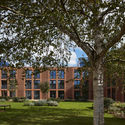
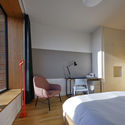
Dorothy Garrod Building / Walters & Cohen Architects - Dorms, Bedroom, Facade, Door, Table, ChairDorothy Garrod Building / Walters & Cohen Architects - Dorms, Fence, FacadeDorothy Garrod Building / Walters & Cohen Architects - Dorms, Garden, Facade, BenchDorothy Garrod Building / Walters & Cohen Architects - Dorms, Bedroom, Door, Lighting, Chair, Table, BedDorothy Garrod Building / Walters & Cohen Architects - More Images+ 26

•
Cambridge, United Kingdom

Architecture on Stage: Sauter von Moos

Hear from Swiss architecture practice Sauter von Moos as they lecture on their practice's works.

Rosyln Road / Magri Williams Architects

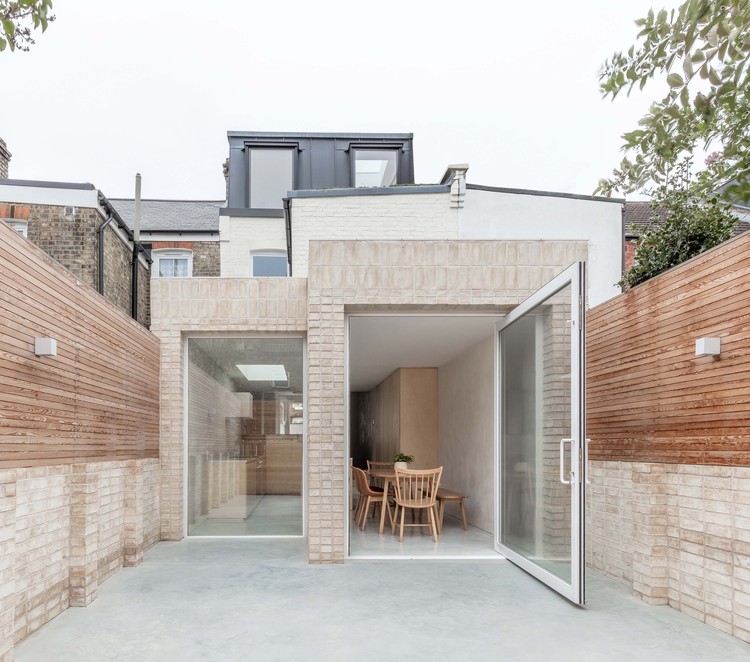
Rosyln Road / Magri Williams Architects - ExtensionRosyln Road / Magri Williams Architects - ExtensionRosyln Road / Magri Williams Architects - ExtensionRosyln Road / Magri Williams Architects - ExtensionRosyln Road / Magri Williams Architects - More Images+ 17

  • Area Area of this architecture project Area:  145 m²
  • Year Completion year of this architecture project Year:  2018
  • Manufacturers Brands with products used in this architecture project
    Manufacturers:  Clayworks, Domus Tiles, Maxlight, Petersen Tegl, Steyson

Architecture on Stage: Lütjens Padmanabhan

Join us as the founders of the Swiss architecture practice present their recent work.

Murray Centre, Downe House School / Design Engine Architects

Murray Centre, Downe House School / Design Engine Architects - Schools , FacadeMurray Centre, Downe House School / Design Engine Architects - Schools , Facade, Handrail, Chair, BenchMurray Centre, Downe House School / Design Engine Architects - Schools , ChairMurray Centre, Downe House School / Design Engine Architects - Schools , FacadeMurray Centre, Downe House School / Design Engine Architects - More Images+ 20

Lauriston Road / Gundry + Ducker

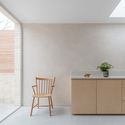
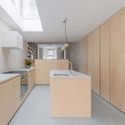
Lauriston Road / Gundry + Ducker - Interior Photography, Residential Interiors, Facade, TableLauriston Road / Gundry + Ducker - Residential InteriorsLauriston Road / Gundry + Ducker - Interior Photography, Residential Interiors, Kitchen, Beam, Table, Chair, CountertopLauriston Road / Gundry + Ducker - Interior Photography, Residential Interiors, Door, TableLauriston Road / Gundry + Ducker - More Images+ 11

•
London Borough of Hackney, United Kingdom
  • Architects: Gundry + Ducker
  • Area Area of this architecture project Area:  100 m²
  • Year Completion year of this architecture project Year:  2018
  • Manufacturers Brands with products used in this architecture project
    Manufacturers:  Investwood, Mandarin Stone, VANDERSANDEN, Vola
  • Professionals: Feres

Wildernesses Mews / Morris+Company

Wildernesses Mews / Morris+Company - Interior Photography, HousesWildernesses Mews / Morris+Company - Exterior Photography, Houses, Facade, DoorWildernesses Mews / Morris+Company - Exterior Photography, Houses, Door, FacadeWildernesses Mews / Morris+Company - HousesWildernesses Mews / Morris+Company - More Images+ 18

Chapel / Craftworks

Chapel / Craftworks - House Interiors
© Edmund Sumner

Chapel / Craftworks - House InteriorsChapel / Craftworks - House InteriorsChapel / Craftworks - Exterior Photography, House Interiors, FacadeChapel / Craftworks - House InteriorsChapel / Craftworks - More Images+ 16

  • Architects: Craftworks
  • Area Area of this architecture project Area:  225 m²
  • Year Completion year of this architecture project Year:  2018
  • Manufacturers Brands with products used in this architecture project
    Manufacturers:  Stora Enso, Mandarin Stone, Nora
  • Professionals: Cooper Associates

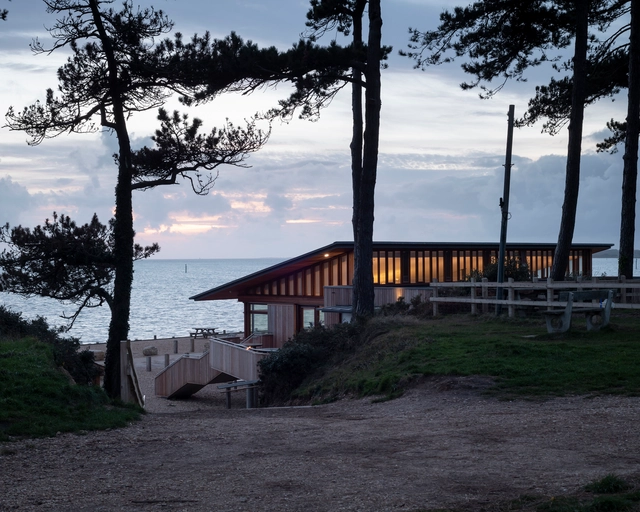
The Lookout / Hampshire County Council Property Services

The Lookout / Hampshire County Council Property Services - RestaurantThe Lookout / Hampshire County Council Property Services - RestaurantThe Lookout / Hampshire County Council Property Services - RestaurantThe Lookout / Hampshire County Council Property Services - RestaurantThe Lookout / Hampshire County Council Property Services - More Images+ 12

  • Area Area of this architecture project Area:  355 m²
  • Year Completion year of this architecture project Year:  2018
  • Manufacturers Brands with products used in this architecture project
    Manufacturers:  Rais

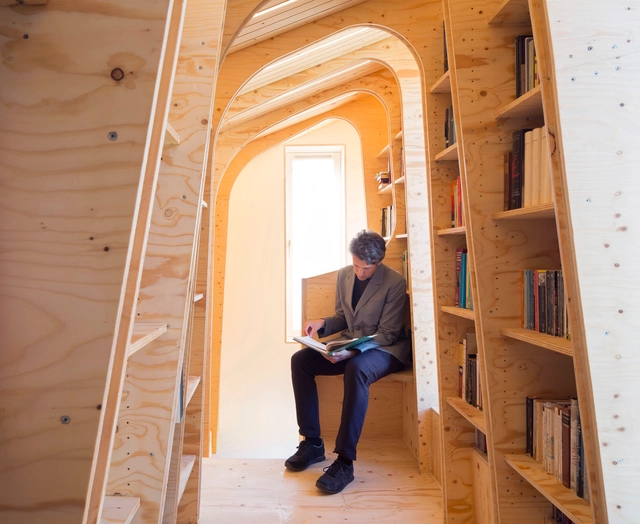
Loft Library / Arboreal Architecture

Loft Library / Arboreal Architecture - Interior Photography, Houses, Arch, Arcade, ChairLoft Library / Arboreal Architecture - HousesLoft Library / Arboreal Architecture - HousesLoft Library / Arboreal Architecture - Interior Photography, HousesLoft Library / Arboreal Architecture - More Images+ 13

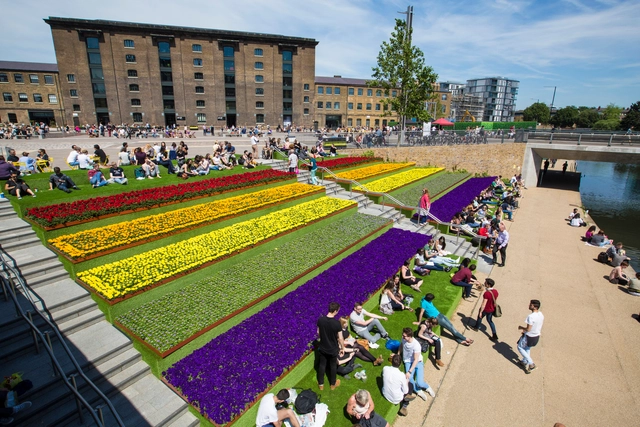
Canal Corridor, King’s Cross / Townshend Landscape Architects

Canal Corridor, King’s Cross / Townshend Landscape Architects - Exterior Photography, ParkCanal Corridor, King’s Cross / Townshend Landscape Architects - Exterior Photography, ParkCanal Corridor, King’s Cross / Townshend Landscape Architects - ParkCanal Corridor, King’s Cross / Townshend Landscape Architects - ParkCanal Corridor, King’s Cross / Townshend Landscape Architects - More Images+ 20

  • Area Area of this architecture project Area:  20900 m²
  • Year Completion year of this architecture project Year:  2017
  • Manufacturers Brands with products used in this architecture project
    Manufacturers:  Addagrip, Biotecture, Kinley, Miller Druck, Streetlife

Creek House / AR Design Studio

Creek House / AR Design Studio - HousesCreek House / AR Design Studio - HousesCreek House / AR Design Studio - HousesCreek House / AR Design Studio - HousesCreek House / AR Design Studio - More Images+ 12

  • Architects: AR Design Studio
  • Area Area of this architecture project Area:  458 m²
  • Year Completion year of this architecture project Year:  2018
  • Manufacturers Brands with products used in this architecture project
    Manufacturers:  Fineline Aluminium, Velfac
  • Professionals: Andrew Waring Associates

Bristol Old Vic / Haworth Tompkins

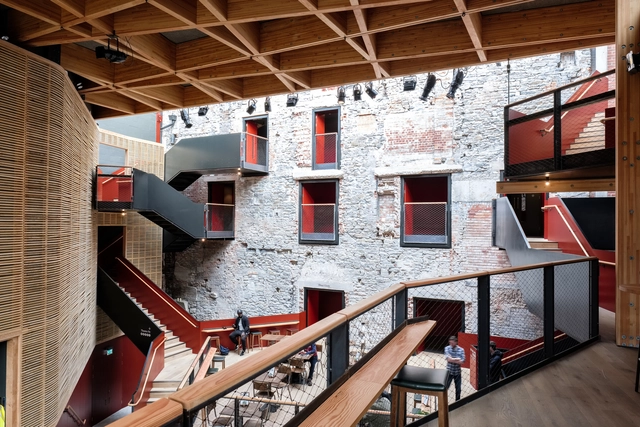
Bristol Old Vic / Haworth Tompkins - Theater, Facade, DoorBristol Old Vic / Haworth Tompkins - Theater, Facade, Beam, HandrailBristol Old Vic / Haworth Tompkins - Theater, Facade, ArchBristol Old Vic / Haworth Tompkins - Theater, Chair, BenchBristol Old Vic / Haworth Tompkins - More Images+ 41

  • Architects: Haworth Tompkins
  • Area Area of this architecture project Area:  2135 m²
  • Year Completion year of this architecture project Year:  2018
  • Manufacturers Brands with products used in this architecture project
    Manufacturers:  Colqhouns, Constructional Timber, Fabrite Engineering, Mike Stoane Lighting, Race Furniture, +1

Architecture on Stage: Hans van der Heijden

The Dutch architect and urbanist Hans van der Heijden will speak about his recent projects and their engagement with the city and its streets.

Cambridge Assessment HQ / Eric Parry Architects

Cambridge Assessment HQ / Eric Parry Architects - Other Facilities, Facade, DoorCambridge Assessment HQ / Eric Parry Architects - Other Facilities, Facade, Column, Lighting, ChairCambridge Assessment HQ / Eric Parry Architects - Other Facilities, FacadeCambridge Assessment HQ / Eric Parry Architects - Other Facilities, Facade, Table, ChairCambridge Assessment HQ / Eric Parry Architects - More Images+ 18

  • Area Area of this architecture project Area:  360000 ft²
  • Year Completion year of this architecture project Year:  2018
  • Manufacturers Brands with products used in this architecture project
    Manufacturers:  Handrail Design, Ibstock, Limetec, Sedak, St-Joris

OK Google, Let’s Talk Cities. All Things Urban London Meetup @ Google

All Things Urban London Meetup @ Google will bring together some of the coolest people in town to share their passion for urban innovation. Whether you’re an urban planner or a software engineer, a circular designer or a blockchain economist, join us at this multidisciplinary event to brainstorm the future of cities and urban professions.