1. ArchDaily
  2. United Kingdom

United Kingdom

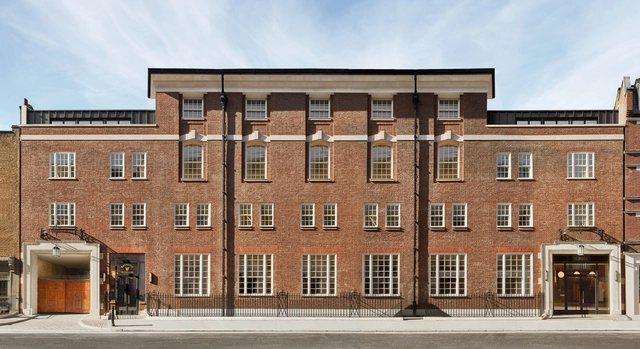
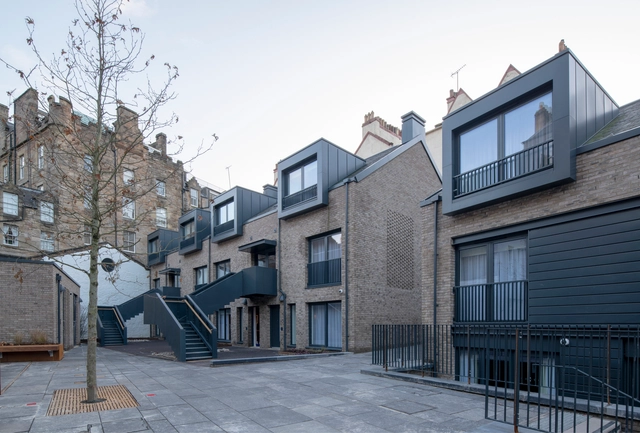
The Gaslight Workspace / dMFK + Bureau de Change Architects

The Gaslight Workspace / dMFK + Bureau de Change Architects - Interior Photography, Apartments, Stairs, FacadeThe Gaslight Workspace / dMFK + Bureau de Change Architects - ApartmentsThe Gaslight Workspace / dMFK + Bureau de Change Architects - ApartmentsThe Gaslight Workspace / dMFK + Bureau de Change Architects - ApartmentsThe Gaslight Workspace / dMFK + Bureau de Change Architects - More Images+ 23

  • Area Area of this architecture project Area:  2400 m²
  • Year Completion year of this architecture project Year:  2020
  • Manufacturers Brands with products used in this architecture project
    Manufacturers:  AutoDesk, FAKRO, Allgood, Aluprof, Alwitra, +14

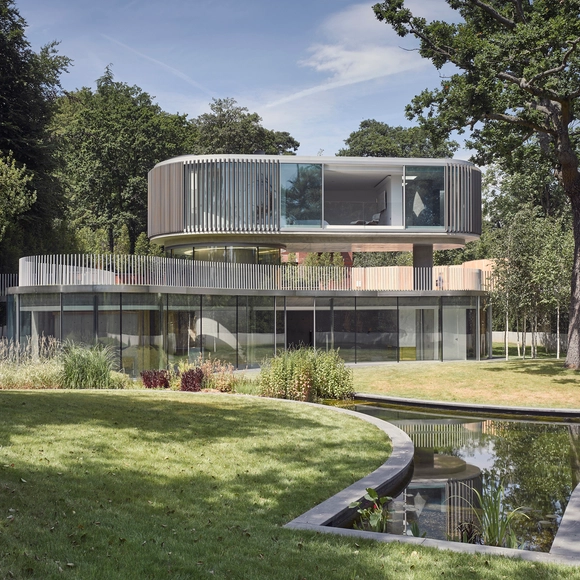
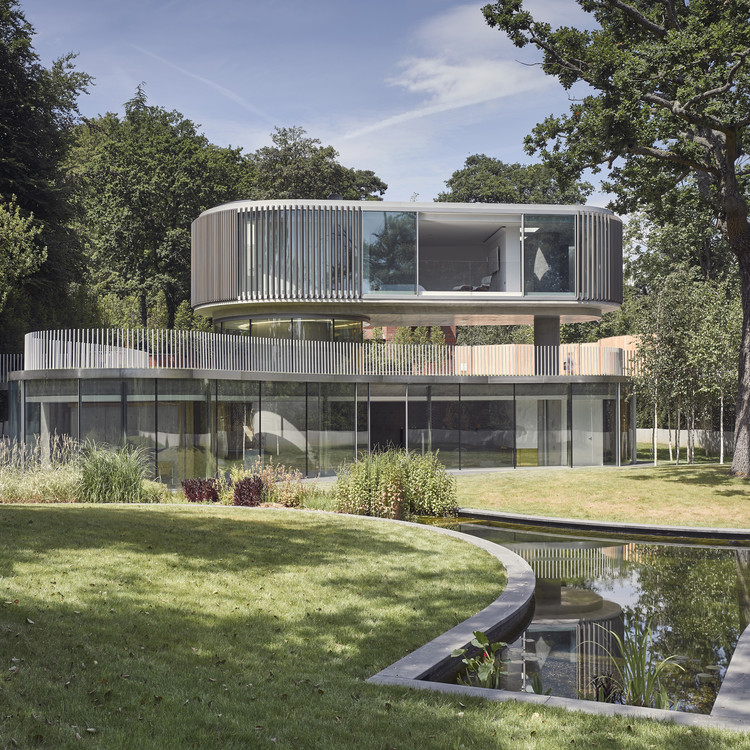
House in Coombe Park / Eldridge London Architects & Designers

House in Coombe Park / Eldridge London Architects & Designers - Exterior Photography, Houses, FacadeHouse in Coombe Park / Eldridge London Architects & Designers - Exterior Photography, Houses, GardenHouse in Coombe Park / Eldridge London Architects & Designers - Interior Photography, Houses, Facade, Table, ChairHouse in Coombe Park / Eldridge London Architects & Designers - HousesHouse in Coombe Park / Eldridge London Architects & Designers - More Images+ 23

•
Kingston upon Thames, United Kingdom

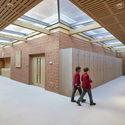
King’s College School Wimbledon Music School / Hopkins Architects

King’s College School Wimbledon Music School / Hopkins Architects - Interior Photography, Schools King’s College School Wimbledon Music School / Hopkins Architects - Interior Photography, Schools , Beam, LightingKing’s College School Wimbledon Music School / Hopkins Architects - Exterior Photography, Schools King’s College School Wimbledon Music School / Hopkins Architects - Interior Photography, Schools , Beam, FacadeKing’s College School Wimbledon Music School / Hopkins Architects - More Images+ 22

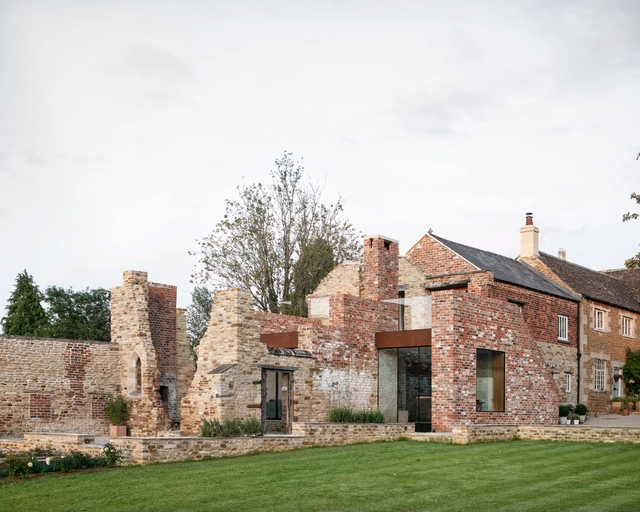
The Parchment Works House / Will Gamble Architects

The Parchment Works House / Will Gamble Architects - Exterior Photography, Restoration, GardenThe Parchment Works House / Will Gamble Architects - Interior Photography, Restoration, Table, ChairThe Parchment Works House / Will Gamble Architects - Exterior Photography, Restoration, Facade, DoorThe Parchment Works House / Will Gamble Architects - Exterior Photography, RestorationThe Parchment Works House / Will Gamble Architects - More Images+ 11

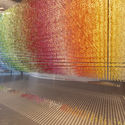
Slices of Time / emmanuelle moureaux

Slices of Time / emmanuelle moureaux - Interior Photography, Museum & Exhibition InteriorsSlices of Time / emmanuelle moureaux - Interior Photography, Museum & Exhibition InteriorsSlices of Time / emmanuelle moureaux - Museum & Exhibition InteriorsSlices of Time / emmanuelle moureaux - Interior Photography, Museum & Exhibition Interiors, ChairSlices of Time / emmanuelle moureaux - More Images+ 16

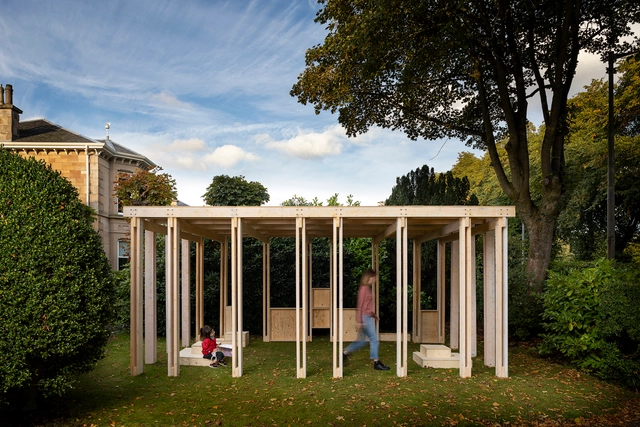
The Community Classroom / O'DonnellBrown

The Community Classroom / O'DonnellBrown - Exterior Photography, Community , GardenThe Community Classroom / O'DonnellBrown - Exterior Photography, Community , GardenThe Community Classroom / O'DonnellBrown - Interior Photography, Community , Garden, Table, ChairThe Community Classroom / O'DonnellBrown - Exterior Photography, Community The Community Classroom / O'DonnellBrown - More Images+ 9

White Rabbit House / Gundry & Ducker

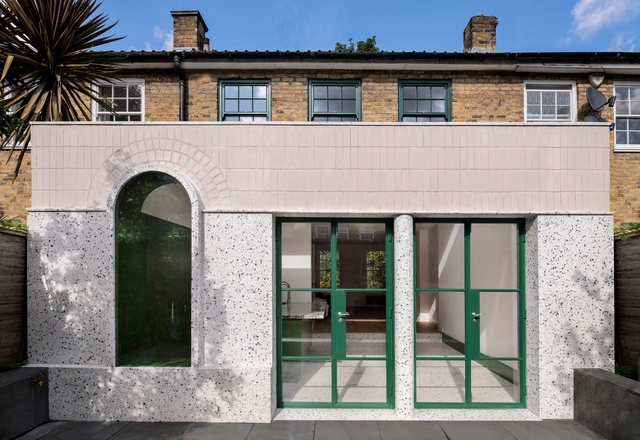
White Rabbit House / Gundry & Ducker - Interior Photography, Extension, Kitchen, Facade, Sink, CountertopWhite Rabbit House / Gundry & Ducker - Interior Photography, Extension, Stairs, Arch, ArcadeWhite Rabbit House / Gundry & Ducker - Interior Photography, Extension, Stairs, Facade, Door, Arch, HandrailWhite Rabbit House / Gundry & Ducker - Exterior Photography, Extension, Door, Facade, ArchWhite Rabbit House / Gundry & Ducker - More Images+ 19

  • Architects: Gundry & Ducker
  • Year Completion year of this architecture project Year:  2019
  • Manufacturers Brands with products used in this architecture project
    Manufacturers:  Wienerberger, Bepsoke, British Hardwoods, Fabco, Mandarin Stone, +1
  • Professionals: Feres

Parallelism in Architecture, Engineering & Computing Techniques - Third Edition

This conference unveils the latest trends of architectural technologies and computational thinking as a way of improving the performance of computational design software in architectural and engineering discourses. In a fast-paced world and in light of recent technological advancements due to industrialization and globalization, the way we see the universe has changed. That being said, the conference will shed a light on the ways in which parallelism can be integrated into different architectural and computing dialogues through stimulating a discussion on topics of Complex Digital Fabrication, Augmented Reality, Intelligent Environments, Advanced Fabrication Technologies, Big Data and more.

The King’s School International College / Walters & Cohen Architects

The King’s School International College / Walters & Cohen Architects - Interior Photography, University, Door, Facade, ChairThe King’s School International College / Walters & Cohen Architects - Exterior Photography, UniversityThe King’s School International College / Walters & Cohen Architects - Interior Photography, University, FacadeThe King’s School International College / Walters & Cohen Architects - Exterior Photography, University, FacadeThe King’s School International College / Walters & Cohen Architects - More Images+ 13

Maidenhill Primary School & Nursery / BDP

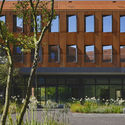
Maidenhill Primary School & Nursery  / BDP - Exterior Photography, Elementary & Middle School, FacadeMaidenhill Primary School & Nursery  / BDP - Interior Photography, Elementary & Middle School, StairsMaidenhill Primary School & Nursery  / BDP - Interior Photography, Elementary & Middle School, Facade, Lighting, ChairMaidenhill Primary School & Nursery  / BDP - Exterior Photography, Elementary & Middle School, FacadeMaidenhill Primary School & Nursery  / BDP - More Images+ 14

English National Ballet / Glenn Howells Architects

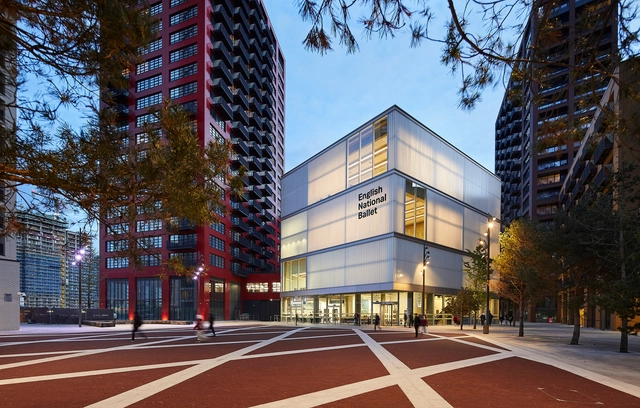
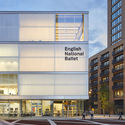
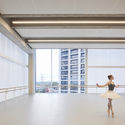
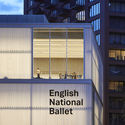
English National Ballet / Glenn Howells Architects - Exterior Photography, Cultural Center, FacadeEnglish National Ballet / Glenn Howells Architects - Interior Photography, Cultural Center, FacadeEnglish National Ballet / Glenn Howells Architects - Exterior Photography, Cultural Center, FacadeEnglish National Ballet / Glenn Howells Architects - Interior Photography, Cultural Center, Stairs, FacadeEnglish National Ballet / Glenn Howells Architects - More Images+ 31

Bumpers Oast House / ACME

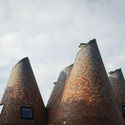
Bumpers Oast House  / ACME - Exterior Photography, Houses, Facade
© Jim Stephenson

Bumpers Oast House  / ACME - Interior Photography, Houses, Stairs, LightingBumpers Oast House  / ACME - Exterior Photography, Houses, FacadeBumpers Oast House  / ACME - Interior Photography, Houses, Arch, Table, ChairBumpers Oast House  / ACME - Exterior Photography, Houses, FacadeBumpers Oast House  / ACME - More Images+ 40

Broken Wharf London Apartment / Grzywinski+Pons

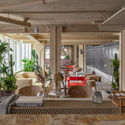
Broken Wharf London Apartment / Grzywinski+Pons - Interior Photography, Hotels Interiors, Table, Lighting
© Nicholas Worley

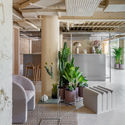
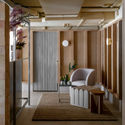
Broken Wharf London Apartment / Grzywinski+Pons - Interior Photography, Hotels Interiors, ChairBroken Wharf London Apartment / Grzywinski+Pons - Interior Photography, Hotels Interiors, ChairBroken Wharf London Apartment / Grzywinski+Pons - Interior Photography, Hotels Interiors, Door, Column, ChairBroken Wharf London Apartment / Grzywinski+Pons - Interior Photography, Hotels Interiors, Kitchen, Beam, Chair, TableBroken Wharf London Apartment / Grzywinski+Pons - More Images+ 17

  • Architects: Grzywinski+Pons
  • Area Area of this architecture project Area:  4800 m²
  • Year Completion year of this architecture project Year:  2020
  • Manufacturers Brands with products used in this architecture project
    Manufacturers:  Laufen, Catalano, Kvadrat, Luceplan, Mattiazzi

Green House / FAB Architects

Green House / FAB Architects - Interior Photography, Houses, Door, Sink, CountertopGreen House / FAB Architects - Interior Photography, Houses, FacadeGreen House / FAB Architects - Exterior Photography, Houses, Courtyard, DoorGreen House / FAB Architects - Interior Photography, Houses, Kitchen, Table, Lighting, ChairGreen House / FAB Architects - More Images+ 18

  • Architects: FAB Architects
  • Area Area of this architecture project Area:  20 m²
  • Year Completion year of this architecture project Year:  2018
  • Manufacturers Brands with products used in this architecture project
    Manufacturers:  ANS Global, Allgood, Havwoods

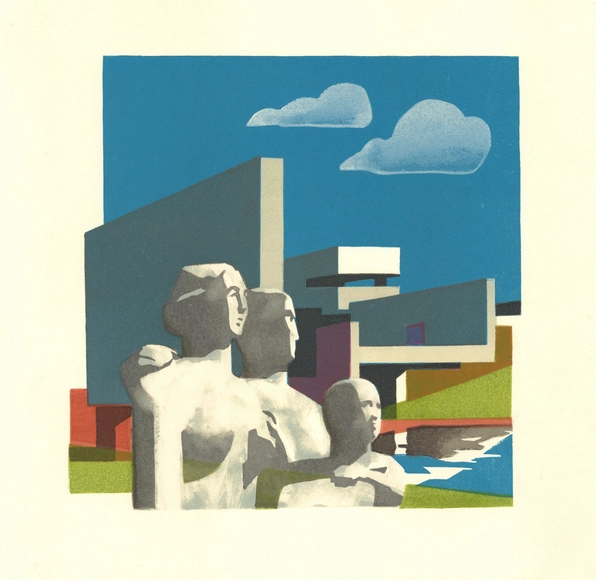
Sent from Coventry: Linocuts by Paul Catherall

This event is postponed until further notice.

With Coventry designated as the UK City of Culture for 2021, and with many of its post-war architectural masterpieces under threat of redevelopment or destruction, printmaker Paul Catherall thought this was a timely chance to create a body of work that reflected on the unique beauty of his hometown.

Leaning Yucca House / DF_DC

Leaning Yucca House / DF_DC - Exterior Photography, Extension, FacadeLeaning Yucca House / DF_DC - Interior Photography, Extension, Kitchen, FacadeLeaning Yucca House / DF_DC - Interior Photography, Extension, FacadeLeaning Yucca House / DF_DC - Interior Photography, Extension, Door, FacadeLeaning Yucca House / DF_DC - More Images+ 10

King’s Stables Road / Fletcher Joseph Associates

King’s Stables Road / Fletcher Joseph Associates - Exterior Photography, Mixed Use Architecture, FacadeKing’s Stables Road / Fletcher Joseph Associates - Exterior Photography, Mixed Use Architecture, ArchKing’s Stables Road / Fletcher Joseph Associates - Exterior Photography, Mixed Use ArchitectureKing’s Stables Road / Fletcher Joseph Associates - Exterior Photography, Mixed Use Architecture, FacadeKing’s Stables Road / Fletcher Joseph Associates - More Images+ 17

Woodview House / Ashworth Parkes Architects

Woodview House / Ashworth Parkes Architects - Exterior Photography, House Interiors, Facade, DoorWoodview House / Ashworth Parkes Architects - Interior Photography, House InteriorsWoodview House / Ashworth Parkes Architects - Exterior Photography, House InteriorsWoodview House / Ashworth Parkes Architects - Exterior Photography, House InteriorsWoodview House / Ashworth Parkes Architects - More Images+ 20

•
Highfields Caldecote, United Kingdom