1. ArchDaily
  2. United Kingdom

United Kingdom

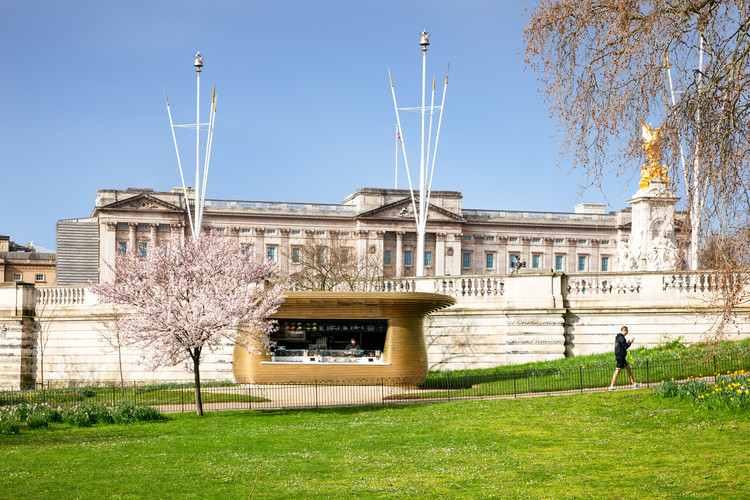
Horseshoe Bend Brass Kiosk / Mizzi Studio

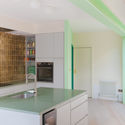
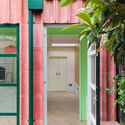
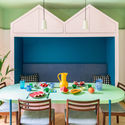
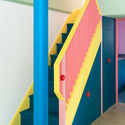
Horseshoe Bend Brass Kiosk / Mizzi Studio - Exterior Photography, Store, GardenHorseshoe Bend Brass Kiosk / Mizzi Studio - Exterior Photography, Store, Garden, FenceHorseshoe Bend Brass Kiosk / Mizzi Studio - Exterior Photography, Store, FacadeHorseshoe Bend Brass Kiosk / Mizzi Studio - Exterior Photography, Store, Garden, Fence, Facade, StairsHorseshoe Bend Brass Kiosk / Mizzi Studio - More Images+ 7

Sheroes of Architecture

Women are extraordinary designers, yet the architecture profession lags behind our potential and we owe it to ourselves to step up and to take pride in our ambitions.

As a minority within architecture, women often feel alone and confused, unsure how to navigate the complex field while juggling heavy caring responsibilities.

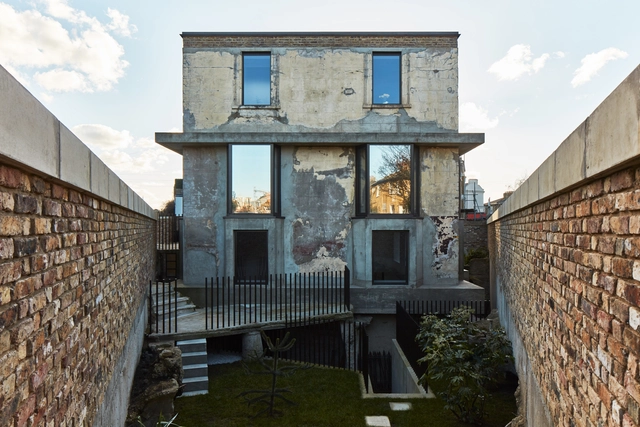
Mole House / Adjaye Associates

Mole House / Adjaye Associates - Interior Photography, Renovation, Beam, Facade, TableMole House / Adjaye Associates - Exterior Photography, RenovationMole House / Adjaye Associates - Exterior Photography, RenovationMole House / Adjaye Associates - Exterior Photography, Renovation, DoorMole House / Adjaye Associates - More Images+ 9

Rydon Street House / Moxon Architects

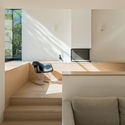
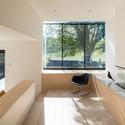
Rydon Street House  / Moxon Architects - Exterior Photography, RenovationRydon Street House  / Moxon Architects - Interior Photography, Renovation, ChairRydon Street House  / Moxon Architects - Interior Photography, RenovationRydon Street House  / Moxon Architects - Interior Photography, RenovationRydon Street House  / Moxon Architects - More Images+ 23

•
London Borough of Islington, United Kingdom
  • Architects: Moxon Architects
  • Area Area of this architecture project Area:  165 m²
  • Year Completion year of this architecture project Year:  2019
  • Manufacturers Brands with products used in this architecture project
    Manufacturers:  Dinesen, Duravit, Louis Poulsen, Vitrocsa, Miele, +7

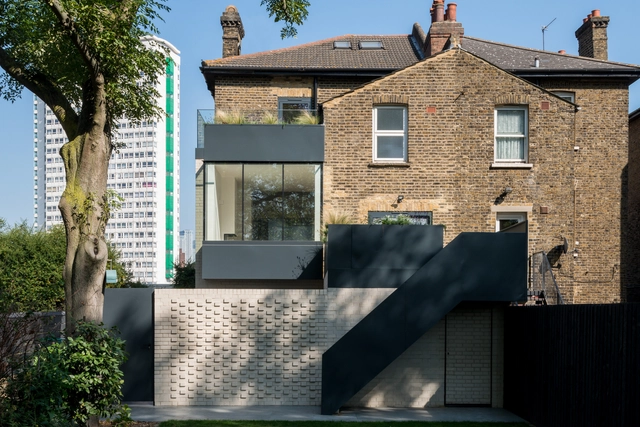
Evelyn Street House / Gruff

Evelyn Street House / Gruff - Exterior Photography, ExtensionEvelyn Street House / Gruff - Interior Photography, Extension, ChairEvelyn Street House / Gruff - Interior Photography, ExtensionEvelyn Street House / Gruff - Interior Photography, ExtensionEvelyn Street House / Gruff - More Images+ 22

  • Architects: Gruff
  • Area Area of this architecture project Area:  294 m²
  • Year Completion year of this architecture project Year:  2020
  • Manufacturers Brands with products used in this architecture project
    Manufacturers:  Diespeker & Co, IQ Glass

Virtual World Tour | UK Edition - Simon Allford & Catrina Stewart

On Thursday, May 6th, 2021, live at 18:00 BST (London time) / 19:00 CEST (Berlin time), we will welcome two of London’s most influential architects. Register below to receive the access link to the live stream. Don’t worry – you can watch the event later via the link if you can’t join live.

Cornish Cottage / Tuckey Design Studio

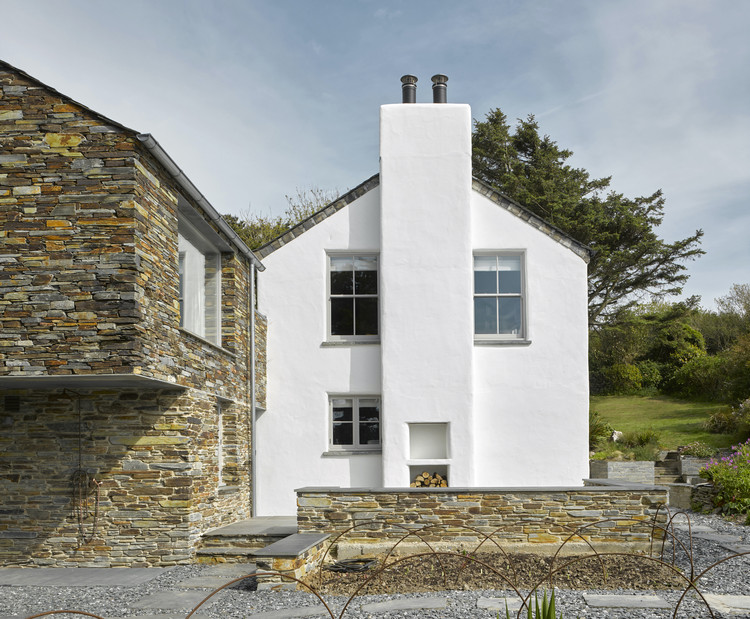
Cornish Cottage / Tuckey Design Studio - Exterior Photography, Houses, Stairs
© James Brittain

Cornish Cottage / Tuckey Design Studio - Interior Photography, Houses, DoorCornish Cottage / Tuckey Design Studio - Exterior Photography, Houses, DoorCornish Cottage / Tuckey Design Studio - Interior Photography, HousesCornish Cottage / Tuckey Design Studio - Interior Photography, Houses, Stairs, Handrail, Door, FacadeCornish Cottage / Tuckey Design Studio - More Images+ 41

House 34 / dIONISO LAB

House 34 / dIONISO LAB - Interior Photography, RenovationHouse 34 / dIONISO LAB - Interior Photography, RenovationHouse 34 / dIONISO LAB - Interior Photography, Renovation, BathroomHouse 34 / dIONISO LAB - Interior Photography, Renovation, StairsHouse 34 / dIONISO LAB - More Images+ 13

  • Architects: dIONISO LAB
  • Area Area of this architecture project Area:  95 m²
  • Year Completion year of this architecture project Year:  2021

Bow Quarter Apartment / EBBA

Bow Quarter Apartment / EBBA - Exterior Photography, Apartment InteriorsBow Quarter Apartment / EBBA - Interior Photography, Apartment InteriorsBow Quarter Apartment / EBBA - Interior Photography, Apartment InteriorsBow Quarter Apartment / EBBA - Interior Photography, Apartment InteriorsBow Quarter Apartment / EBBA - More Images+ 11

  • Architects: EBBA
  • Area Area of this architecture project Area:  105 m²
  • Year Completion year of this architecture project Year:  2020

The Layered Gallery / Gianni Botsford Architects

The Layered Gallery  / Gianni Botsford Architects - GalleryThe Layered Gallery  / Gianni Botsford Architects - Gallery, Facade, HandrailThe Layered Gallery  / Gianni Botsford Architects - Gallery, Facade, Door, BeamThe Layered Gallery  / Gianni Botsford Architects - Gallery, Facade, Beam, Handrail, ArchThe Layered Gallery  / Gianni Botsford Architects - More Images+ 19

The Music Box Campus for the London College of Contemporary Media / SPPARC Studio

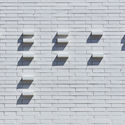
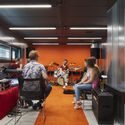
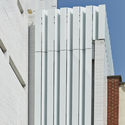
The Music Box Campus for the London College of Contemporary Media / SPPARC Studio - Exterior Photography, SustainabilityThe Music Box Campus for the London College of Contemporary Media / SPPARC Studio - Drawings, Sustainability, FacadeThe Music Box Campus for the London College of Contemporary Media / SPPARC Studio - Interior Photography, Sustainability, Chair, TableThe Music Box Campus for the London College of Contemporary Media / SPPARC Studio - Exterior Photography, Sustainability, FacadeThe Music Box Campus for the London College of Contemporary Media / SPPARC Studio - More Images+ 17

See Through Bamboo Installation / Morag Myerscough

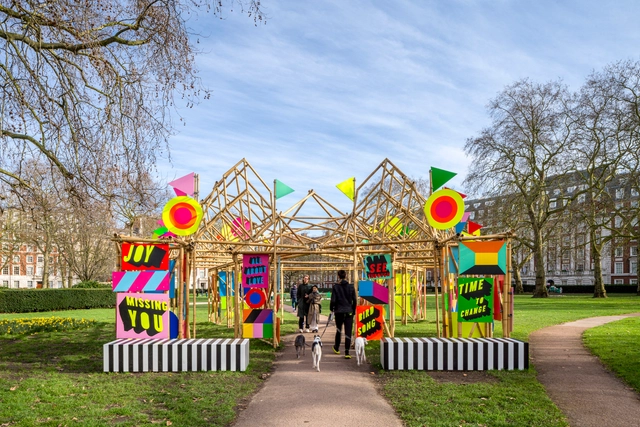
See Through Bamboo Installation / Morag Myerscough  - Exterior Photography, InstallationSee Through Bamboo Installation / Morag Myerscough  - Exterior Photography, InstallationSee Through Bamboo Installation / Morag Myerscough  - Exterior Photography, InstallationSee Through Bamboo Installation / Morag Myerscough  - Exterior Photography, InstallationSee Through Bamboo Installation / Morag Myerscough  - More Images+ 26

Kaolin Court Housing / Stolon Studio Ltd. + Baca Architects

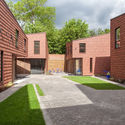
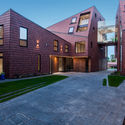
Kaolin Court Housing  / Stolon Studio Ltd. + Baca Architects  - Exterior Photography, Social HousingKaolin Court Housing  / Stolon Studio Ltd. + Baca Architects  - Exterior Photography, Social HousingKaolin Court Housing  / Stolon Studio Ltd. + Baca Architects  - Interior Photography, Social HousingKaolin Court Housing  / Stolon Studio Ltd. + Baca Architects  - Exterior Photography, Social HousingKaolin Court Housing  / Stolon Studio Ltd. + Baca Architects  - More Images+ 30

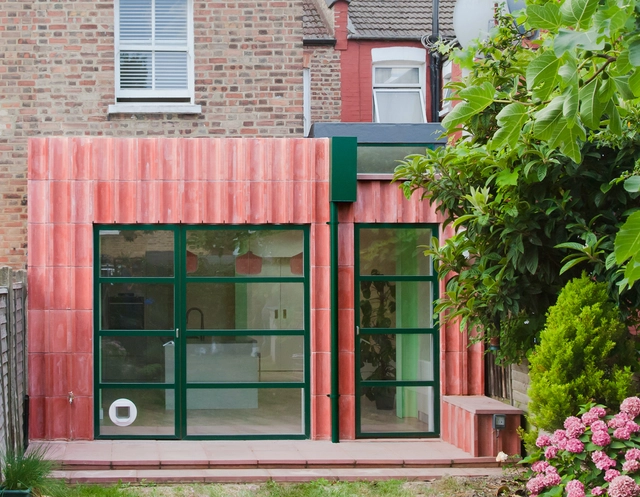
Overcast House / Office S&M

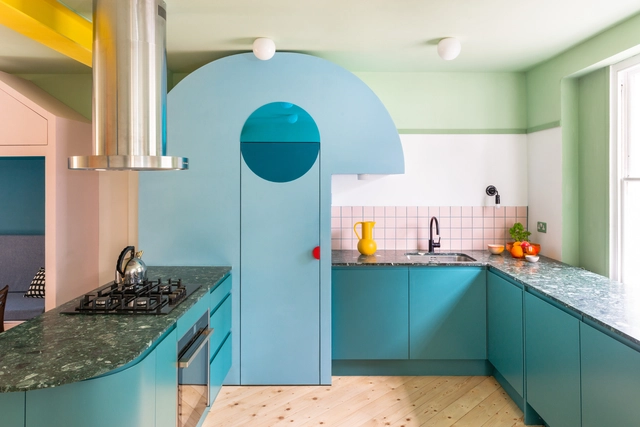
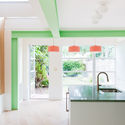
Overcast House  / Office S&M - Interior Photography, Extension, FacadeOvercast House  / Office S&M - Interior Photography, Extension, Kitchen, Sink, CountertopOvercast House  / Office S&M - Interior Photography, Extension, Kitchen, Countertop, Lighting, ChairOvercast House  / Office S&M - Interior Photography, Extension, Door, Facade, ArchOvercast House  / Office S&M - More Images+ 20

Mo-Tel House / Office S&M

Mo-Tel House  / Office S&M - Interior Photography, House Interiors, Kitchen, Door, Table, Lighting, Chair, CountertopMo-Tel House  / Office S&M - Interior Photography, House Interiors, Table, ChairMo-Tel House  / Office S&M - Interior Photography, House Interiors, Stairs, Door, Facade, ArchMo-Tel House  / Office S&M - Interior Photography, House Interiors, Stairs, Door, HandrailMo-Tel House  / Office S&M - More Images+ 26

The Floating Church / Denizen Works

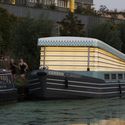
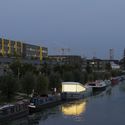
The Floating Church / Denizen Works - Interior Photography,          Churches, TableThe Floating Church / Denizen Works - Exterior Photography,          ChurchesThe Floating Church / Denizen Works - Exterior Photography,          ChurchesThe Floating Church / Denizen Works - Interior Photography,          Churches, Stairs, Table, Chair, LightingThe Floating Church / Denizen Works - More Images+ 26

  • Architects: Denizen Works
  • Area Area of this architecture project Area:  45 m²
  • Year Completion year of this architecture project Year:  2020
  • Manufacturers Brands with products used in this architecture project
    Manufacturers:  Atlantic Timber, Dyke & Dean, Forbo, LED Linear uk, Medway Marine Limited, +1

Granby Winter Garden / Assemble

Granby Winter Garden / Assemble - Exterior Photography, RestorationGranby Winter Garden / Assemble - Exterior Photography, Restoration, Facade, ArchGranby Winter Garden / Assemble - Exterior Photography, RestorationGranby Winter Garden / Assemble - Interior Photography, RestorationGranby Winter Garden / Assemble - More Images+ 16

Code Bothy Brick Shelter / Piercy&Company + Material Architecture Lab

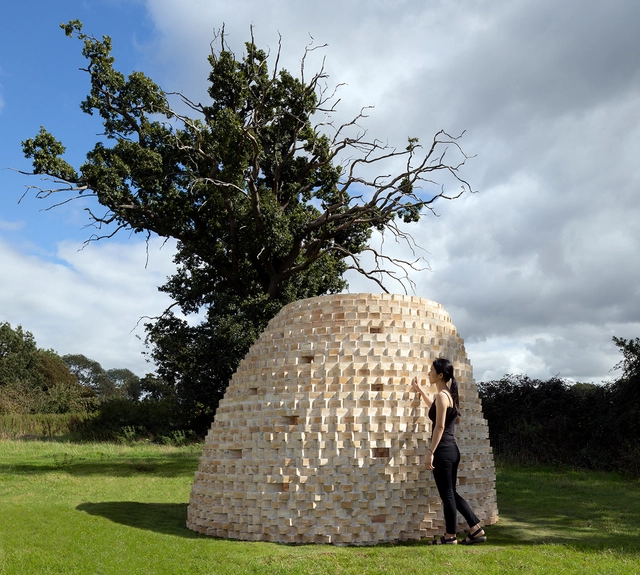
Code Bothy Brick Shelter / Piercy&Company + Material Architecture Lab - Exterior Photography, Other StructuresCode Bothy Brick Shelter / Piercy&Company + Material Architecture Lab - Interior Photography, Other StructuresCode Bothy Brick Shelter / Piercy&Company + Material Architecture Lab - Interior Photography, Other StructuresCode Bothy Brick Shelter / Piercy&Company + Material Architecture Lab - Interior Photography, Other Structures, FacadeCode Bothy Brick Shelter / Piercy&Company + Material Architecture Lab - More Images+ 8

  • Area Area of this architecture project Area:  9 m²
  • Year Completion year of this architecture project Year:  2020
  • Manufacturers Brands with products used in this architecture project
    Manufacturers:  Petersen Tegl