1. ArchDaily
  2. United Kingdom

United Kingdom

How to Build a Low-Carbon Home

With almost 30% of global carbon emissions caused by the construction and running of buildings, there is a need radically rethink the materials we use to build our towns and cities. Rather than radical novelties, How to Build a Low-Carbon explores how seemingly traditional wood, stone and straw are being revolutionised for contemporary homes. Each section is dedicated to one of the three resources, tracing its journey from raw material to building material to architecture.

Plykea Workshop / Erbar Mattes

Plykea Workshop / Erbar Mattes - Interior Photography, Workshop, KitchenPlykea Workshop / Erbar Mattes - Interior Photography, Workshop, Facade, DoorPlykea Workshop / Erbar Mattes - Interior Photography, WorkshopPlykea Workshop / Erbar Mattes - Interior Photography, Workshop, Facade, HandrailPlykea Workshop / Erbar Mattes - More Images+ 6

Ulster University Belfast Campus / Feilden Clegg Bradley Studios

Ulster University Belfast Campus / Feilden Clegg Bradley Studios - Exterior Photography, University, FacadeUlster University Belfast Campus / Feilden Clegg Bradley Studios - Exterior Photography, University, FacadeUlster University Belfast Campus / Feilden Clegg Bradley Studios - Interior Photography, University, Stairs, FacadeUlster University Belfast Campus / Feilden Clegg Bradley Studios - Interior Photography, University, Facade, Beam, LightingUlster University Belfast Campus / Feilden Clegg Bradley Studios - More Images+ 41

Hill House / McGonigle McGrath

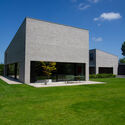
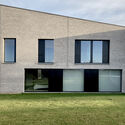
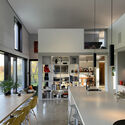
Hill House / McGonigle McGrath - Exterior Photography, Houses, FacadeHill House / McGonigle McGrath - Exterior Photography, Houses, Garden, FacadeHill House / McGonigle McGrath - Exterior Photography, Houses, FacadeHill House / McGonigle McGrath - Interior Photography, Houses, Kitchen, Table, Chair, CountertopHill House / McGonigle McGrath - More Images+ 22

•
Ballylesson, United Kingdom

House at Lough Beg / McGonigle McGrath

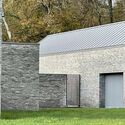
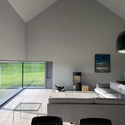
House at Lough Beg / McGonigle McGrath - Exterior Photography, Houses, FacadeHouse at Lough Beg / McGonigle McGrath - Exterior Photography, Houses, FacadeHouse at Lough Beg / McGonigle McGrath - Exterior Photography, Houses, FacadeHouse at Lough Beg / McGonigle McGrath - Interior Photography, Houses, TableHouse at Lough Beg / McGonigle McGrath - More Images+ 15

Cast House / Bureau de Change Architects

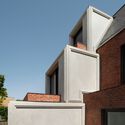
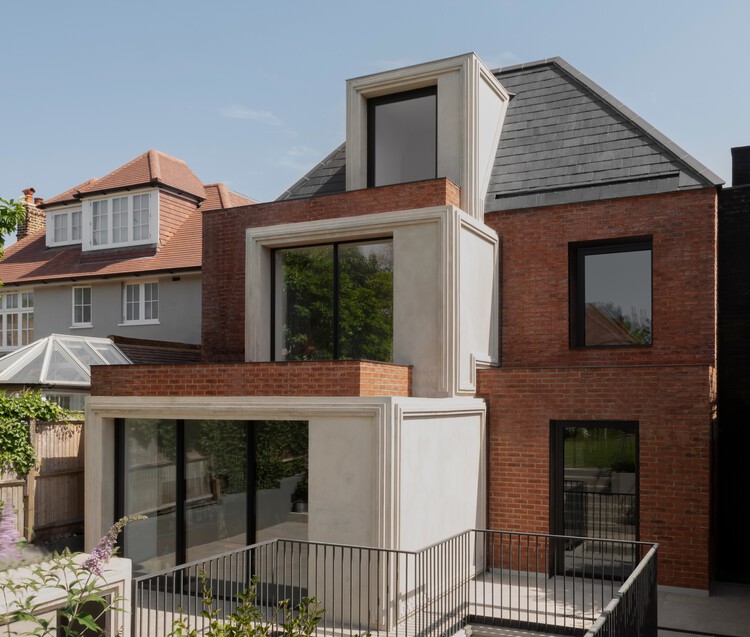
Cast House  / Bureau de Change Architects - Exterior Photography, Houses, Facade, Handrail, Balcony
© Gilbert McCarragher

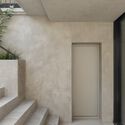
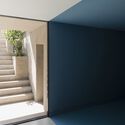
Cast House  / Bureau de Change Architects - Exterior Photography, Houses, Door, FacadeCast House  / Bureau de Change Architects - Exterior Photography, Houses, FacadeCast House  / Bureau de Change Architects - Interior Photography, Houses, Stairs, FacadeCast House  / Bureau de Change Architects - Interior Photography, Houses, Facade, StairsCast House  / Bureau de Change Architects - More Images+ 19

Norfolk Barn / 31/44 Architects

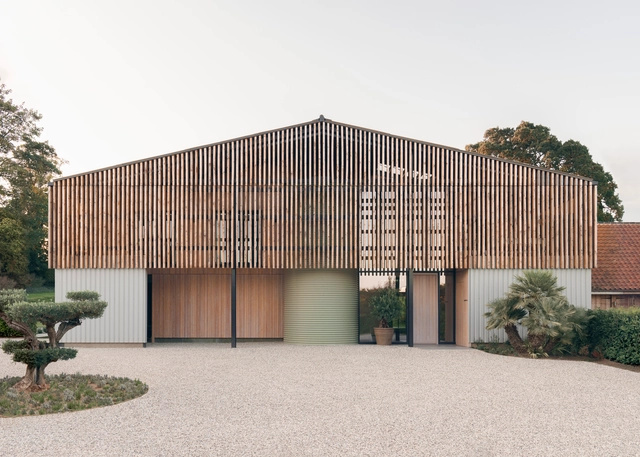
Norfolk Barn / 31/44 Architects - Exterior Photography, Residential, FenceNorfolk Barn / 31/44 Architects - Interior Photography, Residential, Table, ChairNorfolk Barn / 31/44 Architects - Interior Photography, Residential, Door, Table, ChairNorfolk Barn / 31/44 Architects - Interior Photography, Residential, FacadeNorfolk Barn / 31/44 Architects - More Images+ 13

Urban Playground / McCloy + Muchemwa

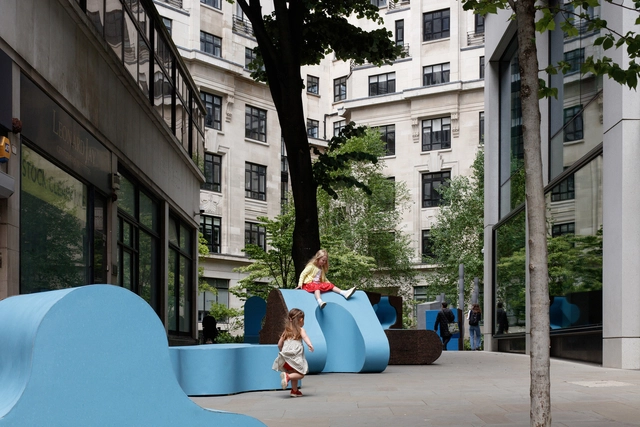
Urban Playground / McCloy + Muchemwa - Exterior Photography, Other Facilities, FacadeUrban Playground / McCloy + Muchemwa - Interior Photography, Other Facilities, Garden, FacadeUrban Playground / McCloy + Muchemwa - Interior Photography, Other Facilities, FacadeUrban Playground / McCloy + Muchemwa - Exterior Photography, Other Facilities, FacadeUrban Playground / McCloy + Muchemwa - More Images+ 28

One Silk Street / Mecanoo

One Silk Street / Mecanoo - Exterior Photography, Office Buildings, Facade, CityscapeOne Silk Street / Mecanoo - Exterior Photography, Office Buildings, FacadeOne Silk Street / Mecanoo - Exterior Photography, Office Buildings, FacadeOne Silk Street / Mecanoo - Exterior Photography, Office Buildings, FacadeOne Silk Street / Mecanoo - More Images+ 5

Wembury Mews Home and Studio / Russell Jones

Wembury Mews Home and Studio / Russell Jones - Exterior Photography, Houses, Door, FacadeWembury Mews Home and Studio / Russell Jones - Interior Photography, Houses, Chair, TableWembury Mews Home and Studio / Russell Jones - Exterior Photography, HousesWembury Mews Home and Studio / Russell Jones - Exterior Photography, Houses, FacadeWembury Mews Home and Studio / Russell Jones - More Images+ 29

Material Matters 2023

After a hugely successful inaugural edition, Material Matters returns in 2023. Based on the critically acclaimed podcast of the same name, the fair brings together over 40 world-leading brands, designers, makers, manufacturers and organisations to celebrate the importance of materials and their ability to shape our lives.

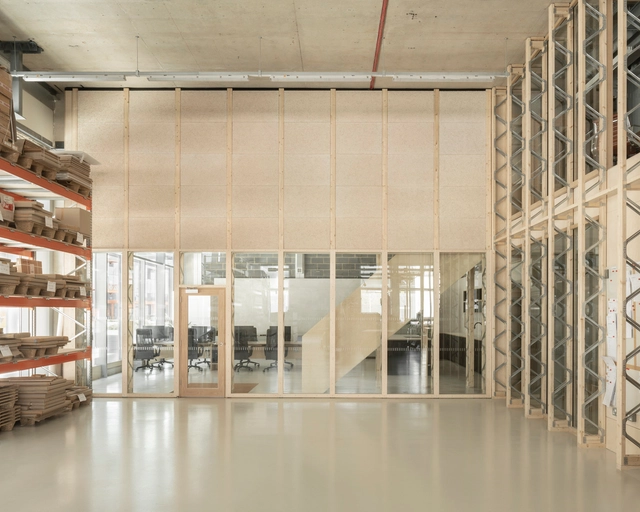
The Offbeat Sari Exhibition / Studio MUTT

The Offbeat Sari Exhibition / Studio MUTT - Interior Photography, Museums & Exhibit The Offbeat Sari Exhibition / Studio MUTT - Interior Photography, Museums & Exhibit , StairsThe Offbeat Sari Exhibition / Studio MUTT - Interior Photography, Museums & Exhibit The Offbeat Sari Exhibition / Studio MUTT - Interior Photography, Museums & Exhibit The Offbeat Sari Exhibition / Studio MUTT - More Images+ 9

The Fireworks Factory at Woolwich Works / Bennetts Associates

The Fireworks Factory at Woolwich Works / Bennetts Associates - Exterior Photography, Cultural Center, Facade, DoorThe Fireworks Factory at Woolwich Works / Bennetts Associates - Interior Photography, Cultural Center, Facade, Beam, DoorThe Fireworks Factory at Woolwich Works / Bennetts Associates - Interior Photography, Cultural Center, Beam, Column, ChairThe Fireworks Factory at Woolwich Works / Bennetts Associates - Interior Photography, Cultural Center, Facade, BeamThe Fireworks Factory at Woolwich Works / Bennetts Associates - More Images+ 9

Elizabeth Mews House / Trewhela Williams

Elizabeth Mews House / Trewhela Williams - Exterior Photography, Refurbishment, Facade, DoorElizabeth Mews House / Trewhela Williams - Interior Photography, Refurbishment, Facade, Door, ArchElizabeth Mews House / Trewhela Williams - Interior Photography, Refurbishment, Kitchen, Table, CountertopElizabeth Mews House / Trewhela Williams - Interior Photography, Refurbishment, TableElizabeth Mews House / Trewhela Williams - More Images+ 12

Barn & Office / PAD studio

Barn & Office / PAD studio - Exterior Photography, Houses, Garden, FacadeBarn & Office / PAD studio - Exterior Photography, Houses, Facade, DoorBarn & Office / PAD studio - Exterior Photography, Houses, Garden, Facade, BeamBarn & Office / PAD studio - Interior Photography, Houses, Table, Chair, LightingBarn & Office / PAD studio - More Images+ 15

Waterside ‘Upside Down’ Artist’s Home Elevating Seaside Living / OB Architecture

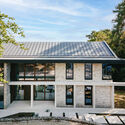
Waterside ‘Upside Down’ Artist’s Home Elevating Seaside Living / OB Architecture - Exterior Photography, Residential, Facade, DoorWaterside ‘Upside Down’ Artist’s Home Elevating Seaside Living / OB Architecture - Exterior Photography, Residential, FacadeWaterside ‘Upside Down’ Artist’s Home Elevating Seaside Living / OB Architecture - Interior Photography, Residential, FenceWaterside ‘Upside Down’ Artist’s Home Elevating Seaside Living / OB Architecture - Interior Photography, Residential, Kitchen, Table, Lighting, Chair, CountertopWaterside ‘Upside Down’ Artist’s Home Elevating Seaside Living / OB Architecture - More Images+ 12

  • Architects: OB Architecture
  • Area Area of this architecture project Area:  300 m²
  • Year Completion year of this architecture project Year:  2022
  • Manufacturers Brands with products used in this architecture project
    Manufacturers:  Barry Frampton Ltd, Dorset Joinery, Ecosmart, IQ Glass Ltd, Pirnar, +3
  • Professionals: Marbas, Tuakana

Strawberry Close Town Centre Apartments / OB Architecture

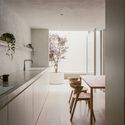
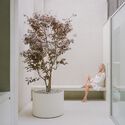
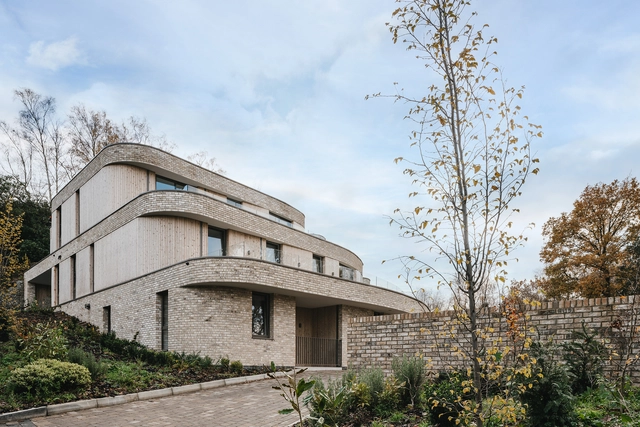
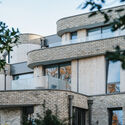
Strawberry Close Town Centre Apartments / OB Architecture - Exterior Photography, Residential, Facade, DoorStrawberry Close Town Centre Apartments / OB Architecture - Exterior Photography, Residential, Garden, Facade, Door, BalconyStrawberry Close Town Centre Apartments / OB Architecture - Interior Photography, Residential, TableStrawberry Close Town Centre Apartments / OB Architecture - Exterior Photography, Residential, Garden, ArchStrawberry Close Town Centre Apartments / OB Architecture - More Images+ 9

•
Royal Tunbridge Wells, United Kingdom

Treetops House / OB Architecture

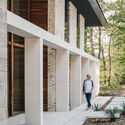
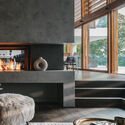
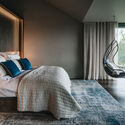
Treetops House / OB Architecture - Exterior Photography, Houses, Garden, FacadeTreetops House / OB Architecture - Interior Photography, Houses, Facade, DoorTreetops House / OB Architecture - Interior Photography, Houses, Kitchen, Table, LightingTreetops House / OB Architecture - Interior Photography, Houses, Bedroom, LightingTreetops House / OB Architecture - More Images+ 13

  • Architects: OB Architecture
  • Area Area of this architecture project Area:  704 m²
  • Year Completion year of this architecture project Year:  2022
  • Manufacturers Brands with products used in this architecture project
    Manufacturers:  C.P. Hart, Urban Front