1. ArchDaily
  2. United Kingdom

United Kingdom

AD Classics: De La Warr Pavilion / Erich Mendelsohn and Serge Chermayeff

AD Classics: Florey Building / James Stirling
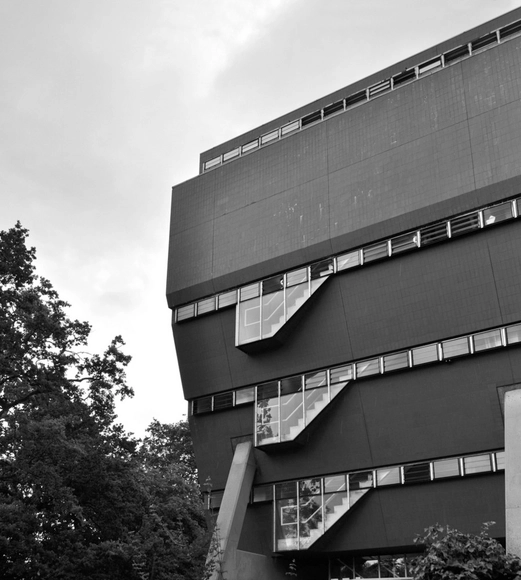
AD Classics: Florey Building / James Stirling - University, Facade, HandrailAD Classics: Florey Building / James Stirling - University, FacadeAD Classics: Florey Building / James Stirling - University, Facade, LightingAD Classics: Florey Building / James Stirling - University, FacadeAD Classics: Florey Building / James Stirling - More Images+ 5

The Queen's College Florey building is the third and last building of  “The Red Trilogy” (the Leicester Engineering Faculty building and the Cambridge History Faculty building being the first two) designed by James Stirling, solidifying him as an irreplaceable facet in modern Architecture.

Sandal Magna Community Primary School / Sarah Wigglesworth Architects

Sandal Magna Community Primary School / Sarah Wigglesworth Architects - Elementary & Middle School, Facade, DoorSandal Magna Community Primary School / Sarah Wigglesworth Architects - Elementary & Middle School, Facade, DoorSandal Magna Community Primary School / Sarah Wigglesworth Architects - Elementary & Middle School, FacadeSandal Magna Community Primary School / Sarah Wigglesworth Architects - Elementary & Middle School, Facade, Handrail, Beam, ChairSandal Magna Community Primary School / Sarah Wigglesworth Architects - More Images+ 24
The Alsop High School / 2020 Liverpool
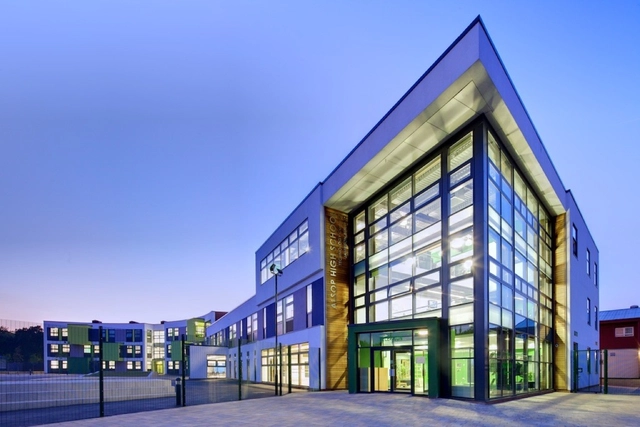
The Alsop High School / 2020 Liverpool - High School, Facade, LightingThe Alsop High School / 2020 Liverpool - High School, Facade, DoorThe Alsop High School / 2020 Liverpool - High School, Facade, DoorThe Alsop High School / 2020 Liverpool - High School, Facade, DoorThe Alsop High School / 2020 Liverpool - More Images+ 25

De La Beche Manor / VW+BS

De La Beche Manor / VW+BS - Houses, Facade, DoorDe La Beche Manor / VW+BS - Houses, Door, FacadeDe La Beche Manor / VW+BS - Houses, Garden, FacadeDe La Beche Manor / VW+BS - Houses, Facade, Door, ColumnDe La Beche Manor / VW+BS - More Images+ 12

Atrium / Studio RHE

Atrium / Studio RHE - Store, ChairAtrium / Studio RHE - StoreAtrium / Studio RHE - Store, FacadeAtrium / Studio RHE - Store, FacadeAtrium / Studio RHE - More Images+ 21

  • Architects: Studio RHE
  • Year Completion year of this architecture project Year:  2010

London Aquatics Centre for 2012 Summer Olympics / Zaha Hadid Architects
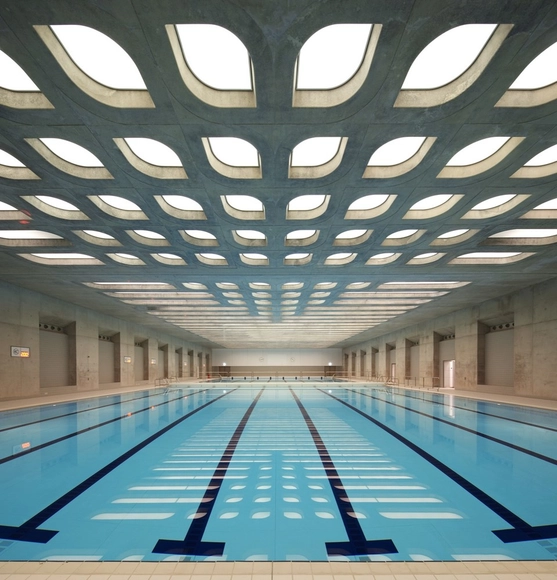
London Aquatics Centre for 2012 Summer Olympics / Zaha Hadid Architects - Swimming PoolLondon Aquatics Centre for 2012 Summer Olympics / Zaha Hadid Architects - Swimming PoolLondon Aquatics Centre for 2012 Summer Olympics / Zaha Hadid Architects - Swimming PoolLondon Aquatics Centre for 2012 Summer Olympics / Zaha Hadid Architects - Swimming PoolLondon Aquatics Centre for 2012 Summer Olympics / Zaha Hadid Architects - More Images+ 56
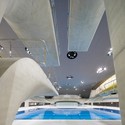
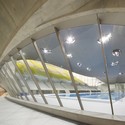
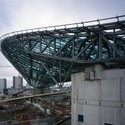
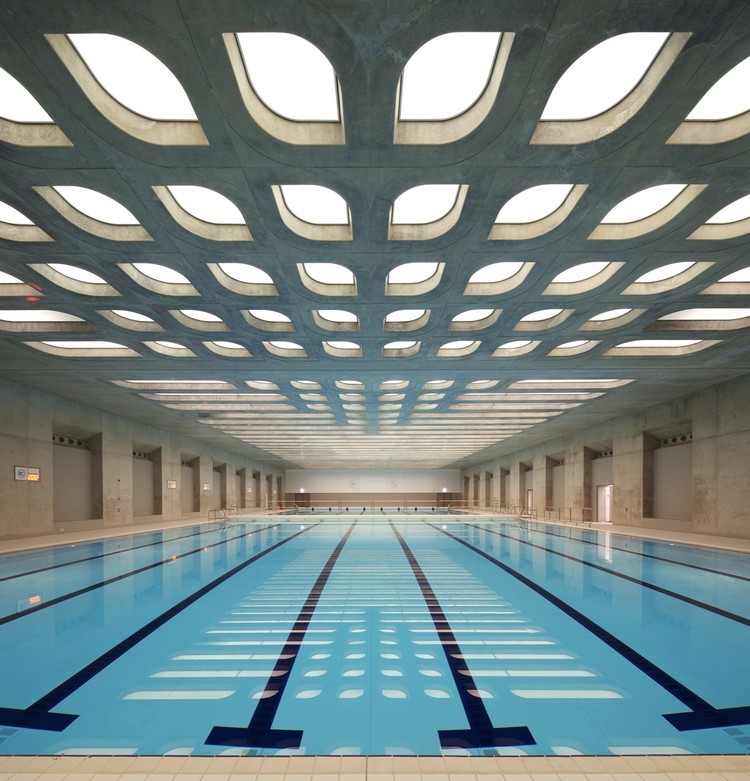
  • Architects: ZHA
  • Area Area of this architecture project Area:  15950 m²
  • Year Completion year of this architecture project Year:  2011
  • Manufacturers Brands with products used in this architecture project
    Manufacturers:  KEIM, Serge Ferrari, Kingspan Insulated Panels, Thebault Groupe, Yannedis
  • Professionals: Balfour Beatty

AD Classics: Robin Hood Gardens / Alison and Peter Smithson

AD Classics: Robin Hood Gardens / Alison and Peter Smithson - ApartmentsAD Classics: Robin Hood Gardens / Alison and Peter Smithson - ApartmentsAD Classics: Robin Hood Gardens / Alison and Peter Smithson - More Images+ 9
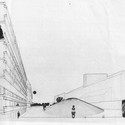
Hall of Remembrance / Methodic Practice

Hall of Remembrance / Methodic Practice -         Cemetery, Courtyard, Facade, Column, Beam, DoorHall of Remembrance / Methodic Practice -         Cemetery, Door, FacadeHall of Remembrance / Methodic Practice -         Cemetery, Door, FacadeHall of Remembrance / Methodic Practice -         Cemetery, Door, FacadeHall of Remembrance / Methodic Practice - More Images+ 5

Tex-Tonic House 1 / Paul McAneary Architects

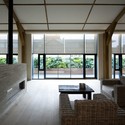
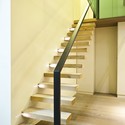
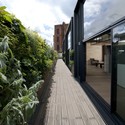
Tex-Tonic House 1 / Paul McAneary Architects - Houses, BathroomTex-Tonic House 1 / Paul McAneary Architects - Houses, Facade, Beam, Door, Table, BenchTex-Tonic House 1 / Paul McAneary Architects - Houses, Stairs, Handrail, FacadeTex-Tonic House 1 / Paul McAneary Architects - Houses, Deck, Facade, HandrailTex-Tonic House 1 / Paul McAneary Architects - More Images+ 7
Sainsbury Laboratory / Stanton Williams

Sainsbury Laboratory / Stanton Williams - LaboratorySainsbury Laboratory / Stanton Williams - LaboratorySainsbury Laboratory / Stanton Williams - LaboratorySainsbury Laboratory / Stanton Williams - LaboratorySainsbury Laboratory / Stanton Williams - More Images+ 18
Blackfriars Priory / Feilden Clegg Bradley Studios

Blackfriars Priory / Feilden Clegg Bradley Studios - Restoration, Garden, Facade, DoorBlackfriars Priory / Feilden Clegg Bradley Studios - Restoration, Fence, Handrail, Stairs, DoorBlackfriars Priory / Feilden Clegg Bradley Studios - Restoration, Arch, Door, Arcade, Facade, ColumnBlackfriars Priory / Feilden Clegg Bradley Studios - Restoration, ArchBlackfriars Priory / Feilden Clegg Bradley Studios - More Images+ 15
Graduate Accommodation at Clare Hall College / Cowper Griffith Architects
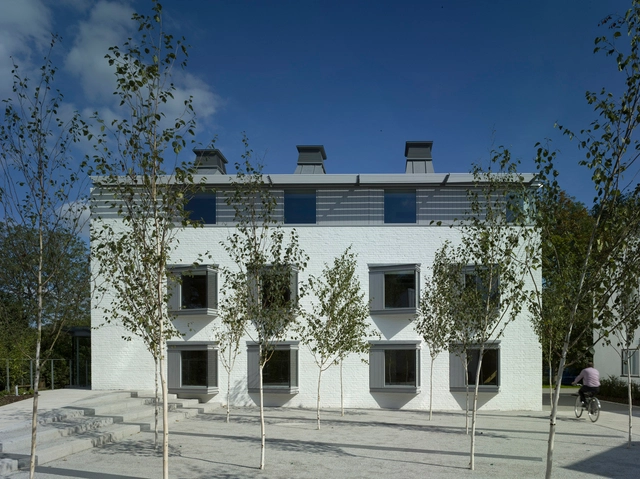
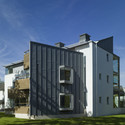
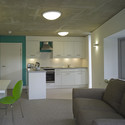
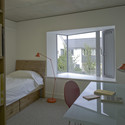
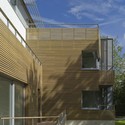
Graduate Accommodation at Clare Hall College / Cowper Griffith Architects - Dorms, Facade, DoorGraduate Accommodation at Clare Hall College / Cowper Griffith Architects - Dorms, Kitchen, Door, Countertop, Lighting, Chair, TableGraduate Accommodation at Clare Hall College / Cowper Griffith Architects - Dorms, Bedroom, BedGraduate Accommodation at Clare Hall College / Cowper Griffith Architects - Dorms, Facade, Handrail, StairsGraduate Accommodation at Clare Hall College / Cowper Griffith Architects - More Images+ 23
Ackling Cook Bothy / Reiach and Hall Architects
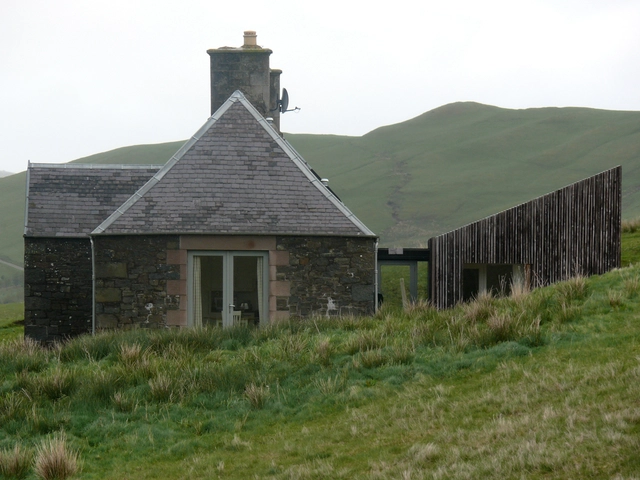
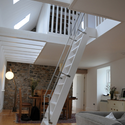
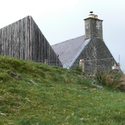
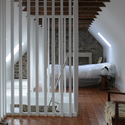
Ackling Cook Bothy / Reiach and Hall Architects - Houses, Stairs, Beam, Handrail, Facade, ChairAckling Cook Bothy / Reiach and Hall Architects - Houses, FacadeAckling Cook Bothy / Reiach and Hall Architects - Houses, Handrail, Facade, ColumnAckling Cook Bothy / Reiach and Hall Architects - Houses, FacadeAckling Cook Bothy / Reiach and Hall Architects - More Images+ 22
Barbican Foodhall and Lounge / SHH

Barbican Foodhall and Lounge / SHH - Restaurants & Bars, Table, Chair, LightingBarbican Foodhall and Lounge / SHH - Restaurants & Bars, Kitchen, Table, ChairBarbican Foodhall and Lounge / SHH - Restaurants & Bars, Beam, Table, ChairBarbican Foodhall and Lounge / SHH - Restaurants & Bars, Courtyard, Facade, Lighting, Chair, Table, BenchBarbican Foodhall and Lounge / SHH - More Images+ 38

  • Architects: SHH

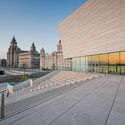
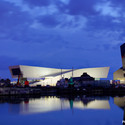
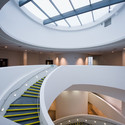
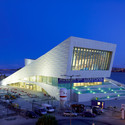
Museum of Liverpool / 3XN

Museum of Liverpool / 3XN - MuseumMuseum of Liverpool / 3XN - MuseumMuseum of Liverpool / 3XN - MuseumMuseum of Liverpool / 3XN - MuseumMuseum of Liverpool / 3XN - More Images+ 17

MediaCityUK Exterior Spaces / Gillespies

MediaCityUK Exterior Spaces / Gillespies - Public SpaceMediaCityUK Exterior Spaces / Gillespies - Public Space, BenchMediaCityUK Exterior Spaces / Gillespies - Public Space, Garden, FacadeMediaCityUK Exterior Spaces / Gillespies - Public Space, FacadeMediaCityUK Exterior Spaces / Gillespies - More Images+ 8
Extension of the National Maritime Museum / C.F. Møller
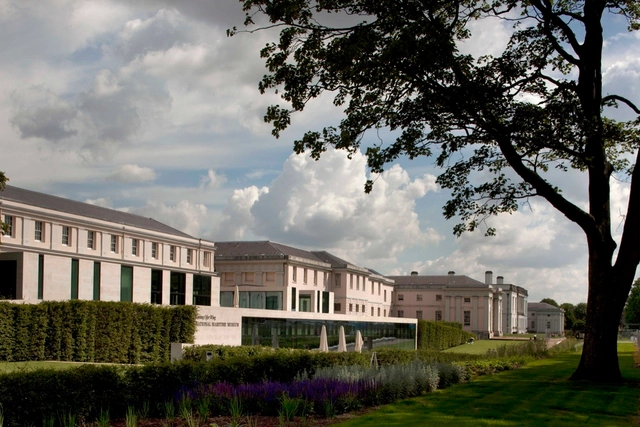
Extension of the National Maritime Museum / C.F. Møller - Refurbishment, FacadeExtension of the National Maritime Museum / C.F. Møller - Refurbishment, Table, ChairExtension of the National Maritime Museum / C.F. Møller - Refurbishment, FacadeExtension of the National Maritime Museum / C.F. Møller - Refurbishment, Facade, BeamExtension of the National Maritime Museum / C.F. Møller - More Images+ 34
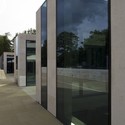
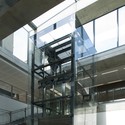
  • Architects: C.F. Møller
    : C.F. Møller Architects
  • Area Area of this architecture project Area:  7300 m²
  • Year Completion year of this architecture project Year:  2011
  • Manufacturers Brands with products used in this architecture project
    Manufacturers:  Rackline