
Ukraine


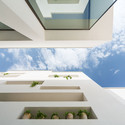
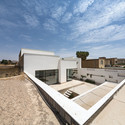
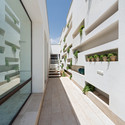
A House of Niches / Ayeneh Office

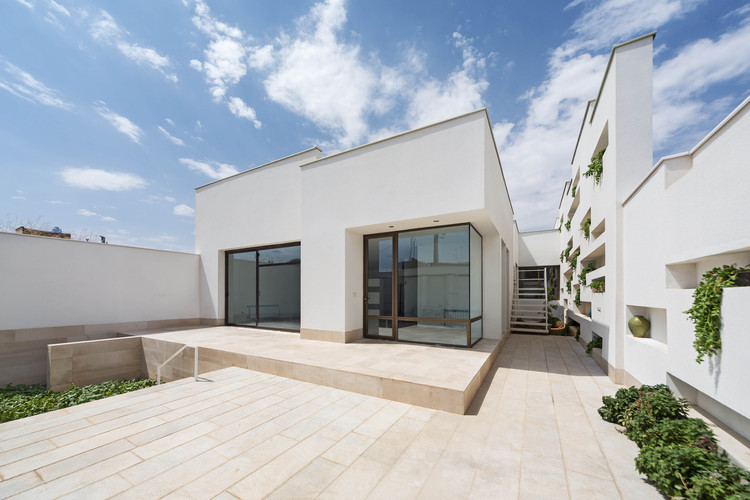
https://www.archdaily.com/556386/a-house-of-niches-ayeneh-officeCristian Aguilar
Sergey Makhno Office and Showroom / Illya Tovstonog + Sergey Makhno Architects


-
Architects: Illya Tovstonog, Sergey Makhno Architects
- Area: 200 m²
- Year: 2014
-
Manufacturers: Interstuhl
https://www.archdaily.com/548960/sergey-makhno-office-and-showroom-sergey-makhno-illya-tovstonogKaren Valenzuela
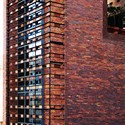
Building of Construction Engineering Disciplinary Organization / Next Office–Alireza Taghaboni + Dayastudio
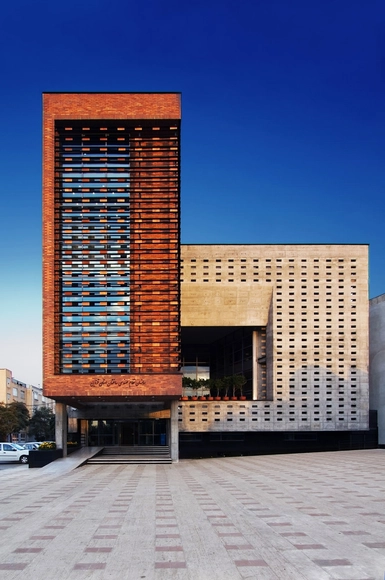


-
Architects: Dayastudio, NextOffice–Alireza Taghaboni
- Area: 2500 m²
- Year: 2009
-
Professionals: Habibollah Babaee, Javid Rah Co
https://www.archdaily.com/541480/building-of-construction-engineering-disciplinary-organization-dayastudio-nextofficeKaren Valenzuela


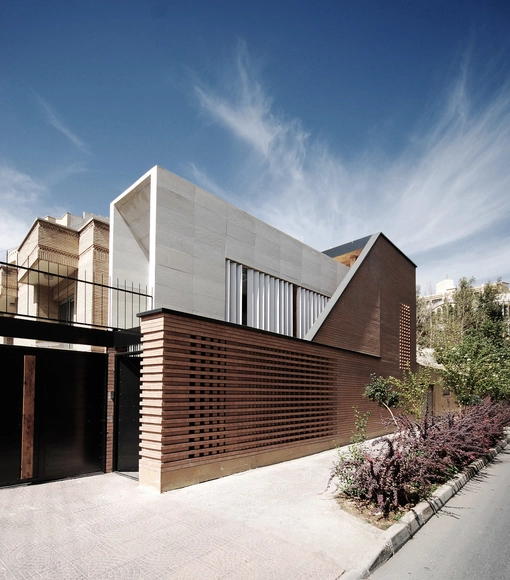
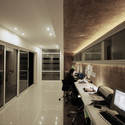
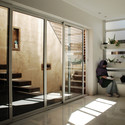
4x12 Atelier / USE Studio

-
Architects: USE Studio
- Area: 70 m²
- Year: 2011
https://www.archdaily.com/515224/4x12-atelier-use-studioDaniel Sánchez
Mini Shopping Mall Takes Top Prize in CANactions Youth Competition

The top prize in CANactions' 2014 Youth Competition has been awarded to Valentyn Sharovatov of Unika Architecture & Urbanism, for his "Extrasmall Shopping Mall", a design for a miniature shopping center on a tight site on Lviv. CANactions is Ukraine's largest architectural event, running since 2008.
The design by Sharovatov activates a neglected public square, using the draw of cafes and retail to regenerate this small corner of Lviv. More on the design after the break.
https://www.archdaily.com/514968/mini-shopping-mall-takes-top-prize-in-canactions-youth-competitionRory Stott
Shustov Brandy Bar / Studio Belenko


-
Architects: Studio Belenko
- Year: 2014
https://www.archdaily.com/508920/shustov-brandy-bar-studio-belenkoCristian Aguilar
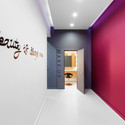
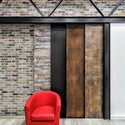
Notting Hill / 33bY Architecture


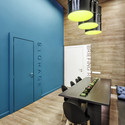

-
Architects: 33bY Architecture
- Area: 170 m²
- Year: 2014
https://www.archdaily.com/466986/notting-hill-yunakov-architectsKaren Valenzuela
Confectionery Factory Roshen / Yunakov Architects


https://www.archdaily.com/447935/confectionery-factory-roshen-yunakov-architectsDaniel Sánchez
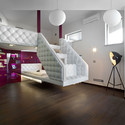
House in Dniepropetrovsk / Yuriy Eroshik + Victoriya Yakusha
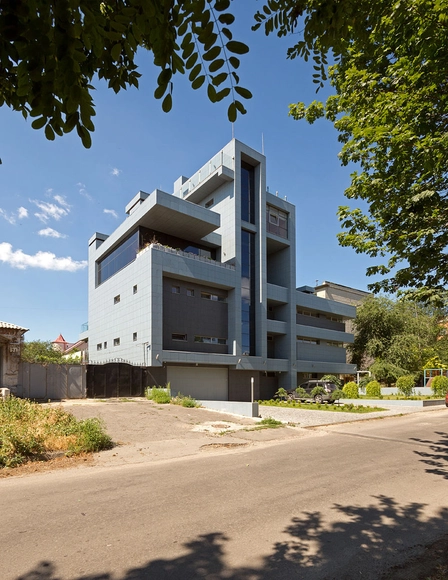


-
Architects: Yuriy Eroshik + Victoriya Yakusha
- Area: 2000 m²
- Year: 2010
https://www.archdaily.com/422341/house-in-dniepropetrovsk-yuriy-eroshik-victoriya-yakushaJavier Gaete
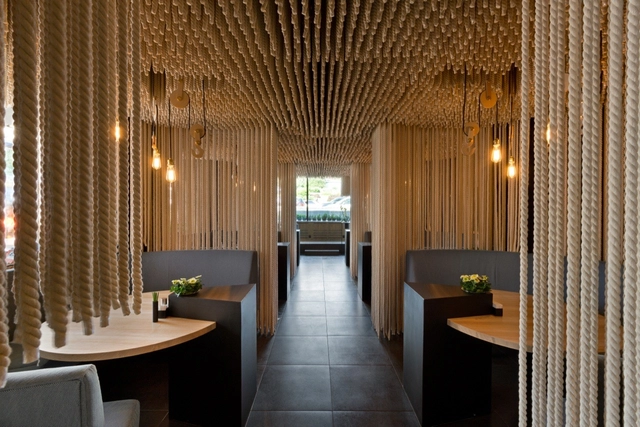
Restaurant "Odessa" / YOD Group
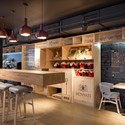
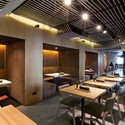

https://www.archdaily.com/418152/restaurant-odessa-yod-design-labDaniel Sánchez
Water Patio House / Drozdov & Partners


https://www.archdaily.com/391379/water-patio-house-drozdov-and-partnersJavier Gaete
Kyiv Culture Space on Andriivskyi Descent Competition Entry / Dmytro Aranchii Architects
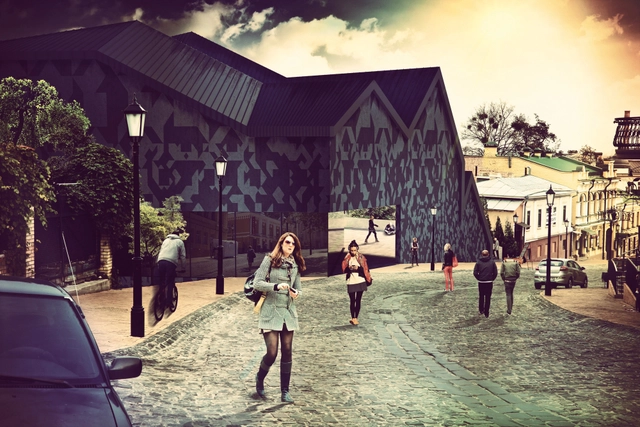
Dmytro Aranchii Architects shared with us their proposal for the cultural space on the Andriivskyi descent, an educational competition sponsored by ESTA Holding earlier this year. The challenge was to create an architectural concept of the Yunist factory former site development, and out of 1 hectare, the competition terms determined the cultural space as 10-15 percent of the area linked to the Andriivskyi descent, and the rest of it was for commercial use. This consists of a multifunctional cultural space with an integrated chamber music hall. Besides the hall, the architects suggested to place a literature space in the cultural center suitable for seminars, conferences, meetings of readers and writers, poets and essayists, as there is a lack of such place in Kyiv. More images and architects' description after the break.
https://www.archdaily.com/370568/kyiv-culture-space-on-andriivskyi-descent-competition-entry-dmytro-aranchii-architectsAlison Furuto
Beton Restaurant / 33bY Architecture



-
Architects: 33bY Architecture
- Area: 860 m²
- Year: 2013
https://www.archdaily.com/369826/beton-restaurant-yunakov-architectsSebastian Jordana
IT Park Proposal / ZA Architects
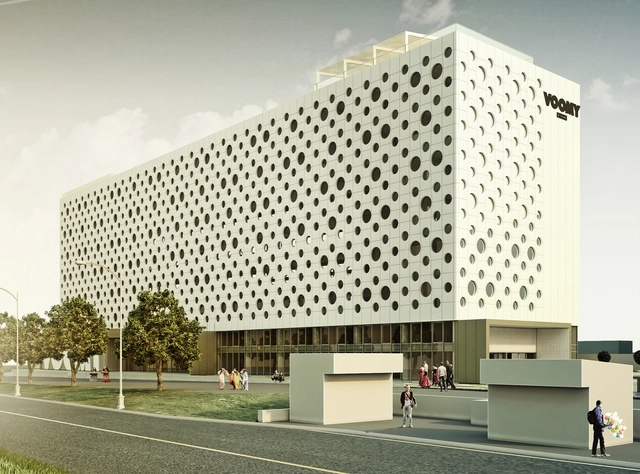
With the main challenge of providing an environment for the prosperous IT business incubator in Kharkov city, the design by ZA Architects creates favorable conditions for the creation and development of the new ideas in the multi-component environment. The design backbone is the provocation of communication between people, casual acquaintances, experience sharing, receiving of new knowledge and social events of all kinds. More images and architects’ description after the break.
https://www.archdaily.com/335178/it-park-proposal-za-architectsAlison Furuto
'Under the Cloud' Railway Station Proposal / Arthur Kupreychuk

Designed by Arthur Kupreychuk , the proposal for the railway station, located in Sevastopol, Crimea, Ukraine, consists of a passenger terminal building and a hanging in the air cloud-canopy above it. The supporting structure of the canopy is similar to the structure of an airship. The canopy strives upward by buoyancy forces, if its average density is less than the density of the atmosphere. More images and Kupreychuk’s description after the break.
https://www.archdaily.com/334371/under-the-cloud-railway-station-proposal-arthur-kupreychukAlison Furuto
Yacht House / Robin Monotti Architects


https://www.archdaily.com/327778/yacht-house-robin-monotti-architectsDaniel Sánchez