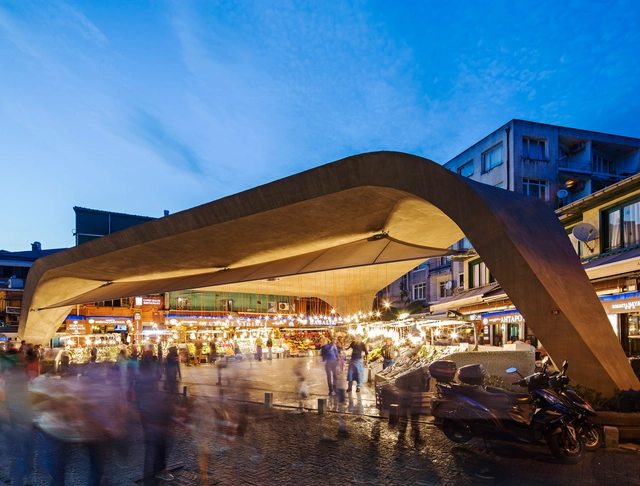
-
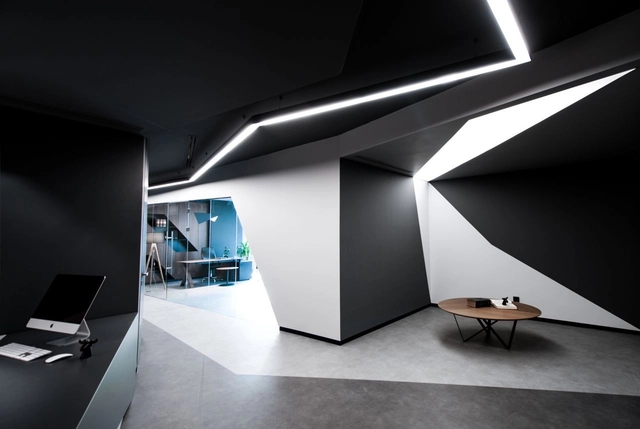
Architects: Yazgan Design Architecture
- Area: 4100 m²
- Year: 2009
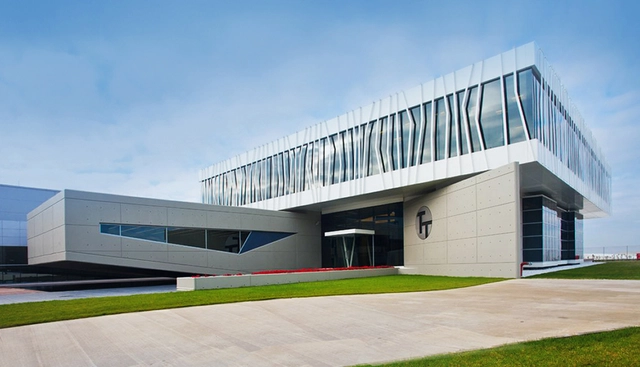
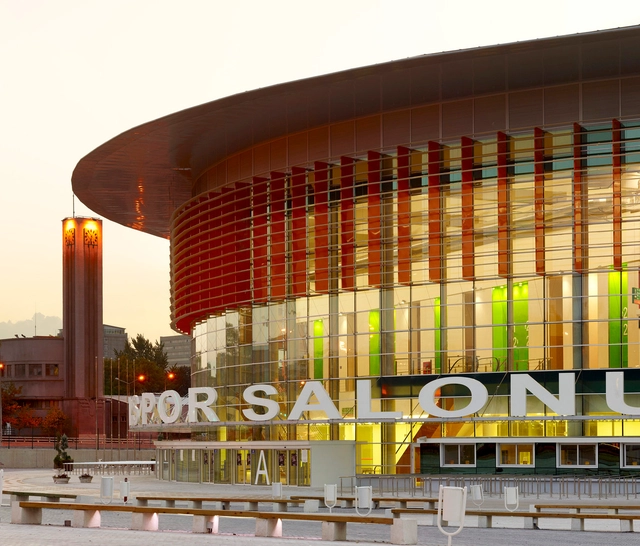

Grimshaw, Nordic Office of Architecture (Oslo) and Haptic Architects (London) have released details on what is expected to be the world’s busiest airport terminal: Istanbul Grand Airport. Planned for the Black Sea coast, just 35 kilometers outside the city, the six-runway development, masterplanned by Arup, will serve as a modern gateway to Istanbul and Turkey.
The first of the project’s four phases is slated for completion in 2018 and will serve 90 million passengers per year. Once all phases are complete, the airport’s capacity will expand to over 150 million annual passengers, making it the world’s largest airport terminal under a single roof.
“The Istanbul Grand Airport will be a modern, highly functional airport, with a unique sense of space,” described Nordic. “The airport is inspired by what makes Istanbul great: a large-scale, heaving metropolis with millennia of history, stunning architecture, both new and old, and a richness in color, patterns and quality of light.”

.jpg?1394423314&format=webp&width=640&height=580)
![Çanakkale Antenna Tower / IND [Inter.National.Design] + Powerhouse Company - Infrastructure](https://snoopy.archdaily.com/images/archdaily/media/images/530f/3abb/c07a/80ce/8b00/0166/slideshow/MIR_Çanakkale_Antenna_Tower.jpg?1393506994&format=webp&width=640&height=580)
Beating out an impressive shortlist of architectural heavyweights, including Sou Fujimoto Architects, Snøhetta, and FR-EE/Fernando Romero Enterprise, IND [Inter.National.Design] + Powerhouse Company, in collaboration with ABT, have won the Çanakkale Antenna Tower Competition to design a 100-meter Observation and Broadcast Tower for the historic city of Çanakkale in western Turkey.The tower will be completed in 2015, in time for the 100th anniversary of the Battle of Galipoli.
Interestingly, this is the second design for an "iconic" antenna tower we've seen this month; you can check out Smiljan Radic's winning design for the antenna tower that will alter the skyline of Santiago, Chile here. And read after the break for IND + Powerhouse Company's description of their winning design.
.jpg?1392695267)
.jpg?1392350936&format=webp&width=640&height=580)

Ziya İmren Architects has recently won an invited competition for the design of the Beykoz School complex in Istanbul. The firm’s winning proposal distinguished itself by embedding its layout within the steep site’s natural surrounding and organizing school as a “cascading” hierarchy of spaces.
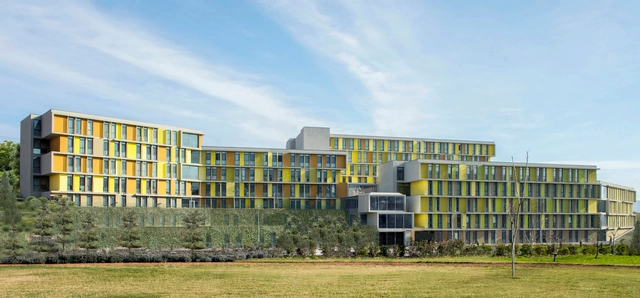

Marc Koehler Architects, in collaboration with ONZ Architects, have recently won an invited competition for their design of the Kastamonu Campus in Turkey. Their winning proposal, described as "an asymmetrical star", embodies excellence and is an endeavor to create the largest high school campus ever designed. Featuring laboratories, libraries, performance spaces, sports centers, a health centre, places of worship, dormitories and 29,000 square meters of educational spaces, the campus is expected to welcome 10,000 students.
![School Complex / IND [Inter.National.Design] - Municipal Building](https://snoopy.archdaily.com/images/archdaily/media/images/52d0/63c1/e8e4/4ec1/e700/0001/slideshow/01_View_of_auditorium_building_from_boulevard_strip.jpg?1389388713&format=webp&width=640&height=580)
Inter.National.Design (IND), based in Rotterdam and Istanbul, have won first prize in a restricted competition to design a large school complex in Viranşehir, Turkey. Five rectangular courtyards, together with five dynamic public strips, combine to envelop the collection of buildings with a variety of both neutral and dynamic voidal spaces. A degree of permeability with the city is designed into the scheme with the "two types of open spaces following a gradient using the buildings as filters from the hermetic façade of the courtyards to the permeable skins of the outer façade". Hills, pyramid stairs and areas of wild nature tie the atmosphere of the scheme into a unit within a "homogenous industrial roof profile and a modular structure".
.jpg?1389316151&format=webp&width=640&height=580)

KPF has unveiled what will be their first project in Turkey: a pair of 40- and 46-story towers that will serve as the new headquarters for the country’s largest and oldest financial institution. The Ziraat Bank Headquarters will be the centerpiece of the new Istanbul International Financial Centre (IIFF), encompassing over 400,000-square-meters of office space and inspired by the site’s rich architectural context.










.jpg?1395281782&format=webp&width=640&height=580)
.jpg?1395281756 "© Cemal Emden")
.jpg?1395281883 "© Cemal Emden")
.jpg?1395281852 "© Cemal Emden")
.jpg?1395326102 "© Cemal Emden")
.jpg?1395281782)
.jpg?1394423424 "Courtesy of Bahadir Kul Architects")
.jpg?1394423348 "Courtesy of Bahadir Kul Architects")
.jpg?1394423408 "Courtesy of Bahadir Kul Architects")
.jpg?1394423314)
.jpg?1392695248 "© Ket Kolektif")
.jpg?1392695294 "Courtesy of BKA-BahadırKulArchitects")
.jpg?1392696263 "© Ket Kolektif")
.jpg?1392695373 "Courtesy of BKA-BahadırKulArchitects")
.jpg?1392695267)
.jpg?1392351229 "Courtesy of Bahadir Kul Architects")
.jpg?1392351112 "© Ket Kolektif")
.jpg?1392350983 "© Ket Kolektif")
.jpg?1392351040 "Courtesy of Bahadir Kul Architects")
.jpg?1392350936)





.jpg?1389316128 "© Cemal Emden")
.jpg?1389316061 "© Cemal Emden")
.jpg?1389316011 "© Cemal Emden")
.jpg?1389316035 "© Cemal Emden")
.jpg?1389316151)