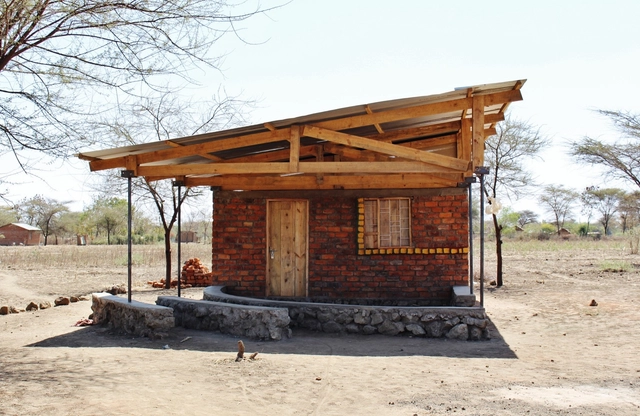
Tanzania
Center for Women in Masai Village / C-re-aid

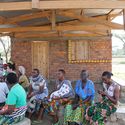
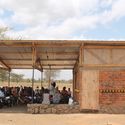
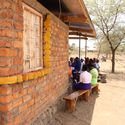

https://www.archdaily.com/869092/center-for-women-in-masai-c-re-aidValentina Villa
Rammed Earth Workshop in Tanzania
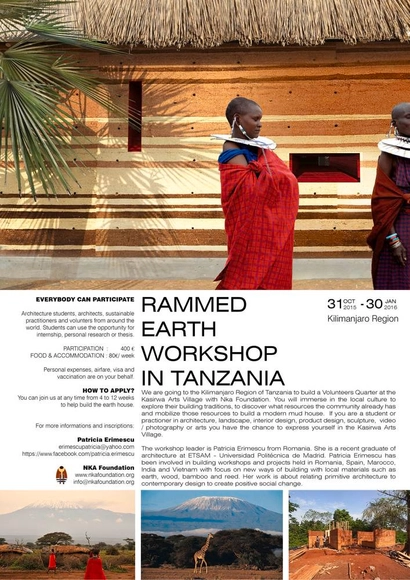
RAMMED EARTH WORKSHOP IN TANZANIA
(Design-Build-Safari)
https://www.archdaily.com/776790/be-there-rammed-earth-workshop-in-tanzaniaRene Submissions
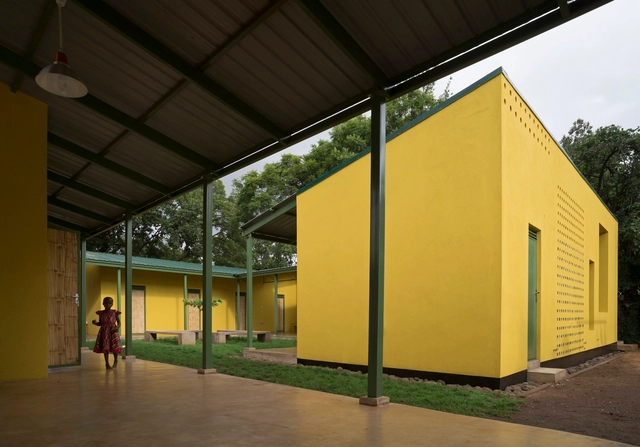
KWIECO Shelter House / Hollmén Reuter Sandman Architects


-
Architects: Hollmén Reuter Sandman Architects
- Area: 423 m²
- Year: 2015
-
Professionals: Larissa and Mike Leach, GMP Consulting Engineers Ltd, Prajesh Chauhan, Rocktronic Ltd
https://www.archdaily.com/634100/kwieco-shelter-house-hollmen-reuter-sandman-architectsDaniel Sánchez
Jaklitsch / Gardner Architects Design Beekeeping and Honey Extraction Center for Tanzania
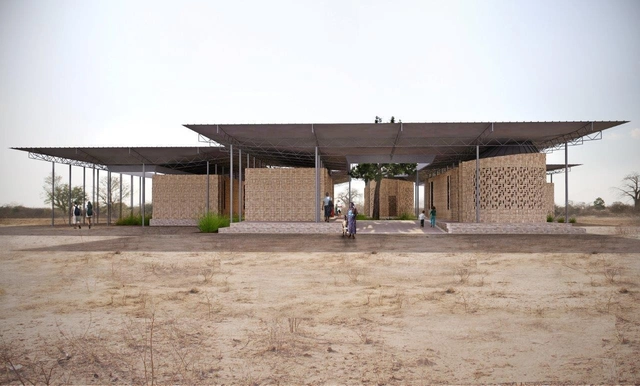
New York-based Jaklitsch/Gardner Architects, in collaboration with Follow the Honey, National Beekeeping Supplies, and Nyuki Safari Company, have revealed designs for the Mizengo Pinda Asali & Nyuki Sanctuary in Dodoma, Tanzania. The grassroots-supported facility will provide a centralized hub for honey extraction, processing, and public sales, in addition to education for local villages on sustainable farming methods and resource management. The centre is set to become a bustling new community hive for Dodoma, and is envisioned as a case study of "how community-based resource management can stimulate return for all stakeholders and offer a means of economic independence to residents of rural communities."
https://www.archdaily.com/631650/jaklitsch-gardner-architects-design-beekeeping-and-honey-extraction-center-for-tanzaniaPatricia Arcilla
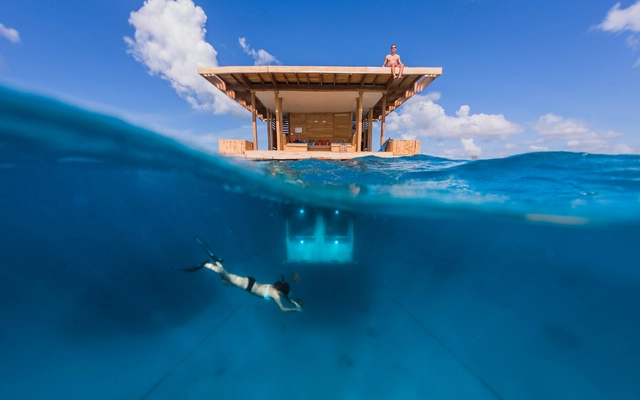
The Manta Underwater Room / Genberg Underwater Hotels

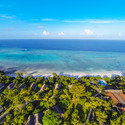
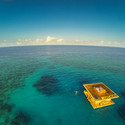
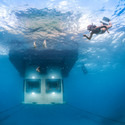

https://www.archdaily.com/455371/the-manta-underwater-room-genberg-underwater-hotelsDaniel Sánchez
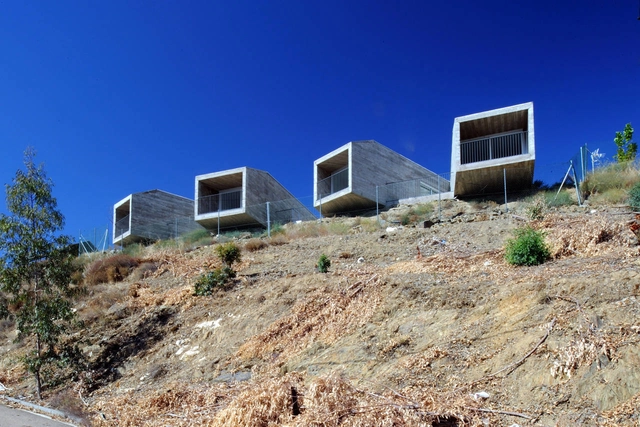
4 Bungalows / Estudio Arquitectura Hago
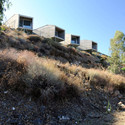
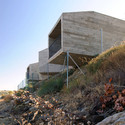
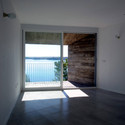
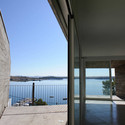

-
Architects: Estudio Arquitectura Hago
: Estudio Arquitectura Hago - Antonio Álvarez-Cienfuegos Rubio & Emilio Delgado Martos - Area: 210 m²
- Year: 2011
https://www.archdaily.com/222386/4-bungalows-estudio-arquitectura-hagoVictoria King
Troia Peninsula Housing / Quadrante Arquitectura
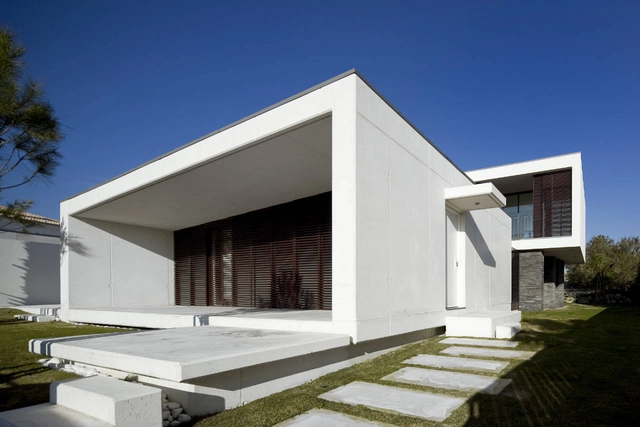

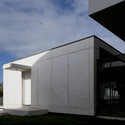
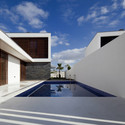
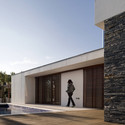

https://www.archdaily.com/214957/troia-peninsula-housing-quadrante-arquitecturaVictoria King
Photovoltaic Factory and Offices / Quadrante Arquitectura
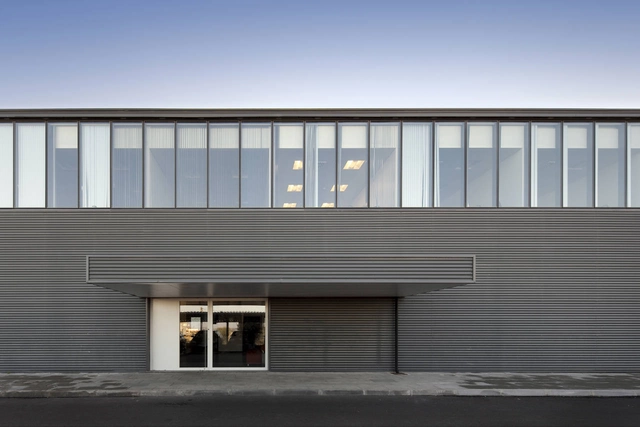

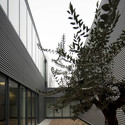


-
Architects: Quadrante Arquitectura
- Year: 2006
https://www.archdaily.com/214646/photovoltaic-fabric-and-offices-quadrante-arquitecturaVictoria King
Monte Alentejano Housing / Quadrante Arquitectura
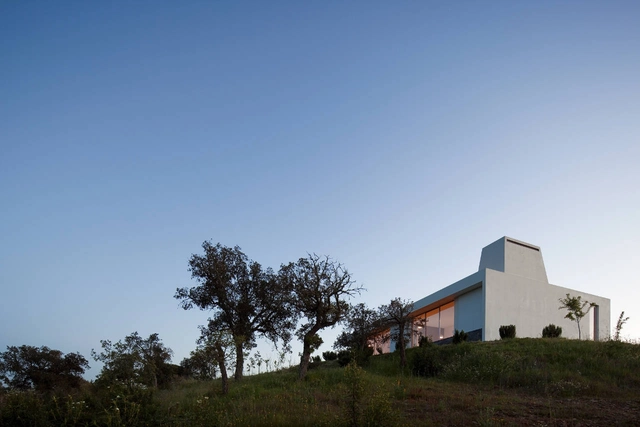

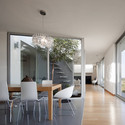
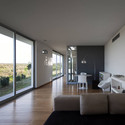


https://www.archdaily.com/214628/monte-alentejano-housing-quadrante-arquitecturaVictoria King
Modernisation of Sebastião da Gama School / RCJV
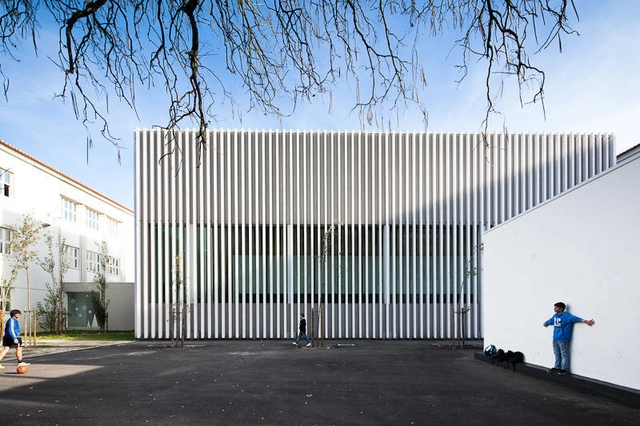

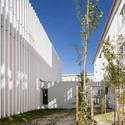


https://www.archdaily.com/214767/modernisation-of-sebastiao-da-gama-school-rcjvVictoria King
Amareleja Photovoltaic Central / Quadrante Arquitectura
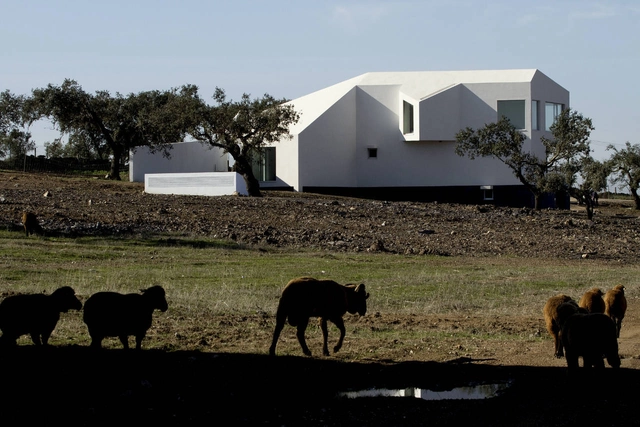


https://www.archdaily.com/214377/amareleja-photovoltaic-central-quadrante-arquitecturaVictoria King
House In Lagos / Mario Martins
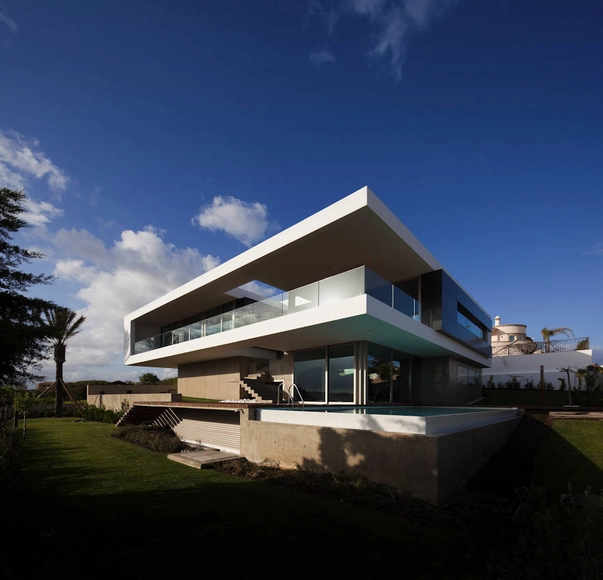

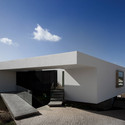

https://www.archdaily.com/213356/house-in-lagos-mario-martinsVictoria King
Reorganization of Pombal Castle's Hill / COMOCO
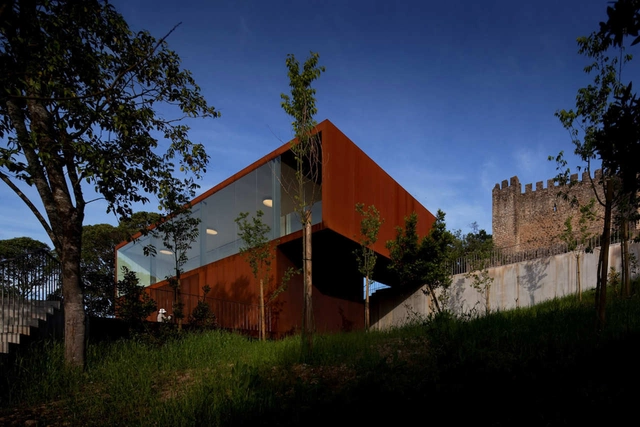

https://www.archdaily.com/205989/castle-of-castelo-novo-comocoKritiana Ross
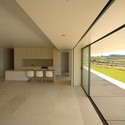
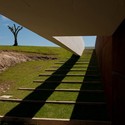
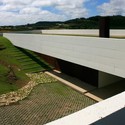
House in Alcobaça / Topos Atelier de Arquitectura


-
Architects: Topos Atelier de Arquitectura
: Topos Atelier de Arquitectura / Jean Pierre Porcher, Margarida Oliveira and Albino Freitas - Area: 270 m²
- Year: 2011
https://www.archdaily.com/184677/house-in-alcobaca-topos-atelier-de-arquitecturaMegan Jett
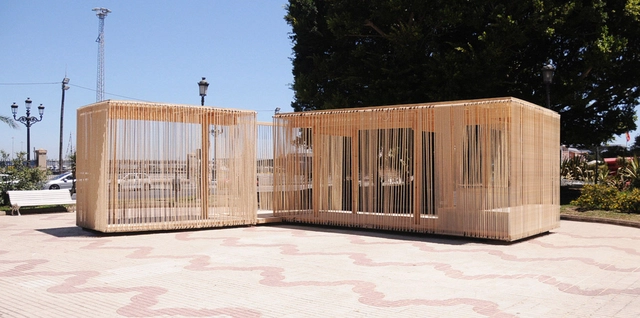
Cadiz Temporary Pavilion / Breathnach Donnellan with EASA Participants

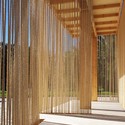
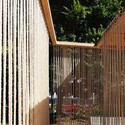
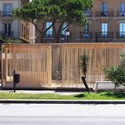

-
Architects: Breathnach Donnellan with EASA Participants
: Kieran Donnellan, Darragh Breathnach and EASA PArticipants - Area: 35 m²
- Year: 2011
https://www.archdaily.com/180326/cadiz-temporary-pavilion-breathnach-donnellan-with-easa-participantsMegan Jett
The 9 April Garden / aspa
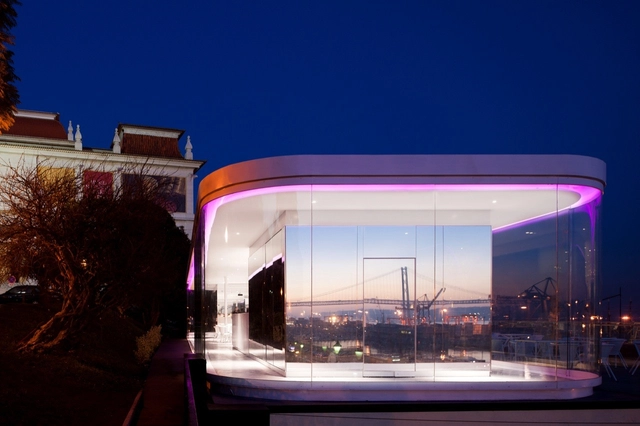



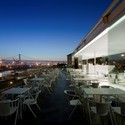

https://www.archdaily.com/165889/bar-no-jardim-9-de-abril-aspaChristopher Henry
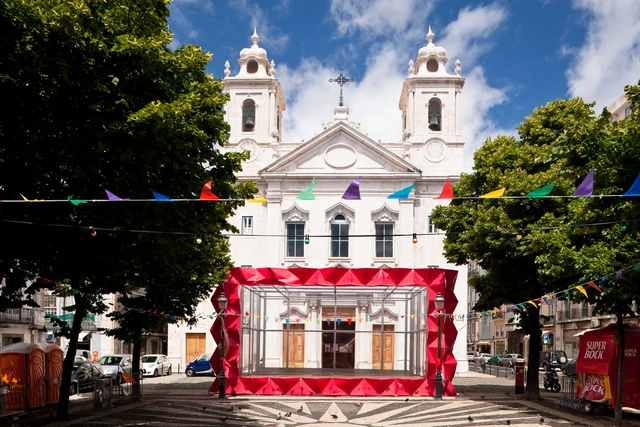



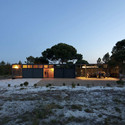
The Guest House / PARATELIER
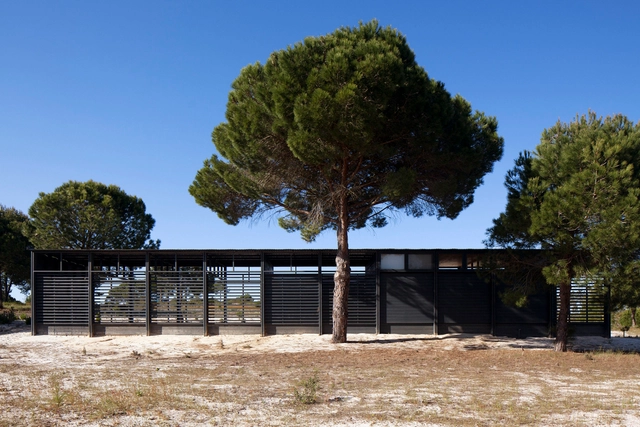
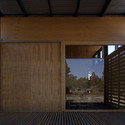

https://www.archdaily.com/137783/the-guest-house-paratelierAndrew Rosenberg