1. ArchDaily
  2. Sweden

Sweden

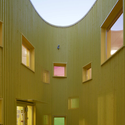
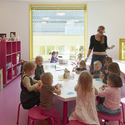
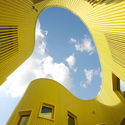
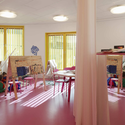
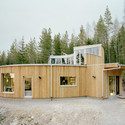
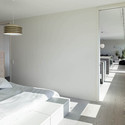
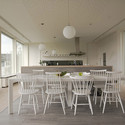
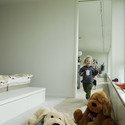
Tellus Nursery School / Tham & Videgård Arkitekter

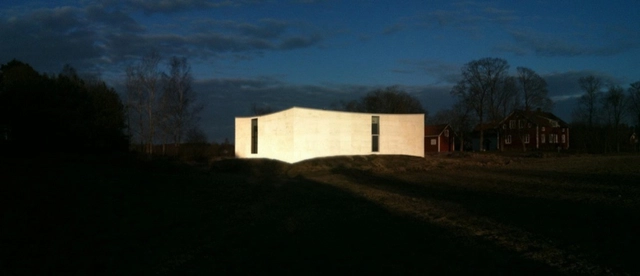
Tellus Nursery School / Tham & Videgård Arkitekter - Educational Architecture, Facade, LightingTellus Nursery School / Tham & Videgård Arkitekter - Educational Architecture, Table, ChairTellus Nursery School / Tham & Videgård Arkitekter - Educational Architecture, Facade, Arch, LightingTellus Nursery School / Tham & Videgård Arkitekter - Educational Architecture, Table, ChairTellus Nursery School / Tham & Videgård Arkitekter - More Images+ 8

AD Classics: Stockholm Public Library / Gunnar Asplund

With its simple geometry and classical arrangement, Stockholm’s Public Library is a difficult building to characterize. Designed by noted Swedish architect Gunnar Asplund during the 1920s, the library is the physical manifestation of a transitionary period in both the rationale of its designer and the shifting values of European architecture. The ultimate result is a deceptively complex synthesis of styles presented in a visually straightforward package: the fading influence of Neoclassicism juxtaposed against the emergence of Rationalism.
Villa Kapla / YAJ Architects

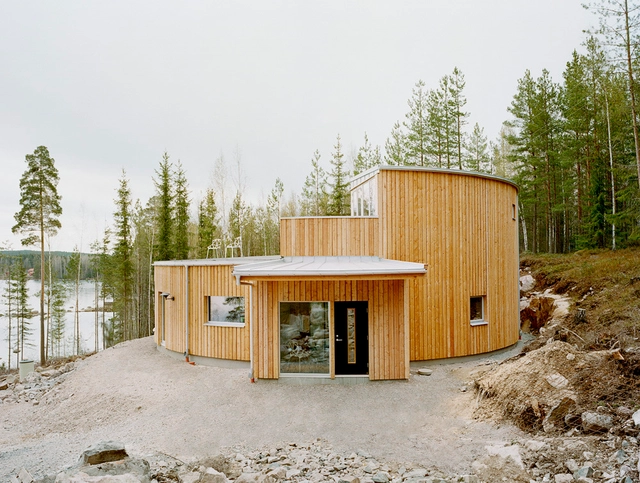
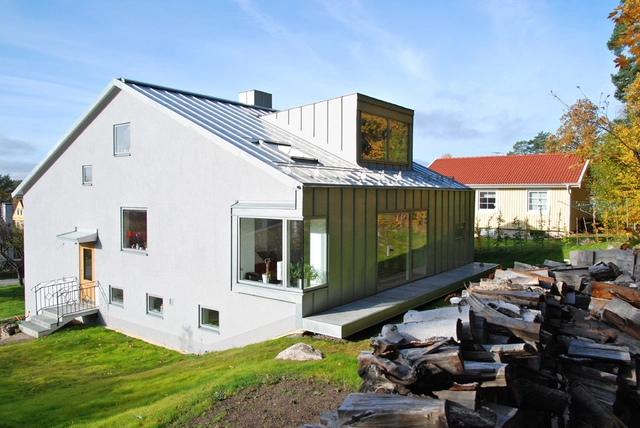
Villa Kapla / YAJ Architects - Houses, Facade, DoorVilla Kapla / YAJ Architects - Houses, Stairs, Beam, Handrail, TableVilla Kapla / YAJ Architects - Houses, Beam, Door, FacadeVilla Kapla / YAJ Architects - Houses, FacadeVilla Kapla / YAJ Architects - More Images+ 4

•
Stockholm, Sweden
  • Architects: YAJ Architects
  • Area Area of this architecture project Area:  350 m²
  • Year Completion year of this architecture project Year:  2010

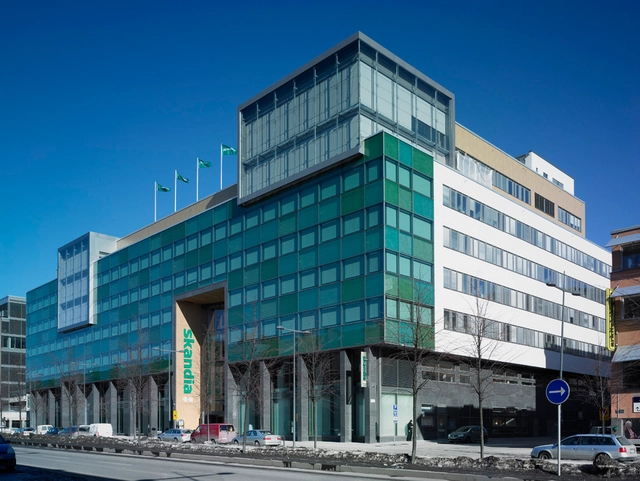

Skandia / Brunnberg & Forshed Arkitektkontor AB

Skandia / Brunnberg & Forshed Arkitektkontor AB - Office Buildings, FacadeSkandia / Brunnberg & Forshed Arkitektkontor AB - Office Buildings, FacadeSkandia / Brunnberg & Forshed Arkitektkontor AB - Office Buildings, FacadeSkandia / Brunnberg & Forshed Arkitektkontor AB - Office Buildings, Door, FacadeSkandia / Brunnberg & Forshed Arkitektkontor AB - More Images+ 5

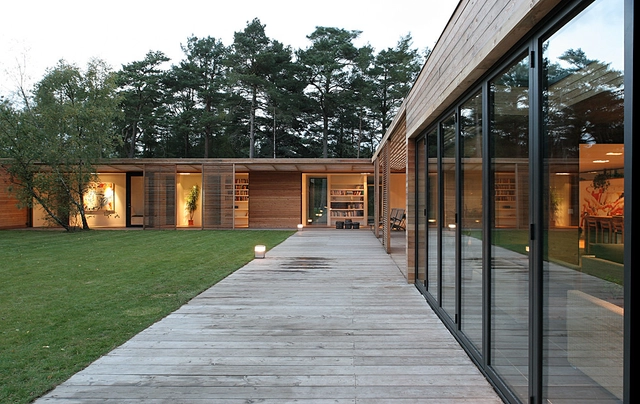
Bergman – Werntoft House / Johan Sundberg

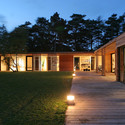
Bergman – Werntoft House / Johan Sundberg - Houses, Deck, Beam, FacadeBergman – Werntoft House / Johan Sundberg - Houses, Deck, Facade, Door, Beam, Table, ChairBergman – Werntoft House / Johan Sundberg - Houses, Courtyard, Facade, DoorBergman – Werntoft House / Johan Sundberg - Houses, Garden, Facade, DoorBergman – Werntoft House / Johan Sundberg - More Images+ 38

Oxelösund Marina / YAJ Arkitekter

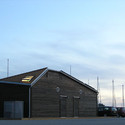
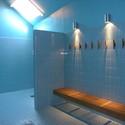
Oxelösund Marina / YAJ Arkitekter - Office Buildings, FacadeOxelösund Marina / YAJ Arkitekter - Office Buildings, Facade, DoorOxelösund Marina / YAJ Arkitekter - Office Buildings, BathroomOxelösund Marina / YAJ Arkitekter - Office Buildings, Facade, DoorOxelösund Marina / YAJ Arkitekter - More Images+ 13


Aluminum House / Unit Arkitektur AB

Aluminum House / Unit Arkitektur AB - Houses, Garden, Facade, Table, Chair, BenchAluminum House / Unit Arkitektur AB - Houses, Facade, DoorAluminum House / Unit Arkitektur AB - Houses, Kitchen, Lighting, Countertop, TableAluminum House / Unit Arkitektur AB - Houses, Garden, Chair, ForestAluminum House / Unit Arkitektur AB - More Images+ 25

•
Alingsas, Sweden
  • Architects: Unit Arkitektur AB
  • Area Area of this architecture project Area:  65 m²
  • Year Completion year of this architecture project Year:  2010

Hölick Sea Resort / Mats Edlund & Henrietta Palmer

Hölick Sea Resort / Mats Edlund & Henrietta Palmer - Hotels, Garden, ForestHölick Sea Resort / Mats Edlund & Henrietta Palmer - Hotels, Bedroom, Beam, Lighting, Table, BenchHölick Sea Resort / Mats Edlund & Henrietta Palmer - Hotels, ForestHölick Sea Resort / Mats Edlund & Henrietta Palmer - Hotels, Bedroom, TableHölick Sea Resort / Mats Edlund & Henrietta Palmer - More Images+ 6

•
Hudiksvall, Sweden

Guest House in Vato / Paan Architects

Guest House in Vato / Paan Architects - Houses, Door, Fence, FacadeGuest House in Vato / Paan Architects - Houses, Kitchen, Table, Countertop, ChairGuest House in Vato / Paan Architects - Houses, Garden, FacadeGuest House in Vato / Paan Architects - HousesGuest House in Vato / Paan Architects - More Images+ 11

Welcome / Arrhov Frick

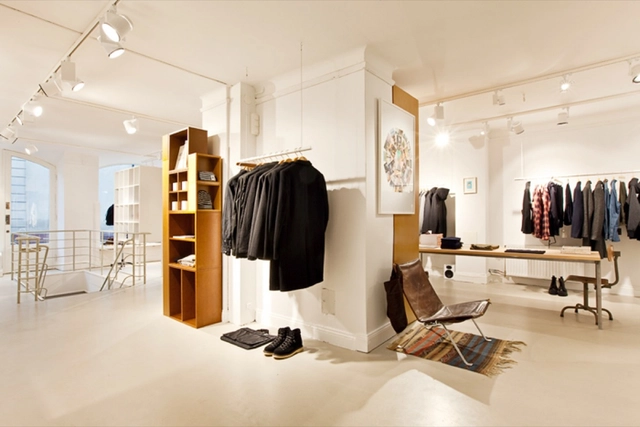
Welcome / Arrhov Frick - Retail , Lighting, ClosetWelcome / Arrhov Frick - Retail , Door, TableWelcome / Arrhov Frick - Retail , Bathroom, Door, FacadeWelcome / Arrhov Frick - Retail Welcome / Arrhov Frick - More Images+ 5

•
Stockholm, Sweden
  • Architects: Arrhov Frick
  • Area Area of this architecture project Area:  80 m²
  • Year Completion year of this architecture project Year:  2010

Orsta Gallery / Claesson Koivisto Rune

Orsta Gallery / Claesson Koivisto Rune - Gallery, FacadeOrsta Gallery / Claesson Koivisto Rune - Gallery, FacadeOrsta Gallery / Claesson Koivisto Rune - Gallery, Chair, TableOrsta Gallery / Claesson Koivisto Rune - Gallery, Garden, Facade, ForestOrsta Gallery / Claesson Koivisto Rune - More Images+ 19

•
Kumla, Sweden
  • Architects: Claesson Koivisto Rune
  • Area Area of this architecture project Area:  350 m²
  • Year Completion year of this architecture project Year:  2010

Villa I / GRAD arkitekter

Villa I / GRAD arkitekter - Houses, FacadeVilla I / GRAD arkitekter - Houses, ForestVilla I / GRAD arkitekter - Houses, Door, Facade, Chair, TableVilla I / GRAD arkitekter - Houses, Garden, Facade, DoorVilla I / GRAD arkitekter - More Images+ 10

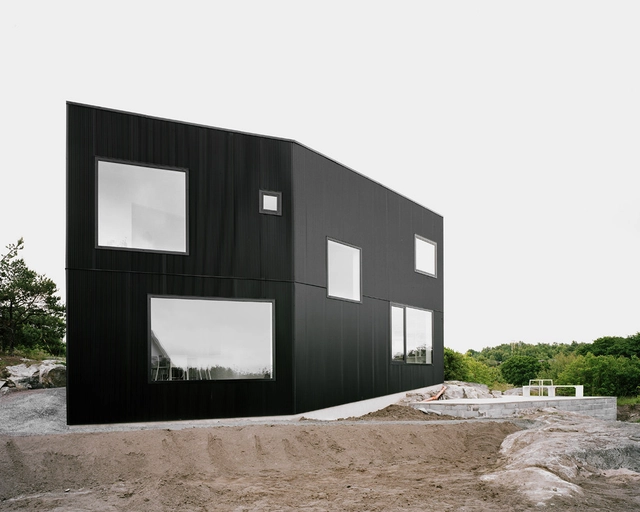
House Tumle / Johannes Norlander Arkitektur

House Tumle / Johannes Norlander Arkitektur - Houses, FacadeHouse Tumle / Johannes Norlander Arkitektur - Houses, DoorHouse Tumle / Johannes Norlander Arkitektur - Houses, FacadeHouse Tumle / Johannes Norlander Arkitektur - Houses, Stairs, Handrail, Facade, DoorHouse Tumle / Johannes Norlander Arkitektur - More Images+ 13

•
Gothenburg, Sweden

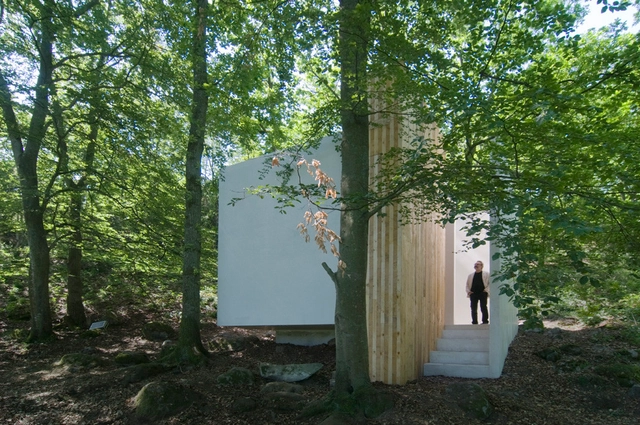
Refugium - Kivik Art Center / Petra Gipp Arkitektur

Refugium - Kivik Art Center / Petra Gipp Arkitektur - Installations & Structures, Facade, ForestRefugium - Kivik Art Center / Petra Gipp Arkitektur - Installations & Structures, Stairs, HandrailRefugium - Kivik Art Center / Petra Gipp Arkitektur - Installations & Structures, Garden, Facade, ForestRefugium - Kivik Art Center / Petra Gipp Arkitektur - Installations & Structures, Garden, Door, ForestRefugium - Kivik Art Center / Petra Gipp Arkitektur - More Images+ 9

House on a Cliff / Petra Gipp Arkitektur + Katarina Lundeberg

House on a Cliff / Petra Gipp Arkitektur + Katarina Lundeberg - Houses, FacadeHouse on a Cliff / Petra Gipp Arkitektur + Katarina Lundeberg - Houses, Facade, Door, Beam, ColumnHouse on a Cliff / Petra Gipp Arkitektur + Katarina Lundeberg - Houses, Door, Facade, ColumnHouse on a Cliff / Petra Gipp Arkitektur + Katarina Lundeberg - Houses, FacadeHouse on a Cliff / Petra Gipp Arkitektur + Katarina Lundeberg - More Images+ 16

Refugium of a Forester / Petra Gipp Arkitektur

Refugium of a Forester / Petra Gipp Arkitektur - Houses, Door, FacadeRefugium of a Forester / Petra Gipp Arkitektur - Houses, Door, Facade, ForestRefugium of a Forester / Petra Gipp Arkitektur - Houses, ForestRefugium of a Forester / Petra Gipp Arkitektur - Houses, Deck, Door, Facade, ChairRefugium of a Forester / Petra Gipp Arkitektur - More Images+ 10

Villa Nyberg / Kjellgren Kaminsky Architecture

Villa Nyberg / Kjellgren Kaminsky Architecture - Houses, Door, FacadeVilla Nyberg / Kjellgren Kaminsky Architecture - Houses, Door, Handrail, Facade, ChairVilla Nyberg / Kjellgren Kaminsky Architecture - Houses, ChairVilla Nyberg / Kjellgren Kaminsky Architecture - Houses, Facade, BeamVilla Nyberg / Kjellgren Kaminsky Architecture - More Images+ 13

•
Borlange, Sweden
  • Architects: Kaminsky Arkitektur
    : Kjellgren Kaminsky Architecture
  • Area Area of this architecture project Area:  156 m²

Plastic House / Unit Arkitektur AB

Plastic House / Unit Arkitektur AB - Houses, Bedroom, Door, BedPlastic House / Unit Arkitektur AB - Houses, Facade, Beam, BalconyPlastic House / Unit Arkitektur AB - Houses, Kitchen, Facade, Door, Table, ChairPlastic House / Unit Arkitektur AB - Houses, Bedroom, Lighting, BedPlastic House / Unit Arkitektur AB - More Images+ 19

•
Gothenburg, Sweden
  • Architects: Unit Arkitektur AB
  • Area Area of this architecture project Area:  210 m²
  • Year Completion year of this architecture project Year:  2007