1. ArchDaily
  2. Spain

Spain

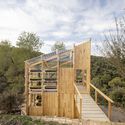
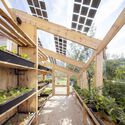
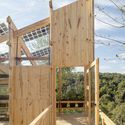
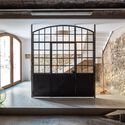
Solar Greenhouse Prototype / IAAC
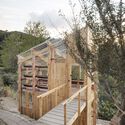
Solar Greenhouse Prototype / IAAC - Exterior Photography, Greenhouse, Facade
© Adrià Goula

Solar Greenhouse Prototype / IAAC - Exterior Photography, GreenhouseSolar Greenhouse Prototype / IAAC - Exterior Photography, GreenhouseSolar Greenhouse Prototype / IAAC - Interior Photography, Greenhouse, Kitchen, Beam, Facade, HandrailSolar Greenhouse Prototype / IAAC - Exterior Photography, GreenhouseSolar Greenhouse Prototype / IAAC - More Images+ 35

•
Barcelona, Spain
  • Architects: IAAC
  • Year Completion year of this architecture project Year:  2021
  • Manufacturers Brands with products used in this architecture project
    Manufacturers:  Aluminios Ada, Cricursa, Luz Negra, Onyx Solar, Tallfusta

Vivienda a través del espejo / CRUX arquitectos

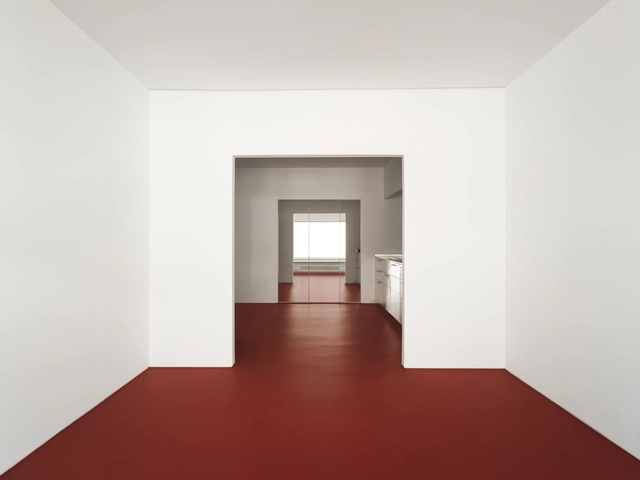
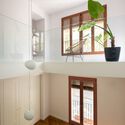
Vivienda a través del espejo / CRUX arquitectos - Interior Photography, Houses, Facade
© Milena Villalba

Vivienda a través del espejo / CRUX arquitectos - Interior Photography, HousesVivienda a través del espejo / CRUX arquitectos - Interior Photography, Houses, FacadeVivienda a través del espejo / CRUX arquitectos - Interior Photography, Houses, Door, Chair, TableVivienda a través del espejo / CRUX arquitectos - Interior Photography, HousesVivienda a través del espejo / CRUX arquitectos - More Images+ 19

•
Torrent, Spain
  • Architects: CRUX arquitectos
  • Area Area of this architecture project Area:  135 m²
  • Year Completion year of this architecture project Year:  2021
  • Manufacturers Brands with products used in this architecture project
    Manufacturers:  Madentia SL, Obralma SL

Natural House / Ideo arquitectura

Natural House / Ideo arquitectura - Interior Photography, Renovation, Stairs, Door, Facade
© Salva López

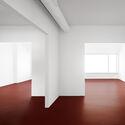
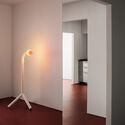
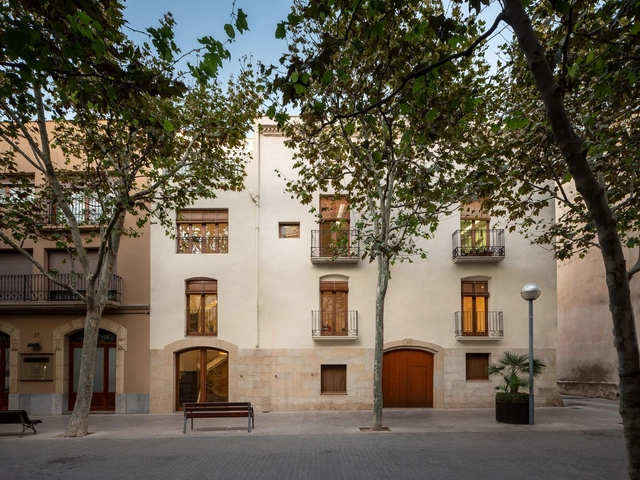
Natural House / Ideo arquitectura - Exterior Photography, Renovation, FacadeNatural House / Ideo arquitectura - Interior Photography, RenovationNatural House / Ideo arquitectura - Interior Photography, Renovation, StairsNatural House / Ideo arquitectura - Interior Photography, Renovation, Bathroom, Beam, SinkNatural House / Ideo arquitectura - More Images+ 47

•
Ses Salines, Spain
  • Architects: Ideo arquitectura
  • Area Area of this architecture project Area:  250 m²
  • Year Completion year of this architecture project Year:  2021
  • Manufacturers Brands with products used in this architecture project
    Manufacturers:  ICONICO, Stork interior design

Transformative space / Comas-Pont arquitectes

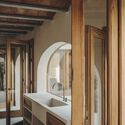
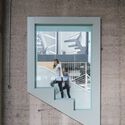
Transformative space / Comas-Pont arquitectes - Interior Photography, Institute, Lighting
© Adrià Goula

Transformative space / Comas-Pont arquitectes - Interior Photography, Institute, Facade, StairsTransformative space / Comas-Pont arquitectes - Interior Photography, Institute, Facade, BeamTransformative space / Comas-Pont arquitectes - Interior Photography, Institute, FacadeTransformative space / Comas-Pont arquitectes - Interior Photography, InstituteTransformative space / Comas-Pont arquitectes - More Images+ 9

La Centinela Refurbishment / FORarquitectura
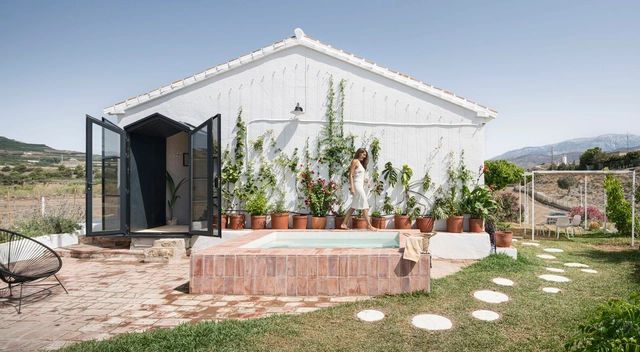
La Centinela Refurbishment / FORarquitectura - Interior Photography, Renovation, Door, Table, ChairLa Centinela Refurbishment / FORarquitectura - Interior Photography, Renovation, Kitchen, CountertopLa Centinela Refurbishment / FORarquitectura - Interior Photography, Renovation, Bedroom, BedLa Centinela Refurbishment / FORarquitectura - Interior Photography, Renovation, ChairLa Centinela Refurbishment / FORarquitectura - More Images+ 22

•
Vélez-Málaga, Spain
  • Architects: FORarquitectura
  • Area Area of this architecture project Area:  990 ft²
  • Year Completion year of this architecture project Year:  2021
  • Manufacturers Brands with products used in this architecture project
    Manufacturers:  AutoDesk, Cerámicas San Gil, Grupo Puma, Savage Interactive

Copera Garden / Tomás García Píriz

  • Area Area of this architecture project Area:  350 m²
  • Year Completion year of this architecture project Year:  2021
  • Manufacturers Brands with products used in this architecture project
    Manufacturers:  Mechape, Verde que te quiero verde, Viveros Millán

Bressol Creixem Jugant School / bxd arquitectura
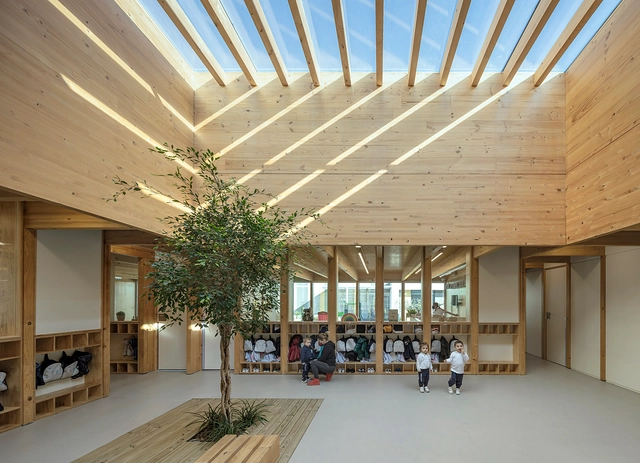
Bressol Creixem Jugant School / bxd arquitectura - Schools Bressol Creixem Jugant School / bxd arquitectura - Schools Bressol Creixem Jugant School / bxd arquitectura - Schools Bressol Creixem Jugant School / bxd arquitectura - Exterior Photography, Schools Bressol Creixem Jugant School / bxd arquitectura - More Images+ 21
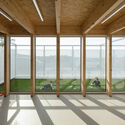
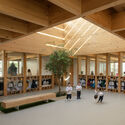
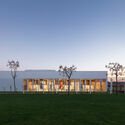
  • Architects: bxd arquitectura
  • Area Area of this architecture project Area:  5669 ft²
  • Year Completion year of this architecture project Year:  2021

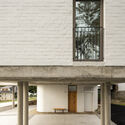
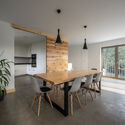
Hórreo House / Javier Sanjurjo + Ameneiros Rey | HH Arquitectos

Hórreo House / Javier Sanjurjo + Ameneiros Rey | HH Arquitectos - Exterior Photography, Houses
© Héctor Santos-Díez

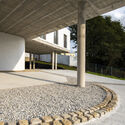
Hórreo House / Javier Sanjurjo + Ameneiros Rey | HH Arquitectos - Exterior Photography, HousesHórreo House / Javier Sanjurjo + Ameneiros Rey | HH Arquitectos - Interior Photography, HousesHórreo House / Javier Sanjurjo + Ameneiros Rey | HH Arquitectos - Interior Photography, Houses, FacadeHórreo House / Javier Sanjurjo + Ameneiros Rey | HH Arquitectos - Interior Photography, Houses, Table, ChairHórreo House / Javier Sanjurjo + Ameneiros Rey | HH Arquitectos - More Images+ 26
•
Villalba, Spain

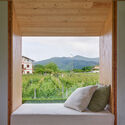
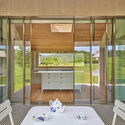
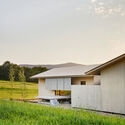
Passive House in Arteaga / Lopez Rivera

Passive House in Arteaga / Lopez Rivera - Detail
© José Hevia

Passive House in Arteaga / Lopez Rivera - Interior Photography, Detail, BeamPassive House in Arteaga / Lopez Rivera - Interior Photography, Detail, BedroomPassive House in Arteaga / Lopez Rivera - Interior Photography, Detail, Door, FacadePassive House in Arteaga / Lopez Rivera - Exterior Photography, DetailPassive House in Arteaga / Lopez Rivera - More Images+ 18
•
Gautegiz Arteaga, Spain
  • Architects: Lopez Rivera
  • Area Area of this architecture project Area:  363 m²
  • Year Completion year of this architecture project Year:  2021

Warehouse-Museum of Historical Material FGC / AMOO
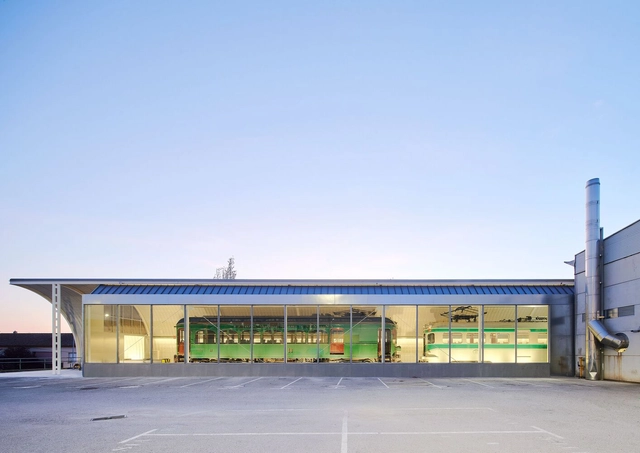
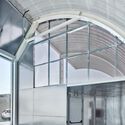
Warehouse-Museum of Historical Material FGC / AMOO - Exterior Photography, Museums & Exhibit Warehouse-Museum of Historical Material FGC / AMOO - Exterior Photography, Museums & Exhibit , FacadeWarehouse-Museum of Historical Material FGC / AMOO - Interior Photography, Museums & Exhibit , FacadeWarehouse-Museum of Historical Material FGC / AMOO - Exterior Photography, Museums & Exhibit , Facade, DoorWarehouse-Museum of Historical Material FGC / AMOO - More Images+ 28


  • Architects: AMOO
  • Area Area of this architecture project Area:  1080 m²
  • Year Completion year of this architecture project Year:  2020

Lara House / HANGHAR

Lara House / HANGHAR - Interior Photography, Detail, KitchenLara House / HANGHAR - Interior Photography, DetailLara House / HANGHAR - Interior Photography, DetailLara House / HANGHAR - Interior Photography, DetailLara House / HANGHAR - More Images+ 27

  • Architects: HANGHAR
  • Area Area of this architecture project Area:  65 m²
  • Year Completion year of this architecture project Year:  2021

Madrid Design Festival: Zero Waste and Environmental Responsibility

Andreu World, Mini, Ecoalf, the General Secretariat for Innovation, and the Madrid Design Festival invite you to a special event on sustainability next Thursday, February 17.

Ca Marcelo House / Guillem Carrera
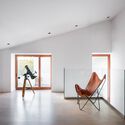
Ca Marcelo House / Guillem Carrera - Exterior Photography, Apartment InteriorsCa Marcelo House / Guillem Carrera - Interior Photography, Apartment Interiors, Door, FacadeCa Marcelo House / Guillem Carrera - Interior Photography, Apartment InteriorsCa Marcelo House / Guillem Carrera - Interior Photography, Apartment Interiors, ChairCa Marcelo House / Guillem Carrera - More Images+ 36

67 Houses, Shops, and a Garage in Valdebebas / Amann Canovas Maruri
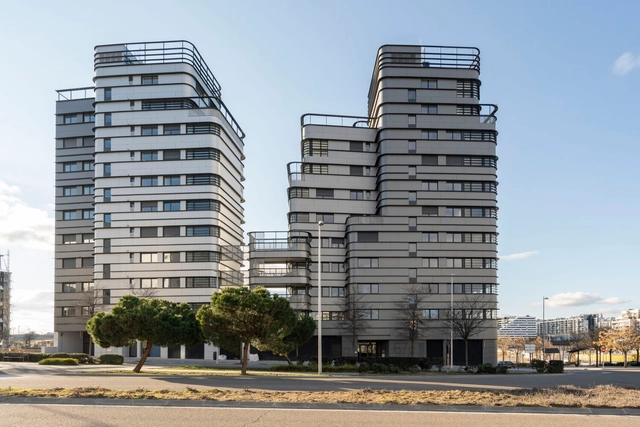
67 Houses, Shops, and a Garage in Valdebebas / Amann Canovas Maruri - Exterior Photography, Apartments67 Houses, Shops, and a Garage in Valdebebas / Amann Canovas Maruri - Exterior Photography, Apartments67 Houses, Shops, and a Garage in Valdebebas / Amann Canovas Maruri - Exterior Photography, Apartments67 Houses, Shops, and a Garage in Valdebebas / Amann Canovas Maruri - Exterior Photography, Apartments, Fence67 Houses, Shops, and a Garage in Valdebebas / Amann Canovas Maruri - More Images+ 21
•
Madrid, Spain

The Coliseum: Architectural Fantasy

Exhibition dedicated to the Coliseum building, its architecture, and its development as a performance space. This activity is part of the 2022 Zarzuela Conference program, which focuses broadly on the "unique spaces" of musical theater, and coincides with the 90th anniversary of the theater's inauguration on December 10, 1932.

Las Eras Sports Center / Enkiro

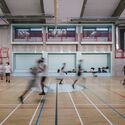
Las Eras Sports Center / Enkiro - Interior Photography, Recreation & Training
© Imagen Subliminal (Miguel de Guzmán + Rocío Romero)

Las Eras Sports Center / Enkiro - Exterior Photography, Recreation & TrainingLas Eras Sports Center / Enkiro - Interior Photography, Recreation & TrainingLas Eras Sports Center / Enkiro - Interior Photography, Recreation & Training, ChairLas Eras Sports Center / Enkiro - Interior Photography, Recreation & Training, StairsLas Eras Sports Center / Enkiro - More Images+ 69

•
Hoyo de Manzanares, Spain
  • Architects: Enkiro
  • Area Area of this architecture project Area:  15069 ft²
  • Year Completion year of this architecture project Year:  2021
  • Manufacturers Brands with products used in this architecture project
    Manufacturers:  Imar, Shaperwalls

Residential Building in Campo de la Verdad / Laguillo Arquitectos + Cayuela Marqués Arquitectos
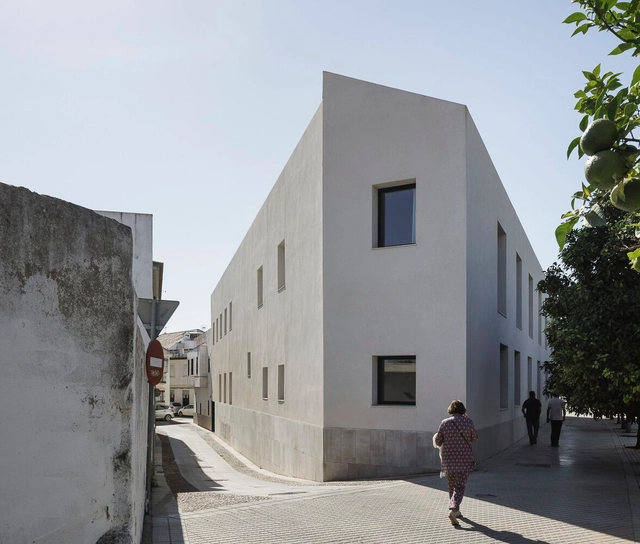
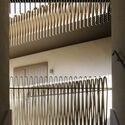
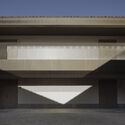
Residential Building in Campo de la Verdad / Laguillo Arquitectos + Cayuela Marqués Arquitectos - Interior Photography, ResidentialResidential Building in Campo de la Verdad / Laguillo Arquitectos + Cayuela Marqués Arquitectos - Interior Photography, Residential, FacadeResidential Building in Campo de la Verdad / Laguillo Arquitectos + Cayuela Marqués Arquitectos - Interior Photography, Residential, FenceResidential Building in Campo de la Verdad / Laguillo Arquitectos + Cayuela Marqués Arquitectos - Exterior Photography, Residential, FacadeResidential Building in Campo de la Verdad / Laguillo Arquitectos + Cayuela Marqués Arquitectos - More Images+ 30
•
Cordoba, Spain

Dental Clinic Impress Madrid Teens / Raúl Sánchez
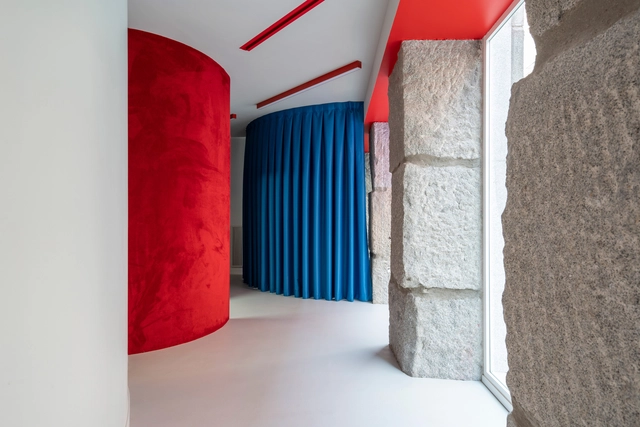
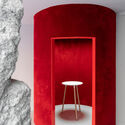
Dental Clinic Impress Madrid Teens / Raúl Sánchez - Clinic, Facade, DoorDental Clinic Impress Madrid Teens / Raúl Sánchez - Interior Photography, ClinicDental Clinic Impress Madrid Teens / Raúl Sánchez - Interior Photography, ClinicDental Clinic Impress Madrid Teens / Raúl Sánchez - Interior Photography, Clinic, BathroomDental Clinic Impress Madrid Teens / Raúl Sánchez - More Images+ 19

•
Madrid, Spain
  • Architects: Raúl Sánchez
  • Area Area of this architecture project Area:  200 m²
  • Year Completion year of this architecture project Year:  2021