1. ArchDaily
  2. Spain

Spain

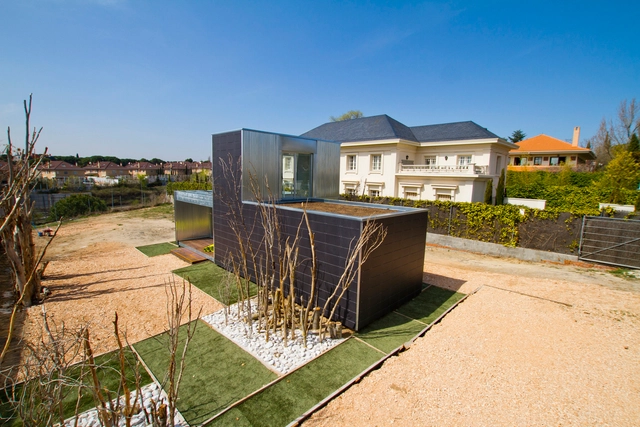
Open Modular System of Sustainable Houses (SAVMS) / Cso Arquitectura
Open Modular System of Sustainable Houses (SAVMS) / Cso Arquitectura - HousesOpen Modular System of Sustainable Houses (SAVMS) / Cso Arquitectura - HousesOpen Modular System of Sustainable Houses (SAVMS) / Cso Arquitectura - HousesOpen Modular System of Sustainable Houses (SAVMS) / Cso Arquitectura - HousesOpen Modular System of Sustainable Houses (SAVMS) / Cso Arquitectura - More Images+ 28
•
Madrid, Spain
  • Architects: Cso Arquitectura
  • Year Completion year of this architecture project Year:  2012

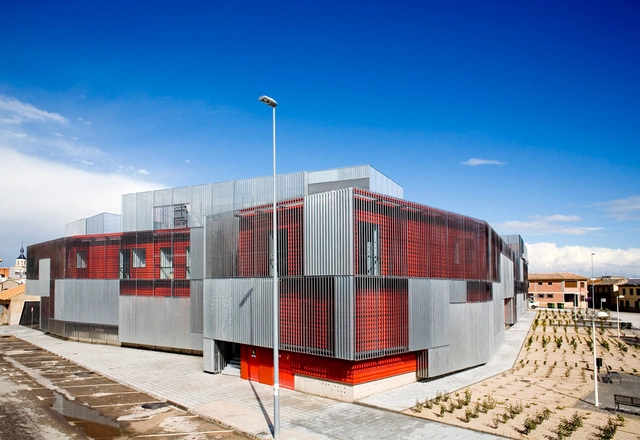
CEDT Daimiel / Estudio Entresitio

CEDT Daimiel / Estudio Entresitio -  Healthcare CenterCEDT Daimiel / Estudio Entresitio -  Healthcare CenterCEDT Daimiel / Estudio Entresitio -  Healthcare CenterCEDT Daimiel / Estudio Entresitio -  Healthcare CenterCEDT Daimiel / Estudio Entresitio - More Images+ 27

  • Architects: Estudio Entresitio
  • Year Completion year of this architecture project Year:  2007

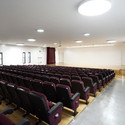
“La Asunción” School Extension / Romina Barbieri Petrelli + Miguel Díaz-Negrete + Pablo Martín Hevia
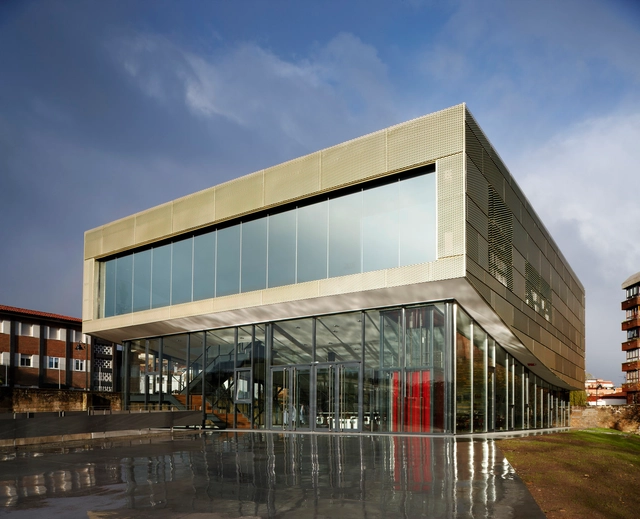
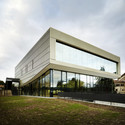
“La Asunción” School Extension / Romina Barbieri Petrelli + Miguel Díaz-Negrete + Pablo Martín Hevia - Schools “La Asunción” School Extension / Romina Barbieri Petrelli + Miguel Díaz-Negrete + Pablo Martín Hevia - Schools “La Asunción” School Extension / Romina Barbieri Petrelli + Miguel Díaz-Negrete + Pablo Martín Hevia - Schools “La Asunción” School Extension / Romina Barbieri Petrelli + Miguel Díaz-Negrete + Pablo Martín Hevia - Schools “La Asunción” School Extension / Romina Barbieri Petrelli + Miguel Díaz-Negrete + Pablo Martín Hevia - More Images+ 21
•
Gijón, Spain

The Factory / Ricardo Bofill

The Factory / Ricardo Bofill - Adaptive ReuseThe Factory / Ricardo Bofill - Adaptive ReuseThe Factory / Ricardo Bofill - Interior Photography, Adaptive Reuse, Bedroom, Column, TableThe Factory / Ricardo Bofill - Interior Photography, Adaptive Reuse, Beam, BenchThe Factory / Ricardo Bofill - More Images+ 35

  • Architects: Ricardo Bofill

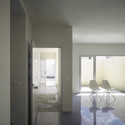
43 Public Dwelling In Almuradiel / Estudio Entresitio
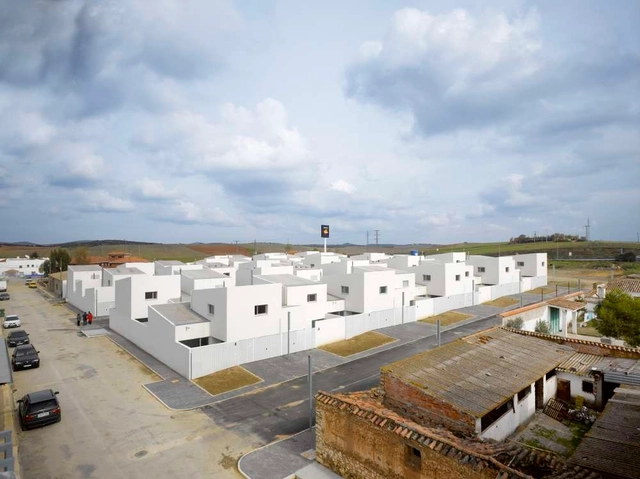
43 Public Dwelling In Almuradiel / Estudio Entresitio - Social Housing43 Public Dwelling In Almuradiel / Estudio Entresitio - Social Housing43 Public Dwelling In Almuradiel / Estudio Entresitio - Social Housing43 Public Dwelling In Almuradiel / Estudio Entresitio - Social Housing43 Public Dwelling In Almuradiel / Estudio Entresitio - More Images+ 27
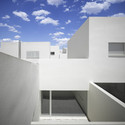
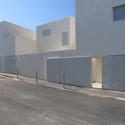
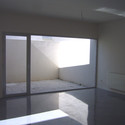
  • Architects: Estudio Entresitio
  • Area Area of this architecture project Area:  3 m²
  • Year Completion year of this architecture project Year:  2009

BIOKIT Laboratories / Pinearq + Bonell i Gil Arquitectes

BIOKIT Laboratories / Pinearq + Bonell i Gil Arquitectes - LaboratoryBIOKIT Laboratories / Pinearq + Bonell i Gil Arquitectes - LaboratoryBIOKIT Laboratories / Pinearq + Bonell i Gil Arquitectes - LaboratoryBIOKIT Laboratories / Pinearq + Bonell i Gil Arquitectes - LaboratoryBIOKIT Laboratories / Pinearq + Bonell i Gil Arquitectes - More Images+ 14
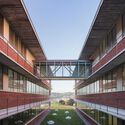
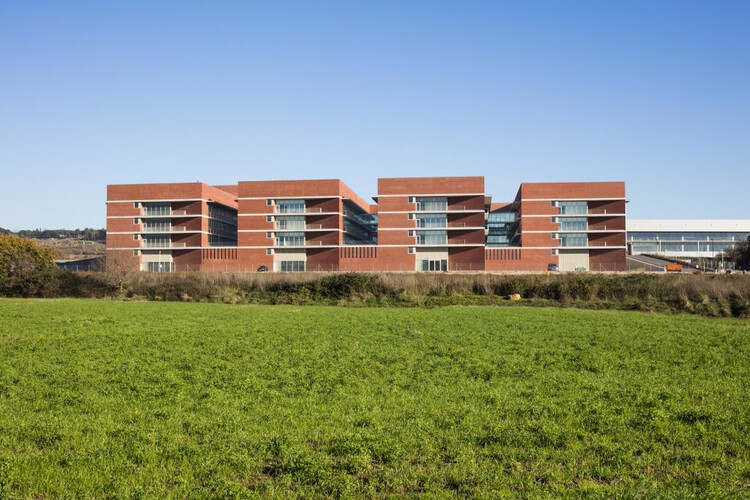
  • Architects

    Bonell i Gil Arquitectes, Pinearq
  • Location

    Can Montcau, Lliçà d’Amunt, Barcelona, España
  • Project Year

    2012
  • Photographs

    Jordi Anguera, Courtesy of Pinearq
  • Area

    39000.0 m2

Police Station and Multipurpose Space in Xixona / Daniel Martí & Natàlia Ferrer

Police Station and Multipurpose Space in Xixona / Daniel Martí & Natàlia Ferrer - Police StationPolice Station and Multipurpose Space in Xixona / Daniel Martí & Natàlia Ferrer - Police StationPolice Station and Multipurpose Space in Xixona / Daniel Martí & Natàlia Ferrer - Police StationPolice Station and Multipurpose Space in Xixona / Daniel Martí & Natàlia Ferrer - Police StationPolice Station and Multipurpose Space in Xixona / Daniel Martí & Natàlia Ferrer - More Images+ 24
Mixed-Use Building / Vahos Architecture
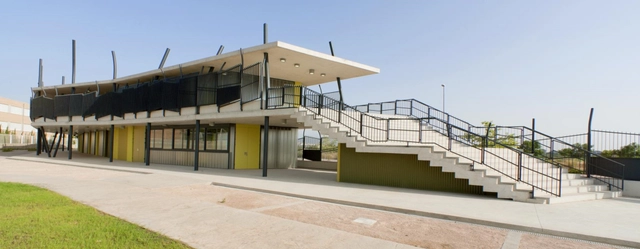
Mixed-Use Building / Vahos Architecture - Cultural ArchitectureMixed-Use Building / Vahos Architecture - Cultural ArchitectureMixed-Use Building / Vahos Architecture - Cultural ArchitectureMixed-Use Building / Vahos Architecture - Cultural ArchitectureMixed-Use Building / Vahos Architecture - More Images+ 9
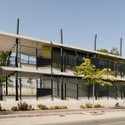
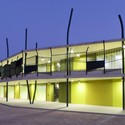
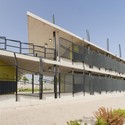
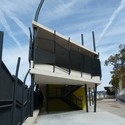
  • Area Area of this architecture project Area:  1320 m²
  • Year Completion year of this architecture project Year:  2011

Z House / nred arquitectos

Z House / nred arquitectos - HousesZ House / nred arquitectos - HousesZ House / nred arquitectos - HousesZ House / nred arquitectos - HousesZ House / nred arquitectos - More Images+ 13

  • Architects: nred arquitectos
  • Area Area of this architecture project Area:  850 m²
  • Year Completion year of this architecture project Year:  2011

Multi-Purpose Building For Central Termosolar Astexol-2 / Sáenz De Oiza Arquitectos

Multi-Purpose Building For Central Termosolar Astexol-2 / Sáenz De Oiza Arquitectos - Industrial ArchitectureMulti-Purpose Building For Central Termosolar Astexol-2 / Sáenz De Oiza Arquitectos - Industrial ArchitectureMulti-Purpose Building For Central Termosolar Astexol-2 / Sáenz De Oiza Arquitectos - Industrial ArchitectureMulti-Purpose Building For Central Termosolar Astexol-2 / Sáenz De Oiza Arquitectos - Industrial ArchitectureMulti-Purpose Building For Central Termosolar Astexol-2 / Sáenz De Oiza Arquitectos - More Images+ 19

A Cantina / Estudio Nomada

A Cantina / Estudio Nomada - Store, Door, FacadeA Cantina / Estudio Nomada - Store, Door, Facade, ArchA Cantina / Estudio Nomada - Store, Beam, Table, ChairA Cantina / Estudio Nomada - Store, Facade, DoorA Cantina / Estudio Nomada - More Images+ 20

  • Architects: Estudio Nomada
  • Area Area of this architecture project Area:  277 m²
  • Year Completion year of this architecture project Year:  2010

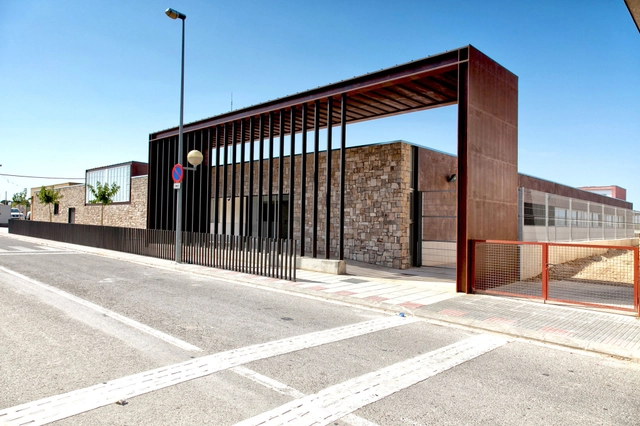
La Fatarella School / Héctor Jala & Mònica Moreno
Technology Center of the Extremadura University / Fernández del Castillo Arquitectos
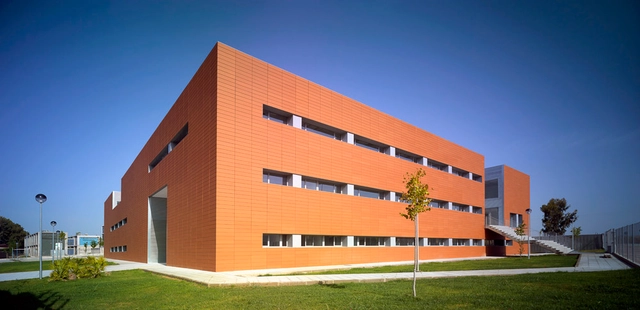
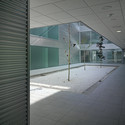
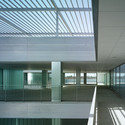
Technology Center of the Extremadura University / Fernández del Castillo Arquitectos - UniversityTechnology Center of the Extremadura University / Fernández del Castillo Arquitectos - UniversityTechnology Center of the Extremadura University / Fernández del Castillo Arquitectos - UniversityTechnology Center of the Extremadura University / Fernández del Castillo Arquitectos - UniversityTechnology Center of the Extremadura University / Fernández del Castillo Arquitectos - More Images+ 31
•
Cáceres, Spain

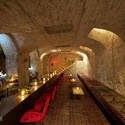
Ocaña Bar and Club in Barcelona / Ocaña
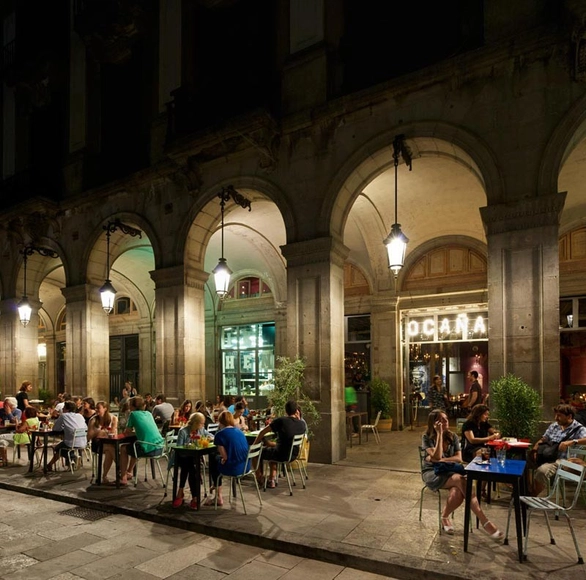
Ocaña Bar and Club in Barcelona / Ocaña - Restaurants & Bars, Stairs, Handrail, Facade, Arch, Door, Balcony, BeamOcaña Bar and Club in Barcelona / Ocaña - Restaurants & Bars, Arch, Arcade, ChairOcaña Bar and Club in Barcelona / Ocaña - Restaurants & Bars, Arch, Column, Chair, Lighting, TableOcaña Bar and Club in Barcelona / Ocaña - Restaurants & Bars, Beam, ChairOcaña Bar and Club in Barcelona / Ocaña - More Images+ 2
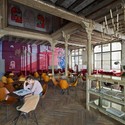
  • Architects: Ocaña
  • Year Completion year of this architecture project Year:  2012

Cultural Centre and the New City Hall / Ramón Fernández-Alonso y Asociados

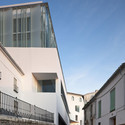
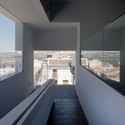
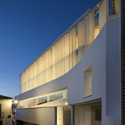
Cultural Centre and the New City Hall / Ramón Fernández-Alonso y Asociados - Other Public Administration Buildings, Stairs, Facade, Handrail, DoorCultural Centre and the New City Hall / Ramón Fernández-Alonso y Asociados - Other Public Administration Buildings, Facade, HandrailCultural Centre and the New City Hall / Ramón Fernández-Alonso y Asociados - Other Public Administration Buildings, FacadeCultural Centre and the New City Hall / Ramón Fernández-Alonso y Asociados - Other Public Administration Buildings, Facade, Arch, Arcade, Column, DoorCultural Centre and the New City Hall / Ramón Fernández-Alonso y Asociados - More Images+ 16
Prothofactory / Marta Garcia-Orte + Aaron Tregent

Prothofactory / Marta Garcia-Orte + Aaron Tregent - Industrial Architecture, Facade, Cityscape
Rendering by Play-Time, http://www.play-time.es. Image Courtesy of Marta Garcia-Orte + Aaron Tregent

The Protofactory positions a return of industry to the city, fostering a culture of materialism where the flow of material, production of knowledge and the experience of craftsmanship are offered to society. The Protofactory redefines the factory typology. Based on a flow of knowledge and information, The Protofactory harbors a lateral organization of labor and enhanced feedback of research development and innovation processes supported by local and international education. The notion of production becomes reintroduced into the public realm.

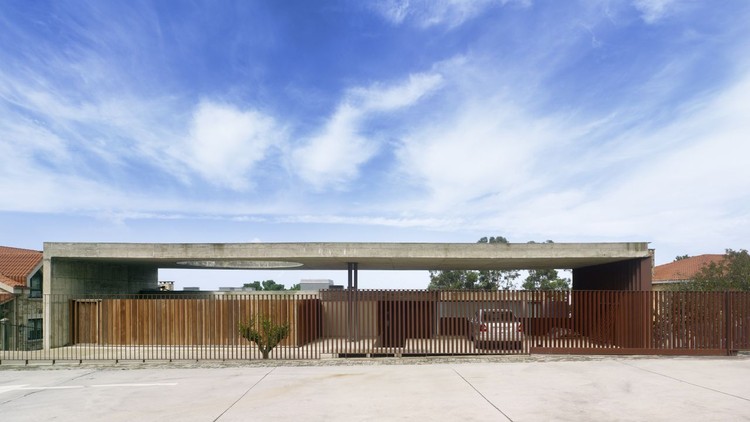
Casa A5 / Carlos Seoane

Casa A5 / Carlos Seoane - Houses, Facade, ColumnCasa A5 / Carlos Seoane - Houses, Handrail, TableCasa A5 / Carlos Seoane - Houses, FacadeCasa A5 / Carlos Seoane - Houses, Facade, BeamCasa A5 / Carlos Seoane - More Images+ 24

•
Oleiros, Spain
  • Architects: Carlos Seoane
  • Area Area of this architecture project Area:  544 m²
  • Year Completion year of this architecture project Year:  2011

Apartment in ‘el Putxet’ / ARQUITECTURA-G
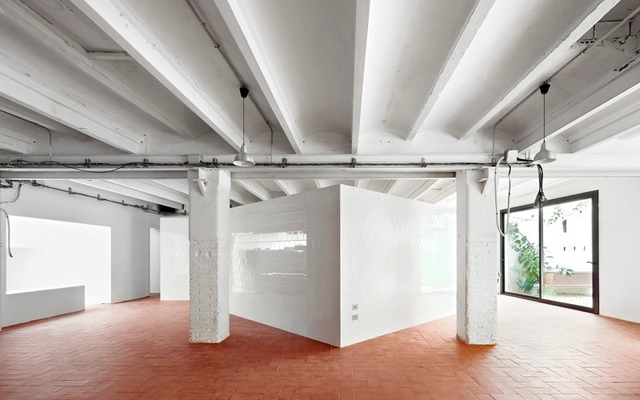
Apartment in ‘el Putxet’ / ARQUITECTURA-G - Adaptive ReuseApartment in ‘el Putxet’ / ARQUITECTURA-G - Adaptive ReuseApartment in ‘el Putxet’ / ARQUITECTURA-G - Adaptive ReuseApartment in ‘el Putxet’ / ARQUITECTURA-G - Adaptive ReuseApartment in ‘el Putxet’ / ARQUITECTURA-G - More Images+ 13
  • Architects: ARQUITECTURA-G
  • Area Area of this architecture project Area:  150 m²
  • Year Completion year of this architecture project Year:  2012