1. ArchDaily
  2. Spain

Spain

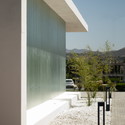
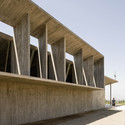
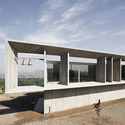
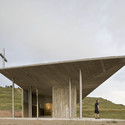
The Non Program Pavilion / Jesús Torres García • Architects

The Non Program Pavilion / Jesús Torres García • Architects - Visitor Center, Facade
Courtesy of Jesús Torres García
•
Salobreña, Spain

The Non Program Pavilion / Jesús Torres García • Architects - Visitor Center, DoorThe Non Program Pavilion / Jesús Torres García • Architects - Visitor Center, FacadeThe Non Program Pavilion / Jesús Torres García • Architects - Visitor Center, CoastThe Non Program Pavilion / Jesús Torres García • Architects - Visitor Center, FacadeThe Non Program Pavilion / Jesús Torres García • Architects - More Images+ 22

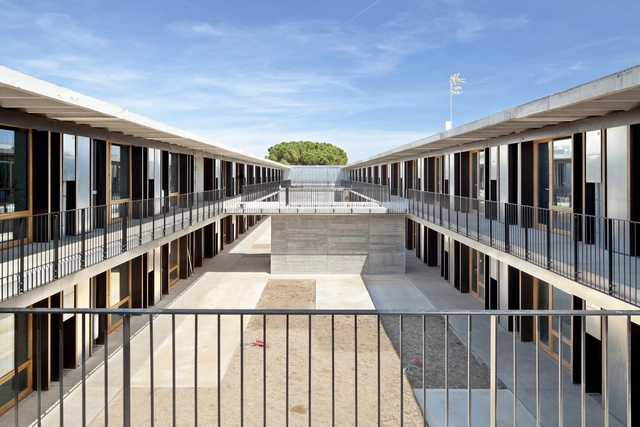
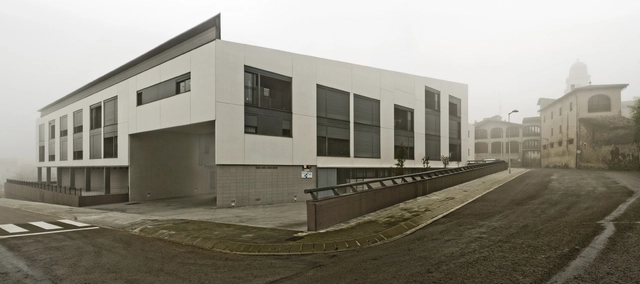
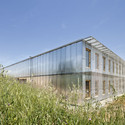
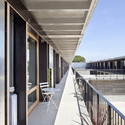
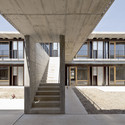
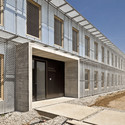
Student Housing (Universitat Politècnica de Catalunya) / H Arquitectes + dataAE
Student Housing (Universitat Politècnica de Catalunya) / H Arquitectes + dataAE - Student HallStudent Housing (Universitat Politècnica de Catalunya) / H Arquitectes + dataAE - Student HallStudent Housing (Universitat Politècnica de Catalunya) / H Arquitectes + dataAE - Student HallStudent Housing (Universitat Politècnica de Catalunya) / H Arquitectes + dataAE - Student HallStudent Housing (Universitat Politècnica de Catalunya) / H Arquitectes + dataAE - More Images+ 18

•
Sant Cugat del Vallès, Spain
  • Architects: dataAE, H Arquitectes
  • Year Completion year of this architecture project Year:  2011

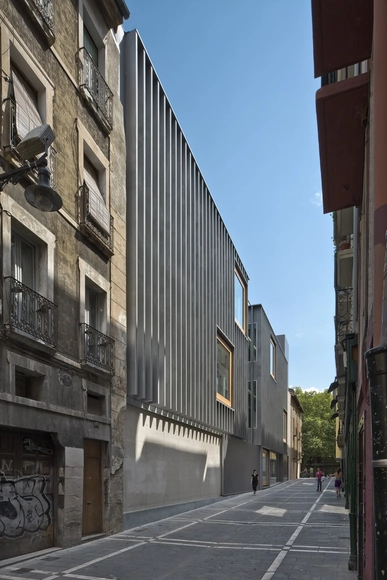
Hydrothermal Center 'Aquavox' / Otxotorena

Hydrothermal Center 'Aquavox' / Otxotorena - Sports FieldHydrothermal Center 'Aquavox' / Otxotorena - Sports FieldHydrothermal Center 'Aquavox' / Otxotorena - Sports FieldHydrothermal Center 'Aquavox' / Otxotorena - Sports FieldHydrothermal Center 'Aquavox' / Otxotorena - More Images+ 36

•
Pamplona, Spain
  • Architects: Otxotorena
    : Juan M. Otxotorena, Mariano González Presencio, Luis Tena Núñez
  • Area Area of this architecture project Area:  4454 m²
  • Year Completion year of this architecture project Year:  2009

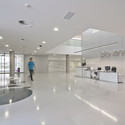
Bionand Building / Planho

Bionand Building / Planho - Apartments
© Alejandro González
•
Málaga, Spain
  • Architects: Planho
    : Planho - Emiliano Rodríguez, Enrique Vallecillos, Manuel Pérez
  • Area Area of this architecture project Area:  6 m²
  • Year Completion year of this architecture project Year:  2008

Bionand Building / Planho - ApartmentsBionand Building / Planho - ApartmentsBionand Building / Planho - ApartmentsBionand Building / Planho - ApartmentsBionand Building / Planho - More Images+ 35

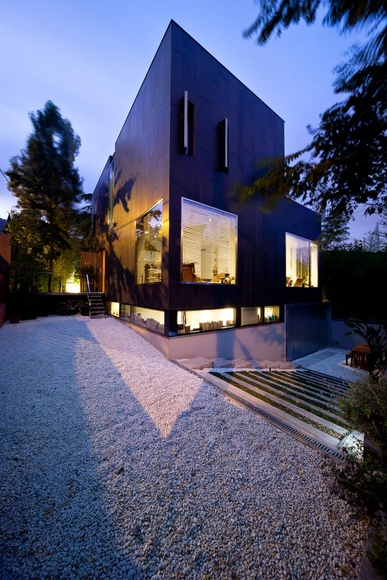
Casa TdM / Bbats+Tirado

Casa TdM / Bbats+Tirado - HousesCasa TdM / Bbats+Tirado - HousesCasa TdM / Bbats+Tirado - HousesCasa TdM / Bbats+Tirado - HousesCasa TdM / Bbats+Tirado - More Images+ 18

•
Barcelona, Spain
  • Architects: Bbats+Tirado
    : Silvia Barbera Correia, Cristóbal Tirado Luchsinger
  • Area Area of this architecture project Area:  235 m²
  • Year Completion year of this architecture project Year:  2006

12 Houses in Icod / daolab

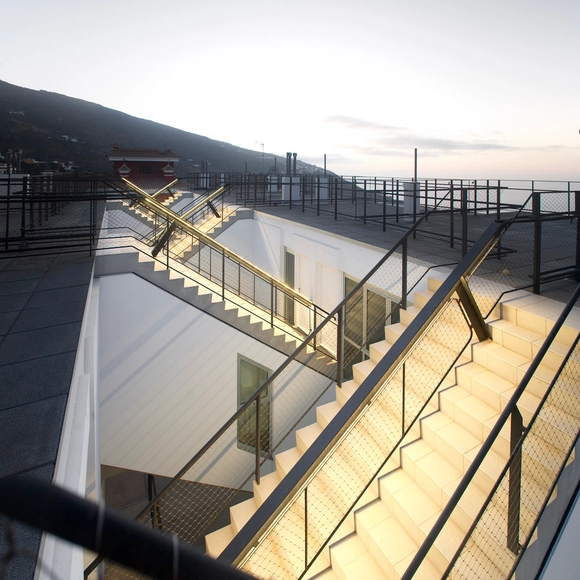
12 Houses in Icod / daolab - Housing, Facade, Stairs, Handrail12 Houses in Icod / daolab - Housing, Facade, Handrail12 Houses in Icod / daolab - Housing, Facade, Cityscape, Coast12 Houses in Icod / daolab - Housing, Facade, Handrail, Stairs12 Houses in Icod / daolab - More Images+ 26

•
Icod de los Vinos, Spain
  • Architects: daolab
  • Area Area of this architecture project Area:  1900 m²
  • Year Completion year of this architecture project Year:  2012

La Marseta Country House / Sonia Miralles Mud

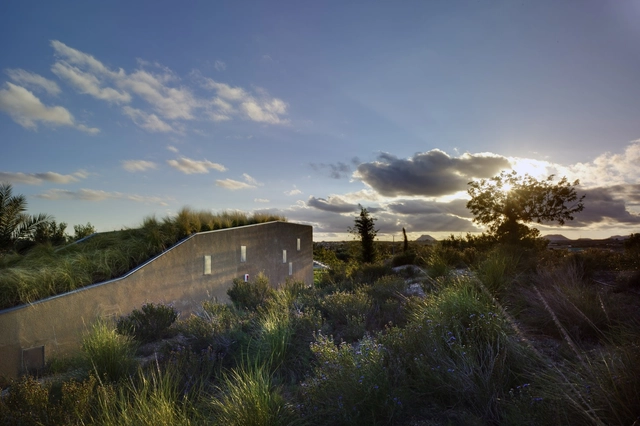
La Marseta Country House / Sonia Miralles Mud - Houses, Garden, FacadeLa Marseta Country House / Sonia Miralles Mud - HousesLa Marseta Country House / Sonia Miralles Mud - Houses, CoastLa Marseta Country House / Sonia Miralles Mud - Houses, Kitchen, Facade, Table, Countertop, BenchLa Marseta Country House / Sonia Miralles Mud - More Images+ 18

•
Mutxamel, Spain
  • Architects: Sonia Miralles Mud
  • Area Area of this architecture project Area:  135 m²
  • Year Completion year of this architecture project Year:  2009

Edificio 111 / Flores & Prats

Edificio 111 / Flores  & Prats - Shopping CentersEdificio 111 / Flores  & Prats - Shopping CentersEdificio 111 / Flores  & Prats - Shopping CentersEdificio 111 / Flores  & Prats - Shopping CentersEdificio 111 / Flores  & Prats - More Images+ 20

  • Architects: Flores & Prats
    : Ricardo Flores, Eva Prats
  • Area Area of this architecture project Area:  14000 m²
  • Year Completion year of this architecture project Year:  2004

La Revilla House / Estudio Mariano Martin

La Revilla House / Estudio Mariano Martin - HousesLa Revilla House / Estudio Mariano Martin - HousesLa Revilla House / Estudio Mariano Martin - HousesLa Revilla House / Estudio Mariano Martin - HousesLa Revilla House / Estudio Mariano Martin - More Images+ 13

•
Revilla, Spain
  • Architects: Estudio Mariano Martin
  • Area Area of this architecture project Area:  215 m²
  • Year Completion year of this architecture project Year:  2008

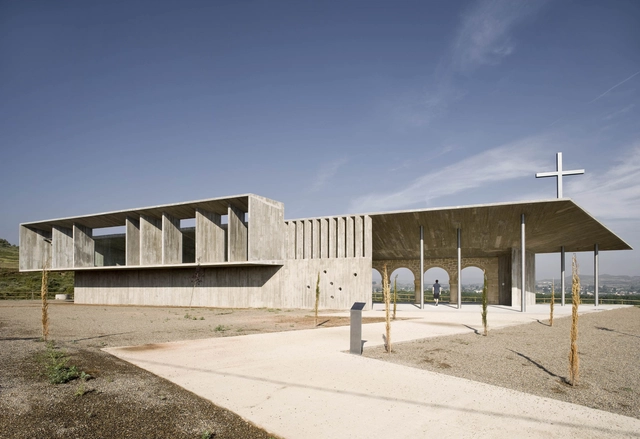
Shrine of the Virgin of La Antigua / Otxotorena Arquitectos

Shrine of the Virgin of La Antigua  /  Otxotorena Arquitectos - Religious ArchitectureShrine of the Virgin of La Antigua  /  Otxotorena Arquitectos - Religious ArchitectureShrine of the Virgin of La Antigua  /  Otxotorena Arquitectos - Religious ArchitectureShrine of the Virgin of La Antigua  /  Otxotorena Arquitectos - Religious ArchitectureShrine of the Virgin of La Antigua  /  Otxotorena Arquitectos - More Images+ 9

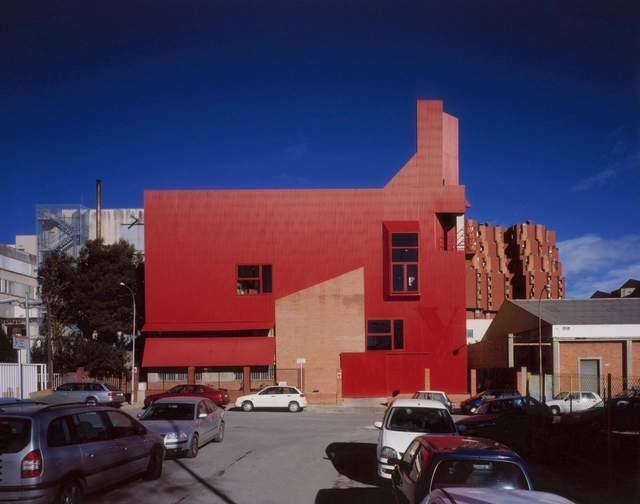
Yute's / Flores & Prats

Yute's / Flores & Prats - Warehouse, FacadeYute's / Flores & Prats - Warehouse, Facade, CityscapeYute's / Flores & Prats - Warehouse, FacadeYute's / Flores & Prats - Warehouse, FacadeYute's / Flores & Prats - More Images+ 23

Buidling for 37 Apartments and a Primary Health Care Centre in Les Preses / LEP Arquitectura + XCM Arquitectura

Buidling for 37 Apartments and a Primary Health Care Centre in Les Preses / LEP Arquitectura + XCM Arquitectura - HousingBuidling for 37 Apartments and a Primary Health Care Centre in Les Preses / LEP Arquitectura + XCM Arquitectura - HousingBuidling for 37 Apartments and a Primary Health Care Centre in Les Preses / LEP Arquitectura + XCM Arquitectura - HousingBuidling for 37 Apartments and a Primary Health Care Centre in Les Preses / LEP Arquitectura + XCM Arquitectura - HousingBuidling for 37 Apartments and a Primary Health Care Centre in Les Preses / LEP Arquitectura + XCM Arquitectura - More Images+ 9

•
Les Preses, Spain

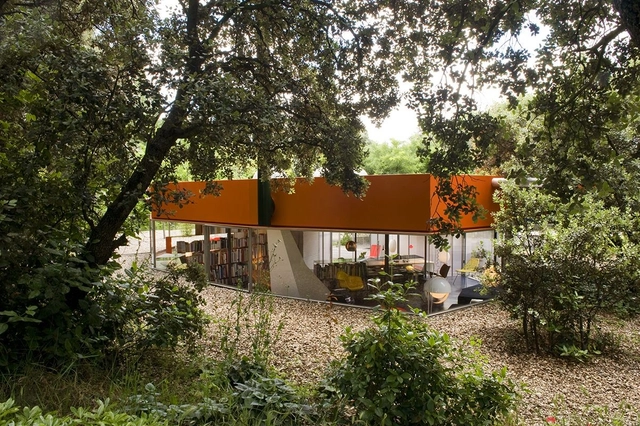

Silicon House / Selgas Cano

Silicon House / Selgas Cano - Houses, Kitchen, Beam, Sink, CountertopSilicon House / Selgas Cano - Houses, Deck, HandrailSilicon House / Selgas Cano - Houses, Deck, FacadeSilicon House / Selgas Cano - HousesSilicon House / Selgas Cano - More Images+ 19

  • Architects: Selgascano
    : Selgas Cano
  • Year Completion year of this architecture project Year:  2006
  • Professionals: Fhecor, JG

Almagro´s Courthouse / Estudio MMASA

Almagro´s Courthouse / Estudio MMASA - Courthouse, FacadeAlmagro´s Courthouse / Estudio MMASA - Courthouse, FacadeAlmagro´s Courthouse / Estudio MMASA - Courthouse, Facade, FenceAlmagro´s Courthouse / Estudio MMASA - Courthouse, Facade, Door, Handrail, BeamAlmagro´s Courthouse / Estudio MMASA - More Images+ 11

  • Architects: Estudio MMASA
  • Area Area of this architecture project Area:  2 m²
  • Year Completion year of this architecture project Year:  2011

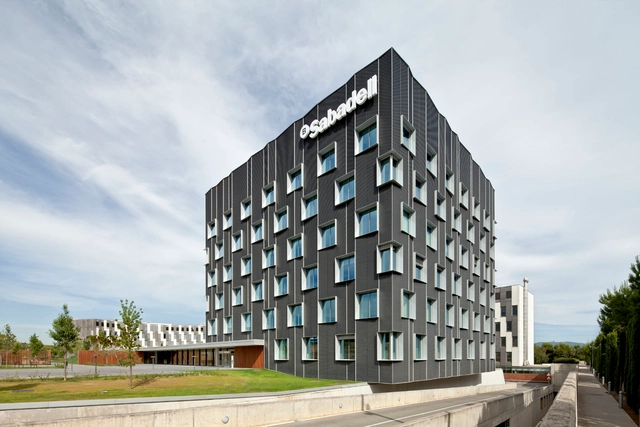
Banc Sabadell Headquarters / Bach Arquitectes

Banc Sabadell Headquarters / Bach Arquitectes - Office BuildingsBanc Sabadell Headquarters / Bach Arquitectes - Office BuildingsBanc Sabadell Headquarters / Bach Arquitectes - Office BuildingsBanc Sabadell Headquarters / Bach Arquitectes - Office BuildingsBanc Sabadell Headquarters / Bach Arquitectes - More Images+ 18

•
Barcelona, Spain
  • Architects: Bach Arquitectes
    : Jaume Bach, Eugeni Bach
  • Area Area of this architecture project Area:  31433 m²
  • Year Completion year of this architecture project Year:  2012

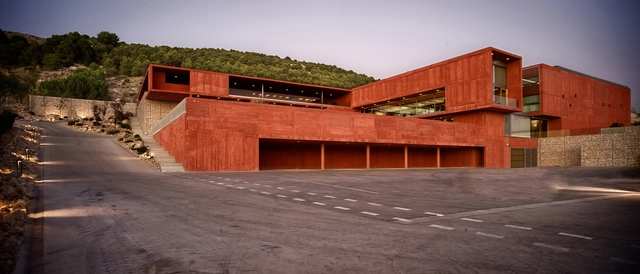
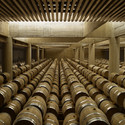
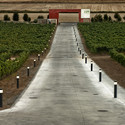
Pago de Carraovejas Winery / Estudio Amas4arquitectura

Pago de Carraovejas Winery / Estudio Amas4arquitectura  - WarehousePago de Carraovejas Winery / Estudio Amas4arquitectura  - WarehousePago de Carraovejas Winery / Estudio Amas4arquitectura  - WarehousePago de Carraovejas Winery / Estudio Amas4arquitectura  - WarehousePago de Carraovejas Winery / Estudio Amas4arquitectura  - More Images+ 27

•
Peñafiel, Spain
  • Architects: Amas4arquitectura
    : Fernando Zaparaín Hernández, Javier López de Uribe, Laya Fermín Antuña Antuña, Eduardo García García
  • Area Area of this architecture project Area:  10112 m²
  • Year Completion year of this architecture project Year:  2003

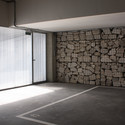
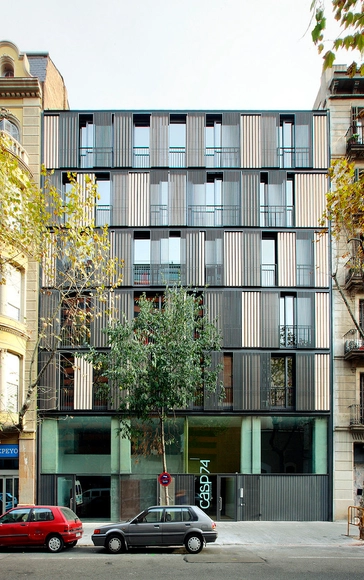
Apartment Building CASP 74 / Bach Arquitectes

Apartment Building CASP 74 / Bach Arquitectes - ApartmentsApartment Building CASP 74 / Bach Arquitectes - ApartmentsApartment Building CASP 74 / Bach Arquitectes - ApartmentsApartment Building CASP 74 / Bach Arquitectes - ApartmentsApartment Building CASP 74 / Bach Arquitectes - More Images+ 9

•
Barcelona, Spain
  • Architects: Bach Arquitectes
  • Area Area of this architecture project Area:  3965 m²
  • Year Completion year of this architecture project Year:  2009

Avila Hospital / EACSN

Avila Hospital / EACSN - Renovation
© Miguel de Guzmán

Avila Hospital / EACSN - RenovationAvila Hospital / EACSN - RenovationAvila Hospital / EACSN - RenovationAvila Hospital / EACSN - RenovationAvila Hospital / EACSN - More Images+ 25

  • Architects: EACSN
  • Area Area of this architecture project Area:  18 m²
  • Year Completion year of this architecture project Year:  2010
  • Manufacturers Brands with products used in this architecture project