1. ArchDaily
  2. Spain

Spain

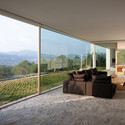
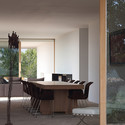
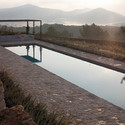
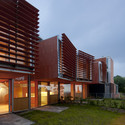
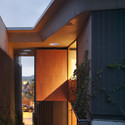
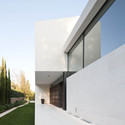
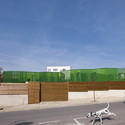
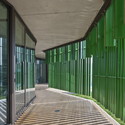
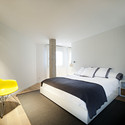
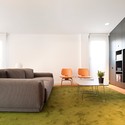
CAN DURBAN / Atelier d’Architecture Bruno Erpicum & Partners

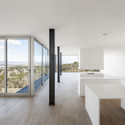
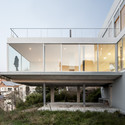
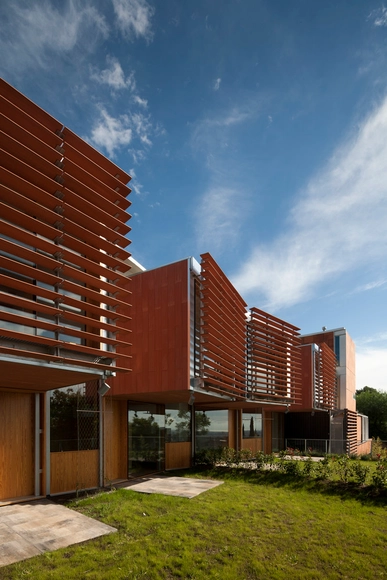
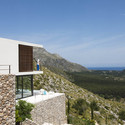
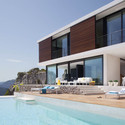
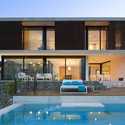
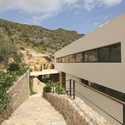
CAN DURBAN / Atelier d’Architecture Bruno Erpicum & Partners - Houses, Facade, Handrail, ChairCAN DURBAN / Atelier d’Architecture Bruno Erpicum & Partners - Houses, Facade, Table, ChairCAN DURBAN / Atelier d’Architecture Bruno Erpicum & Partners - Houses, Door, ArchCAN DURBAN / Atelier d’Architecture Bruno Erpicum & Partners - HousesCAN DURBAN / Atelier d’Architecture Bruno Erpicum & Partners - More Images+ 12

•
Baleares, Spain

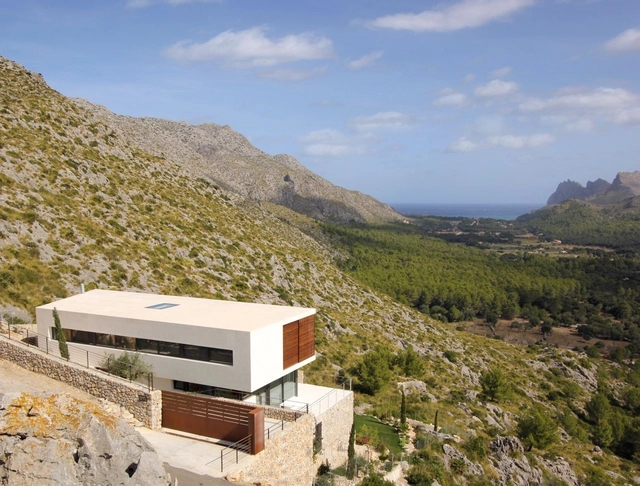
Casa Gotmar 138 / Miquel Àngel Lacomba

Casa Gotmar 138 / Miquel Àngel Lacomba - Houses, Courtyard, Fence, Facade, Handrail
Courtesy of Miquel Àngel Lacomba
•
Pollença, Spain

Casa Gotmar 138 / Miquel Àngel Lacomba - Houses, FacadeCasa Gotmar 138 / Miquel Àngel Lacomba - Houses, Courtyard, Facade, Fence, HandrailCasa Gotmar 138 / Miquel Àngel Lacomba - Houses, Garden, Facade, StairsCasa Gotmar 138 / Miquel Àngel Lacomba - Houses, Stairs, Handrail, FacadeCasa Gotmar 138 / Miquel Àngel Lacomba - More Images+ 6

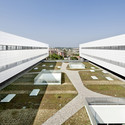
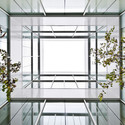
French School Saint Exupéry / FLINT

French School Saint Exupéry / FLINT - Schools
© Alberto Ruiz López
•
Madrid, Spain
  • Architects: Argola Arquitectos, FLINT
  • Area Area of this architecture project Area:  4135 m²
  • Year Completion year of this architecture project Year:  2013

French School Saint Exupéry / FLINT - Schools French School Saint Exupéry / FLINT - Schools French School Saint Exupéry / FLINT - Schools French School Saint Exupéry / FLINT - Schools French School Saint Exupéry / FLINT - More Images+ 12

JGC House / MDBA

JGC House / MDBA - HousesJGC House / MDBA - HousesJGC House / MDBA - HousesJGC House / MDBA - HousesJGC House / MDBA - More Images+ 25

•
Sant Cugat del Vallès, Spain
  • Architects: MDBA
  • Year Completion year of this architecture project Year:  2012

PARETS / Manuel Ruisánchez arquitecto

PARETS / Manuel Ruisánchez arquitecto - Social Housing, Facade
© Shlomi Almagor

PARETS / Manuel Ruisánchez arquitecto - Social Housing, Facade, FencePARETS / Manuel Ruisánchez arquitecto - Social Housing, FacadePARETS / Manuel Ruisánchez arquitecto - Social Housing, Garden, FacadePARETS / Manuel Ruisánchez arquitecto - Social Housing, Facade, Door, Handrail, ChairPARETS / Manuel Ruisánchez arquitecto - More Images+ 17

Gamesa / Vaillo-Irigaray y Asociados

Gamesa / Vaillo-Irigaray y Asociados - Office BuildingsGamesa / Vaillo-Irigaray y Asociados - Office BuildingsGamesa / Vaillo-Irigaray y Asociados - Office BuildingsGamesa / Vaillo-Irigaray y Asociados - Office BuildingsGamesa / Vaillo-Irigaray y Asociados - More Images+ 12

CASAS “POMARET / PichArchitects

CASAS “POMARET / PichArchitects - Houses, Door, Facade, LightingCASAS “POMARET / PichArchitects - Houses, Garden, Facade, CityscapeCASAS “POMARET / PichArchitects - Houses, Facade, DoorCASAS “POMARET / PichArchitects - Houses, Facade, ArchCASAS “POMARET / PichArchitects - More Images+ 13

•
Barcelona, Spain
  • Architects: PICHARCHITECTS
  • Area Area of this architecture project Area:  541 m²
  • Year Completion year of this architecture project Year:  2006

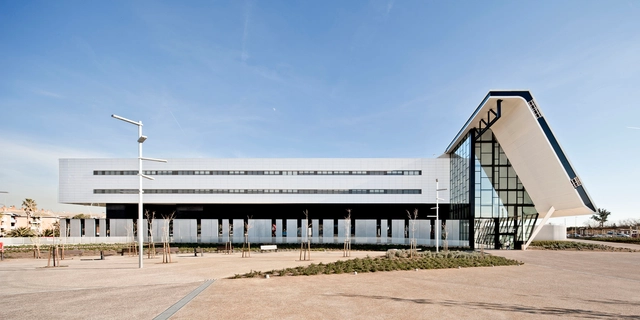
Sant Joan de Reus University Hospital / Pich-Aguilera Architects + Corea & Moran Arquitectura

Sant Joan de Reus University Hospital / Pich-Aguilera Architects + Corea & Moran Arquitectura - Hospital Sant Joan de Reus University Hospital / Pich-Aguilera Architects + Corea & Moran Arquitectura - Hospital Sant Joan de Reus University Hospital / Pich-Aguilera Architects + Corea & Moran Arquitectura - Hospital Sant Joan de Reus University Hospital / Pich-Aguilera Architects + Corea & Moran Arquitectura - Hospital Sant Joan de Reus University Hospital / Pich-Aguilera Architects + Corea & Moran Arquitectura - More Images+ 24

•
Reus, Spain

Casa Bauzà / Miquel Àngel Lacomba

Casa Bauzà / Miquel Àngel Lacomba - Houses, Bedroom, TableCasa Bauzà / Miquel Àngel Lacomba - Houses, Courtyard, Facade, DoorCasa Bauzà / Miquel Àngel Lacomba - Houses, FacadeCasa Bauzà / Miquel Àngel Lacomba - Houses, FacadeCasa Bauzà / Miquel Àngel Lacomba - More Images+ 19

•
Pollença, Spain

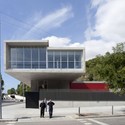
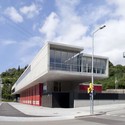
Montjuic Fire Station / Manuel Ruisánchez arquitecto

Montjuic Fire Station / Manuel Ruisánchez arquitecto - Fire Station, Facade, FenceMontjuic Fire Station / Manuel Ruisánchez arquitecto - Fire Station, FacadeMontjuic Fire Station / Manuel Ruisánchez arquitecto - Fire Station, FacadeMontjuic Fire Station / Manuel Ruisánchez arquitecto - Fire Station, Facade, DoorMontjuic Fire Station / Manuel Ruisánchez arquitecto - More Images+ 13

Restaurante El Merca’o / Vaíllo & Irigaray + Galar
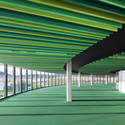
Restaurante El Merca’o / Vaíllo & Irigaray + Galar - Restaurant
© José Manuel Cutillas
•
Pamplona, Spain
  • Architects: Vaíllo & Irigaray & Galar
    : Antonio Vaíllo i Daniel, Juan L. Irigaray Huarte
  • Area Area of this architecture project Area:  990 m²
  • Year Completion year of this architecture project Year:  2008

Restaurante El Merca’o / Vaíllo & Irigaray + Galar - RestaurantRestaurante El Merca’o / Vaíllo & Irigaray + Galar - RestaurantRestaurante El Merca’o / Vaíllo & Irigaray + Galar - RestaurantRestaurante El Merca’o / Vaíllo & Irigaray + Galar - RestaurantRestaurante El Merca’o / Vaíllo & Irigaray + Galar - More Images+ 27

Patio-House In Gracia / Carles Enrich

Patio-House In Gracia / Carles Enrich - Houses, Beam, LightingPatio-House In Gracia / Carles Enrich - Houses, Kitchen, Beam, TablePatio-House In Gracia / Carles Enrich - Houses, Stairs, Facade, Beam, Handrail, TablePatio-House In Gracia / Carles Enrich - Houses, Facade, ArchPatio-House In Gracia / Carles Enrich - More Images+ 18

Telefónica Móviles Building / Pich-Aguilera Architects

Telefónica Móviles Building / Pich-Aguilera Architects - Institutional Buildings
© Eduardo Sanchez Lopez
•
Sant Joan de les Abadesses, Spain
  • Architects: Pich-Aguilera Architects
  • Year Completion year of this architecture project Year:  2005

Telefónica Móviles Building / Pich-Aguilera Architects - Institutional BuildingsTelefónica Móviles Building / Pich-Aguilera Architects - Institutional BuildingsTelefónica Móviles Building / Pich-Aguilera Architects - Institutional BuildingsTelefónica Móviles Building / Pich-Aguilera Architects - Institutional BuildingsTelefónica Móviles Building / Pich-Aguilera Architects - More Images+ 15


Kindergarden between Palms in Los Alcazares / COR Architecture + Design

Kindergarden between Palms in Los Alcazares / COR Architecture + Design - Exterior Photography, Kindergarten, FacadeKindergarden between Palms in Los Alcazares / COR Architecture + Design - Exterior Photography, Kindergarten, FacadeKindergarden between Palms in Los Alcazares / COR Architecture + Design - Interior Photography, KindergartenKindergarden between Palms in Los Alcazares / COR Architecture + Design - KindergartenKindergarden between Palms in Los Alcazares / COR Architecture + Design - More Images+ 37

•
Los Alcázares, Spain

Casa 115 / Miquel Àngel Lacomba

Casa 115 / Miquel Àngel Lacomba  - Houses, Facade, CoastCasa 115 / Miquel Àngel Lacomba  - Houses, Facade, Chair, TableCasa 115 / Miquel Àngel Lacomba  - Houses, Facade, Door, ChairCasa 115 / Miquel Àngel Lacomba  - Houses, FacadeCasa 115 / Miquel Àngel Lacomba  - More Images+ 23

•
Pollença, Spain

EL RENGLE / Manuel Ruisánchez arquitecto

EL RENGLE / Manuel Ruisánchez arquitecto - Institutional Buildings, Facade
© Ferran Mateo

EL RENGLE / Manuel Ruisánchez arquitecto - Institutional Buildings, FacadeEL RENGLE / Manuel Ruisánchez arquitecto - Institutional Buildings, FacadeEL RENGLE / Manuel Ruisánchez arquitecto - Institutional Buildings, Facade, ColumnEL RENGLE / Manuel Ruisánchez arquitecto - Institutional Buildings, FacadeEL RENGLE / Manuel Ruisánchez arquitecto - More Images+ 11

2C Houses / Vaíllo - Irigaray + Eguinoa

2C Houses / Vaíllo - Irigaray + Eguinoa - Houses2C Houses / Vaíllo - Irigaray + Eguinoa - Houses2C Houses / Vaíllo - Irigaray + Eguinoa - Houses2C Houses / Vaíllo - Irigaray + Eguinoa - Houses2C Houses / Vaíllo - Irigaray + Eguinoa - More Images+ 25

•
Corella, Spain

0710 Duplex PZG / n232 Arquitectura

0710 Duplex PZG / n232 Arquitectura - Apartment Interiors
Courtesy of n232 Arquitectura
  • Architects: n232 Arquitectura
  • Area Area of this architecture project Area:  159 m²
  • Year Completion year of this architecture project Year:  2013

0710 Duplex PZG / n232 Arquitectura - Apartment Interiors0710 Duplex PZG / n232 Arquitectura - Apartment Interiors0710 Duplex PZG / n232 Arquitectura - Apartment Interiors0710 Duplex PZG / n232 Arquitectura - Apartment Interiors0710 Duplex PZG / n232 Arquitectura - More Images+ 25