1. ArchDaily
  2. Spain

Spain

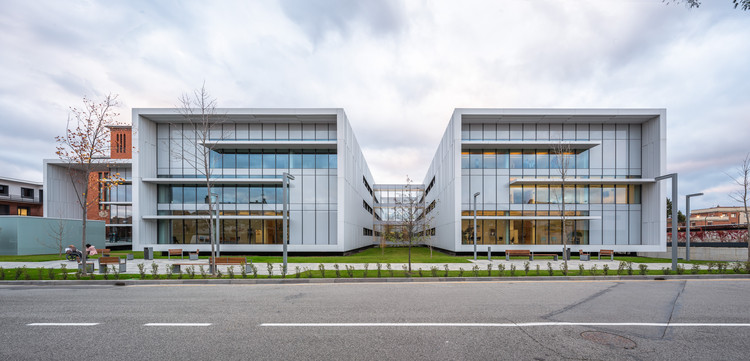
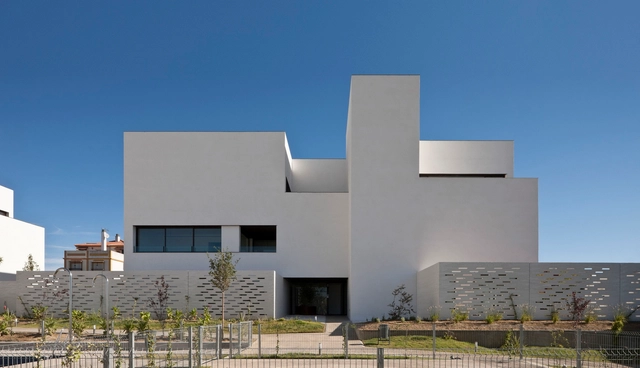
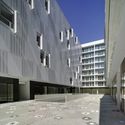
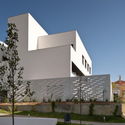

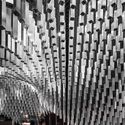
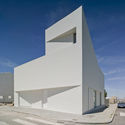
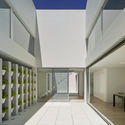
Refurbishment and Extension of San Juan de Dios Hospital / Ah Asociados

Refurbishment and Extension of San Juan de Dios Hospital / Ah Asociados - Extension, Facade
© Rubén P. Bescós

Refurbishment and Extension of San Juan de Dios Hospital / Ah Asociados - Extension, FacadeRefurbishment and Extension of San Juan de Dios Hospital / Ah Asociados - Extension, FacadeRefurbishment and Extension of San Juan de Dios Hospital / Ah Asociados - Extension, Courtyard, FacadeRefurbishment and Extension of San Juan de Dios Hospital / Ah Asociados - Extension, FacadeRefurbishment and Extension of San Juan de Dios Hospital / Ah Asociados - More Images+ 28

  • Architects: Ah Asociados
  • Area Area of this architecture project Area:  23178 m²
  • Year Completion year of this architecture project Year:  2016
  • Manufacturers Brands with products used in this architecture project
    Manufacturers:  Alucoil, Aislatec, Astrawall Ibérica, Industrias Cirauqui, Montejo, +1
  • Professionals: ED Ingeniería, JG Ingenieros

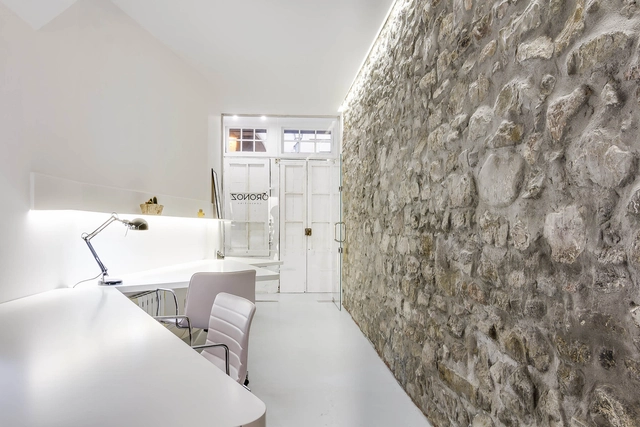
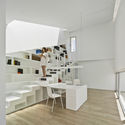
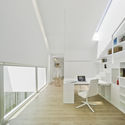
Workspace in the Historic Center / Javier Martínez Medina

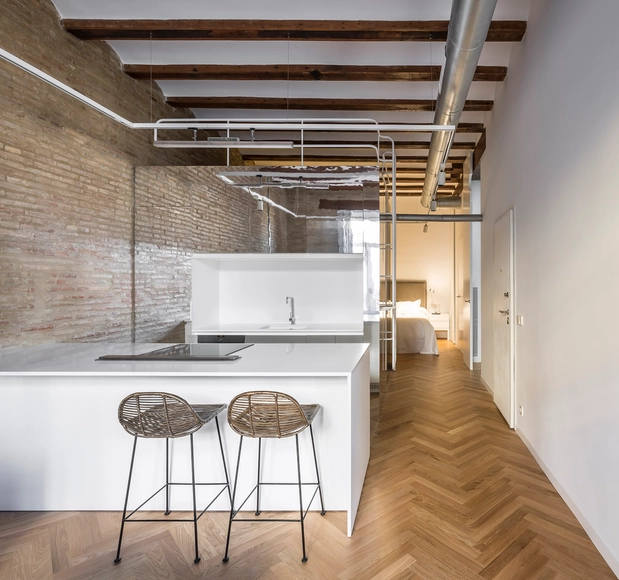
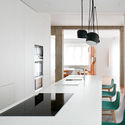
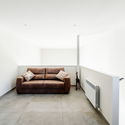
Workspace in the Historic Center / Javier Martínez Medina - Offices InteriorsWorkspace in the Historic Center / Javier Martínez Medina - Offices Interiors, Kitchen, Door, Facade, Chair, TableWorkspace in the Historic Center / Javier Martínez Medina - Offices Interiors, Kitchen, Door, Table, ChairWorkspace in the Historic Center / Javier Martínez Medina - Offices Interiors, Facade, DoorWorkspace in the Historic Center / Javier Martínez Medina - More Images+ 18

•
Hondarribia, Spain
  • Area Area of this architecture project Area:  35 m²
  • Year Completion year of this architecture project Year:  2016
  • Manufacturers Brands with products used in this architecture project
    Manufacturers:  Pladur, http://vascoplast.com/, http://www.maderaszubizarreta.com/

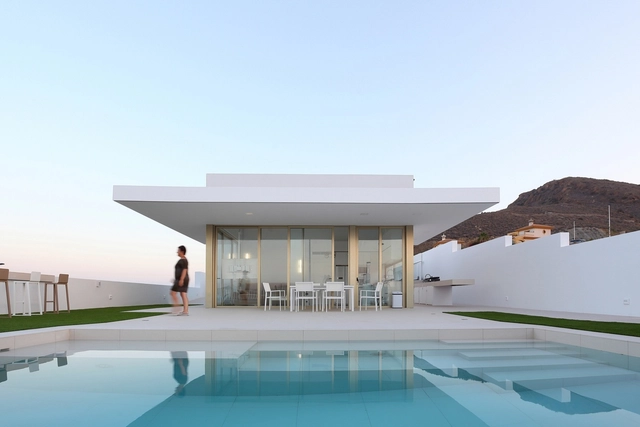
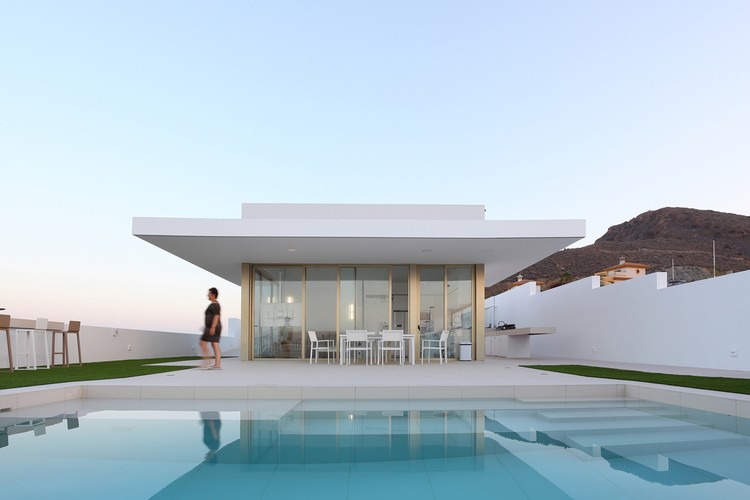
Cantilevered Porch House / Pepa Díaz

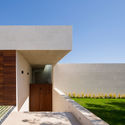
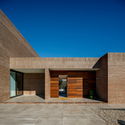
Cantilevered Porch House / Pepa Díaz - Houses, Deck, Facade, Table, ChairCantilevered Porch House / Pepa Díaz - Houses, Facade, Door, Table, ChairCantilevered Porch House / Pepa Díaz - Houses, Kitchen, Facade, Door, Chair, TableCantilevered Porch House / Pepa Díaz - Houses, Facade, DoorCantilevered Porch House / Pepa Díaz - More Images+ 10

•
Mazarrón, Spain
  • Architects: Pepa Díaz
  • Area Area of this architecture project Area:  67 m²
  • Year Completion year of this architecture project Year:  2014
  • Manufacturers Brands with products used in this architecture project
    Manufacturers:  Saint-Gobain, Aluvan, Porcelanosa Grupo

San Mateo Housing Reconstruction / MCEA | ARQUITECTURA + NAOS 04 ARQUITECTOS

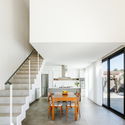
San Mateo Housing Reconstruction / MCEA | ARQUITECTURA + NAOS 04 ARQUITECTOS - RefurbishmentSan Mateo Housing Reconstruction / MCEA | ARQUITECTURA + NAOS 04 ARQUITECTOS - RefurbishmentSan Mateo Housing Reconstruction / MCEA | ARQUITECTURA + NAOS 04 ARQUITECTOS - RefurbishmentSan Mateo Housing Reconstruction / MCEA | ARQUITECTURA + NAOS 04 ARQUITECTOS - RefurbishmentSan Mateo Housing Reconstruction / MCEA | ARQUITECTURA + NAOS 04 ARQUITECTOS - More Images+ 28

  • Area Area of this architecture project Area:  23 m²
  • Year Completion year of this architecture project Year:  2016
  • Manufacturers Brands with products used in this architecture project
    Manufacturers:  STACBOND, Cortizo, GRUPO PAMESA CERAMICA, TAU Ceramica, Prissmacer, Ecoceramic, Geotiles, Navarti, Isover, Levantina, +2

L20 House / OLARQ Osvaldo Luppi Architects

L20 House / OLARQ Osvaldo Luppi Architects - Houses Interiors, Facade, Stairs, Handrail, Lighting
© Mauricio Fuertes

L20 House / OLARQ Osvaldo Luppi Architects - Houses Interiors, Beam, Chair, TableL20 House / OLARQ Osvaldo Luppi Architects - Houses Interiors, Garden, FacadeL20 House / OLARQ Osvaldo Luppi Architects - Houses Interiors, Deck, Facade, TableL20 House / OLARQ Osvaldo Luppi Architects - Houses Interiors, Garden, FacadeL20 House / OLARQ Osvaldo Luppi Architects - More Images+ 19

  • Area Area of this architecture project Area:  600 m²
  • Year Completion year of this architecture project Year:  2015
  • Manufacturers Brands with products used in this architecture project
    Manufacturers:  Technal, Bulthaup, Inels

H Residence / Lucas y Hernández – Gil

H Residence / Lucas y Hernández – Gil - Houses InteriorsH Residence / Lucas y Hernández – Gil - Houses InteriorsH Residence / Lucas y Hernández – Gil - Houses InteriorsH Residence / Lucas y Hernández – Gil - Houses InteriorsH Residence / Lucas y Hernández – Gil - More Images+ 19

  • Area Area of this architecture project Area:  200 m²
  • Year Completion year of this architecture project Year:  2017
  • Manufacturers Brands with products used in this architecture project
    Manufacturers:  ARTIFICIO, Cortizo, HIDROXIDO

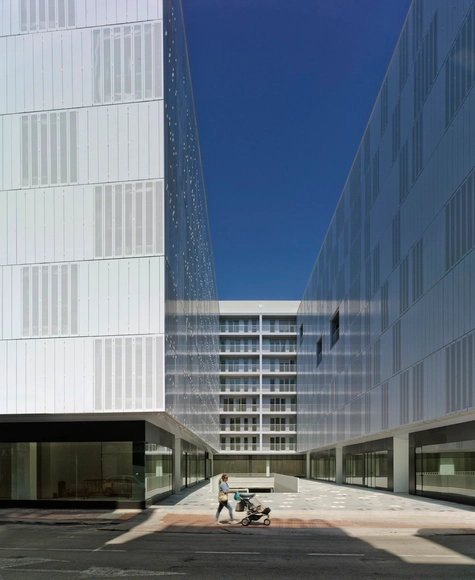
36 Residential Units / EDDEA Arquitectura y Urbanismo

36 Residential Units / EDDEA Arquitectura y Urbanismo - Housing, Facade, Arch, Column36 Residential Units / EDDEA Arquitectura y Urbanismo - Housing, Facade36 Residential Units / EDDEA Arquitectura y Urbanismo - Housing, Facade36 Residential Units / EDDEA Arquitectura y Urbanismo - Housing, Door, Facade36 Residential Units / EDDEA Arquitectura y Urbanismo - More Images+ 9

•
Castilleja de Guzmán, Spain

MAS in Collective Housing is Celebrating Its 10th Anniversary

 | Sponsored Content

The MAS in Collective Housing is celebrating its 10th anniversary and they want to share their happiness for that achievement. After having 256 alumni from 38 different countries, and 70 international workshops, we are convinced that they are doing something right. The application period for the 2019 edition is already open.

Penthouse in Sant Gervasi / Isabel López Vilalta + Asociados

Penthouse in Sant Gervasi / Isabel López Vilalta + Asociados - Apartment InteriorsPenthouse in Sant Gervasi / Isabel López Vilalta + Asociados - Apartment InteriorsPenthouse in Sant Gervasi / Isabel López Vilalta + Asociados - Apartment InteriorsPenthouse in Sant Gervasi / Isabel López Vilalta + Asociados - Apartment InteriorsPenthouse in Sant Gervasi / Isabel López Vilalta + Asociados - More Images+ 13

M3 House / OLARQ Osvaldo Luppi Architects

M3 House / OLARQ Osvaldo Luppi Architects - Houses, Garden, Facade
© Mauricio Fuertes

M3 House / OLARQ Osvaldo Luppi Architects - Houses, FacadeM3 House / OLARQ Osvaldo Luppi Architects - Houses, Facade, DoorM3 House / OLARQ Osvaldo Luppi Architects - Houses, Door, Facade, ChairM3 House / OLARQ Osvaldo Luppi Architects - Houses, Kitchen, Facade, Beam, Countertop, Lighting, SinkM3 House / OLARQ Osvaldo Luppi Architects - More Images+ 10

•
Bendinat, Spain
  • Area Area of this architecture project Area:  560 m²
  • Year Completion year of this architecture project Year:  2017
  • Manufacturers Brands with products used in this architecture project
    Manufacturers:  Bulthaup, Cortizo, Inels, Klaffs, d+b

Stand Alumilux / Jaime Prous Architects

Stand Alumilux / Jaime Prous Architects - Small Scale
© Adrià Goula

Stand Alumilux / Jaime Prous Architects - Small ScaleStand Alumilux / Jaime Prous Architects - Small ScaleStand Alumilux / Jaime Prous Architects - Small ScaleStand Alumilux / Jaime Prous Architects - Small ScaleStand Alumilux / Jaime Prous Architects - More Images+ 5

•
Barcelona, Spain
  • Area Area of this architecture project Area:  108 m²
  • Year Completion year of this architecture project Year:  2017
  • Manufacturers Brands with products used in this architecture project
    Manufacturers:  Alumilux

Casa Juani / Pepe Gascón Arquitectura

Casa Juani / Pepe Gascón Arquitectura - HousesCasa Juani / Pepe Gascón Arquitectura - HousesCasa Juani / Pepe Gascón Arquitectura - HousesCasa Juani / Pepe Gascón Arquitectura - HousesCasa Juani / Pepe Gascón Arquitectura - More Images+ 14

•
Viladecavalls, Spain
  • Area Area of this architecture project Area:  168 m²
  • Year Completion year of this architecture project Year:  2017
  • Manufacturers Brands with products used in this architecture project
    Manufacturers:  Baxi, Iroko, Palau Alpicat

M24 House / OLARQ Osvaldo Luppi Architects

M24 House / OLARQ Osvaldo Luppi Architects - Houses, Garden, Facade, Door, Stairs
© Mauricio Fuertes

M24 House / OLARQ Osvaldo Luppi Architects - Houses, Stairs, FacadeM24 House / OLARQ Osvaldo Luppi Architects - Houses, Facade, Door, Stairs, Lighting, Table, ChairM24 House / OLARQ Osvaldo Luppi Architects - Houses, Garden, FacadeM24 House / OLARQ Osvaldo Luppi Architects - Houses, FacadeM24 House / OLARQ Osvaldo Luppi Architects - More Images+ 11

•
Alcudia, Mallorca, Islas Baleares, Spain
  • Area Area of this architecture project Area:  450 m²
  • Year Completion year of this architecture project Year:  2017
  • Manufacturers Brands with products used in this architecture project
    Manufacturers:  Technal, Hydro Deck, Labor Legno

Cointec Office / DOT Partners

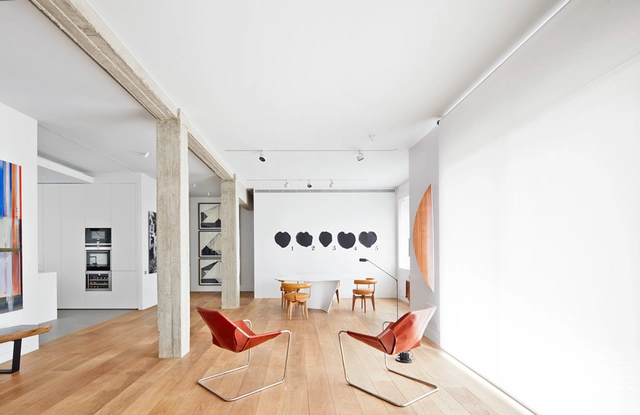
Cointec Office  / DOT Partners - Offices InteriorsCointec Office  / DOT Partners - Offices InteriorsCointec Office  / DOT Partners - Offices InteriorsCointec Office  / DOT Partners - Offices InteriorsCointec Office  / DOT Partners - More Images+ 17

  • Architects: DOT Partners
  • Area Area of this architecture project Area:  151 m²
  • Manufacturers Brands with products used in this architecture project
    Manufacturers:  Alutec, Carpillor, Stua
  • Professionals: Rayser

Villa Boscana / OLARQ Osvaldo Luppi Architects

Villa Boscana / OLARQ Osvaldo Luppi Architects - Houses, Garden, StairsVilla Boscana / OLARQ Osvaldo Luppi Architects - Houses, Garden, Facade, Arch, Column, BeamVilla Boscana / OLARQ Osvaldo Luppi Architects - Houses, Garden, Facade, LightingVilla Boscana / OLARQ Osvaldo Luppi Architects - Houses, Garden, FacadeVilla Boscana / OLARQ Osvaldo Luppi Architects - More Images+ 17

•
Son Vida, Spain
  • Area Area of this architecture project Area:  800 m²
  • Year Completion year of this architecture project Year:  2013
  • Manufacturers Brands with products used in this architecture project
    Manufacturers:  Jet, Minimal windows, Poliform

Glass Pavilion / OFIS arhitekti

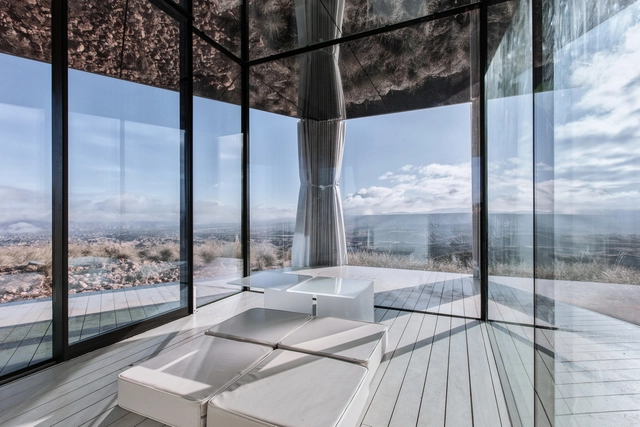
Glass Pavilion / OFIS arhitekti - Small Scale, FacadeGlass Pavilion / OFIS arhitekti - Small Scale, Door, Facade, HandrailGlass Pavilion / OFIS arhitekti - Small Scale, FacadeGlass Pavilion / OFIS arhitekti - Small Scale, Deck, Facade, Handrail, Lighting, Chair, TableGlass Pavilion / OFIS arhitekti - More Images+ 40

•
Granada, Spain
  • Architects: OFIS arhitekti
  • Area Area of this architecture project Area:  20 m²
  • Year Completion year of this architecture project Year:  2018
  • Manufacturers Brands with products used in this architecture project
    Manufacturers:  Axitec Energy, Guardian Glass

Lopera House / David Ruiz Molina

Lopera House / David Ruiz Molina - Houses, Handrail, Chair, TableLopera House / David Ruiz Molina - Houses, FacadeLopera House / David Ruiz Molina - Houses, Facade, Handrail, Beam, Table, Lighting, ChairLopera House / David Ruiz Molina - Houses, FacadeLopera House / David Ruiz Molina - More Images+ 31

•
Pozoblanco, Spain
  • Architects: David Ruiz Molina
  • Area Area of this architecture project Area:  256 m²
  • Year Completion year of this architecture project Year:  2017
  • Manufacturers Brands with products used in this architecture project
    Manufacturers:  Cortizo, Parex-Group

Late Night Tales / Joaquín Juberías + Víctor Cano Ciborro

Late Night Tales / Joaquín Juberías + Víctor Cano Ciborro - Apartment Interiors, Bedroom, Beam, Arch, LightingLate Night Tales / Joaquín Juberías + Víctor Cano Ciborro - Apartment Interiors, Bathroom, Chair, Table, BathtubLate Night Tales / Joaquín Juberías + Víctor Cano Ciborro - Apartment Interiors, BeamLate Night Tales / Joaquín Juberías + Víctor Cano Ciborro - Apartment Interiors, Stairs, Handrail, Beam, Arch, LightingLate Night Tales / Joaquín Juberías + Víctor Cano Ciborro - More Images+ 22

  • Area Area of this architecture project Area:  80 m²
  • Year Completion year of this architecture project Year:  2017
  • Manufacturers Brands with products used in this architecture project
    Manufacturers:  JUNG, Artemide, Doimo Cucine, GALA, Listone Giordano, +2
  • Professionals: Selecta HOME