1. ArchDaily
  2. Spain

Spain

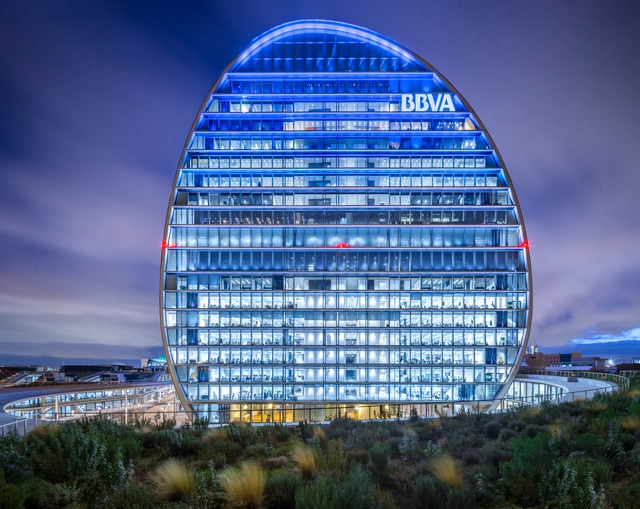
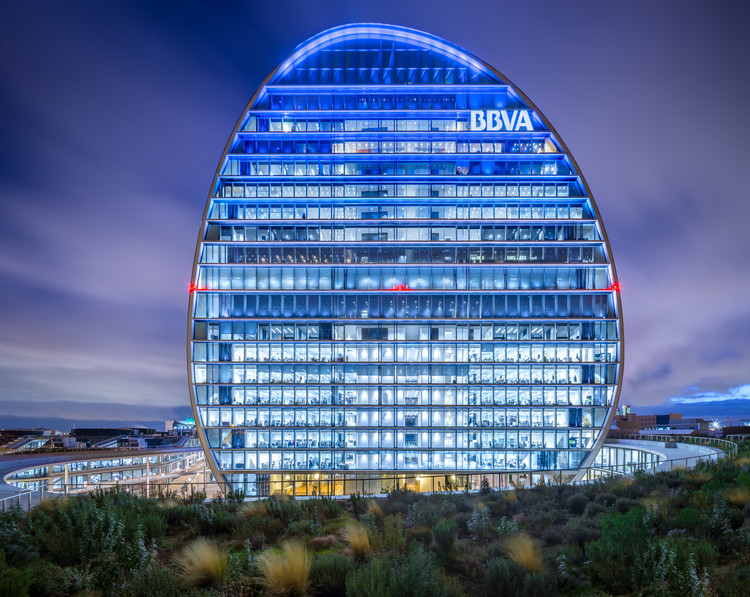
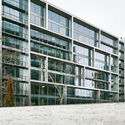
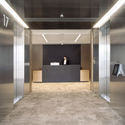
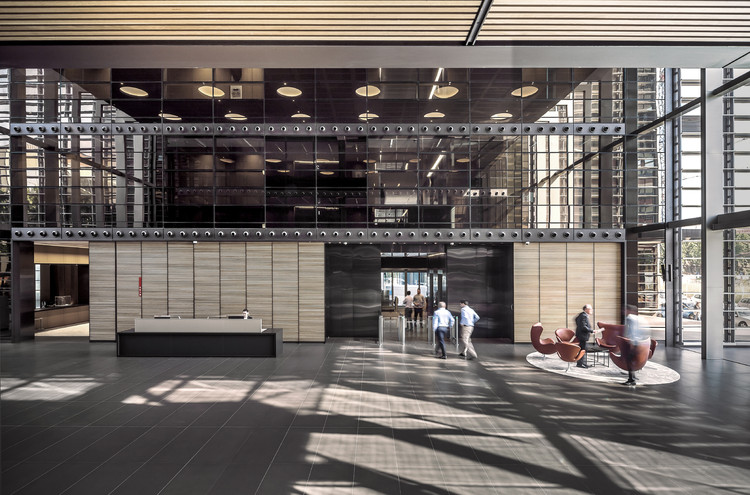
BBVA Headquarters / Herzog & de Meuron

BBVA Headquarters / Herzog & de Meuron - Interior Photography, Bank, FacadeBBVA Headquarters / Herzog & de Meuron - Exterior Photography, Bank, Facade, CityscapeBBVA Headquarters / Herzog & de Meuron - BankBBVA Headquarters / Herzog & de Meuron - Exterior Photography, Bank, FacadeBBVA Headquarters / Herzog & de Meuron - More Images+ 10

•
Madrid, Spain
  • Architects: Herzog & de Meuron
  • Area Area of this architecture project Area:  251979 m²
  • Year Completion year of this architecture project Year:  2015
  • Manufacturers Brands with products used in this architecture project
    Manufacturers:  Alucoil, Effisus, Grupsa, Terraconti
  • Professionals: Herzog & de Meuron

"Discovery Building" Office Building / Estudio Lamela

"Discovery Building" Office Building / Estudio Lamela - Office Buildings"Discovery Building" Office Building / Estudio Lamela - Office Buildings"Discovery Building" Office Building / Estudio Lamela - Office Buildings"Discovery Building" Office Building / Estudio Lamela - Office BuildingsDiscovery Building Office Building / Estudio Lamela - More Images+ 10

  • Architects: Estudio Lamela
  • Area Area of this architecture project Area:  15194 m²
  • Manufacturers Brands with products used in this architecture project
    Manufacturers:  Alucoil, Technal, Alu-Stock, Celsa, Cerámica Malpesa, +11

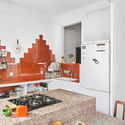
Claire House / DTR_studio architects

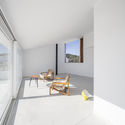
Claire House  / DTR_studio architects - HousesClaire House  / DTR_studio architects - HousesClaire House  / DTR_studio architects - HousesClaire House  / DTR_studio architects - HousesClaire House  / DTR_studio architects - More Images+ 15

•
Gaucín, Spain
  • Architects: DTR_studio architects
  • Area Area of this architecture project Area:  157 m²
  • Year Completion year of this architecture project Year:  2018
  • Manufacturers Brands with products used in this architecture project
    Manufacturers:  Aduro, Criseba, Ikea, Sumum, Weber

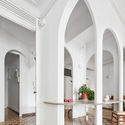
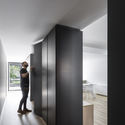
A Table (II) / ESCOLANO + STEEGMANN

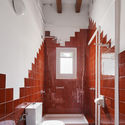
A Table (II) / ESCOLANO + STEEGMANN - Houses InteriorsA Table (II) / ESCOLANO + STEEGMANN - Houses InteriorsA Table (II) / ESCOLANO + STEEGMANN - Houses InteriorsA Table (II) / ESCOLANO + STEEGMANN - Houses InteriorsA Table (II) / ESCOLANO + STEEGMANN - More Images+ 16

  • Area Area of this architecture project Area:  140 m²
  • Year Completion year of this architecture project Year:  2018
  • Manufacturers Brands with products used in this architecture project
    Manufacturers:  Acor, Carpintectura, Ceràmica Ferres, HierroK, Marbres Casals

L’Alqueria del Basket / ERRE

L’Alqueria del Basket / ERRE - GymnasiumL’Alqueria del Basket / ERRE - Interior Photography, Gymnasium, Door, FacadeL’Alqueria del Basket / ERRE - GymnasiumL’Alqueria del Basket / ERRE - GymnasiumL’Alqueria del Basket / ERRE - More Images+ 14

•
València, Spain
  • Architects: ERRE
  • Area Area of this architecture project Area:  12807 m²
  • Year Completion year of this architecture project Year:  2017
  • Manufacturers Brands with products used in this architecture project
    Manufacturers:  Danpal, DVP, GRUPO PAMESA CERAMICA, TAU Ceramica, Prissmacer, Ecoceramic, Geotiles, Navarti, Junckers, Mondo, +1

Beronia Rueda Winery / IDOM

Beronia Rueda Winery / IDOM - WineryBeronia Rueda Winery / IDOM - WineryBeronia Rueda Winery / IDOM - WineryBeronia Rueda Winery / IDOM - Interior Photography, Winery, Kitchen, Lighting, ChairBeronia Rueda Winery / IDOM - More Images+ 13

•
Rueda, Spain
  • Architects: IDOM
  • Area Area of this architecture project Area:  3690 m²
  • Year Completion year of this architecture project Year:  2017
  • Manufacturers Brands with products used in this architecture project
    Manufacturers:  Aparici, Cortizo, Equipo TRES14, La Navarra, MARAZZI, +6

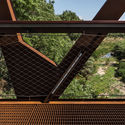
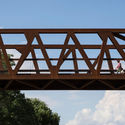
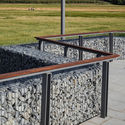
Footbridge over the Mongent River / Alfa Polaris

Footbridge over the Mongent River / Alfa Polaris - Pedestrian Bridge
© Xavier Font

Footbridge over the Mongent River / Alfa Polaris - Pedestrian BridgeFootbridge over the Mongent River / Alfa Polaris - Pedestrian BridgeFootbridge over the Mongent River / Alfa Polaris - Pedestrian BridgeFootbridge over the Mongent River / Alfa Polaris - Pedestrian BridgeFootbridge over the Mongent River / Alfa Polaris - More Images+ 14

  • Architects: Alfa Polaris
  • Area Area of this architecture project Area:  1133 m²
  • Year Completion year of this architecture project Year:  2015
  • Manufacturers Brands with products used in this architecture project
    Manufacturers:  Santa & Cole, Grupo Goded, Muros

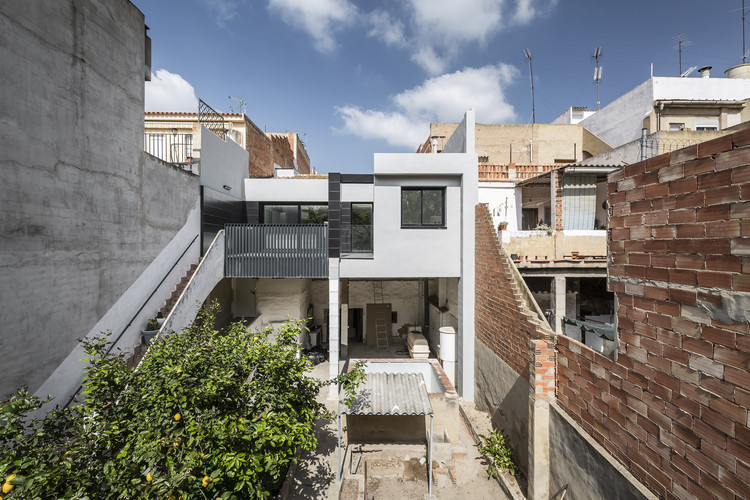
House between Houses / alberto facundo

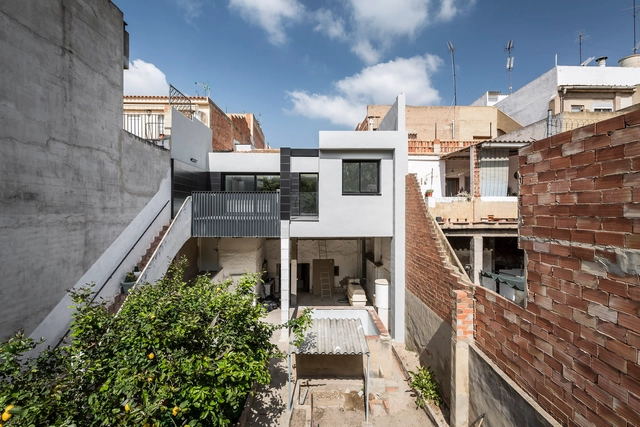
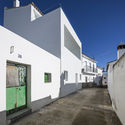
House between Houses / alberto facundo - HousesHouse between Houses / alberto facundo - HousesHouse between Houses / alberto facundo - HousesHouse between Houses / alberto facundo - HousesHouse between Houses / alberto facundo - More Images+ 11

•
Riba-roja de Túria, Spain
  • Architects: alberto facundo
  • Area Area of this architecture project Area:  140 m²
  • Year Completion year of this architecture project Year:  2018
  • Manufacturers Brands with products used in this architecture project
    Manufacturers:  Cosentino, Acor, HDC, Pierinelli, QUICK-STEP, +1

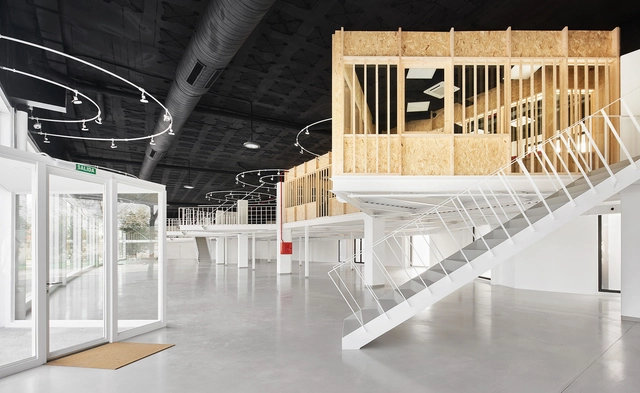
Showroom Plicosa / Miel Arquitectos

Showroom Plicosa / Miel Arquitectos - ShowroomShowroom Plicosa / Miel Arquitectos - ShowroomShowroom Plicosa / Miel Arquitectos - ShowroomShowroom Plicosa / Miel Arquitectos - ShowroomShowroom Plicosa / Miel Arquitectos - More Images+ 15

  • Architects: Miel Arquitectos
  • Area Area of this architecture project Area:  1935 m²
  • Year Completion year of this architecture project Year:  2018
  • Manufacturers Brands with products used in this architecture project
    Manufacturers:  QI PG, SLV, Weber

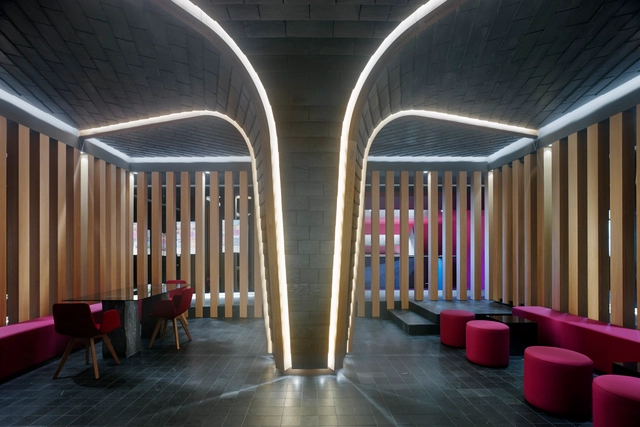
CUPA Pizarras Showroom / Iván Cotado Diseño de Interiores

CUPA Pizarras Showroom  / Iván Cotado Diseño de Interiores - ShowroomCUPA Pizarras Showroom  / Iván Cotado Diseño de Interiores - ShowroomCUPA Pizarras Showroom  / Iván Cotado Diseño de Interiores - ShowroomCUPA Pizarras Showroom  / Iván Cotado Diseño de Interiores - ShowroomCUPA Pizarras Showroom  / Iván Cotado Diseño de Interiores - More Images+ 19

•
A Medua, Spain
  • Area Area of this architecture project Area:  210 m²
  • Year Completion year of this architecture project Year:  2016
  • Manufacturers Brands with products used in this architecture project
    Manufacturers:  Cupa Pizarras, Capdell, Klein, ASCENDER Seating, BATHCO, +6

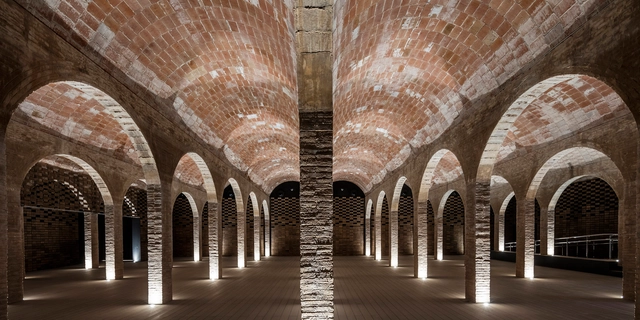
Reí Martí Deposit / ARCHIKUBIK

Reí Martí Deposit / ARCHIKUBIK - Adaptive ReuseReí Martí Deposit / ARCHIKUBIK - Adaptive ReuseReí Martí Deposit / ARCHIKUBIK - Adaptive ReuseReí Martí Deposit / ARCHIKUBIK - Adaptive ReuseReí Martí Deposit / ARCHIKUBIK - More Images+ 21

  • Architects: ARCHIKUBIK
  • Area Area of this architecture project Area:  966 m²
  • Year Completion year of this architecture project Year:  2015
  • Manufacturers Brands with products used in this architecture project
    Manufacturers:  Flexbrick, Santa & Cole, ANTOLIN SERRANO

Campus Ultzama 2018

The International Summer School, Campus Ultzama 2018, is organized by the Spanish Foundation Arquitectura y Sociedad.

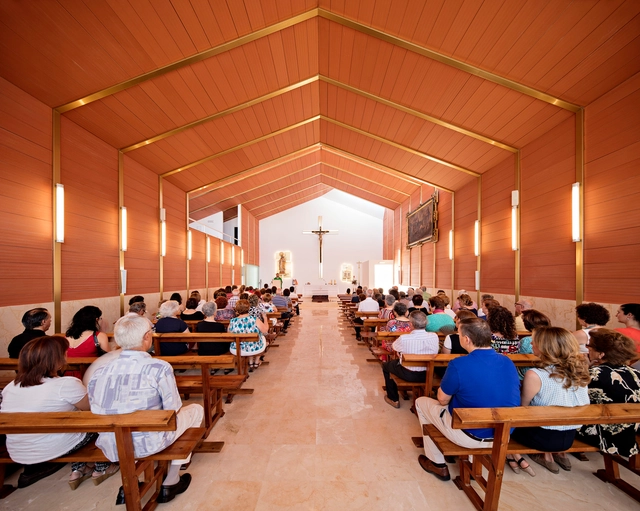
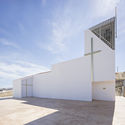
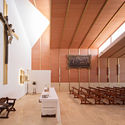
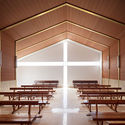
Parish Church in Brácana / Fresneda & Zamora Arquitectura

Parish Church in Brácana / Fresneda & Zamora Arquitectura -          ChurchesParish Church in Brácana / Fresneda & Zamora Arquitectura -          ChurchesParish Church in Brácana / Fresneda & Zamora Arquitectura -          ChurchesParish Church in Brácana / Fresneda & Zamora Arquitectura -          ChurchesParish Church in Brácana / Fresneda & Zamora Arquitectura - More Images+ 27

•
Brácana, Spain
  • Area Area of this architecture project Area:  202 m²
  • Year Completion year of this architecture project Year:  2016
  • Manufacturers Brands with products used in this architecture project
    Manufacturers:  TEJAS BORJA, Isover, Knauf, Laminex, SGG CLIMALIT

Architecture & the Media – Architecture Week 2018

Why is it such a challenge for architecture to gain visibility in the cultural section of a newspaper? What presence does it have in other sections as politics and economy?

Cuatrecasas Lawyers Headquarters / GCA Architectes

Cuatrecasas Lawyers Headquarters / GCA Architectes - Institutional Buildings
© Rafael Vargas

Cuatrecasas Lawyers Headquarters / GCA Architectes - Institutional BuildingsCuatrecasas Lawyers Headquarters / GCA Architectes - Institutional BuildingsCuatrecasas Lawyers Headquarters / GCA Architectes - Institutional BuildingsCuatrecasas Lawyers Headquarters / GCA Architectes - Institutional BuildingsCuatrecasas Lawyers Headquarters / GCA Architectes - More Images+ 40

Voltor 16 / Signature Group

Voltor 16 / Signature Group - Interior Photography, Houses, Facade, Chair
© Hudson Cooper Photography

Voltor 16 / Signature Group - Interior Photography, Houses, Table, ChairVoltor 16 / Signature Group - HousesVoltor 16 / Signature Group - Exterior Photography, Houses, FacadeVoltor 16 / Signature Group - Interior Photography, Houses, Kitchen, Chair, Table, Lighting, CountertopVoltor 16 / Signature Group - More Images+ 14

•
Puigderrós, Spain
  • Architects: Signature Group
  • Area Area of this architecture project Area:  1000 m²
  • Year Completion year of this architecture project Year:  2018
  • Manufacturers Brands with products used in this architecture project
    Manufacturers:  Linvisibile, Cortizo, Inbani, thyssenkrupp

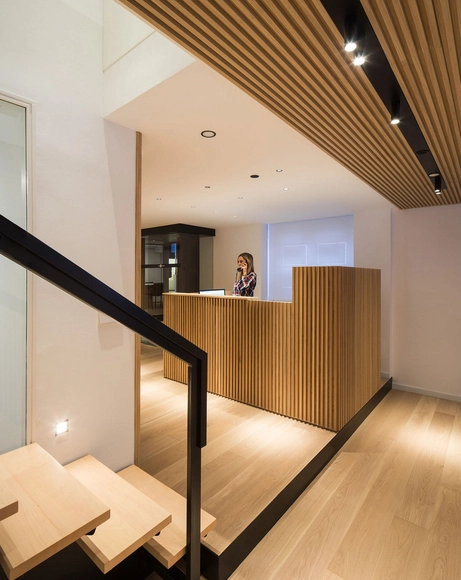
OTA COCHS OFFICES / Estudi Alfred García Gotós

OTA COCHS OFFICES / Estudi Alfred García Gotós - Offices InteriorsOTA COCHS OFFICES / Estudi Alfred García Gotós - Offices InteriorsOTA COCHS OFFICES / Estudi Alfred García Gotós - Offices InteriorsOTA COCHS OFFICES / Estudi Alfred García Gotós - Offices InteriorsOTA COCHS OFFICES / Estudi Alfred García Gotós - More Images+ 11

  • Area Area of this architecture project Area:  100 m²
  • Year Completion year of this architecture project Year:  2017
  • Manufacturers Brands with products used in this architecture project
    Manufacturers:  Parkets Cots, Stua, Trasluz, Vitra

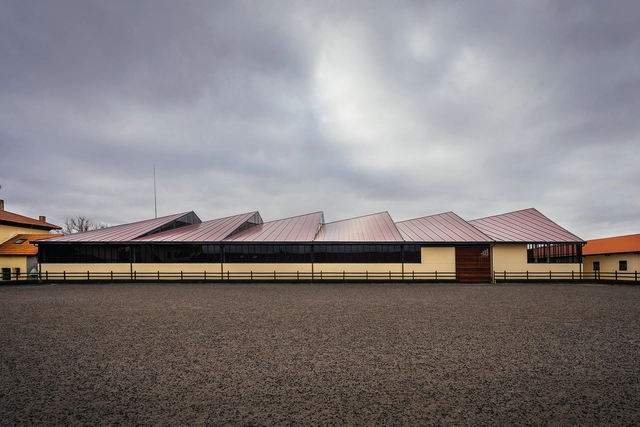
Horse Stables in Finca Ganadera / OOIIO Arquitectura

Horse Stables in Finca Ganadera / OOIIO Arquitectura - RefurbishmentHorse Stables in Finca Ganadera / OOIIO Arquitectura - RefurbishmentHorse Stables in Finca Ganadera / OOIIO Arquitectura - RefurbishmentHorse Stables in Finca Ganadera / OOIIO Arquitectura - RefurbishmentHorse Stables in Finca Ganadera / OOIIO Arquitectura - More Images+ 17

  • Architects: OOIIO Arquitectura
  • Area Area of this architecture project Area:  2350 m²
  • Year Completion year of this architecture project Year:  2018
  • Manufacturers Brands with products used in this architecture project
    Manufacturers:  Equus Life, Metalnor, Metalúrgica del Deza, Prenorte, Röwer & Rüb GmbH