1. ArchDaily
  2. Spain

Spain

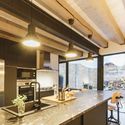
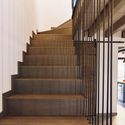
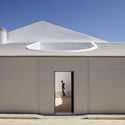
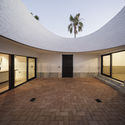
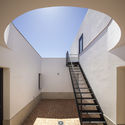
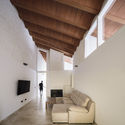
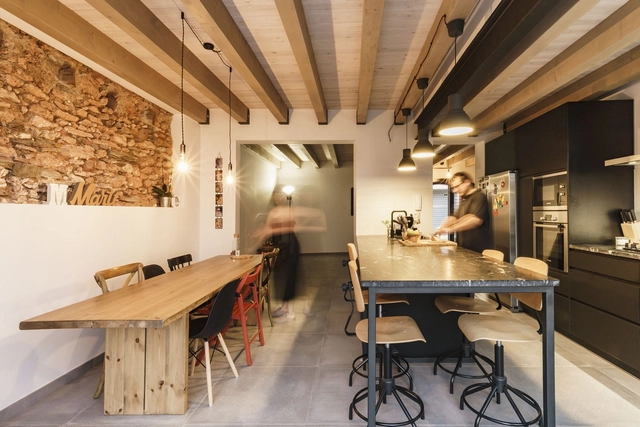
CO Viladecans House / Aquidos

CO Viladecans House / Aquidos - Interior Photography, Houses, Door, Facade, Table, BenchCO Viladecans House / Aquidos - Interior Photography, Houses, Kitchen, Beam, Countertop, TableCO Viladecans House / Aquidos - HousesCO Viladecans House / Aquidos - Interior Photography, Houses, Door, FacadeCO Viladecans House / Aquidos - More Images+ 21

  • Architects: aquidos
  • Area Area of this architecture project Area:  142 m²
  • Year Completion year of this architecture project Year:  2017
  • Manufacturers Brands with products used in this architecture project
    Manufacturers:  Technal, Saint-Gobain, Keraben, Webertherm

Residencial Cal Meya a Nas / aquidos

Residencial Cal Meya a Nas / aquidos - Exterior Photography, Houses, Facade, BeamResidencial Cal Meya a Nas / aquidos - Interior Photography, Houses, Bedroom, Beam, LightingResidencial Cal Meya a Nas / aquidos - Exterior Photography, Houses, FacadeResidencial Cal Meya a Nas / aquidos - Exterior Photography, Houses, Facade, BeamResidencial Cal Meya a Nas / aquidos - More Images+ 24

•
Nas, Spain
  • Architects: aquidos
  • Area Area of this architecture project Area:  1783 m²
  • Year Completion year of this architecture project Year:  2014
  • Manufacturers Brands with products used in this architecture project
    Manufacturers:  AutoDesk, BMI Cobert, Formigons i àrids, Fustes Grau i Grau SL, Giscolene 80, Rollgum SL, +2

Impluvium Minora House / CU4 Arquitectura

Impluvium Minora House / CU4 Arquitectura - Interior Photography, House Interiors, Kitchen, CountertopImpluvium Minora House / CU4 Arquitectura - House InteriorsImpluvium Minora House / CU4 Arquitectura - Interior Photography, House Interiors, KitchenImpluvium Minora House / CU4 Arquitectura - House InteriorsImpluvium Minora House / CU4 Arquitectura - More Images+ 31

  • Architects: CU4 Arquitectura
  • Area Area of this architecture project Area:  1593 ft²
  • Year Completion year of this architecture project Year:  2018
  • Manufacturers Brands with products used in this architecture project
    Manufacturers:  Cole and Son, Metaltec, Pladur, Schotten & Wood, ob

The Catenary and the Arc Installation / Manuel Bouzas + Santiago del Aguila
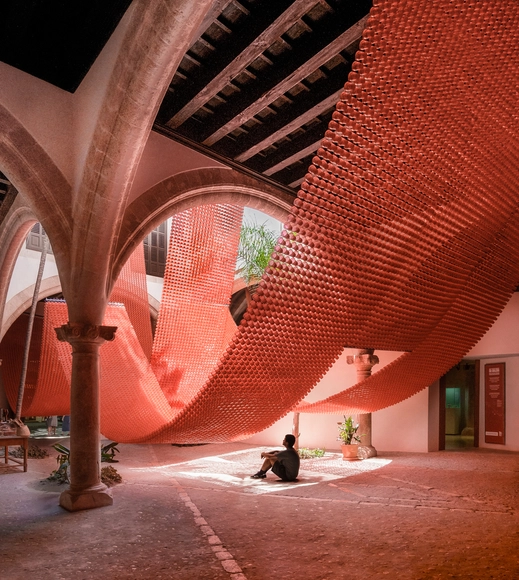
The Catenary and the Arc Installation / Manuel Bouzas + Santiago del Aguila - Interior Photography, Temporary Installations, Door, Facade, ArchThe Catenary and the Arc Installation / Manuel Bouzas + Santiago del Aguila - Interior Photography, Temporary Installations, LightingThe Catenary and the Arc Installation / Manuel Bouzas + Santiago del Aguila - Interior Photography, Temporary InstallationsThe Catenary and the Arc Installation / Manuel Bouzas + Santiago del Aguila - Interior Photography, Temporary Installations, FacadeThe Catenary and the Arc Installation / Manuel Bouzas + Santiago del Aguila - More Images+ 9

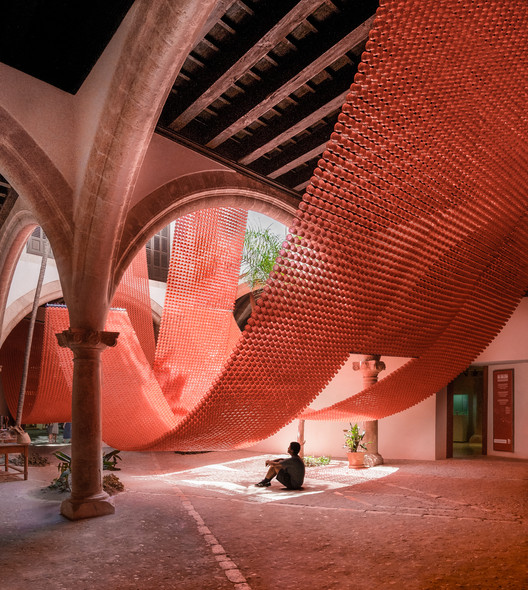
  • Area Area of this architecture project Area:  200 m²
  • Year Completion year of this architecture project Year:  2019
  • Manufacturers Brands with products used in this architecture project
    Manufacturers:  Leroy Merlín, Maxi products

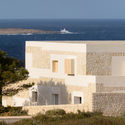
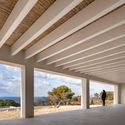
Stone House / NOMO STUDIO

Stone House / NOMO STUDIO - SustainabilityStone House / NOMO STUDIO - SustainabilityStone House / NOMO STUDIO - SustainabilityStone House / NOMO STUDIO - SustainabilityStone House / NOMO STUDIO - More Images+ 42

  • Architects: NOMO STUDIO
  • Area Area of this architecture project Area:  450 m²
  • Year Completion year of this architecture project Year:  2019
  • Manufacturers Brands with products used in this architecture project
    Manufacturers:  Technal, Roca, Balay

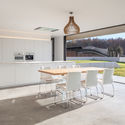
Bench House / Arnau estudi d’arquitectura
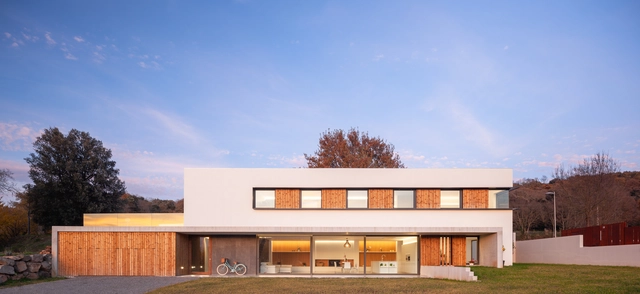
Bench House / Arnau estudi d’arquitectura - Exterior Photography, Houses, FacadeBench House / Arnau estudi d’arquitectura - Exterior Photography, Houses, Door, FacadeBench House / Arnau estudi d’arquitectura - Interior Photography, Houses, Kitchen, CountertopBench House / Arnau estudi d’arquitectura - Interior Photography, Houses, Kitchen, Table, Chair, CountertopBench House / Arnau estudi d’arquitectura - More Images+ 6
•
Olot, Spain
  • Area Area of this architecture project Area:  3918 ft²
  • Year Completion year of this architecture project Year:  2018
  • Manufacturers Brands with products used in this architecture project
    Manufacturers:  Aluminios Barcelona, Formigons Coll, Fustes Esteba, Simon

The Park House / Arnau estudi d'arquitectura
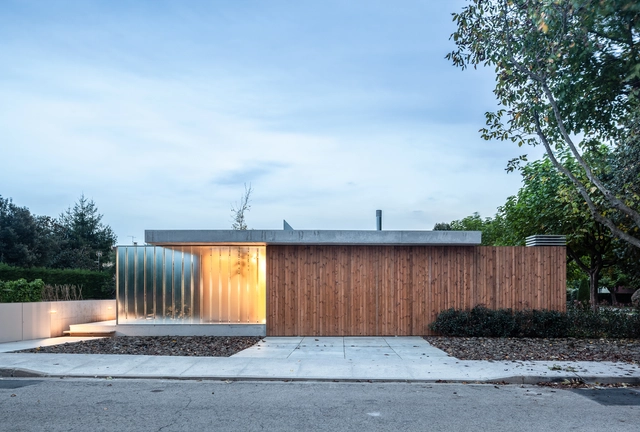
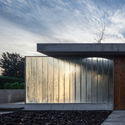
The Park House / Arnau estudi d'arquitectura - HousesThe Park House / Arnau estudi d'arquitectura - HousesThe Park House / Arnau estudi d'arquitectura - HousesThe Park House / Arnau estudi d'arquitectura - HousesThe Park House / Arnau estudi d'arquitectura - More Images+ 15
•
Boscdetosca, Spain
  • Area Area of this architecture project Area:  182 m²
  • Year Completion year of this architecture project Year:  2018
  • Manufacturers Brands with products used in this architecture project
    Manufacturers:  Formigons Coll, Fustes Esteba, Simon

Altzaga School / azab

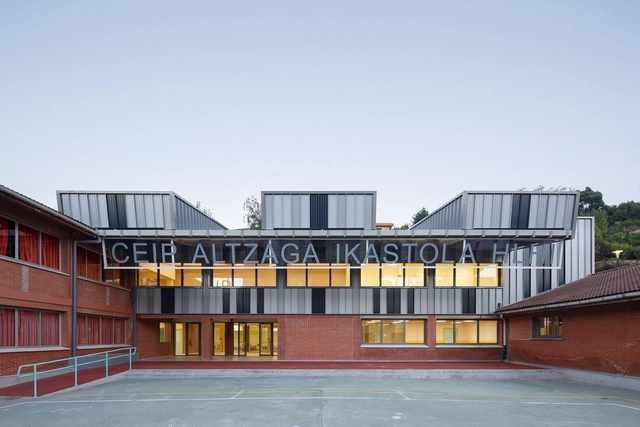
Altzaga School / azab - Exterior Photography, Elementary & Middle School, Facade, StairsAltzaga School / azab - Interior Photography, Elementary & Middle School, Facade, DoorAltzaga School / azab - Interior Photography, Elementary & Middle School, Facade, DoorAltzaga School / azab - Interior Photography, Elementary & Middle School, Door, Facade, ColumnAltzaga School / azab - More Images+ 10

Rubio Store / Masquespacio

Rubio Store / Masquespacio - Store
© Luis Beltrán

Rubio Store / Masquespacio - StoreRubio Store / Masquespacio - StoreRubio Store / Masquespacio - StoreRubio Store / Masquespacio - StoreRubio Store / Masquespacio - More Images+ 18

•
València, Spain
  • Architects: Masquespacio
  • Area Area of this architecture project Area:  200 m²
  • Year Completion year of this architecture project Year:  2019
  • Manufacturers Brands with products used in this architecture project
    Manufacturers:  Altuglass, Boing, Cinca, Gravoplan, Industrias Quimicas Eurocolor, +7

Flamingo Club Hotel / Zooco Estudio
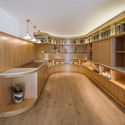
Flamingo Club Hotel / Zooco Estudio - Interior Photography, Extension, FacadeFlamingo Club Hotel / Zooco Estudio - Interior Photography, Extension, Facade, Chair, TableFlamingo Club Hotel / Zooco Estudio - Interior Photography, ExtensionFlamingo Club Hotel / Zooco Estudio - ExtensionFlamingo Club Hotel / Zooco Estudio - More Images+ 23

  • Architects: Zooco Estudio
  • Area Area of this architecture project Area:  129166 ft²
  • Year Completion year of this architecture project Year:  2018
  • Manufacturers Brands with products used in this architecture project
    Manufacturers:  Hisbalit, DomesticoShop, Dopo, Leds-C4, Servitel, +2

SanLucar Fruit Headquarters / sanahuja&partners

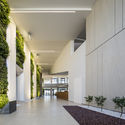
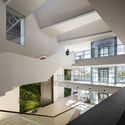
SanLucar Fruit Headquarters / sanahuja&partners - Interior Photography, Sustainability, Facade, Table, ChairSanLucar Fruit Headquarters / sanahuja&partners - Interior Photography, Sustainability, FacadeSanLucar Fruit Headquarters / sanahuja&partners - Interior Photography, Sustainability, Stairs, FacadeSanLucar Fruit Headquarters / sanahuja&partners - Exterior Photography, Sustainability, FacadeSanLucar Fruit Headquarters / sanahuja&partners - More Images+ 35


  • Architects: sanahuja&partners
  • Area Area of this architecture project Area:  41118 ft²
  • Year Completion year of this architecture project Year:  2017
  • Manufacturers Brands with products used in this architecture project
    Manufacturers:  Neolith, Technal, Butech, Porcelanosa Grupo, Vandegar

Teacher Training Center / Ramón Fernández-Alonso
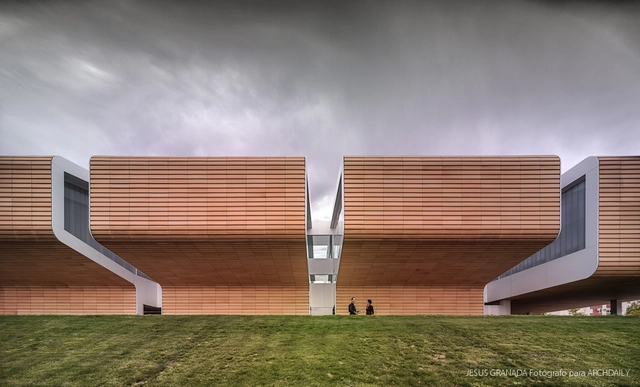
Teacher Training Center / Ramón Fernández-Alonso - Other FacilitiesTeacher Training Center / Ramón Fernández-Alonso - Interior Photography, Other Facilities, Facade, HandrailTeacher Training Center / Ramón Fernández-Alonso - Other FacilitiesTeacher Training Center / Ramón Fernández-Alonso - Other FacilitiesTeacher Training Center / Ramón Fernández-Alonso - More Images+ 17

  • Area Area of this architecture project Area:  19756 m²
  • Year Completion year of this architecture project Year:  2012
  • Manufacturers Brands with products used in this architecture project
    Manufacturers:  Akaba, B.lux, Lopez Soto

Exhibition "22@_What? How to achieve balance in Northern Poblenou, Barcelona"

For the eighth consecutive year, the UIC Barcelona School of Architecture is hosting an exhibition of final degree projects at the restored Ca l'Alier factory in the Poblenou district. Titled "22@_What? How to achieve balance in Northern Poblenou, Barcelona," the exhibition reexamines the 22@ Plan, launched by the Barcelona City Council in 2000 to repurpose the neighborhood's former industrial zones. The plan aimed to create a compact city model where businesses, universities, research centers, and technology transfer hubs could coexist with housing, public facilities, and green spaces. Twenty years later, UIC Barcelona students have taken up the challenge, presenting new programmatic and architectural proposals for Northern Poblenou—a territory they believe is in need of new solutions and patterns.

Islands of the Future Festival: Tribute to Martin Chirino. Islands and spirals
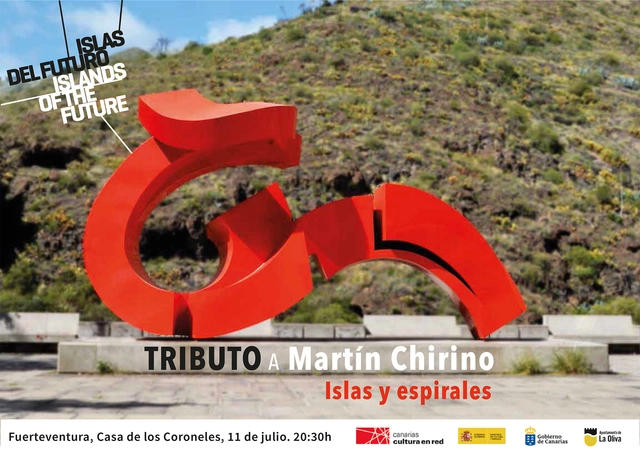
A dialogue on the contribution of Martín Chirino to architecture, landscape, and the identity of the Canary Islands through his sculpture. In his spiral structures, the smallest part is always equal to the largest through a multiplication that tends toward infinity. Chirino's spiral appears to be an interpretation of the structure that distributes the islands throughout the world; in part, it reflects how islanders view themselves. Participants include Magüi González, architect and professor of Projects at the Higher Technical School of Architecture of the University of Las Palmas; Fernando Menis, architect and president of the Laboratory for Innovation in Architecture, Landscape and Advanced Tourism of Tenerife; and Jesús Castaño, director of the Martín Chirino Foundation for Art and Thought.

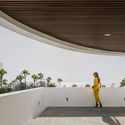
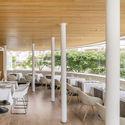
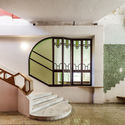
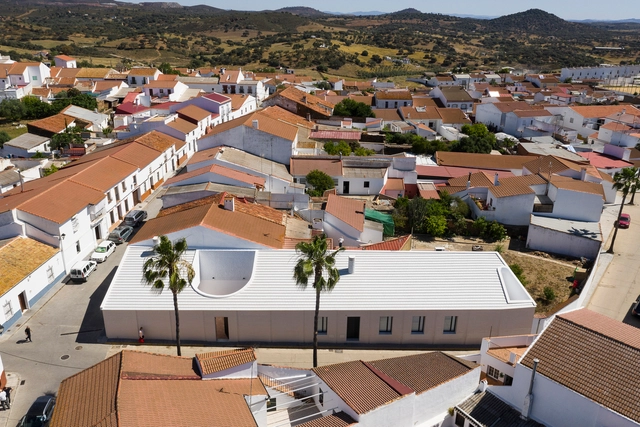
Cultural Center La Gota - Tobacco Museum / Losada García
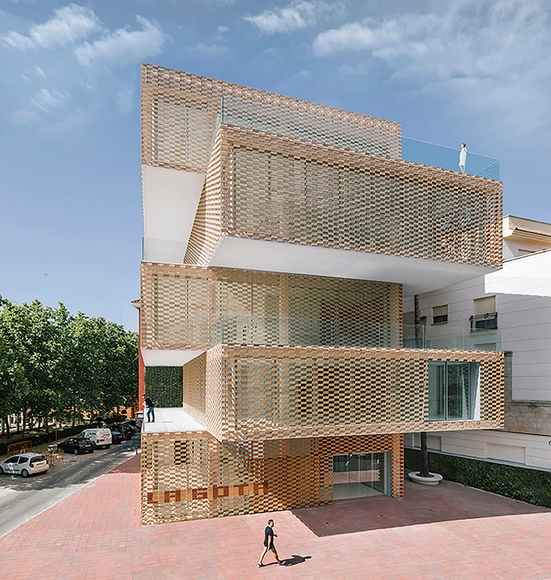
Cultural Center La Gota - Tobacco Museum / Losada García - Exterior Photography, Cultural Center, FacadeCultural Center La Gota - Tobacco Museum / Losada García - Exterior Photography, Cultural Center, CityscapeCultural Center La Gota - Tobacco Museum / Losada García - Exterior Photography, Cultural Center, FacadeCultural Center La Gota - Tobacco Museum / Losada García - Cultural CenterCultural Center La Gota - Tobacco Museum / Losada García - More Images+ 24

•
Navalmoral de la Mata, Spain
  • Architects: Losada García
  • Area Area of this architecture project Area:  1220 m²
  • Manufacturers Brands with products used in this architecture project
    Manufacturers:  Flexbrick, Shildan
  • Professionals: Dragados

Sala Beckett / Flores & Prats

Sala Beckett / Flores & Prats -  Performing Arts Center Sala Beckett / Flores & Prats -  Performing Arts Center Sala Beckett / Flores & Prats -  Performing Arts Center Sala Beckett / Flores & Prats - Interior Photography,  Performing Arts Center , FacadeSala Beckett / Flores & Prats - More Images+ 16

  • Architects: Flores & Prats
  • Area Area of this architecture project Area:  2923 m²
  • Year Completion year of this architecture project Year:  2014
  • Manufacturers Brands with products used in this architecture project
    Manufacturers:  Bolivar, Daisalux, Felca, Fusteries Pages, Inelbo, +9

Montbau Library Rehabilitation / OliverasBoix Arquitectes
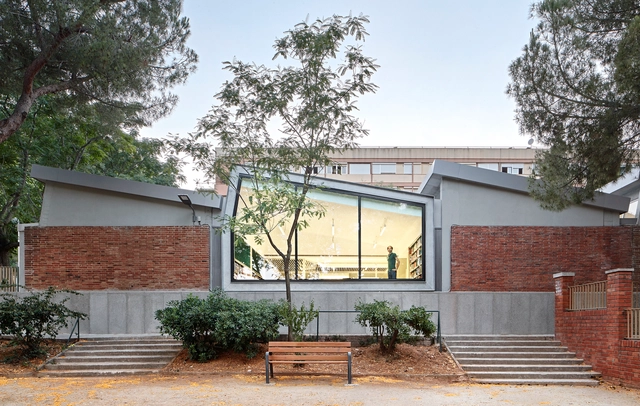
Montbau Library Rehabilitation / OliverasBoix Arquitectes - Exterior Photography, Restoration, FacadeMontbau Library Rehabilitation / OliverasBoix Arquitectes - RestorationMontbau Library Rehabilitation / OliverasBoix Arquitectes - Interior Photography, Restoration, Lighting, Table, ChairMontbau Library Rehabilitation / OliverasBoix Arquitectes - Interior Photography, Restoration, TableMontbau Library Rehabilitation / OliverasBoix Arquitectes - More Images+ 12

•
Barcelona, Spain
  • Area Area of this architecture project Area:  840 m²
  • Year Completion year of this architecture project Year:  2015
  • Manufacturers Brands with products used in this architecture project
    Manufacturers:  Technal, Knauf, PAVINDUS, Plaka

Casa Borrero / Studio Wet

Casa Borrero / Studio Wet - HousesCasa Borrero / Studio Wet - HousesCasa Borrero / Studio Wet - HousesCasa Borrero / Studio Wet - HousesCasa Borrero / Studio Wet - More Images+ 19

•
Alosno, Spain
  • Architects: Studio Wet
  • Year Completion year of this architecture project Year:  2019