1. ArchDaily
  2. South Korea

South Korea

Pangyo Housing / Riken Yamamoto

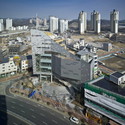
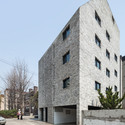
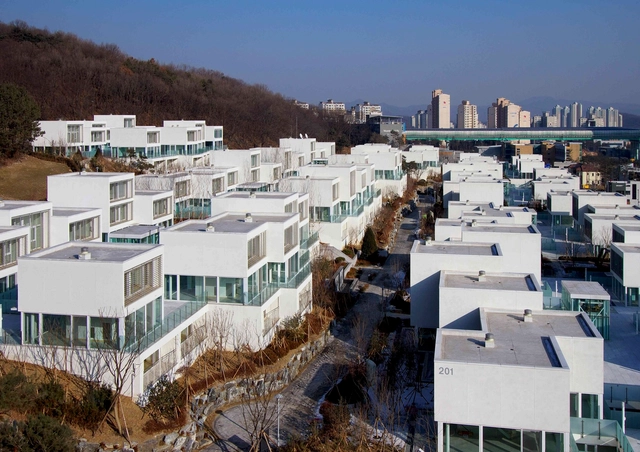
Pangyo Housing / Riken Yamamoto - Exterior Photography, Social Housing, Facade, CityscapePangyo Housing / Riken Yamamoto - Exterior Photography, Social Housing, Garden, FacadePangyo Housing / Riken Yamamoto - Exterior Photography, Social Housing, Facade, Cityscape, CoastPangyo Housing / Riken Yamamoto - Interior Photography, Social Housing, FacadePangyo Housing / Riken Yamamoto - More Images

Sly House / URCODE Architecture

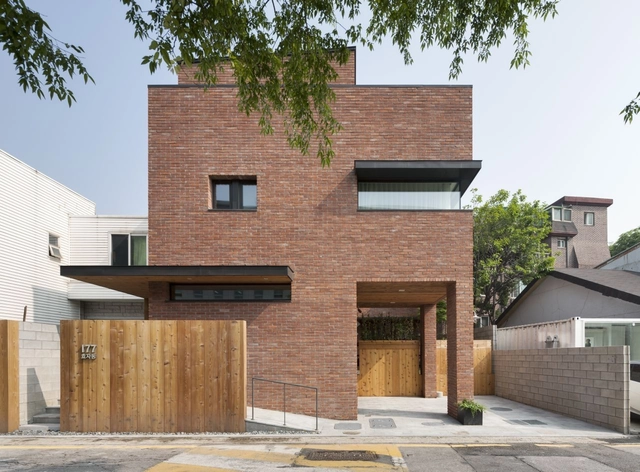
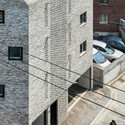
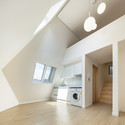
Sly House / URCODE Architecture - Houses, FacadeSly House / URCODE Architecture - Houses, Facade, Handrail, BeamSly House / URCODE Architecture - Houses, Door, Facade, Handrail, LightingSly House / URCODE Architecture - Houses, Kitchen, Facade, Table, Countertop, ChairSly House / URCODE Architecture - More Images+ 19

•
Yongin-si, South Korea
  • Area Area of this architecture project Area:  261 m²
  • Year Completion year of this architecture project Year:  2013

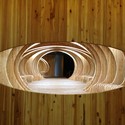
Rest hole in the University of Seoul / UTAA

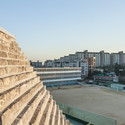
Rest hole in the University of Seoul / UTAA - University, ArchRest hole in the University of Seoul / UTAA - University, Facade, Column, ChairRest hole in the University of Seoul / UTAA - University, FacadeRest hole in the University of Seoul / UTAA - UniversityRest hole in the University of Seoul / UTAA - More Images+ 16

  • Architects: UTAA
  • Area Area of this architecture project Area:  180 m²
  • Year Completion year of this architecture project Year:  2012

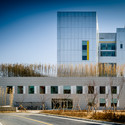
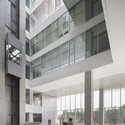
IT Convergence Building / Kyu Sung Woo Architects

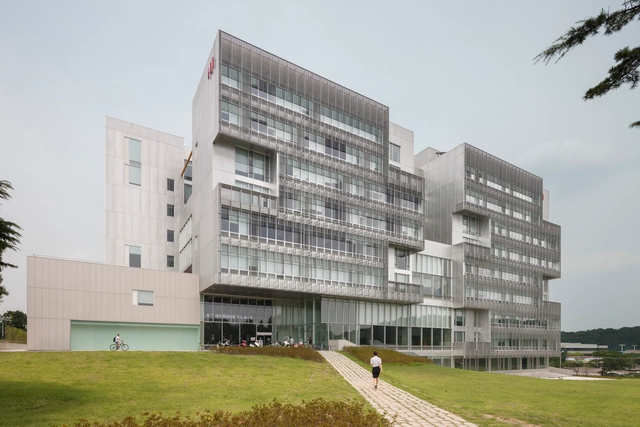
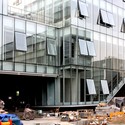
IT Convergence Building / Kyu Sung Woo Architects - Other Facilities, Stairs, Facade, HandrailIT Convergence Building / Kyu Sung Woo Architects - Other Facilities, FacadeIT Convergence Building / Kyu Sung Woo Architects - Other Facilities, FacadeIT Convergence Building / Kyu Sung Woo Architects - Other Facilities, FacadeIT Convergence Building / Kyu Sung Woo Architects - More Images+ 21

Velo Towers / Asymptote Architecture

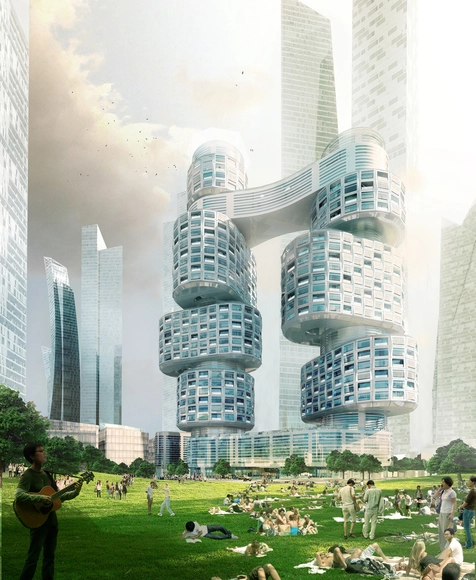
Asymptote's Velo Towers, designed for the Yongsan master plan in Seoul, Korea, are formed by vertical cluster of cylindrical volumes which were strategically stacked and rotated to maximize views, privacy and environmental conditions. Consisting of eight distinct residential components, each cluster is carefully choreographed to establish a strong visual connection with the adjacent Yongsan Park and distant Han River. These clusters are complimented by a series of roof gardens, shared amenities and internal circulation spaces centered around light filled open atriums.
House in Hyojadong / Min Soh + Gusang Architectural Group + Kyoungtae Kim

House in Hyojadong / Min Soh + Gusang Architectural Group + Kyoungtae Kim - Houses, Kitchen, Beam, Door, Countertop, Chair, Lighting, TableHouse in Hyojadong / Min Soh + Gusang Architectural Group + Kyoungtae Kim - Houses, Door, FacadeHouse in Hyojadong / Min Soh + Gusang Architectural Group + Kyoungtae Kim - Houses, Facade, ChairHouse in Hyojadong / Min Soh + Gusang Architectural Group + Kyoungtae Kim - Houses, Door, FacadeHouse in Hyojadong / Min Soh + Gusang Architectural Group + Kyoungtae Kim - More Images+ 32

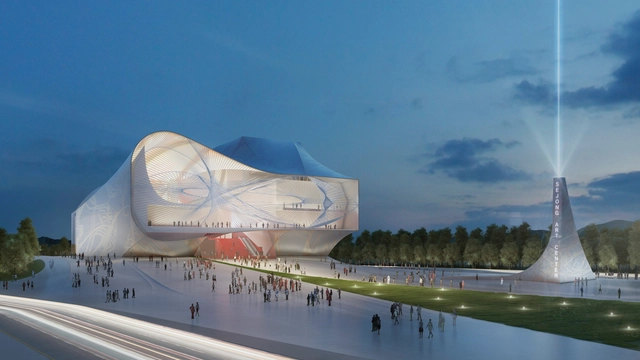
Sejong Center for Performing Arts / Asymptote Architecture

New York based Asymptote Architecture have unveiled designs for a new Centre of Performing Arts in Sejong, South Korea. Described as celebrating "the cities emergence and growth as a place of stature and culture," the arts centre is designed to "seamlessly connect to the city fabric." Containing two theaters, the program of the building has been designed to create a unified experience, allowing for a "powerful and 'episodic' interiority and experience."
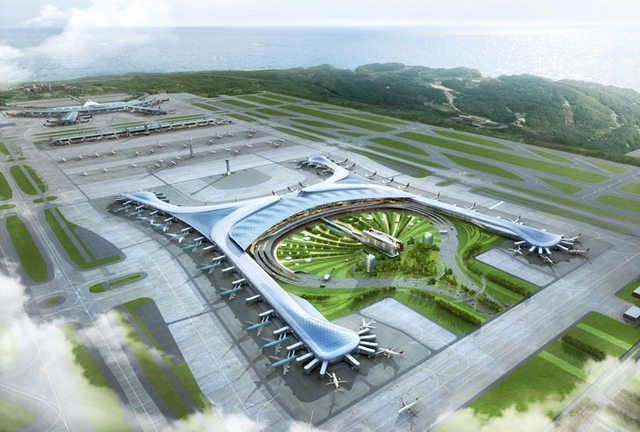
Incheon International Airport - Terminal 2 / Gensler

A few days ago, Korea's Incheon International Airport broke ground on its latest addition, Terminal 2. Gensler, in collaboration with the HGMY Consortium, designed the $2.5 billion project that will double the size of the country's busiest airport with its 72 gates and 7.4 million square feet of space. The project includes a second airport control tower, train station, parking facilities and an airside Intra Airport Transit (IAT).

Keep reading for the architects' description.
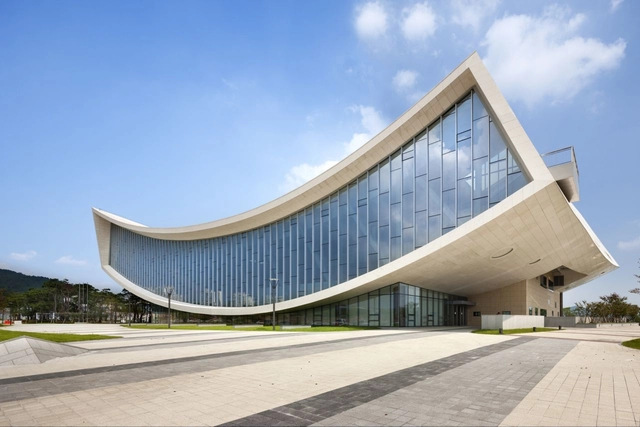
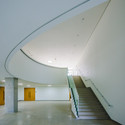
National Library of Sejong City / Samoo Architects & Engineers

National Library of Sejong City / Samoo Architects & Engineers - LibraryNational Library of Sejong City / Samoo Architects & Engineers - Exterior Photography, Library, FacadeNational Library of Sejong City / Samoo Architects & Engineers - Exterior Photography, Library, FacadeNational Library of Sejong City / Samoo Architects & Engineers - LibraryNational Library of Sejong City / Samoo Architects & Engineers - More Images+ 9

Honeybee Lounge / poly.m.ur

Honeybee Lounge / poly.m.ur - Cinema
© Kyungsub Shin
  • Architects: poly.m.ur
  • Area Area of this architecture project Area:  208 m²
  • Year Completion year of this architecture project Year:  2012
  • Manufacturers Brands with products used in this architecture project
    Manufacturers:  Investwood, Amkel, LG Hausys, Tectum
  • Professionals: AI plus, Seorim Bangjae

Honeybee Lounge / poly.m.ur - Cinema, ChairHoneybee Lounge / poly.m.ur - Cinema, Beam, Column, FacadeHoneybee Lounge / poly.m.ur - Cinema, Facade, Beam, LightingHoneybee Lounge / poly.m.ur - Cinema, Door, FacadeHoneybee Lounge / poly.m.ur - More Images+ 23

Ecorium of the National Ecological Institute / Grimshaw + Samoo Architects & Engineers

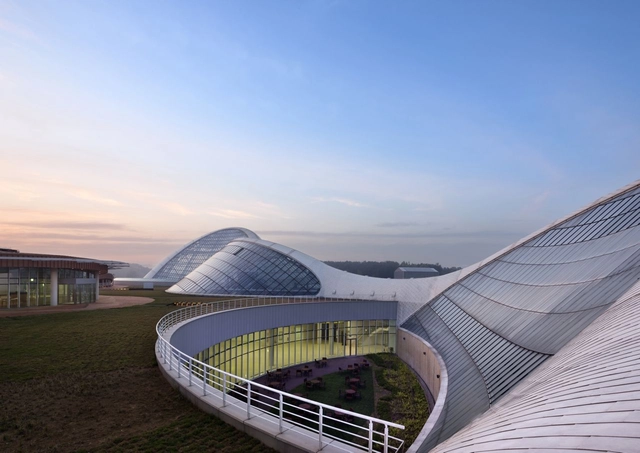
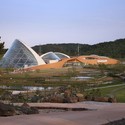
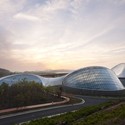
Ecorium of the National Ecological Institute / Grimshaw + Samoo Architects & Engineers - Landscape ArchitectureEcorium of the National Ecological Institute / Grimshaw + Samoo Architects & Engineers - Landscape Architecture, GardenEcorium of the National Ecological Institute / Grimshaw + Samoo Architects & Engineers - Landscape Architecture, GardenEcorium of the National Ecological Institute / Grimshaw + Samoo Architects & Engineers - Landscape Architecture, FacadeEcorium of the National Ecological Institute / Grimshaw + Samoo Architects & Engineers - More Images+ 7

Magok Central Plaza Winning Proposal / Wooridongin Architects

Magok Central Plaza Winning Proposal / Wooridongin Architects - Urban Design , Facade
Courtesy of Wooridongin Architects

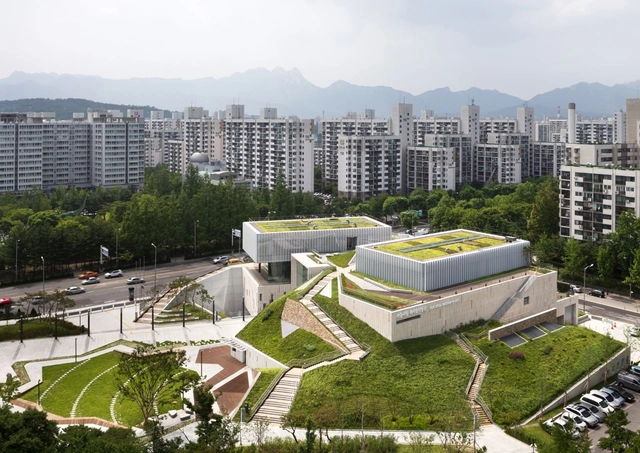
Located in the intersection of the pedestrian axis of Festival Street within the heart of Magok city in Seoul, the competition winning proposal by Wooridongin Architects for the Magok Central Plaza weaves itself into the surrounding city. The plaza is a great traffic node since it is where the subway lines 5, 9 and Incheon Airport train cross. Its close location to Han River greenery and ecosystem aligning with the River, Jungang Park and Green Area Connectors makes it to be part of a continuous open space system. More images and architects’ description after the break.
Jaehoon’s Jip-Soori / Moohoi Architecture Studio

Jaehoon’s Jip-Soori / Moohoi Architecture Studio - Houses, Fence, FacadeJaehoon’s Jip-Soori / Moohoi Architecture Studio - Houses, Garden, FacadeJaehoon’s Jip-Soori / Moohoi Architecture Studio - Houses, Courtyard, Facade, Fence, Door, HandrailJaehoon’s Jip-Soori / Moohoi Architecture Studio - Houses, Facade, Door, ArchJaehoon’s Jip-Soori / Moohoi Architecture Studio - More Images+ 15

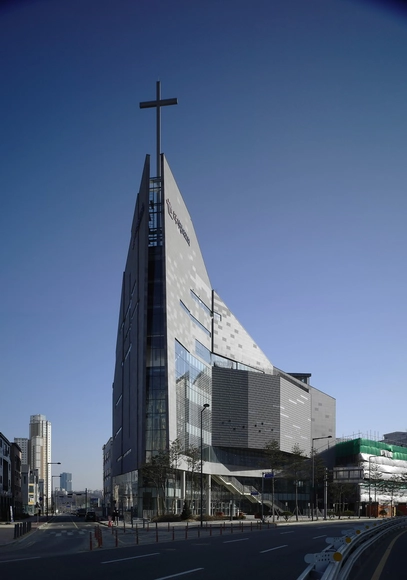
The Sarang Community Church / Seoinn Design Group

The Sarang Community Church / Seoinn Design Group -          ChurchesThe Sarang Community Church / Seoinn Design Group -          ChurchesThe Sarang Community Church / Seoinn Design Group -          ChurchesThe Sarang Community Church / Seoinn Design Group -          ChurchesThe Sarang Community Church / Seoinn Design Group - More Images+ 41

•
Suwon-si, South Korea

Paju Book City / Stan Allen Architect

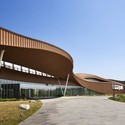
Paju Book City / Stan Allen Architect - Library, FacadePaju Book City / Stan Allen Architect - Library, Facade, ChairPaju Book City / Stan Allen Architect - Library, Facade, LightingPaju Book City / Stan Allen Architect - Library, FacadePaju Book City / Stan Allen Architect - More Images+ 10

•
Changnyeong-gun, South Korea

Beyond the Screen / OBBA

Beyond the Screen / OBBA - Housing, Facade
© Kyungsub Shin

Beyond the Screen / OBBA - Housing, FacadeBeyond the Screen / OBBA - Housing, FacadeBeyond the Screen / OBBA - Housing, Facade, Handrail, Beam, Arch, LightingBeyond the Screen / OBBA - Housing, StairsBeyond the Screen / OBBA - More Images+ 21

Buk Seoul Museum of Art / Samoo Architects & Engineers

Buk Seoul Museum of Art / Samoo Architects & Engineers - Gallery, Garden, FacadeBuk Seoul Museum of Art / Samoo Architects & Engineers - Gallery, Facade, LightingBuk Seoul Museum of Art / Samoo Architects & Engineers - Gallery, Garden, FacadeBuk Seoul Museum of Art / Samoo Architects & Engineers - Gallery, Facade, CityscapeBuk Seoul Museum of Art / Samoo Architects & Engineers - More Images+ 14

Chopsticks / studio VASE

Chopsticks / studio VASE - Houses, Facade, Door, Handrail
© Woo-Jin Park
  • Architects: studio VASE
  • Area Area of this architecture project Area:  95 m²
  • Year Completion year of this architecture project Year:  2013

Chopsticks / studio VASE - Houses, FacadeChopsticks / studio VASE - Houses, Kitchen, Table, ChairChopsticks / studio VASE - Houses, Facade, BeamChopsticks / studio VASE - Houses, FacadeChopsticks / studio VASE - More Images+ 46