1. ArchDaily
  2. South Korea

South Korea

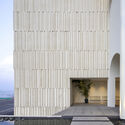
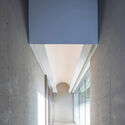
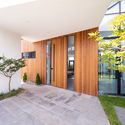
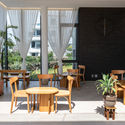
mtl Coffee Shop / stof.

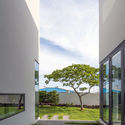
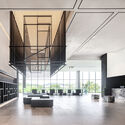
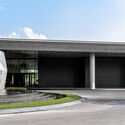
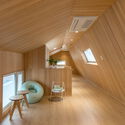
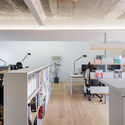
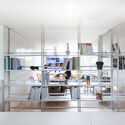
mtl Coffee Shop / stof. - Interior Photography, Coffee Shop, Table, Countertop, Chairmtl Coffee Shop / stof. - Interior Photography, Coffee Shop, Tablemtl Coffee Shop / stof. - Interior Photography, Coffee Shop, Table, Chair, Lightingmtl Coffee Shop / stof. - Interior Photography, Coffee Shop, Table, Chairmtl Coffee Shop / stof. - More Images+ 18

•
Hwaseong-si, South Korea
  • Architects: stof.
  • Area Area of this architecture project Area:  238 m²
  • Year Completion year of this architecture project Year:  2021
  • Manufacturers Brands with products used in this architecture project
    Manufacturers:  stroom

Concrete Library / AGIT STUDIO

Concrete Library / AGIT STUDIO - Exterior Photography, HousesConcrete Library / AGIT STUDIO - Interior Photography, Houses, Table, ChairConcrete Library / AGIT STUDIO - Interior Photography, Houses, Door, FacadeConcrete Library / AGIT STUDIO - Exterior Photography, HousesConcrete Library / AGIT STUDIO - More Images+ 19

•
Suyeong-gu, South Korea

Marea House / Rieuldorang Atelier

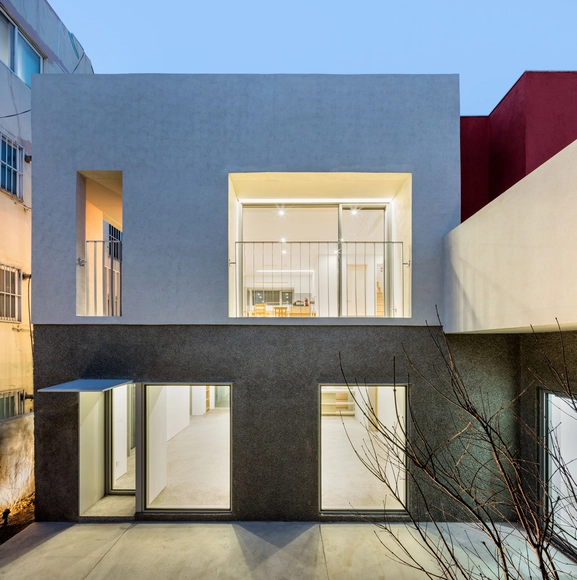
Marea House / Rieuldorang Atelier - Exterior Photography, Residential
© Yoon, Joonhwan

Marea House / Rieuldorang Atelier - Exterior Photography, Residential, FacadeMarea House / Rieuldorang Atelier - Exterior Photography, Residential, FacadeMarea House / Rieuldorang Atelier - Interior Photography, Residential, LightingMarea House / Rieuldorang Atelier - Interior Photography, ResidentialMarea House / Rieuldorang Atelier - More Images+ 19

Screen Tied Dual House / BCHO Partners

Screen Tied Dual House / BCHO Partners - Interior Photography, RenovationScreen Tied Dual House / BCHO Partners - Interior Photography, Renovation, FacadeScreen Tied Dual House / BCHO Partners - Interior Photography, Renovation, ChairScreen Tied Dual House / BCHO Partners - Interior Photography, RenovationScreen Tied Dual House / BCHO Partners - More Images+ 24

  • Architects: BCHO Partners
  • Area Area of this architecture project Area:  497 m²
  • Year Completion year of this architecture project Year:  2017

La Mer Panji Bakery & Cafe / 100A associates

La Mer Panji Bakery & Cafe / 100A associates - Exterior Photography, Services , FacadeLa Mer Panji Bakery & Cafe / 100A associates - Interior Photography, Services La Mer Panji Bakery & Cafe / 100A associates - Interior Photography, Services , Door, Lighting, ChairLa Mer Panji Bakery & Cafe / 100A associates - Interior Photography, Services , Column, FacadeLa Mer Panji Bakery & Cafe / 100A associates - More Images+ 12

  • Architects: 100A associates
  • Area Area of this architecture project Area:  966 m²
  • Year Completion year of this architecture project Year:  2021
  • Manufacturers Brands with products used in this architecture project
    Manufacturers:  Bean gravel, E plus, Terracoat Sahara, Vista, samhwa

Soldout, Musinsa Store / WGNB

Soldout, Musinsa Store / WGNB - Interior Photography, Retail InteriorsSoldout, Musinsa Store / WGNB - Interior Photography, Retail InteriorsSoldout, Musinsa Store / WGNB - Interior Photography, Retail InteriorsSoldout, Musinsa Store / WGNB - Interior Photography, Retail Interiors, Facade, ChairSoldout, Musinsa Store / WGNB - More Images+ 16

  • Architects: WGNB
  • Area Area of this architecture project Area:  452 m²
  • Year Completion year of this architecture project Year:  2020
  • Professionals: WGNB

Hahyodaily House / UONE ARCHITECTS

Hahyodaily House / UONE ARCHITECTS - Exterior Photography, Houses, FacadeHahyodaily House / UONE ARCHITECTS - Interior Photography, Houses, Door, FacadeHahyodaily House / UONE ARCHITECTS - Interior Photography, Houses, Table, ChairHahyodaily House / UONE ARCHITECTS - Exterior Photography, HousesHahyodaily House / UONE ARCHITECTS - More Images+ 29

•
Seogwipo, South Korea
  • Architects: UONE ARCHITECTS
  • Area Area of this architecture project Area:  537 m²
  • Year Completion year of this architecture project Year:  2018

Route52 CC Clubhouse / Gansam

Route52 CC Clubhouse / Gansam - Exterior Photography, Hospitality ArchitectureRoute52 CC Clubhouse / Gansam - Interior Photography, Hospitality Architecture, Facade, LightingRoute52 CC Clubhouse / Gansam - Hospitality ArchitectureRoute52 CC Clubhouse / Gansam - Exterior Photography, Hospitality Architecture, FacadeRoute52 CC Clubhouse / Gansam - More Images+ 18

Alley House / OA-Lab + Korea University

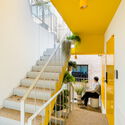
Alley House / OA-Lab + Korea University - Exterior Photography, ResidentialAlley House / OA-Lab + Korea University - Interior Photography, ResidentialAlley House / OA-Lab + Korea University - Interior Photography, Residential, Stairs, Facade, HandrailAlley House / OA-Lab + Korea University - Exterior Photography, ResidentialAlley House / OA-Lab + Korea University - More Images+ 36

ST International HQ and SONGEUN Art Space / Herzog & de Meuron

ST International HQ and SONGEUN Art Space / Herzog & de Meuron - Exterior Photography, Office Buildings

ST International HQ and SONGEUN Art Space / Herzog & de Meuron - Interior Photography, Office Buildings, FacadeST International HQ and SONGEUN Art Space / Herzog & de Meuron - Exterior Photography, Office BuildingsST International HQ and SONGEUN Art Space / Herzog & de Meuron - Exterior Photography, Office Buildings, StairsST International HQ and SONGEUN Art Space / Herzog & de Meuron - Interior Photography, Office Buildings, FacadeST International HQ and SONGEUN Art Space / Herzog & de Meuron - More Images+ 9

  • Architects: Herzog & de Meuron
  • Area Area of this architecture project Area:  8167 m²
  • Year Completion year of this architecture project Year:  2021

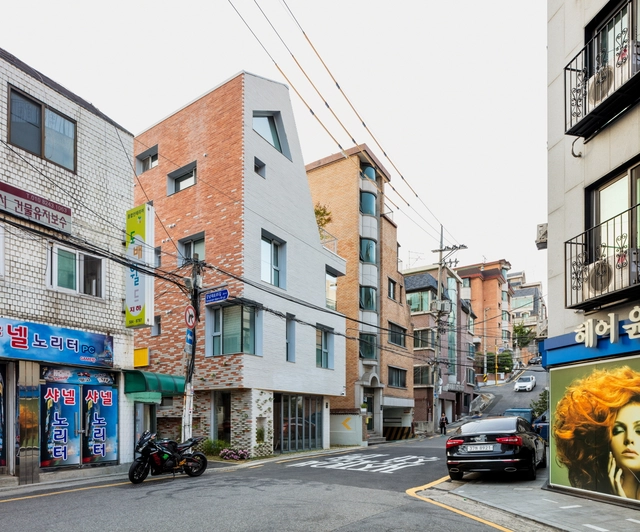
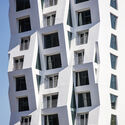
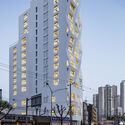
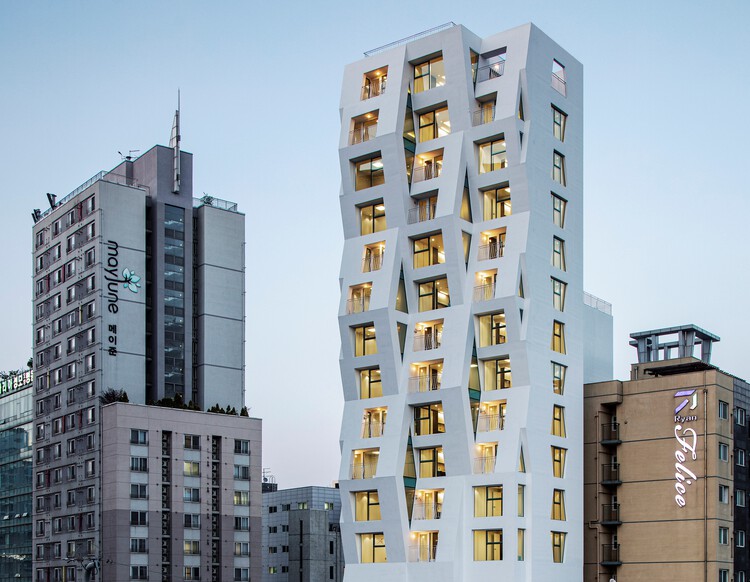
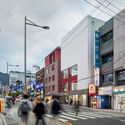
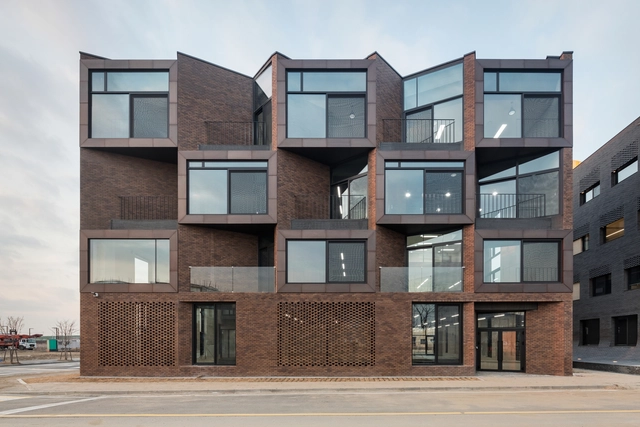
Ratio Building Tri_Poly / Maaps Architects
Ratio Building Tri_Poly / Maaps Architects - Exterior Photography, Residential
© Jongoh Kim

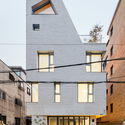
Ratio Building Tri_Poly / Maaps Architects - Exterior Photography, ResidentialRatio Building Tri_Poly / Maaps Architects - Interior Photography, Residential, DoorRatio Building Tri_Poly / Maaps Architects - Interior Photography, Residential, FacadeRatio Building Tri_Poly / Maaps Architects - Exterior Photography, ResidentialRatio Building Tri_Poly / Maaps Architects - More Images+ 23

  • Architects: Maaps Architects
  • Area Area of this architecture project Area:  2571 m²
  • Year Completion year of this architecture project Year:  2021

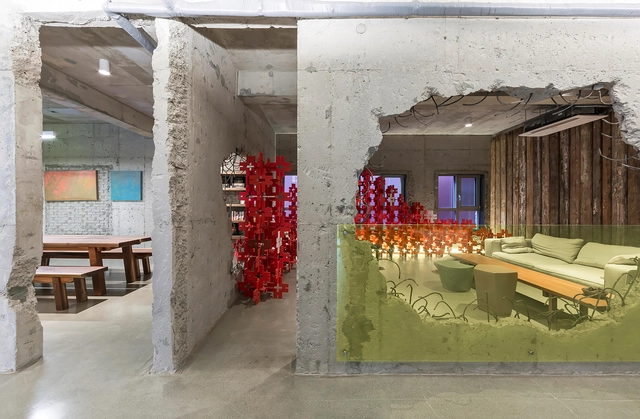
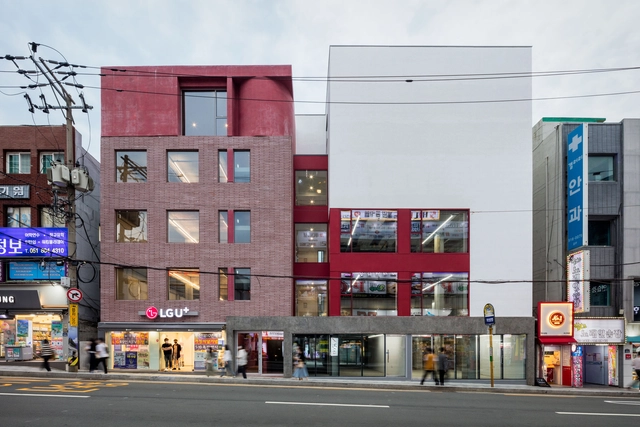
Re-interpret Commercial Building / AGIT STUDIO

Re-interpret Commercial Building / AGIT STUDIO - Exterior Photography, ExtensionRe-interpret Commercial Building / AGIT STUDIO - Interior Photography, Extension, Stairs, FacadeRe-interpret Commercial Building / AGIT STUDIO - Interior Photography, ExtensionRe-interpret Commercial Building / AGIT STUDIO - Exterior Photography, ExtensionRe-interpret Commercial Building / AGIT STUDIO - More Images+ 25

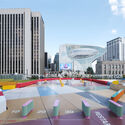
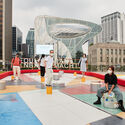
Seoul Urban Pinball Machine / Studio Heech

Seoul Urban Pinball Machine / Studio Heech - Interior Photography, Installations & StructuresSeoul Urban Pinball Machine / Studio Heech - Exterior Photography, Installations & StructuresSeoul Urban Pinball Machine / Studio Heech - Drawings, Installations & StructuresSeoul Urban Pinball Machine / Studio Heech - Interior Photography, Installations & StructuresSeoul Urban Pinball Machine / Studio Heech - More Images+ 21

  • Architects: Studio Heech
  • Area Area of this architecture project Area:  108 m²
  • Year Completion year of this architecture project Year:  2021
  • Manufacturers Brands with products used in this architecture project
    Manufacturers:  DZE, HANS FACTORY, Hidden Tech, KMBEAM, Unideco, +2
  • Professionals: FRONT HWAN KIM

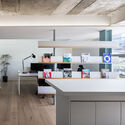
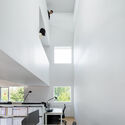
WGNB Office / WGNB

WGNB Office / WGNB - Interior Photography, Offices Interiors, TableWGNB Office / WGNB - Interior Photography, Offices Interiors, Table, LightingWGNB Office / WGNB - Interior Photography, Offices Interiors, Chair, TableWGNB Office / WGNB - Interior Photography, Offices Interiors, Kitchen, ChairWGNB Office / WGNB - More Images+ 17

  • Architects: WGNB
  • Area Area of this architecture project Area:  320 m²
  • Year Completion year of this architecture project Year:  2021

SOSEUM Living Facilities / SML + at COOM PARTNERS

SOSEUM Living Facilities / SML + at COOM PARTNERS - Exterior Photography, ResidentialSOSEUM Living Facilities / SML + at COOM PARTNERS - Interior Photography, ResidentialSOSEUM Living Facilities / SML + at COOM PARTNERS - Interior Photography, ResidentialSOSEUM Living Facilities / SML + at COOM PARTNERS - Exterior Photography, ResidentialSOSEUM Living Facilities / SML + at COOM PARTNERS - More Images+ 29

  • Architects: SML, at COOM PARTNERS;
    ; : at COOM PARTNERS, Jongseok Kim; SML, Seungmo Lim
  • Area Area of this architecture project Area:  152 m²
  • Year Completion year of this architecture project Year:  2021

Growing Space / STARSIS

Growing Space / STARSIS - Exterior Photography, Adaptive Reuse, FacadeGrowing Space / STARSIS - Interior Photography, Adaptive Reuse, Facade, ArchGrowing Space / STARSIS - Interior Photography, Adaptive ReuseGrowing Space / STARSIS - Interior Photography, Adaptive Reuse, Door, Facade, ArchGrowing Space / STARSIS - More Images+ 24

  • Architects: STARSIS
  • Area Area of this architecture project Area:  432 m²
  • Year Completion year of this architecture project Year:  2019
  • Manufacturers Brands with products used in this architecture project
    Manufacturers:  Ikea, LIMAS
  • Professionals: Starsis

Towpath Shop / Studio GIMGEOSIL

Towpath Shop / Studio GIMGEOSIL - Interior Photography, Retail InteriorsTowpath Shop / Studio GIMGEOSIL - Interior Photography, Retail InteriorsTowpath Shop / Studio GIMGEOSIL - Interior Photography, Retail InteriorsTowpath Shop / Studio GIMGEOSIL - Exterior Photography, Retail InteriorsTowpath Shop / Studio GIMGEOSIL - More Images+ 23

•
Yongsan-gu, Seoul, South Korea
  • Architects: Studio GIMGEOSIL
  • Area Area of this architecture project Area:  78 m²
  • Year Completion year of this architecture project Year:  2021

Zip Cinema / poly.m.ur

Zip Cinema / poly.m.ur - Exterior Photography, Office Buildings, FacadeZip Cinema / poly.m.ur - Exterior Photography, Office BuildingsZip Cinema / poly.m.ur - Interior Photography, Office Buildings, FacadeZip Cinema / poly.m.ur - Interior Photography, Office Buildings, FacadeZip Cinema / poly.m.ur - More Images+ 15

  • Architects: poly.m.ur
  • Area Area of this architecture project Area:  2503 m²
  • Year Completion year of this architecture project Year:  2017