1. ArchDaily
  2. South Korea

South Korea

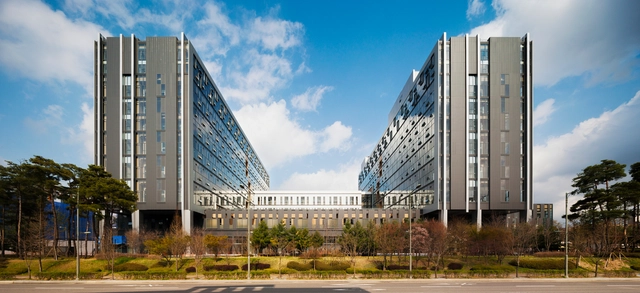
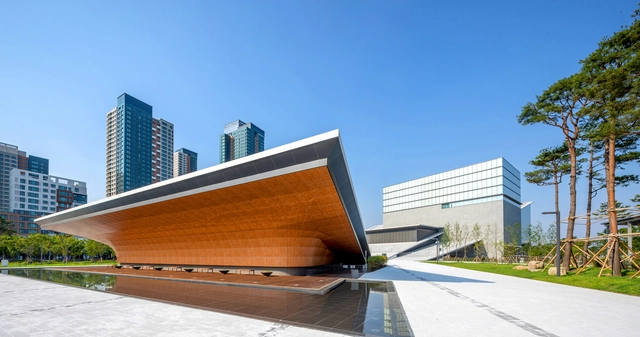
National Assembly Communication Building / Haeahn Architecture + H Architecture
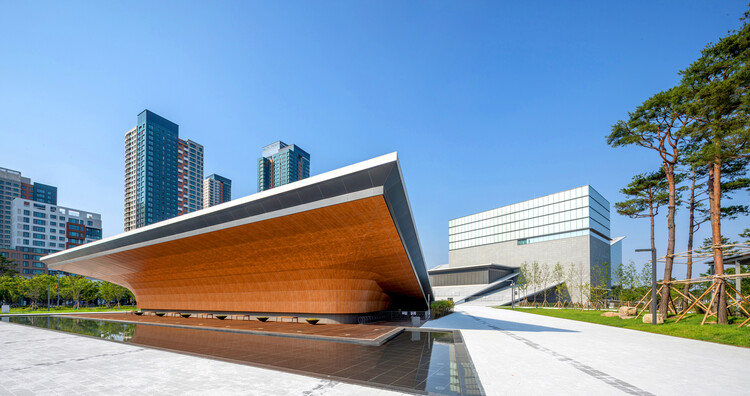
National Assembly Communication Building / Haeahn Architecture + H Architecture - Exterior Photography, Government
© Namsun Lee

National Assembly Communication Building / Haeahn Architecture + H Architecture - Exterior Photography, Government , FacadeNational Assembly Communication Building / Haeahn Architecture + H Architecture - Exterior Photography, Government , FacadeNational Assembly Communication Building / Haeahn Architecture + H Architecture - Exterior Photography, Government National Assembly Communication Building / Haeahn Architecture + H Architecture - Interior Photography, Government , FacadeNational Assembly Communication Building / Haeahn Architecture + H Architecture - More Images+ 14

•
Yeongdeungpo-gu, South Korea

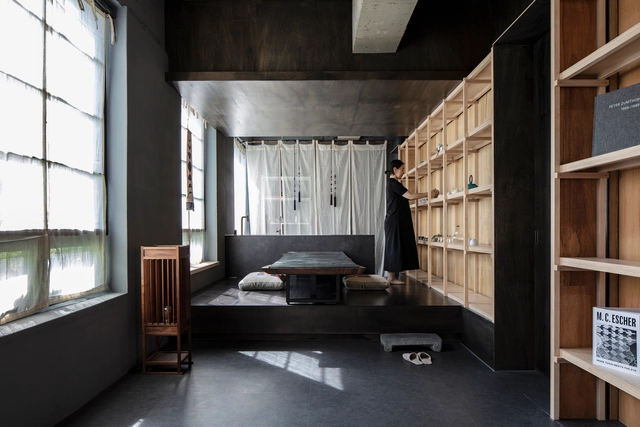
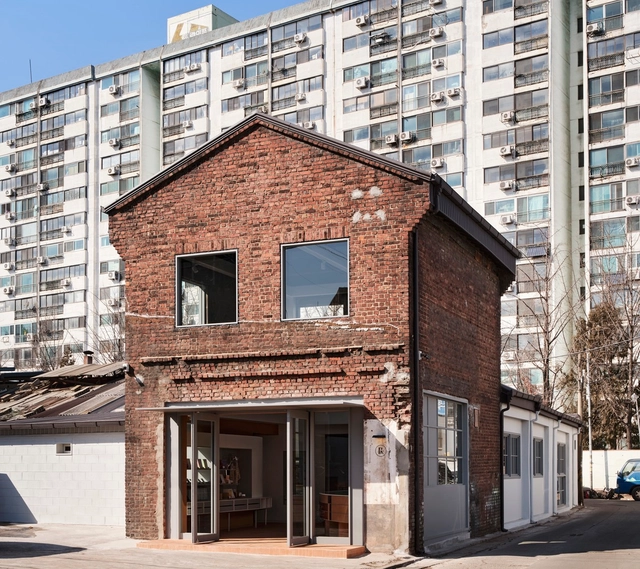
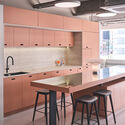
SIK MUL SUNG Store / unseenbird + layer studio

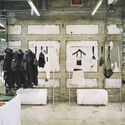
SIK MUL SUNG Store / unseenbird + layer studio - Interior Photography, Retail Interiors, Kitchen, TableSIK MUL SUNG Store / unseenbird + layer studio - Interior Photography, Retail InteriorsSIK MUL SUNG Store / unseenbird + layer studio - Interior Photography, Retail Interiors, Kitchen, DoorSIK MUL SUNG Store / unseenbird + layer studio - Interior Photography, Retail Interiors, Door, FacadeSIK MUL SUNG Store / unseenbird + layer studio - More Images+ 16

  • Area Area of this architecture project Area:  140 m²
  • Year Completion year of this architecture project Year:  2021
  • Manufacturers Brands with products used in this architecture project
    Manufacturers:  HyeonDae Glass, LAUM Furniture, N.THING, Ruijin Tospo Lighting, TERRACO, +1
  • Professionals: N.THING, unseenbird

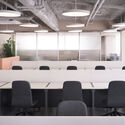
the Synergist Office / the Synergist

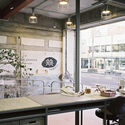
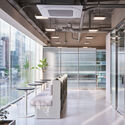
the Synergist Office / the Synergist - Interior Photography, Offices Interiors, Doorthe Synergist Office / the Synergist - Interior Photography, Offices Interiors, Beam, Table, Chairthe Synergist Office / the Synergist - Interior Photography, Offices Interiorsthe Synergist Office / the Synergist - Interior Photography, Offices Interiors, Tablethe Synergist Office / the Synergist - More Images+ 14

  • Architects: the Synergist
  • Area Area of this architecture project Area:  110 m²
  • Year Completion year of this architecture project Year:  2021
  • Manufacturers Brands with products used in this architecture project
    Manufacturers:  Dam.bak, MonoCollection, STANDARD.a Furniture Studio

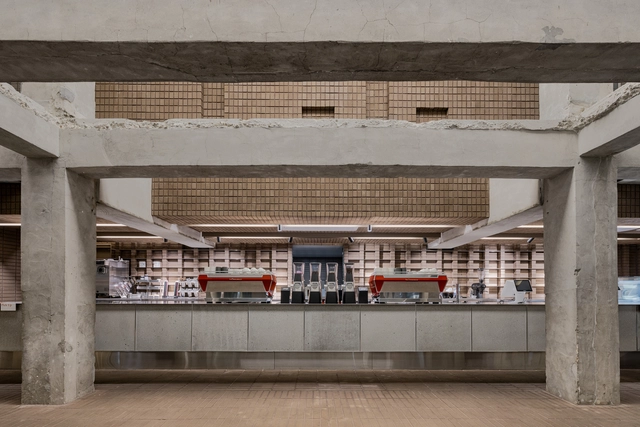
PONT Mullae Café / stof.

PONT Mullae Café / stof. - Interior Photography, Coffee Shop Interiors, Kitchen, Beam, TablePONT Mullae Café / stof. - Interior Photography, Coffee Shop Interiors, Beam, Facade, TablePONT Mullae Café / stof. - Interior Photography, Coffee Shop Interiors, Kitchen, Door, CountertopPONT Mullae Café / stof. - Interior Photography, Coffee Shop Interiors, KitchenPONT Mullae Café / stof. - More Images+ 30

  • Architects: stof.
  • Area Area of this architecture project Area:  238 m²
  • Year Completion year of this architecture project Year:  2022
  • Professionals: Space core

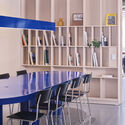
Kolon Sport Sotsot Rebirth Shop / Schemata Architects

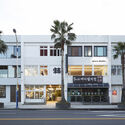
Kolon Sport Sotsot Rebirth Shop / Schemata Architects - Interior Photography, Retail InteriorsKolon Sport Sotsot Rebirth Shop / Schemata Architects - Interior Photography, Retail InteriorsKolon Sport Sotsot Rebirth Shop / Schemata Architects - Interior Photography, Retail Interiors, Kitchen, Table, Countertop, SinkKolon Sport Sotsot Rebirth Shop / Schemata Architects - Exterior Photography, Retail Interiors, FacadeKolon Sport Sotsot Rebirth Shop / Schemata Architects - More Images+ 23

Giheung Business Park / KARO Architects

Giheung Business Park / KARO Architects - Exterior Photography, Office BuildingsGiheung Business Park / KARO Architects - Exterior Photography, Office Buildings, FacadeGiheung Business Park / KARO Architects - Interior Photography, Office Buildings, FacadeGiheung Business Park / KARO Architects - Interior Photography, Office Buildings, FacadeGiheung Business Park / KARO Architects - More Images+ 25

  • Architects: KARO Architects
  • Area Area of this architecture project Area:  73880 m²
  • Year Completion year of this architecture project Year:  2019

Apartmentary Dosan Offices and Showroom / studio fragment

Apartmentary Dosan Offices and Showroom / studio fragment - Interior Photography, Offices Interiors, Kitchen, Facade, ColumnApartmentary Dosan Offices and Showroom / studio fragment - Interior Photography, Offices Interiors, Kitchen, Beam, Countertop, Table, Sink, ChairApartmentary Dosan Offices and Showroom / studio fragment - Interior Photography, Offices Interiors, Facade, Chair, TableApartmentary Dosan Offices and Showroom / studio fragment - Interior Photography, Offices Interiors, Chair, TableApartmentary Dosan Offices and Showroom / studio fragment - More Images+ 12

Donut & Coffee Shop in Daejeon / KKOL Studio

Donut & Coffee Shop in Daejeon  / KKOL Studio - Interior Photography, Coffee Shop Interiors, TableDonut & Coffee Shop in Daejeon  / KKOL Studio - Interior Photography, Coffee Shop Interiors, TableDonut & Coffee Shop in Daejeon  / KKOL Studio - Interior Photography, Coffee Shop Interiors, TableDonut & Coffee Shop in Daejeon  / KKOL Studio - Drawings, Coffee Shop Interiors, Door, FacadeDonut & Coffee Shop in Daejeon  / KKOL Studio - More Images+ 11

  • Architects: KKOL Studio
  • Area Area of this architecture project Area:  43 m²
  • Year Completion year of this architecture project Year:  2021
  • Manufacturers Brands with products used in this architecture project
    Manufacturers:  Benjamin Moore, samhwa
  • Professionals: Dannysworks, AGO

INC Coffee / LABOTORY

INC Coffee / LABOTORY - Interior Photography, Coffee Shop Interiors, FacadeINC Coffee / LABOTORY - Interior Photography, Coffee Shop InteriorsINC Coffee / LABOTORY - Interior Photography, Coffee Shop InteriorsINC Coffee / LABOTORY - Exterior Photography, Coffee Shop Interiors, FacadeINC Coffee / LABOTORY - More Images+ 39

  • Architects: LABOTORY
  • Area Area of this architecture project Area:  2100 m²
  • Year Completion year of this architecture project Year:  2021

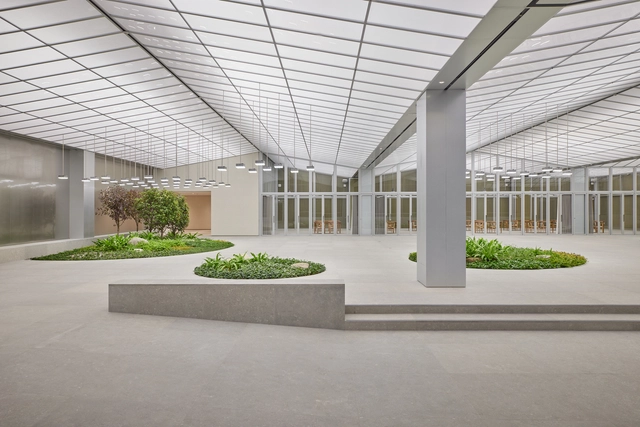
Garden Conservatory Seoul / Lichtvision Design + Casper Mueller Kneer Architects

Garden Conservatory Seoul / Lichtvision Design + Casper Mueller Kneer Architects - Interior Photography, Lighting, Door, Beam, Table, ChairGarden Conservatory Seoul / Lichtvision Design + Casper Mueller Kneer Architects - Interior Photography, Lighting, FacadeGarden Conservatory Seoul / Lichtvision Design + Casper Mueller Kneer Architects - Exterior Photography, Lighting, FacadeGarden Conservatory Seoul / Lichtvision Design + Casper Mueller Kneer Architects - Exterior Photography, Lighting, FacadeGarden Conservatory Seoul / Lichtvision Design + Casper Mueller Kneer Architects - More Images+ 5

Sejong Art Center / Designcamp Moonpark dmp

Sejong Art Center / Designcamp Moonpark dmp - Drawings, Visual Arts CenterSejong Art Center / Designcamp Moonpark dmp - Interior Photography, Visual Arts Center, FacadeSejong Art Center / Designcamp Moonpark dmp - Interior Photography, Visual Arts Center, ChairSejong Art Center / Designcamp Moonpark dmp - Exterior Photography, Visual Arts Center, FacadeSejong Art Center / Designcamp Moonpark dmp - More Images+ 22

Bomun Uga Residence / Lee Jae Architects

Bomun Uga Residence / Lee Jae Architects - Exterior Photography, ResidentialBomun Uga Residence / Lee Jae Architects - Exterior Photography, ResidentialBomun Uga Residence / Lee Jae Architects - Interior Photography, ResidentialBomun Uga Residence / Lee Jae Architects - Exterior Photography, ResidentialBomun Uga Residence / Lee Jae Architects - More Images+ 21

  • Architects: Lee Jae Architects
  • Area Area of this architecture project Area:  162 m²
  • Year Completion year of this architecture project Year:  2021

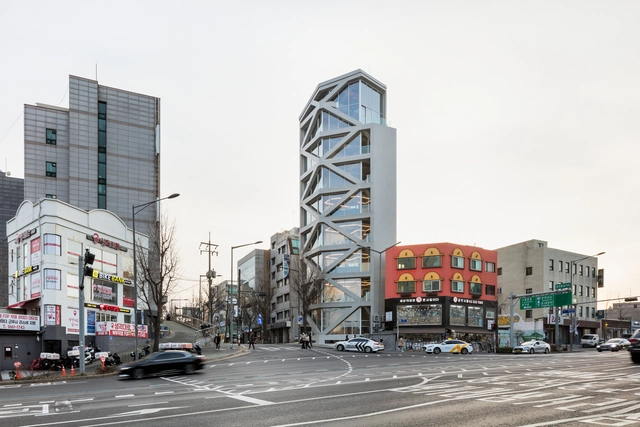
Brace Building / LIFE Architects

Brace Building / LIFE Architects - Exterior Photography, BuildingsBrace Building / LIFE Architects - Interior Photography, Buildings, Table, ChairBrace Building / LIFE Architects - Interior Photography, Buildings, Kitchen, Table, ChairBrace Building / LIFE Architects - Interior Photography, Buildings, Stairs, FacadeBrace Building / LIFE Architects - More Images+ 20

  • Architects: LIFE Architects
  • Area Area of this architecture project Area:  599 m²
  • Year Completion year of this architecture project Year:  2021
  • Manufacturers Brands with products used in this architecture project
    Manufacturers:  AutoDesk

Ivory House / Lee Jae Architects

Ivory House / Lee Jae Architects - Exterior Photography, Houses, FacadeIvory House / Lee Jae Architects - Interior Photography, HousesIvory House / Lee Jae Architects - Interior Photography, Houses, DoorIvory House / Lee Jae Architects - Interior Photography, Houses, FacadeIvory House / Lee Jae Architects - More Images+ 26

•
Seongbuk-gu, South Korea
  • Architects: Lee Jae Architects
  • Area Area of this architecture project Area:  119 m²
  • Year Completion year of this architecture project Year:  2019

Ohvenu Cafe / YOLLLLEY STUDIO

Ohvenu Cafe / YOLLLLEY STUDIO - Interior Photography, Coffee Shop InteriorsOhvenu Cafe / YOLLLLEY STUDIO - Interior Photography, Coffee Shop Interiors, FacadeOhvenu Cafe / YOLLLLEY STUDIO - Interior Photography, Coffee Shop Interiors, Lighting, Chair, TableOhvenu Cafe / YOLLLLEY STUDIO - Interior Photography, Coffee Shop InteriorsOhvenu Cafe / YOLLLLEY STUDIO - More Images+ 14

  • Architects: YOLLLLEY STUDIO
  • Area Area of this architecture project Area:  297 m²
  • Year Completion year of this architecture project Year:  2021

Villa Lento / 100A associates

Villa Lento / 100A associates - Interior Photography, Houses, TableVilla Lento / 100A associates - Interior Photography, HousesVilla Lento / 100A associates - Interior Photography, HousesVilla Lento / 100A associates - Exterior Photography, HousesVilla Lento / 100A associates - More Images+ 16

•
Gwangju-si, South Korea
  • Architects: 100A associates
  • Area Area of this architecture project Area:  313 m²
  • Year Completion year of this architecture project Year:  2020
  • Manufacturers Brands with products used in this architecture project
    Manufacturers:  A-sang, E plus, Korea Brick, Sunilwood, Terracoat Sahara, +2

Zinzin House / Architects Zinzin

Zinzin House / Architects Zinzin - Interior Photography, HousesZinzin House / Architects Zinzin - Interior Photography, Houses, KitchenZinzin House / Architects Zinzin - Interior Photography, Houses, FacadeZinzin House / Architects Zinzin - Exterior Photography, HousesZinzin House / Architects Zinzin - More Images+ 27

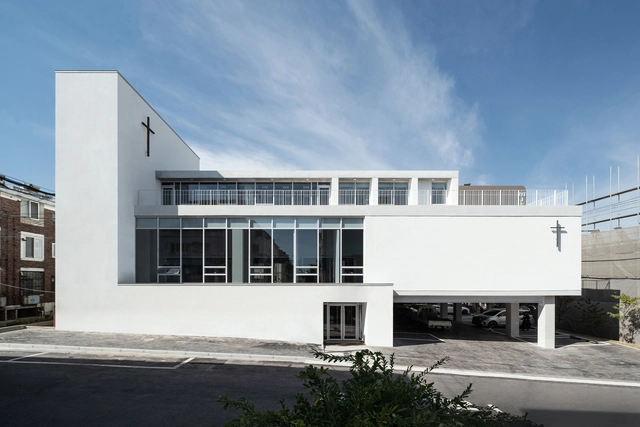
Bucheon New Disciples Community Chruch / Kode Architects

Bucheon New Disciples Community Chruch / Kode Architects - Interior Photography,          Churches, Stairs, DoorBucheon New Disciples Community Chruch / Kode Architects - Interior Photography,          Churches, StairsBucheon New Disciples Community Chruch / Kode Architects - Interior Photography,          Churches, FacadeBucheon New Disciples Community Chruch / Kode Architects - Exterior Photography,          ChurchesBucheon New Disciples Community Chruch / Kode Architects - More Images+ 24

  • Architects: Kode Architects
  • Area Area of this architecture project Area:  487 m²
  • Year Completion year of this architecture project Year:  2019