1. ArchDaily
  2. Portugal

Portugal

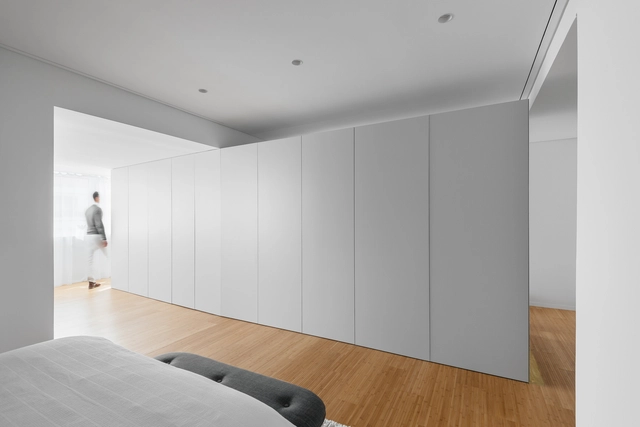
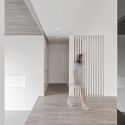
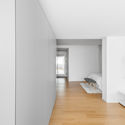
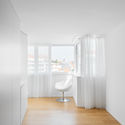
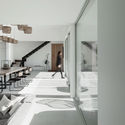
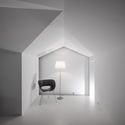
Apartment DQ1 / Machado Igreja Arquitectos

Apartment DQ1 / Machado Igreja Arquitectos - Interior Photography, Apartment Interiors, Table, Chair
© Francisco Nogueira
  • Area Area of this architecture project Area:  1528 ft²
  • Year Completion year of this architecture project Year:  2018
  • Manufacturers Brands with products used in this architecture project
    Manufacturers:  A Linha da Vizinha, Flos, Smeg, Water Evolution
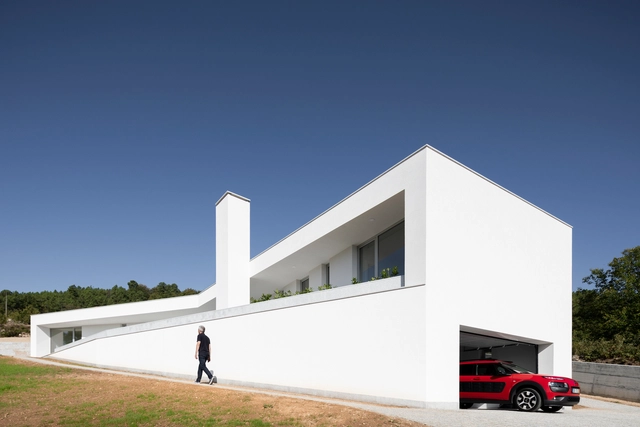
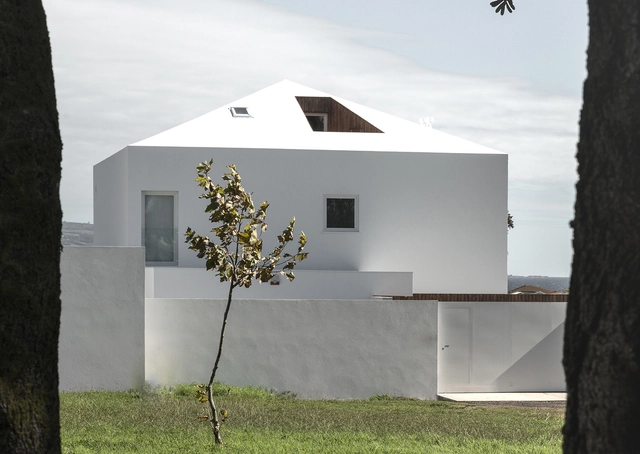
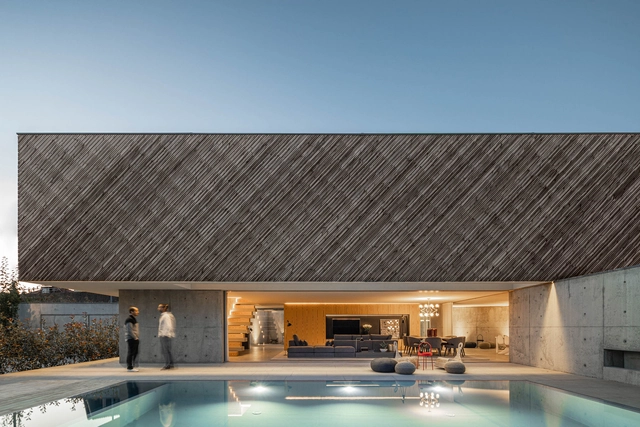
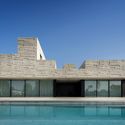
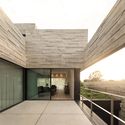
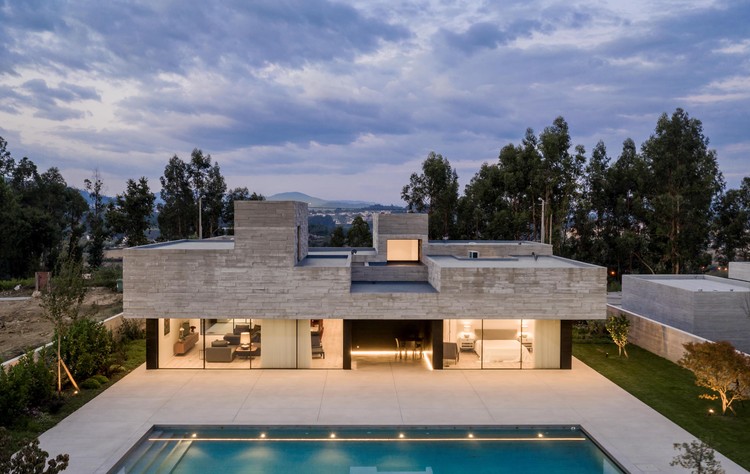
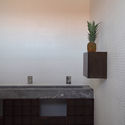
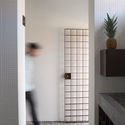
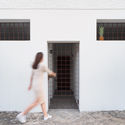
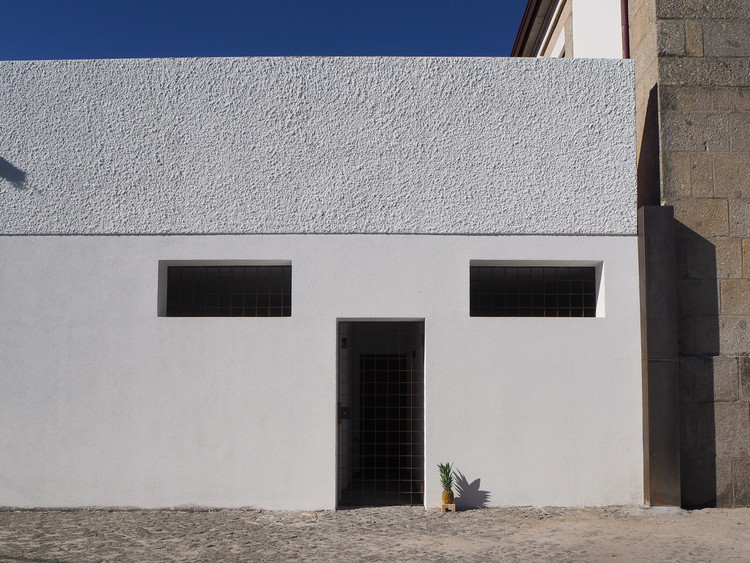
House in Lamego / António Ildefonso Arquitecto

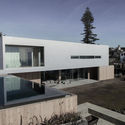
House in Lamego / António Ildefonso Arquitecto - Interior Photography, Houses, DoorHouse in Lamego / António Ildefonso Arquitecto - HousesHouse in Lamego / António Ildefonso Arquitecto - Exterior Photography, Houses, Facade, DoorHouse in Lamego / António Ildefonso Arquitecto - Exterior Photography, Houses, FacadeHouse in Lamego / António Ildefonso Arquitecto - More Images+ 43

•
Lamego, Portugal
  • Area Area of this architecture project Area:  574 m²
  • Year Completion year of this architecture project Year:  2019
  • Manufacturers Brands with products used in this architecture project
    Manufacturers:  BRUMA, Cortizo, Efapel, MADEICENTRO, Recer, +1

NVC House / Salworks

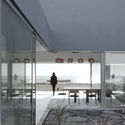
NVC House / Salworks - HousesNVC House / Salworks - HousesNVC House / Salworks - HousesNVC House / Salworks - HousesNVC House / Salworks - More Images+ 39

•
Distrito de Ponta Delgada, Portugal
  • Architects: Salworks
  • Area Area of this architecture project Area:  295 m²
  • Year Completion year of this architecture project Year:  2018

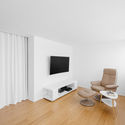
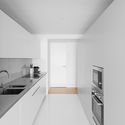
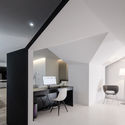
Tuzzare Apartment / Machado Igreja Arquitectos

Tuzzare Apartment / Machado Igreja Arquitectos - Interior Photography, Apartment InteriorsTuzzare Apartment / Machado Igreja Arquitectos - Interior Photography, Apartment Interiors, Kitchen, Sink, LightingTuzzare Apartment / Machado Igreja Arquitectos - Apartment InteriorsTuzzare Apartment / Machado Igreja Arquitectos - Interior Photography, Apartment Interiors, Door, TableTuzzare Apartment / Machado Igreja Arquitectos - More Images+ 19

  • Area Area of this architecture project Area:  60 m²
  • Year Completion year of this architecture project Year:  2018
  • Manufacturers Brands with products used in this architecture project
    Manufacturers:  Technal, Smeg, Water Evolution

A House / REM'A

A House / REM'A - Exterior Photography, Houses, Facade, ChairA House / REM'A - HousesA House / REM'A - Interior Photography, Houses, FacadeA House / REM'A - Interior Photography, Houses, Table, ChairA House / REM'A - More Images+ 45

•
Guimarães, Portugal
  • Architects: REM'A
  • Area Area of this architecture project Area:  450 m²
  • Year Completion year of this architecture project Year:  2019
  • Manufacturers Brands with products used in this architecture project
    Manufacturers:  Accoya, Lunawood, Hyline, POLYREY

House JR / Salworks

House JR / Salworks - Exterior Photography, Houses, FacadeHouse JR / Salworks - Interior Photography, Houses, Table, ChairHouse JR / Salworks - Exterior Photography, Houses, FacadeHouse JR / Salworks - Exterior Photography, Houses, FacadeHouse JR / Salworks - More Images+ 26

•
Lagoa, Portugal
  • Architects: Salworks
  • Area Area of this architecture project Area:  454 m²
  • Year Completion year of this architecture project Year:  2019
  • Manufacturers Brands with products used in this architecture project
    Manufacturers:  AutoDesk

1st Neuroarchitecture Meeting in Lisbon

1st Meeting on Neuroarchitecture to be held in Lisbon
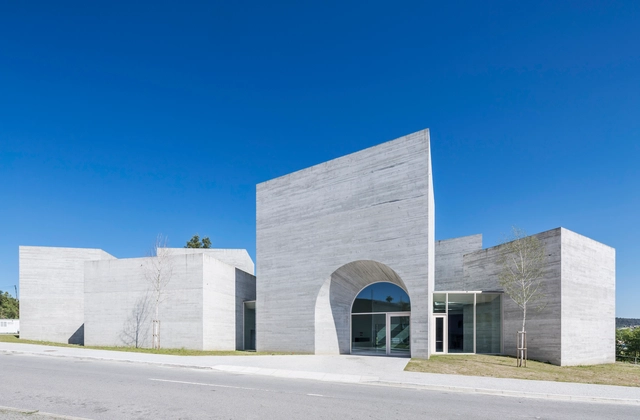
Interpretation Centre of Romanesque / spaceworkers

Interpretation Centre of Romanesque / spaceworkers - Interpretation CenterInterpretation Centre of Romanesque / spaceworkers - Interpretation CenterInterpretation Centre of Romanesque / spaceworkers - Interpretation CenterInterpretation Centre of Romanesque / spaceworkers - Interpretation CenterInterpretation Centre of Romanesque / spaceworkers - More Images+ 52

  • Architects: spaceworkers
  • Area Area of this architecture project Area:  16684 ft²
  • Year Completion year of this architecture project Year:  2018

Agrela House / spaceworkers

Agrela House / spaceworkers - Houses
© Fernando Guerra | FG+SG


Agrela House / spaceworkers - HousesAgrela House / spaceworkers - HousesAgrela House / spaceworkers - HousesAgrela House / spaceworkers - HousesAgrela House / spaceworkers - More Images+ 55

•
Agrela, Portugal
  • Architects: spaceworkers
  • Area Area of this architecture project Area:  365 m²
  • Year Completion year of this architecture project Year:  2018

Roriz Social Sanitary Facilities / pema studio

Roriz Social Sanitary Facilities / pema studio - Public Architecture
© pema studio

Roriz Social Sanitary Facilities / pema studio - Public ArchitectureRoriz Social Sanitary Facilities / pema studio - Public ArchitectureRoriz Social Sanitary Facilities / pema studio - Public ArchitectureRoriz Social Sanitary Facilities / pema studio - Public ArchitectureRoriz Social Sanitary Facilities / pema studio - More Images+ 18

  • Architects: pema studio
  • Area Area of this architecture project Area:  462 ft²
  • Year Completion year of this architecture project Year:  2018
  • Manufacturers Brands with products used in this architecture project
    Manufacturers:  Grohe, CIN, Cinca, Granifofo

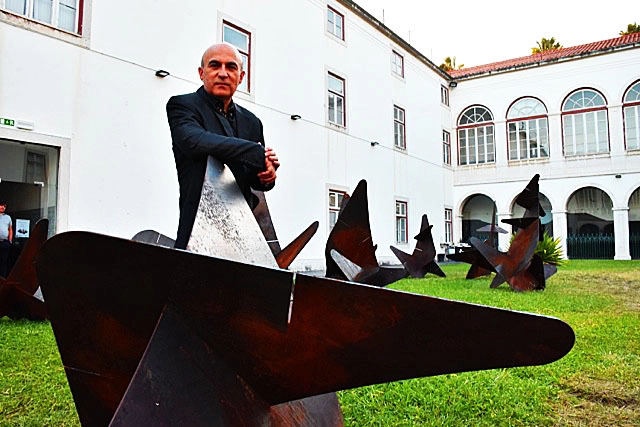
Elements in Fragments Exhibition

Sculpture with a beginning and no end
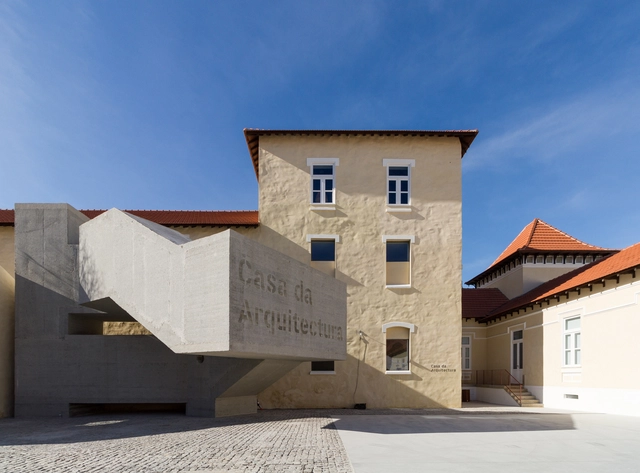
Casa da Arquitectura celebrates two years of activity with a series of events in Matosinhos

The Casa da Arquitectura – Centro Português Arquitectura will mark its second anniversary on November 15, 16, and 17 at the rehabilitated Quarteirão da Real Vinícola in Matosinhos, celebrating with a series of free events throughout the three days.
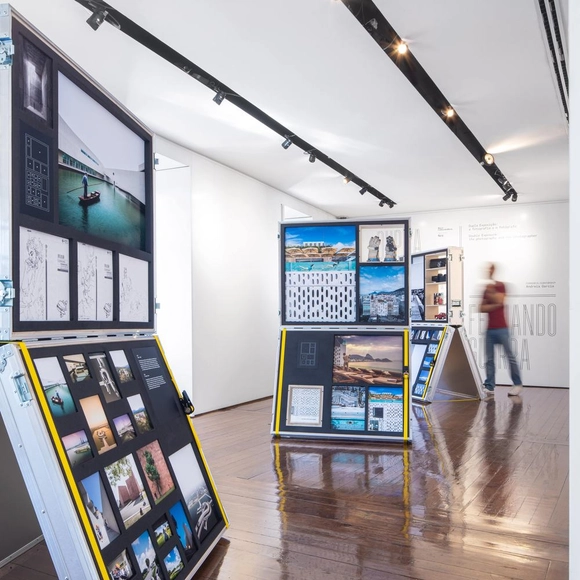
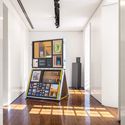
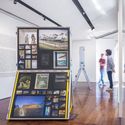
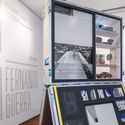
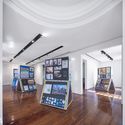
Exhibition Fernando Guerra | Dupla Exposição / Diogo Aguiar Studio

Exhibition Fernando Guerra | Dupla Exposição / Diogo Aguiar Studio - Museums & Exhibit Exhibition Fernando Guerra | Dupla Exposição / Diogo Aguiar Studio - Museums & Exhibit Exhibition Fernando Guerra | Dupla Exposição / Diogo Aguiar Studio - Museums & Exhibit Exhibition Fernando Guerra | Dupla Exposição / Diogo Aguiar Studio - Museums & Exhibit Exhibition Fernando Guerra | Dupla Exposição / Diogo Aguiar Studio - More Images+ 31

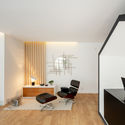
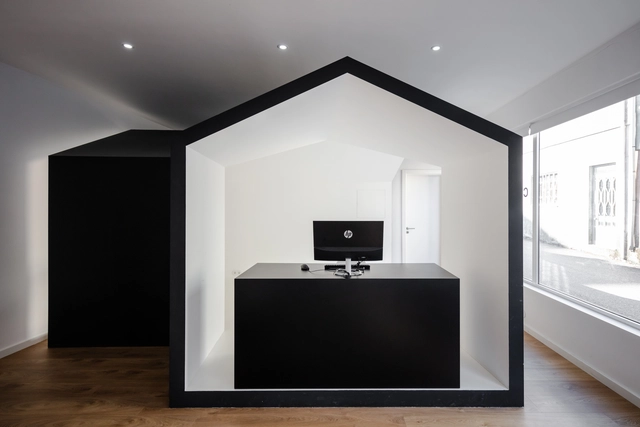
The House of Those Who Make Houses / COVO Interiores

The House of Those Who Make Houses / COVO Interiores - Interior Photography, Offices Interiors, ChairThe House of Those Who Make Houses / COVO Interiores - Interior Photography, Offices InteriorsThe House of Those Who Make Houses / COVO Interiores - Interior Photography, Offices Interiors, Kitchen, Table, ChairThe House of Those Who Make Houses / COVO Interiores - Interior Photography, Offices Interiors, ChairThe House of Those Who Make Houses / COVO Interiores - More Images+ 12

•
Vila Nova de Paiva, Portugal
  • Interior Designers: COVO Interiores
  • Area Area of this architecture project Area:  70 m²
  • Year Completion year of this architecture project Year:  2018

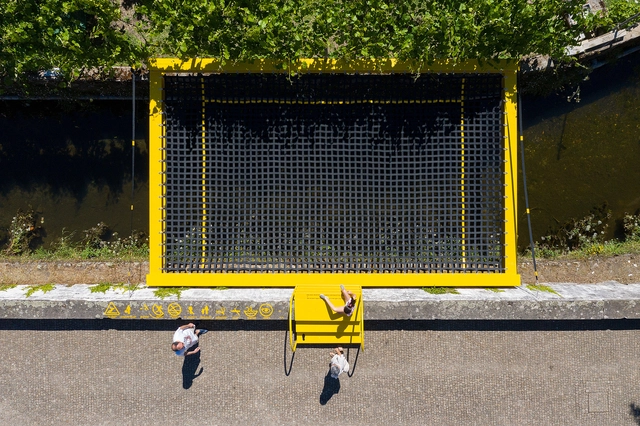
Simulacrum Installation / Pedro Henrique

Simulacrum Installation / Pedro Henrique  - Installations & StructuresSimulacrum Installation / Pedro Henrique  - Installations & StructuresSimulacrum Installation / Pedro Henrique  - Installations & StructuresSimulacrum Installation / Pedro Henrique  - Installations & StructuresSimulacrum Installation / Pedro Henrique  - More Images+ 31

•
Santa Maria da Feira, Portugal
  • Architects: Pedro Henrique
  • Year Completion year of this architecture project Year:  2019
  • Manufacturers Brands with products used in this architecture project
    Manufacturers:  Neuce

Lisbon Architecture Triennale presents "Natural Beauty" exhibition

Beleza Natural, one of the five main exhibitions of the Lisbon Architecture Triennale, co-curated by Laurent Esmilaire and Tristan Chadney, brings together student projects from the Trienal de Lisboa Millennium bcp Universities Award competition and works by architects from the 13th century to the present, viewed through the lens of construction rationality.

Exhibition "Eileen Gray. Total Art: E.1027 House at 1:1 Scale"

On the rocky hillside of the Côte d'Azur in Roquebrune-Cap-Martin, Anglo-Irish designer Eileen Gray (1878–1976) built a long, white vacation home she named E.1027 (1926–1929). At 52, this was her first foray into the world of architecture, realized with the support of her then-partner Jean Badovici, editor of the avant-garde magazine L’Architecture Vivante. For Gray, E.1027 was more than an opportunity to apply new spatial concepts; it served as a manifesto, revisited in her subsequent projects, for which she designed not only the architecture but also virtually every object and piece of furniture—creating a total work of art represented in this 1:1 scale exhibition.

Architectural imagination is the theme of an exhibition at the Lisbon Architecture Triennale

Espaço Interior is part of a research project concerning the construction of architectural imagination. It is also the title of one of the five main exhibitions at this year's Lisbon Architecture Triennale, curated by Mariabruna Fabrizi and Fosco Lucarelli. The exhibition aims to investigate the space between interior and exterior realities, seeking out those moments where these two realms interact most vividly.