1. ArchDaily
  2. New Zealand

New Zealand

Model Home 2013 / Michael Lin + Atelier Bow-Wow with Andrew Barrie

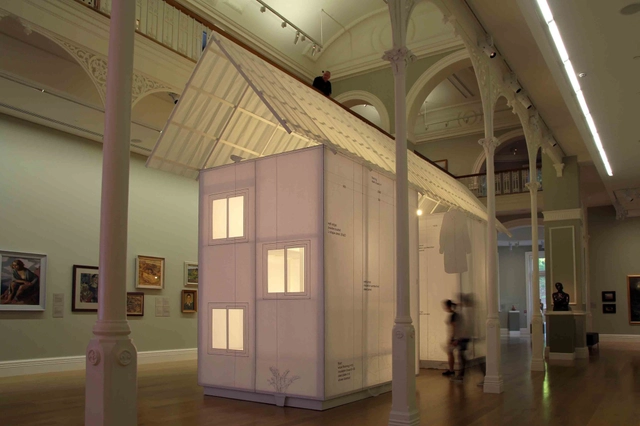
Installed in Auckland Art Gallery’s Lower Grey Gallery for the 5th Auckland Triennial, the Model Home 2013 by Michael Lin and Atelier Bow-Wow, with Andrew Barrie, responds to the specific design challenge of recreating the building that was also exhibited at the Rockbound Museum in Shanghai in 2012. Originally made of welded steel frames clad in structural insulated panels, they explored the potential to translate the house into the Kiwi timber-and-plywood construction idiom. This would have reduced the cost somewhat, but not solved the dilemmas of waste and conceptual inconsistency. More images and architects’ description after the break.

Blackpool House / Glamuzina Paterson Architects

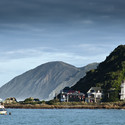
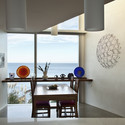
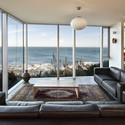
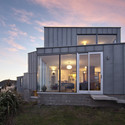
Blackpool House / Glamuzina Paterson Architects - Houses, Kitchen, Beam, Facade, Countertop, Table, ChairBlackpool House / Glamuzina Paterson Architects - Houses, Kitchen, Beam, Table, Countertop, Chair, LightingBlackpool House / Glamuzina Paterson Architects - Houses, Kitchen, Beam, Lighting, TableBlackpool House / Glamuzina Paterson Architects - Houses, Deck, Stairs, Facade, Handrail, LightingBlackpool House / Glamuzina Paterson Architects - More Images+ 16

Arrowtown House / Kerr Ritchie

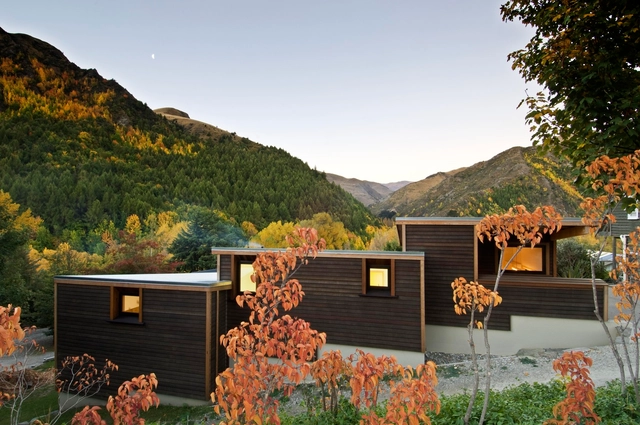
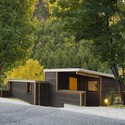
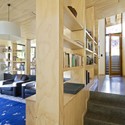
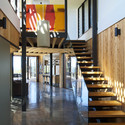
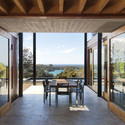
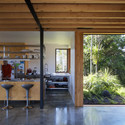
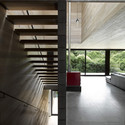
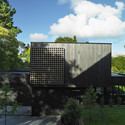
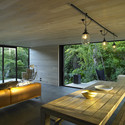
Arrowtown House / Kerr Ritchie - Houses, Bedroom, Beam, Facade, Door, Table, ChairArrowtown House / Kerr Ritchie - Houses, ChairArrowtown House / Kerr Ritchie - Houses, Facade, Door, ForestArrowtown House / Kerr Ritchie - Houses, Beam, Stairs, Handrail, Door, Facade, Lighting, ChairArrowtown House / Kerr Ritchie - More Images+ 9

•
Arrowtown, New Zealand
  • Architects: Kerr Ritchie
  • Area Area of this architecture project Area:  130 m²
  • Year Completion year of this architecture project Year:  2008

Ngunguru House / Tennent + Brown Architects

Ngunguru House / Tennent + Brown Architects - Houses, Deck, Facade, Beam, Door
© Paul McCredie
•
Ngunguru, New Zealand

Ngunguru House / Tennent + Brown Architects - Houses, Garden, FacadeNgunguru House / Tennent + Brown Architects - Houses, Stairs, Column, Facade, HandrailNgunguru House / Tennent + Brown Architects - Houses, Patio, Door, Facade, Beam, Balcony, Table, Chair, LightingNgunguru House / Tennent + Brown Architects - Houses, Door, Beam, Facade, Table, ChairNgunguru House / Tennent + Brown Architects - More Images+ 4

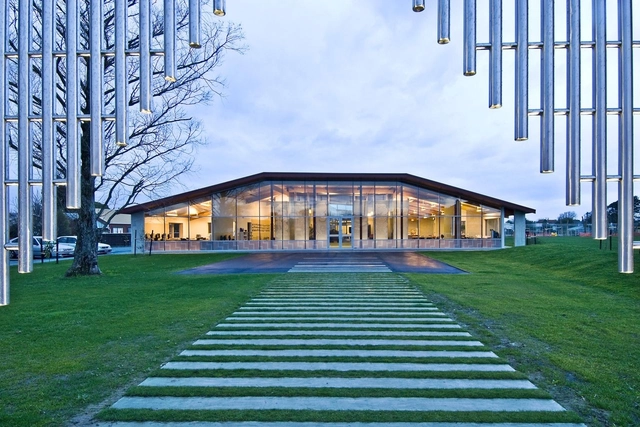
ASB Sports Centre / Tennent + Brown Architects

ASB Sports Centre / Tennent + Brown Architects  - Sports Field, Facade
© Paul McCredie

ASB Sports Centre / Tennent + Brown Architects  - Sports Field, BeamASB Sports Centre / Tennent + Brown Architects  - Sports Field, Beam, DoorASB Sports Centre / Tennent + Brown Architects  - Sports Field, CoastASB Sports Centre / Tennent + Brown Architects  - Sports Field, Facade, Column, ArchASB Sports Centre / Tennent + Brown Architects  - More Images+ 10

Lower Hatea Crossing / Knight Architects

Lower Hatea Crossing / Knight Architects - Vehicular Bridge, Cityscape
© Patrick Reynolds

Lower Hatea Crossing / Knight Architects - Vehicular BridgeLower Hatea Crossing / Knight Architects - Vehicular BridgeLower Hatea Crossing / Knight Architects - Vehicular BridgeLower Hatea Crossing / Knight Architects - Vehicular Bridge, Cityscape, CoastLower Hatea Crossing / Knight Architects - More Images+ 5

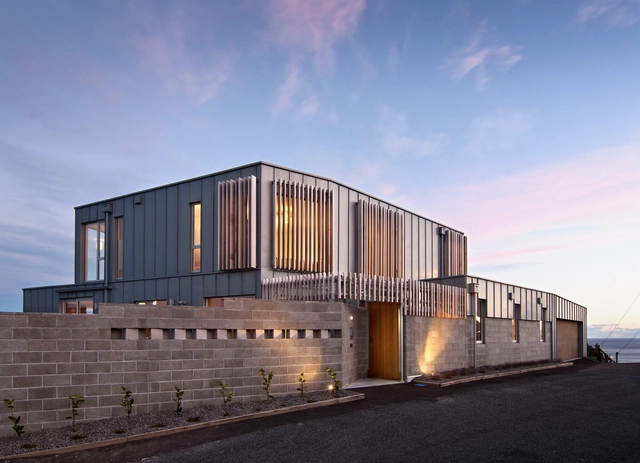
Cook Strait House / Tennent + Brown Architects

Cook Strait House / Tennent + Brown Architects - Houses, CoastCook Strait House / Tennent + Brown Architects - Houses, Door, Table, ChairCook Strait House / Tennent + Brown Architects - Houses, Bedroom, Door, Lighting, Table, ChairCook Strait House / Tennent + Brown Architects - Houses, Door, FacadeCook Strait House / Tennent + Brown Architects - More Images+ 9

Nga Purapura / Tennent + Brown

Nga Purapura / Tennent + Brown - Recreation & Training, Facade
© Paul McCredie

Nga Purapura / Tennent + Brown - Recreation & Training, Facade, Table, ChairNga Purapura / Tennent + Brown - Recreation & Training, Facade, ColumnNga Purapura / Tennent + Brown - Recreation & Training, Beam, ChairNga Purapura / Tennent + Brown - Recreation & Training, Facade, LightingNga Purapura / Tennent + Brown - More Images+ 8

Waiwhero Farm House / Tennent + Brown

Waiwhero Farm House / Tennent + Brown - Houses, Bedroom, Door, Beam, Table, ChairWaiwhero Farm House / Tennent + Brown - Houses, Facade, CoastWaiwhero Farm House / Tennent + Brown - Houses, Courtyard, FacadeWaiwhero Farm House / Tennent + Brown - Houses, Facade, ForestWaiwhero Farm House / Tennent + Brown - More Images+ 4

Mana Tamariki / Tennent + Brown

Mana Tamariki / Tennent + Brown - Schools , Table, Bench, ChairMana Tamariki / Tennent + Brown - Schools , Garden, FacadeMana Tamariki / Tennent + Brown - Schools , Facade, DoorMana Tamariki / Tennent + Brown - Schools , Door, Facade, Chair, Table, BenchMana Tamariki / Tennent + Brown - More Images+ 2

New Urban Village Proposal / Zotov & Co

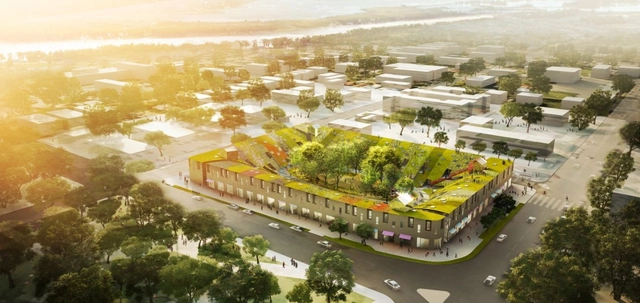
Almost demolished after the earthquake in 2011, Christchurch center was required a renovation. The challenge for architects Zotov & Co was to recall a livable city center. After asking the question of what is needed to be happy, the architects chose nature and communication as the foundation of their concept. The center for the quarter an island covered, dense forest which concentrates all social activity. More images and architects’ description after the break.
Porotu Bach / Studio MWA

Porotu Bach / Studio MWA - Houses, Garden, Facade, Forest
Courtesy of Studio MWA

Porotu Bach / Studio MWA - Houses, Facade, CoastPorotu Bach / Studio MWA - Houses, Deck, Facade, Door, BeamPorotu Bach / Studio MWA - Houses, Garden, FacadePorotu Bach / Studio MWA - Houses, Facade, Coast, ForestPorotu Bach / Studio MWA - More Images+ 28

Nikau House / Strachan Group Architects

Nikau House / Strachan Group Architects - Houses, Table, ChairNikau House / Strachan Group Architects - Houses, Garden, Facade, BalconyNikau House / Strachan Group Architects - Houses, Bedroom, Door, Lighting, BedNikau House / Strachan Group Architects - Houses, Kitchen, Chair, TableNikau House / Strachan Group Architects - More Images+ 18

Waiatarua House / Hamish Monk Architecture

Waiatarua House / Hamish Monk Architecture - Houses, Facade, Beam, TableWaiatarua House / Hamish Monk Architecture - Houses, Facade, Beam, Handrail, Column, Stairs, BenchWaiatarua House / Hamish Monk Architecture - Houses, Garden, FacadeWaiatarua House / Hamish Monk Architecture - Houses, Deck, Beam, Table, Lighting, ChairWaiatarua House / Hamish Monk Architecture - More Images+ 16

Seaview House / Parsonson Architects

Seaview House / Parsonson Architects - Houses, Facade, CityscapeSeaview House / Parsonson Architects - Houses, Facade, Stairs, Beam, Handrail, DoorSeaview House / Parsonson Architects - Houses, FacadeSeaview House / Parsonson Architects - Houses, Garden, Facade, Handrail, StairsSeaview House / Parsonson Architects - More Images+ 20

•
Wellington, New Zealand

City House / Architex

City House / Architex - Houses, Kitchen, Countertop, Sink, LightingCity House / Architex - Houses, Kitchen, Table, Lighting, Chair, CountertopCity House / Architex - Houses, Garden, Chair, ToiletCity House / Architex - Houses, Bedroom, Facade, Table, Lighting, Chair, BenchCity House / Architex - More Images+ 4

  • Architects: Architex
  • Year Completion year of this architecture project Year:  2011

Thomson Cottage Renovations and Addition / Bonnifait + Associates

Thomson Cottage Renovations and Addition / Bonnifait + Associates - ExtensionThomson Cottage Renovations and Addition / Bonnifait + Associates - ExtensionThomson Cottage Renovations and Addition / Bonnifait + Associates - ExtensionThomson Cottage Renovations and Addition / Bonnifait + Associates - ExtensionThomson Cottage Renovations and Addition / Bonnifait + Associates - More Images+ 7

•
New Plymouth, New Zealand

New Shoots Childrens Centre / Collingridge And Smith Architects (CASA)

New Shoots Childrens Centre  / Collingridge And Smith Architects (CASA) - Kindergarten, Facade, Column, Arch, LightingNew Shoots Childrens Centre  / Collingridge And Smith Architects (CASA) - Kindergarten, Kitchen, Beam, CountertopNew Shoots Childrens Centre  / Collingridge And Smith Architects (CASA) - Kindergarten, Garden, Facade, LightingNew Shoots Childrens Centre  / Collingridge And Smith Architects (CASA) - Kindergarten, Facade, DoorNew Shoots Childrens Centre  / Collingridge And Smith Architects (CASA) - More Images+ 11