1. ArchDaily
  2. Mexico

Mexico

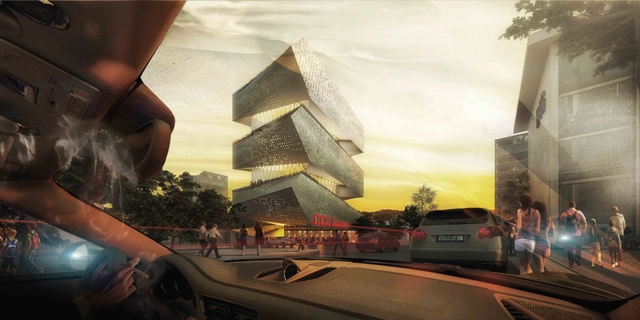
Cultural Center in Guadalajara Competition Entry / PM²G Architects

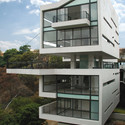
Designed by PM²G Architects, in collaboration with Satellite Architectes & Menu Design, their iconic proposal project for a new cultural center in Guadalajara embodies and catalyzes the cultural scene over the Chapultepec Avenue besides forming a new attraction for the city. Their design, which was awarded an honorable mention, includes a series of three alternate solids that are combined with transparent and concave spaces. The rotation of the volumes towards the sky gives the building its dynamic and spectacular force. More images and architects’ description after the break.

Casa HDJ58 / T38 studio + Pablo Casals-Aguirre

Casa HDJ58 / T38 studio  + Pablo Casals-Aguirre  - HousesCasa HDJ58 / T38 studio  + Pablo Casals-Aguirre  - HousesCasa HDJ58 / T38 studio  + Pablo Casals-Aguirre  - HousesCasa HDJ58 / T38 studio  + Pablo Casals-Aguirre  - HousesCasa HDJ58 / T38 studio  + Pablo Casals-Aguirre  - More Images+ 14

•
Tijuana, Mexico

Casa del Viento / A-001 Taller de Arquitectura

Casa del Viento /  A-001 Taller de Arquitectura - Image 1 of 5Casa del Viento /  A-001 Taller de Arquitectura - Image 2 of 5Casa del Viento /  A-001 Taller de Arquitectura - Image 3 of 5Casa del Viento /  A-001 Taller de Arquitectura - Image 4 of 5Casa del Viento /  A-001 Taller de Arquitectura - More Images+ 42

•
Tepoztlán, Mexico
  • Architects: A-001 Taller de Arquitectura
  • Manufacturers Brands with products used in this architecture project
    Manufacturers:  GRAPHISOFT

4 LCC Houses / Gaeta Springall Arquitectos

4 LCC Houses / Gaeta Springall Arquitectos - Housing
Courtesy of Gaeta Springall Arquitectos
•
Mexico City, Mexico
  • Architects: Gaeta Springall Arquitectos
    : Gaeta Springall Arquitectos - Julio Gaeta - Luby Springall
  • Area Area of this architecture project Area:  2100 m²
  • Year Completion year of this architecture project Year:  2005

4 LCC Houses / Gaeta Springall Arquitectos - Housing4 LCC Houses / Gaeta Springall Arquitectos - Housing4 LCC Houses / Gaeta Springall Arquitectos - Housing4 LCC Houses / Gaeta Springall Arquitectos - Housing4 LCC Houses / Gaeta Springall Arquitectos - More Images+ 23

AA Mexico City Visiting School

Taking place June 26 - July 5, the AA Mexico City Visiting School will engage with the most crucial and imposing challenges that Mexico City faces and the ways in which architecture and urbanism can shape the metropolis at different scales. In this sense the international program sees the city as a laboratory where the virtual and experimental tradition of the Architectural Association finds a fertile and concrete ground for the application of its methodology in Mexico. With the theme of "Manufactured Landscapes/Manufactured Urbanities”, the program explores the metropolitan condition understood as a manufactured process by and for human beings. More information after the break.
Casa W39 / Warm Architects

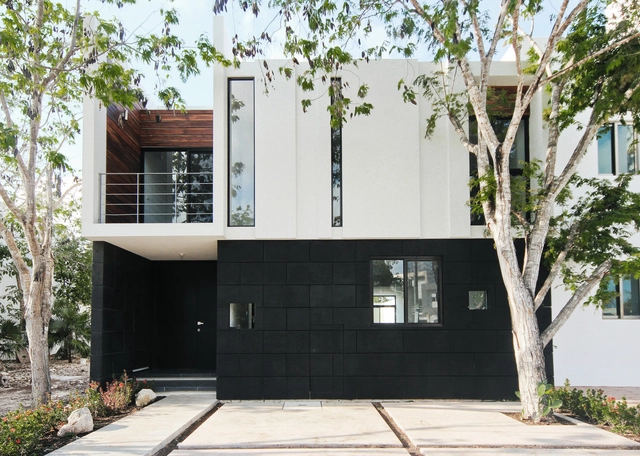
Casa W39  / Warm Architects - HousesCasa W39  / Warm Architects - HousesCasa W39  / Warm Architects - HousesCasa W39  / Warm Architects - HousesCasa W39  / Warm Architects - More Images+ 20

•
Cancun, Mexico
  • Architects: Warm Architects
  • Area Area of this architecture project Area:  146 m²
  • Manufacturers Brands with products used in this architecture project
    Manufacturers:  Grupo JOBEN, Interceramic, Llano de la Torre, Millet, Mosaicos Venecianos de México®

Casa Del Río / Jose Alfonso Quiñones Ríos

Casa Del Río / Jose Alfonso Quiñones Ríos - HousesCasa Del Río / Jose Alfonso Quiñones Ríos - HousesCasa Del Río / Jose Alfonso Quiñones Ríos - HousesCasa Del Río / Jose Alfonso Quiñones Ríos - HousesCasa Del Río / Jose Alfonso Quiñones Ríos - More Images+ 19

  • Architects: BAAQ'
    : Jose Alfonso Quiñones Ríos
  • Year Completion year of this architecture project Year:  2010

Architecture Classics: Torre SRE Tlatelolco / Pedro Ramírez Vázquez

Architecture Classics: Torre SRE Tlatelolco / Pedro Ramírez Vázquez - Garden, Facade, CityscapeArchitecture Classics: Torre SRE Tlatelolco / Pedro Ramírez Vázquez - Garden, Facade, Arch, CityscapeArchitecture Classics: Torre SRE Tlatelolco / Pedro Ramírez Vázquez - FacadeArchitecture Classics: Torre SRE Tlatelolco / Pedro Ramírez Vázquez - Facade, CityscapeArchitecture Classics: Torre SRE Tlatelolco / Pedro Ramírez Vázquez - More Images+ 6

•
Mexico City, Mexico

Elena Garro Cultural Center / Fernanda Canales + arquitectura 911sc

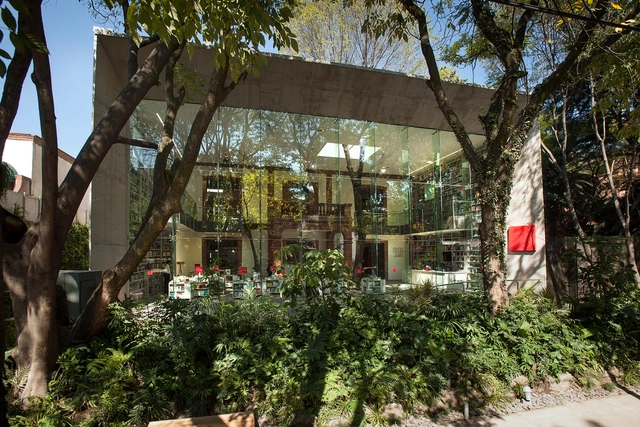
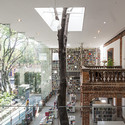
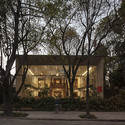
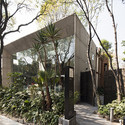
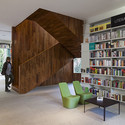
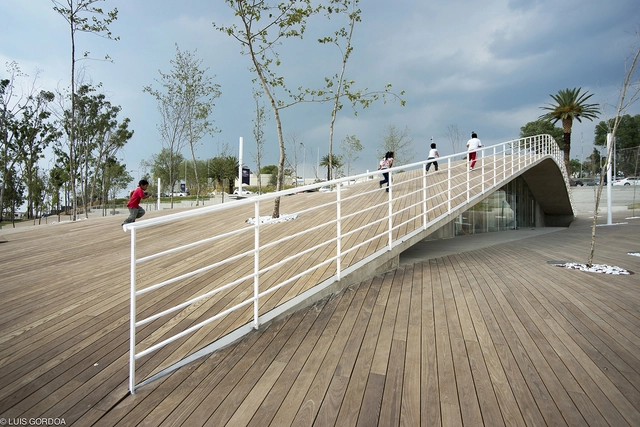
Elena Garro Cultural Center / Fernanda Canales + arquitectura 911sc - Cultural Center, Facade, Handrail, Stairs, BeamElena Garro Cultural Center / Fernanda Canales + arquitectura 911sc - Cultural Center, FacadeElena Garro Cultural Center / Fernanda Canales + arquitectura 911sc - Cultural Center, Garden, Facade, ArchElena Garro Cultural Center / Fernanda Canales + arquitectura 911sc - Cultural Center, Lighting, ChairElena Garro Cultural Center / Fernanda Canales + arquitectura 911sc - More Images+ 43

•
Ciudad de México, Mexico
  • Architects: Fernanda Canales, arquitectura 911sc
  • Area Area of this architecture project Area:  1500 m²
  • Year Completion year of this architecture project Year:  2013
  • Manufacturers Brands with products used in this architecture project
    Manufacturers:  Artenluz Arq. Javier Ten, Grupo SAI, Hugo Sánchez, Tonatiuh Martinez

Funeraria Tangassi / Tatiana Bilbao

Funeraria Tangassi  / Tatiana Bilbao -         Memorial CenterFuneraria Tangassi  / Tatiana Bilbao -         Memorial CenterFuneraria Tangassi  / Tatiana Bilbao -         Memorial CenterFuneraria Tangassi  / Tatiana Bilbao -         Memorial CenterFuneraria Tangassi  / Tatiana Bilbao - More Images+ 8

  • Architects: Tatiana Bilbao
  • Area Area of this architecture project Area:  2160 m²

Amsterdam 289 / JSª

Amsterdam 289 / JSª - HousingAmsterdam 289 / JSª - Housing, FacadeAmsterdam 289 / JSª - Housing, Facade, Stairs, HandrailAmsterdam 289 / JSª - Housing, FacadeAmsterdam 289 / JSª - More Images+ 14

2G House / S-AR

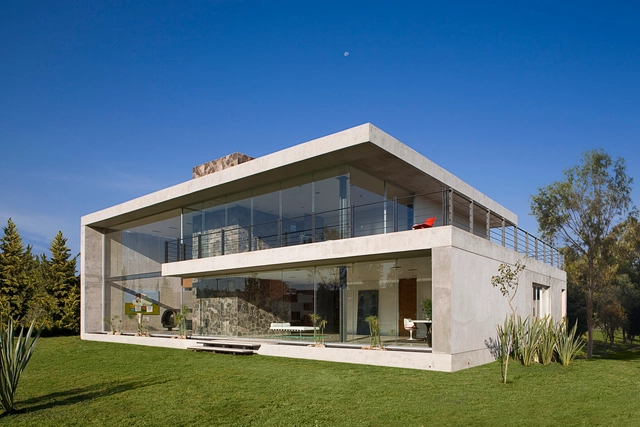
2G House / S-AR - Houses2G House / S-AR - Houses2G House / S-AR - Houses2G House / S-AR - Houses2G House / S-AR - More Images+ 13

•
San Pedro, Mexico
  • Architects: S-AR
  • Area Area of this architecture project Area:  350 m²
  • Year Completion year of this architecture project Year:  2011

House Lev / Metarquitectura

House Lev / Metarquitectura - Houses, Facade, DoorHouse Lev / Metarquitectura - Houses, Door, Facade, Balcony, Chair, Table, LightingHouse Lev / Metarquitectura - Houses, Door, FacadeHouse Lev / Metarquitectura - Houses, Kitchen, Facade, Door, ChairHouse Lev / Metarquitectura - More Images+ 8

  • Architects: Metarquitectura
  • Area Area of this architecture project Area:  890 m²
  • Year Completion year of this architecture project Year:  2008

RIA Rural / Ludens + R arquitectos

RIA Rural / Ludens + R arquitectos  - ClassroomsRIA Rural / Ludens + R arquitectos  - ClassroomsRIA Rural / Ludens + R arquitectos  - ClassroomsRIA Rural / Ludens + R arquitectos  - ClassroomsRIA Rural / Ludens + R arquitectos  - More Images+ 7

  • Architects: Ludens + R arquitectos
  • Area Area of this architecture project Area:  400 m²

GP House / Bitar Arquitectos

GP House / Bitar Arquitectos - HousesGP House / Bitar Arquitectos - HousesGP House / Bitar Arquitectos - HousesGP House / Bitar Arquitectos - HousesGP House / Bitar Arquitectos - More Images+ 10

•
Pachuca, Mexico
  • Architects: Bitar Arquitectos
  • Area Area of this architecture project Area:  516 m²
  • Year Completion year of this architecture project Year:  2011

Monument for the 150th Anniversary of the Battle of Puebla / TEN Arquitectos

Monument for the 150th Anniversary of the Battle of Puebla / TEN Arquitectos - MonumentsMonument for the 150th Anniversary of the Battle of Puebla / TEN Arquitectos - MonumentsMonument for the 150th Anniversary of the Battle of Puebla / TEN Arquitectos - MonumentsMonument for the 150th Anniversary of the Battle of Puebla / TEN Arquitectos - MonumentsMonument for the 150th Anniversary of the Battle of Puebla / TEN Arquitectos - More Images+ 23

  • Architects: TEN Arquitectos
  • Area Area of this architecture project Area:  6711 m²
  • Year Completion year of this architecture project Year:  2011
  • Manufacturers Brands with products used in this architecture project
    Manufacturers:  Acor, Construlita, Diseño Neko, Hunter Douglas, INNDECO, +1

Spa San Ángel / Ambrosi I Etchegaray


Spa San Ángel / Ambrosi I Etchegaray - Spa, Garden, Handrail, Stairs, Arch, ForestSpa San Ángel / Ambrosi I Etchegaray - Spa, Garden, Door, Facade, ForestSpa San Ángel / Ambrosi I Etchegaray - Spa, Garden, Facade, StairsSpa San Ángel / Ambrosi I Etchegaray - Spa, Garden, FacadeSpa San Ángel / Ambrosi I Etchegaray - More Images+ 8

•
San Ángel, Mexico
  • Area Area of this architecture project Area:  345 m²
  • Year Completion year of this architecture project Year:  2004

House X / Agraz Arquitectos

House X / Agraz Arquitectos  - HousesHouse X / Agraz Arquitectos  - HousesHouse X / Agraz Arquitectos  - HousesHouse X / Agraz Arquitectos  - HousesHouse X / Agraz Arquitectos  - More Images+ 26

•
Zapopan, Mexico