1. ArchDaily
  2. Japan

Japan

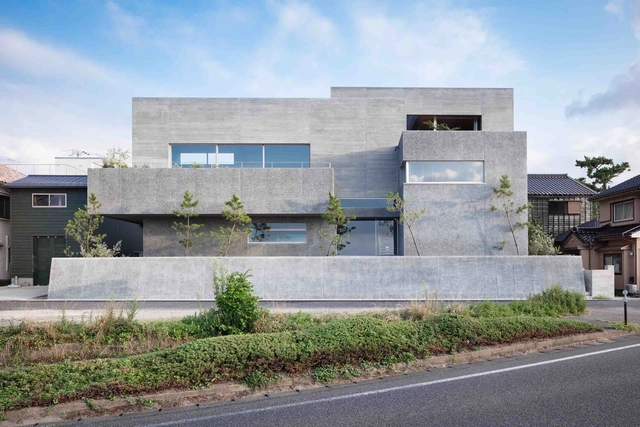
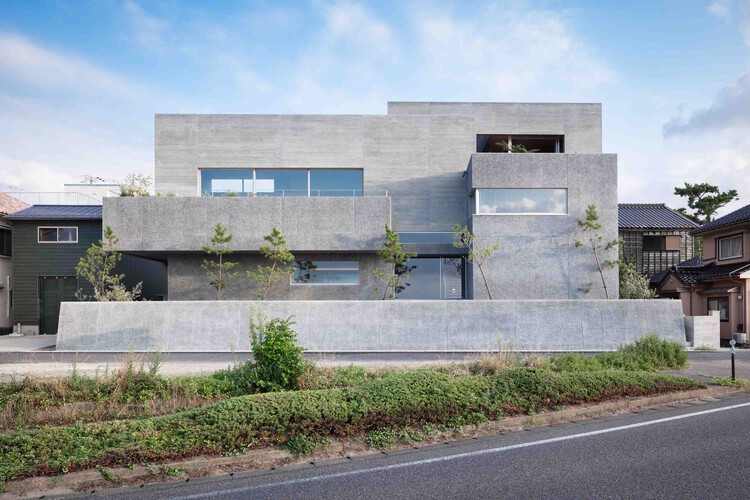
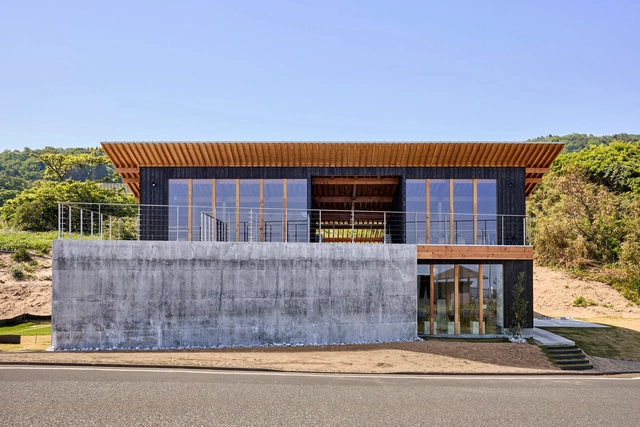
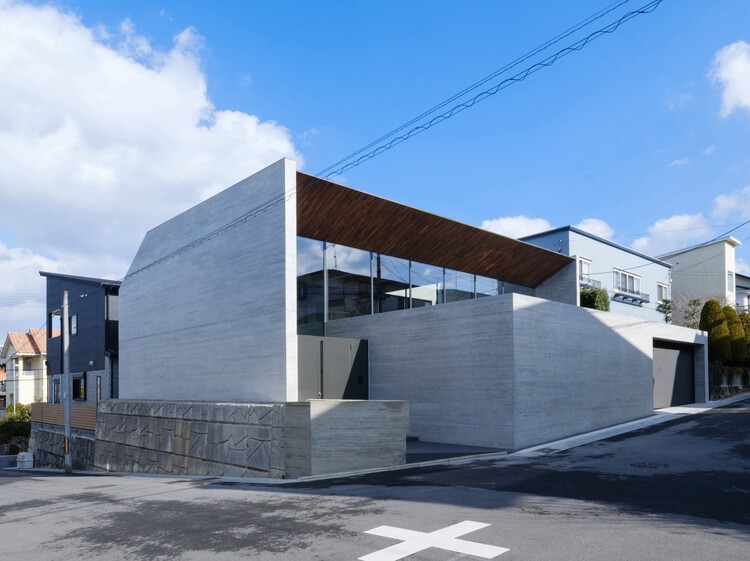
House on the Rias Coast / no.10 NOMURA Co., Ltd.

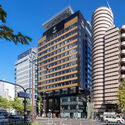
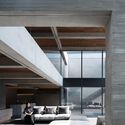
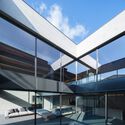
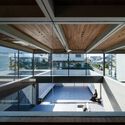
House on the Rias Coast / no.10 NOMURA Co., Ltd. - Exterior Photography, HousesHouse on the Rias Coast / no.10 NOMURA Co., Ltd. - Interior Photography, Houses, Table, Lighting, ChairHouse on the Rias Coast / no.10 NOMURA Co., Ltd. - Interior Photography, Houses, ChairHouse on the Rias Coast / no.10 NOMURA Co., Ltd. - HousesHouse on the Rias Coast / no.10 NOMURA Co., Ltd. - More Images+ 19

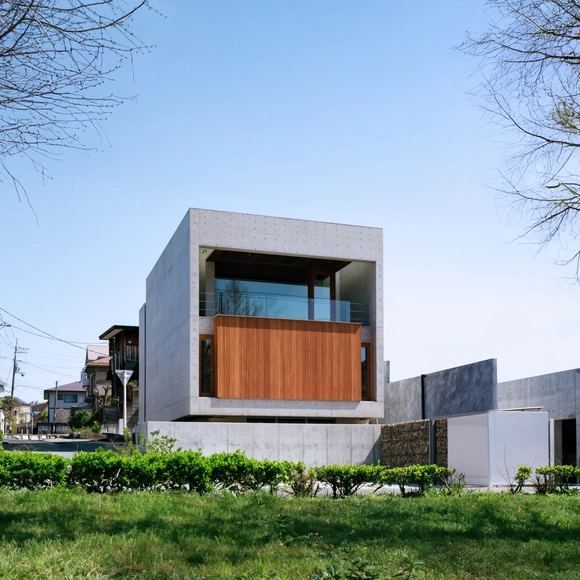
House and Office in Hokusetsu / FujiwaraMuro Architects
House and Office in Hokusetsu / FujiwaraMuro Architects - Exterior Photography, HousesHouse and Office in Hokusetsu / FujiwaraMuro Architects - Interior Photography, Houses, KitchenHouse and Office in Hokusetsu / FujiwaraMuro Architects - Interior Photography, Houses, Kitchen, CountertopHouse and Office in Hokusetsu / FujiwaraMuro Architects - Interior Photography, Houses, Kitchen, Countertop, LightingHouse and Office in Hokusetsu / FujiwaraMuro Architects - More Images+ 23
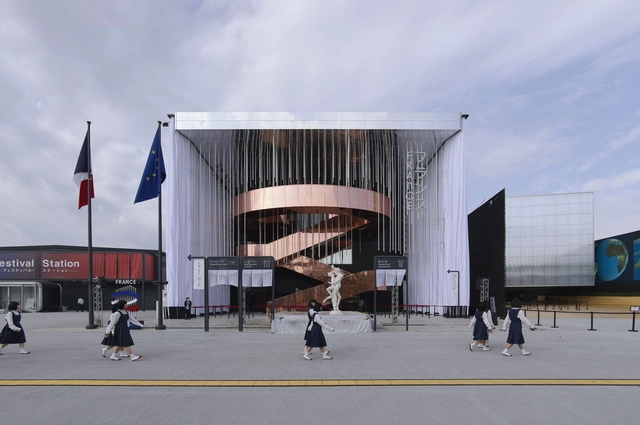
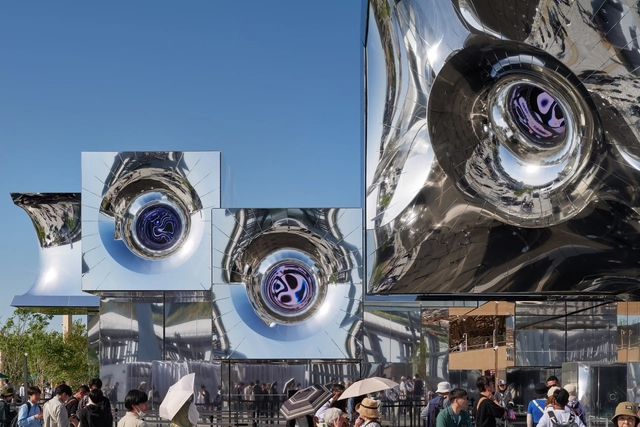
France Pavilion at the Osaka World Expo 2025 / Carlo Ratti Associati + Coldefy

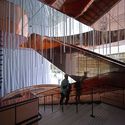
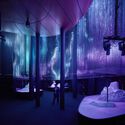
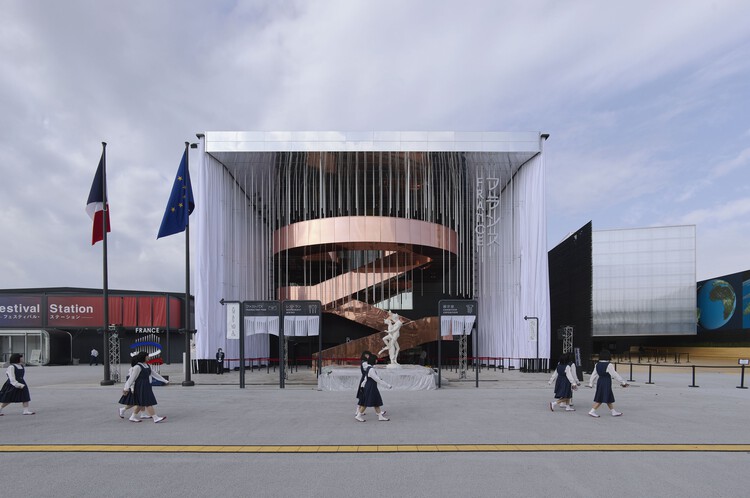
France Pavilion at the Osaka World Expo 2025 / Carlo Ratti Associati + Coldefy - PavilionFrance Pavilion at the Osaka World Expo 2025 / Carlo Ratti Associati + Coldefy - Exterior Photography, PavilionFrance Pavilion at the Osaka World Expo 2025 / Carlo Ratti Associati + Coldefy - Interior Photography, Pavilion, Stairs, HandrailFrance Pavilion at the Osaka World Expo 2025 / Carlo Ratti Associati + Coldefy - Interior Photography, Pavilion, LightingFrance Pavilion at the Osaka World Expo 2025 / Carlo Ratti Associati + Coldefy - More Images+ 18

•
Osaka, Japan

Kugami Terrace Sunset Cafe and Small Gallery / REPLUS Co.,Ltd

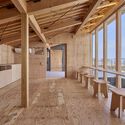
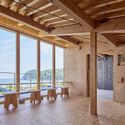
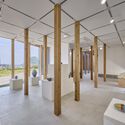
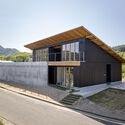
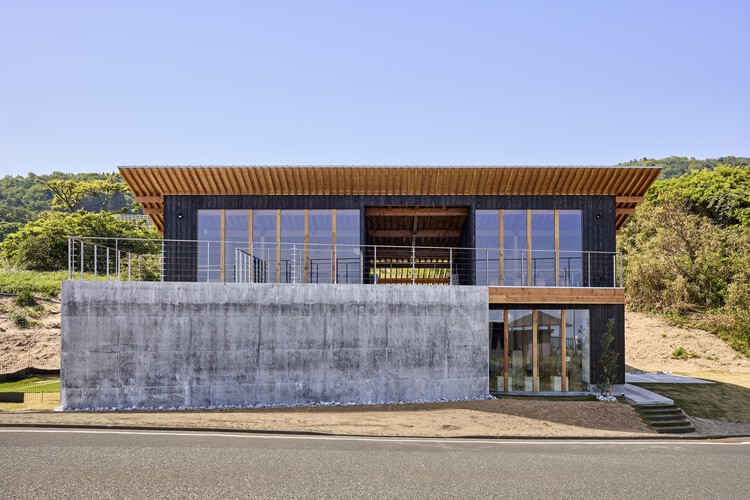
Kugami Terrace Sunset Cafe and Small Gallery / REPLUS Co.,Ltd - GalleryKugami Terrace Sunset Cafe and Small Gallery / REPLUS Co.,Ltd - Interior Photography, Gallery, BeamKugami Terrace Sunset Cafe and Small Gallery / REPLUS Co.,Ltd - Interior Photography, Gallery, BeamKugami Terrace Sunset Cafe and Small Gallery / REPLUS Co.,Ltd - Exterior Photography, GalleryKugami Terrace Sunset Cafe and Small Gallery / REPLUS Co.,Ltd - More Images+ 35

  • Architects: REPLUS Co.,Ltd
  • Area Area of this architecture project Area:  185 m²
  • Year Completion year of this architecture project Year:  2025

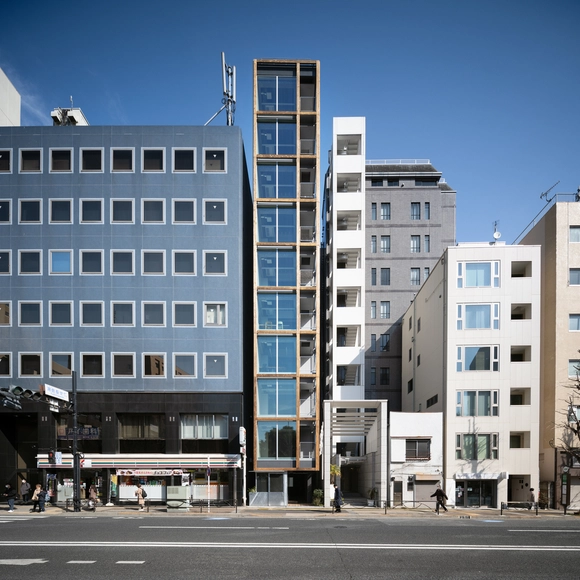
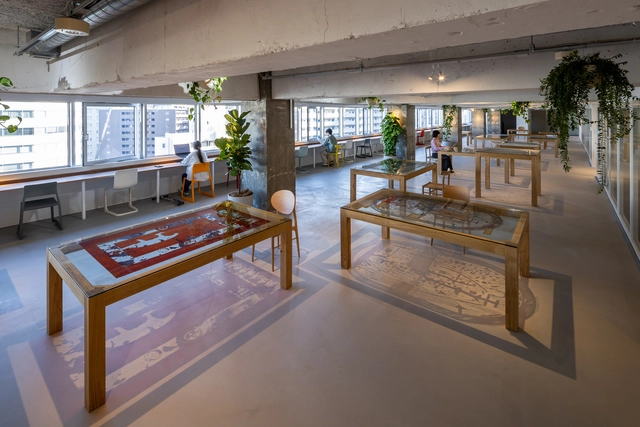
Yushima Building / Tenhachi Architect & Interior Design

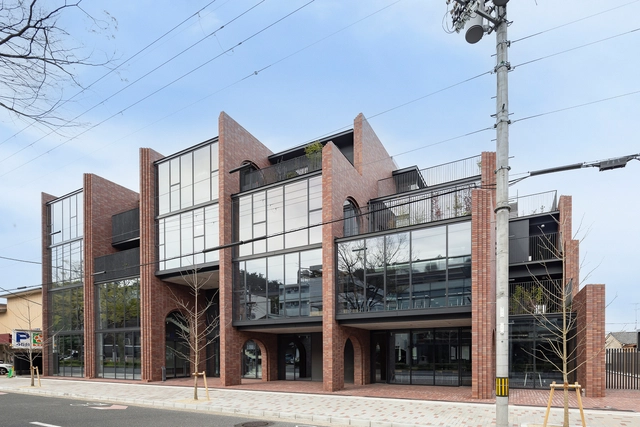
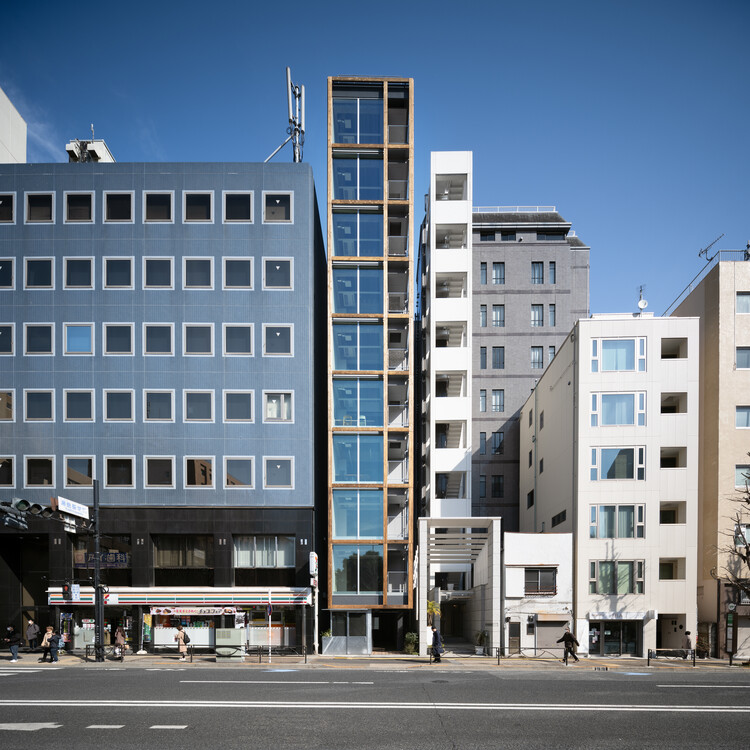
Yushima Building / Tenhachi Architect & Interior Design  - Exterior Photography, SustainabilityYushima Building / Tenhachi Architect & Interior Design  - Exterior Photography, Sustainability, BalconyYushima Building / Tenhachi Architect & Interior Design  - Interior Photography, SustainabilityYushima Building / Tenhachi Architect & Interior Design  - SustainabilityYushima Building / Tenhachi Architect & Interior Design  - More Images+ 16

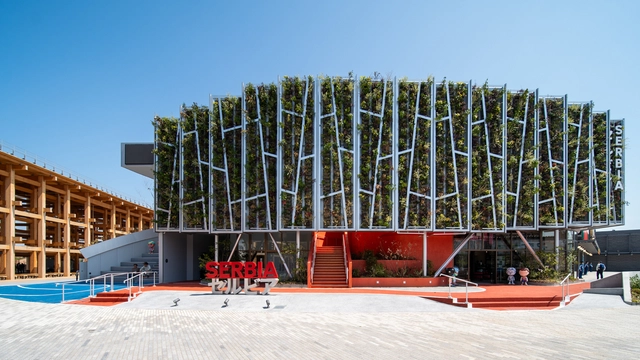
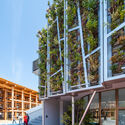
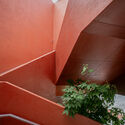
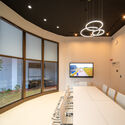
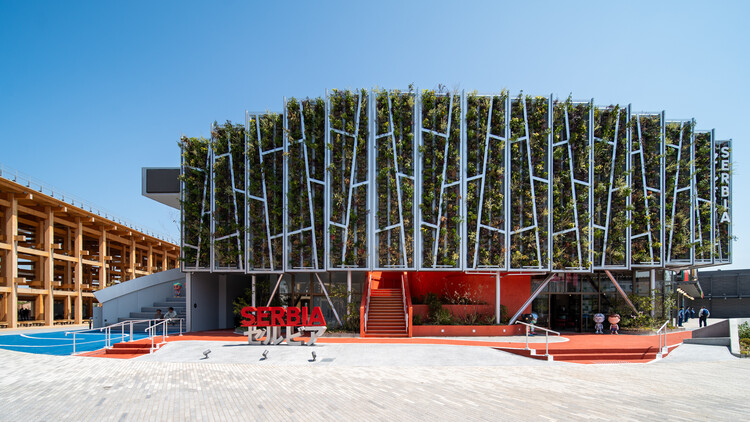
Serbia Pavilion Expo 2025 Osaka / Aleatek Studio

Serbia Pavilion Expo 2025 Osaka / Aleatek Studio - PavilionSerbia Pavilion Expo 2025 Osaka / Aleatek Studio - Exterior Photography, Pavilion, BalconySerbia Pavilion Expo 2025 Osaka / Aleatek Studio - PavilionSerbia Pavilion Expo 2025 Osaka / Aleatek Studio - Interior Photography, Pavilion, Lighting, ChairSerbia Pavilion Expo 2025 Osaka / Aleatek Studio - More Images+ 21

•
Osaka, Japan

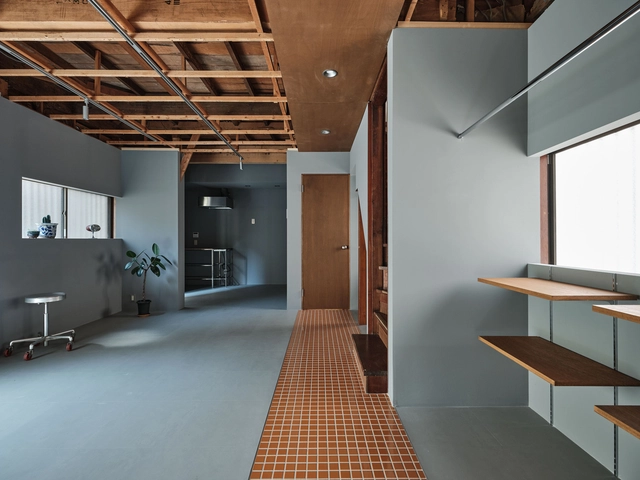
Ōimachi House / ROOVICE

Ōimachi House / ROOVICE - Interior Photography, Renovation, Stairs, BeamŌimachi House / ROOVICE - Interior Photography, Renovation, BeamŌimachi House / ROOVICE - RenovationŌimachi House / ROOVICE - Interior Photography, Renovation, BeamŌimachi House / ROOVICE - More Images+ 30

•
Shinagawa City, Japan
  • Architects: ROOVICE
  • Area Area of this architecture project Area:  75 m²
  • Year Completion year of this architecture project Year:  2024
  • Manufacturers Brands with products used in this architecture project
    Manufacturers:  Electrolux, Ikea

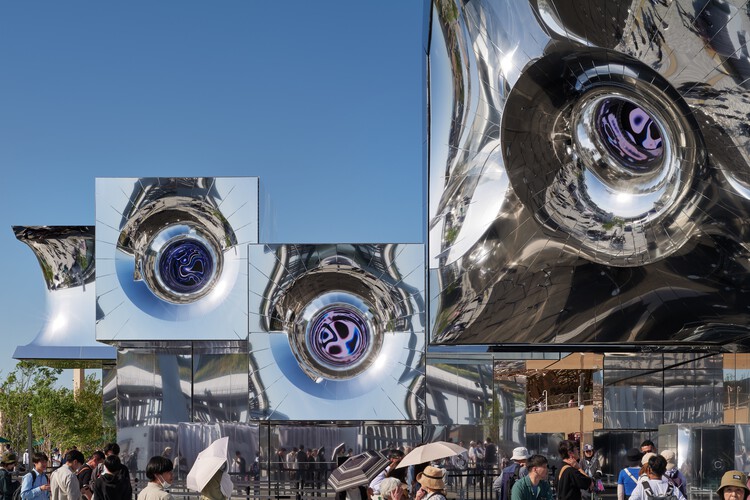
Expo 2025 Osaka Pavilion null² / Noiz Architects

Expo 2025 Osaka Pavilion null² / Noiz Architects - Exterior Photography, PavilionExpo 2025 Osaka Pavilion null² / Noiz Architects - Exterior Photography, PavilionExpo 2025 Osaka Pavilion null² / Noiz Architects - PavilionExpo 2025 Osaka Pavilion null² / Noiz Architects - Exterior Photography, PavilionExpo 2025 Osaka Pavilion null² / Noiz Architects - More Images+ 14

•
Osaka, Japan

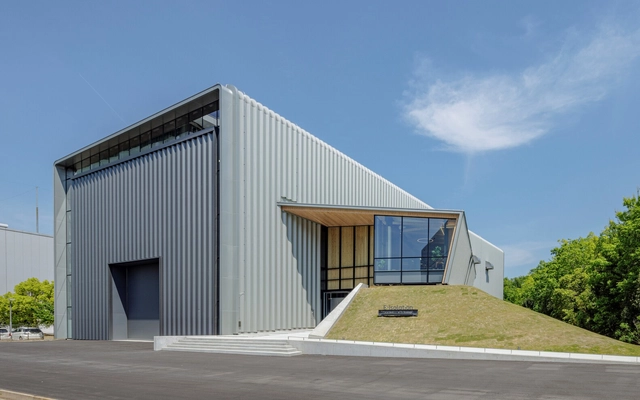
E-Isolations Testing and Research Facility / TAISEI DESIGN Planners Architects & Engineers

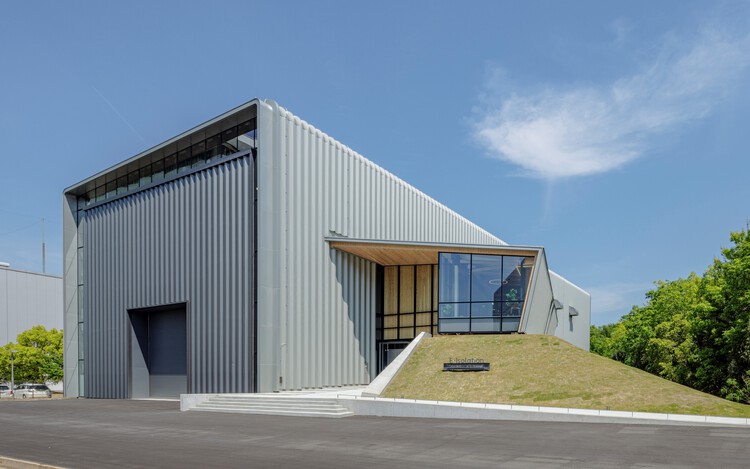
E-Isolations Testing and Research Facility / TAISEI DESIGN Planners Architects & Engineers - Institutional BuildingsE-Isolations Testing and Research Facility / TAISEI DESIGN Planners Architects & Engineers - Interior Photography, Institutional Buildings, ChairE-Isolations Testing and Research Facility / TAISEI DESIGN Planners Architects & Engineers - Institutional BuildingsE-Isolations Testing and Research Facility / TAISEI DESIGN Planners Architects & Engineers - Institutional BuildingsE-Isolations Testing and Research Facility / TAISEI DESIGN Planners Architects & Engineers - More Images+ 37

  • Area Area of this architecture project Area:  1657 m²
  • Year Completion year of this architecture project Year:  2023
  • Manufacturers Brands with products used in this architecture project
    Manufacturers:  Mokuei, SANKO METAL INDUSTRIAL CO.,LTD, Tsukushi Seisakusyo, YKK AP Asia

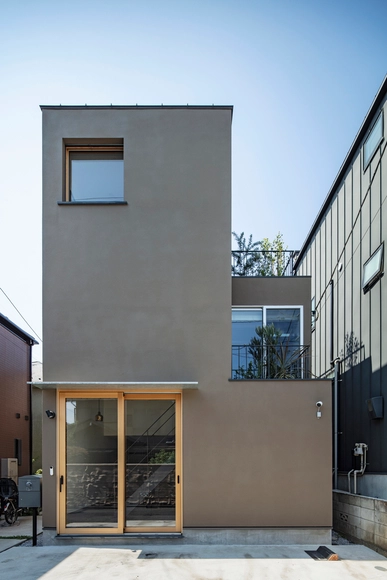
House for Two / Tenhachi Architect & Interior Design

House for Two / Tenhachi Architect & Interior Design  - Interior Photography, Houses, Stairs, Lighting, ChairHouse for Two / Tenhachi Architect & Interior Design  - Interior Photography, Houses, Stairs, HandrailHouse for Two / Tenhachi Architect & Interior Design  - Interior Photography, Houses, Lighting, Table, ChairHouse for Two / Tenhachi Architect & Interior Design  - Interior Photography, Houses, Table, ChairHouse for Two / Tenhachi Architect & Interior Design  - More Images+ 13

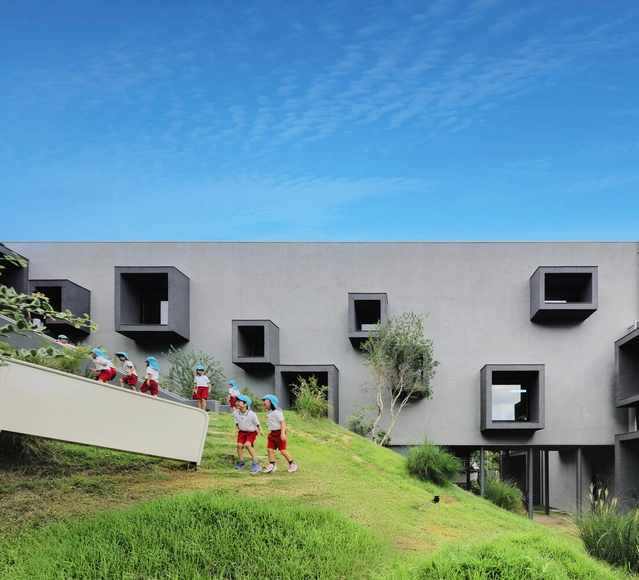
FK Kindergarten and Nursery / HIBINOSEKKEI + Youji no Shiro + Kids Design Labo

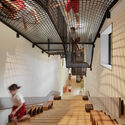
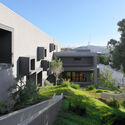

FK Kindergarten and Nursery / HIBINOSEKKEI + Youji no Shiro + Kids Design Labo - Interior Photography, KindergartenFK Kindergarten and Nursery / HIBINOSEKKEI + Youji no Shiro + Kids Design Labo - Interior Photography, Kindergarten, Stairs, HandrailFK Kindergarten and Nursery / HIBINOSEKKEI + Youji no Shiro + Kids Design Labo - Exterior Photography, Kindergarten, Courtyard, BalconyFK Kindergarten and Nursery / HIBINOSEKKEI + Youji no Shiro + Kids Design Labo - Exterior Photography, Kindergarten, GardenFK Kindergarten and Nursery / HIBINOSEKKEI + Youji no Shiro + Kids Design Labo - More Images+ 16

•
Nagasaki, Japan

Earth Centric Design Lab / Takeshi Hosaka Architects

Earth Centric Design Lab / Takeshi Hosaka Architects - Interior Photography, SustainabilityEarth Centric Design Lab / Takeshi Hosaka Architects - Interior Photography, SustainabilityEarth Centric Design Lab / Takeshi Hosaka Architects - Interior Photography, SustainabilityEarth Centric Design Lab / Takeshi Hosaka Architects - Exterior Photography, Sustainability, Column, LightingEarth Centric Design Lab / Takeshi Hosaka Architects - More Images+ 44

Hotel VMG Villa Kyoto / Moriyoshi Naotake Atelier

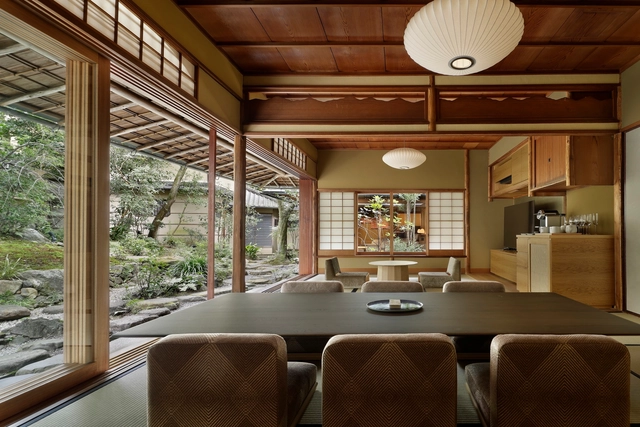
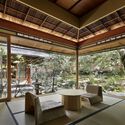

Hotel VMG Villa Kyoto / Moriyoshi Naotake Atelier - Interior Photography, Renovation, BeamHotel VMG Villa Kyoto / Moriyoshi Naotake Atelier - Interior Photography, Renovation, BeamHotel VMG Villa Kyoto / Moriyoshi Naotake Atelier - Interior Photography, Renovation, Bedroom, Lighting, Bed, ChairHotel VMG Villa Kyoto / Moriyoshi Naotake Atelier - RenovationHotel VMG Villa Kyoto / Moriyoshi Naotake Atelier - More Images+ 26

Fushi Auberge / Tezuka Architects

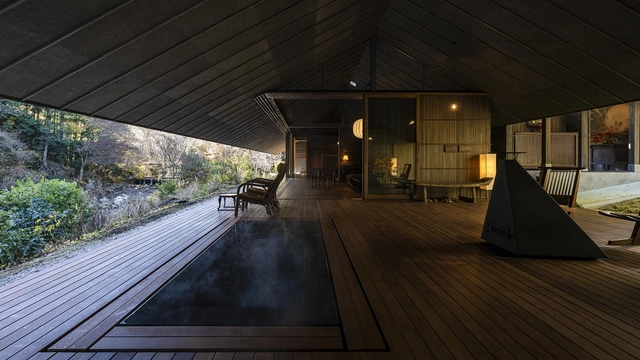
Fushi Auberge / Tezuka Architects - Interior Photography, Hotels, BeamFushi Auberge / Tezuka Architects - HotelsFushi Auberge / Tezuka Architects - Interior Photography, Hotels, Bedroom, LightingFushi Auberge / Tezuka Architects - HotelsFushi Auberge / Tezuka Architects - More Images+ 16

•
Akiruno, Japan
  • Architects: Tezuka Architects
  • Area Area of this architecture project Area:  349 m²
  • Year Completion year of this architecture project Year:  2024

Hut of Hat / Tezuka Architects

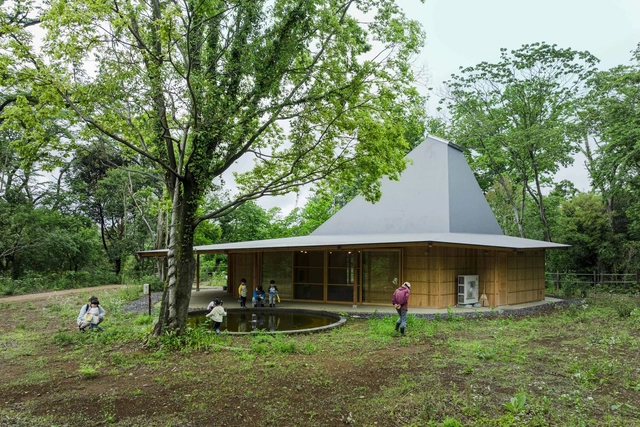
Hut of Hat  / Tezuka Architects - Educational ArchitectureHut of Hat  / Tezuka Architects - Interior Photography, Educational Architecture, ChairHut of Hat  / Tezuka Architects - Interior Photography, Educational Architecture, BeamHut of Hat  / Tezuka Architects - Educational ArchitectureHut of Hat  / Tezuka Architects - More Images+ 14

  • Architects: Tezuka Architects
  • Area Area of this architecture project Area:  193 m²
  • Year Completion year of this architecture project Year:  2023

Sosho-Kan at Kyoto University of the Arts / Takenaka Corporation

Sosho-Kan at Kyoto University of the Arts / Takenaka Corporation - Interior Photography, UniversitySosho-Kan at Kyoto University of the Arts / Takenaka Corporation - Interior Photography, University, Arch, Column, ArcadeSosho-Kan at Kyoto University of the Arts / Takenaka Corporation - UniversitySosho-Kan at Kyoto University of the Arts / Takenaka Corporation - UniversitySosho-Kan at Kyoto University of the Arts / Takenaka Corporation - More Images+ 28

•
Kyoto, Japan
  • Area Area of this architecture project Area:  3778 m²
  • Year Completion year of this architecture project Year:  2024
  • Manufacturers Brands with products used in this architecture project
    Manufacturers:  Kunishiro Tiles, YKK AP

Tokyo Tatemono Mitsutera Building / TAISEI DESIGN Planners Architects & Engineers

Tokyo Tatemono Mitsutera Building / TAISEI DESIGN Planners Architects & Engineers - RenovationTokyo Tatemono Mitsutera Building / TAISEI DESIGN Planners Architects & Engineers - Interior Photography, RenovationTokyo Tatemono Mitsutera Building / TAISEI DESIGN Planners Architects & Engineers - Interior Photography, Renovation, Bedroom, Lighting, BedTokyo Tatemono Mitsutera Building / TAISEI DESIGN Planners Architects & Engineers - RenovationTokyo Tatemono Mitsutera Building / TAISEI DESIGN Planners Architects & Engineers - More Images+ 42

  • Area Area of this architecture project Area:  9530 m²
  • Year Completion year of this architecture project Year:  2023
  • Manufacturers Brands with products used in this architecture project
    Manufacturers:  Toto, Lixil Corporation, NIPPORI KAKO Co.,Ltd., OSHIROX

Element House / APOLLO Architects & Associates

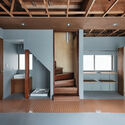
Element House / APOLLO Architects & Associates - Interior Photography, Houses, Beam, Stairs
© Masao Nishikawa

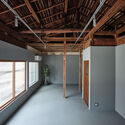
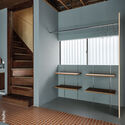
Element House / APOLLO Architects & Associates - Interior Photography, Houses, BeamElement House / APOLLO Architects & Associates - Interior Photography, Houses, BeamElement House / APOLLO Architects & Associates - HousesElement House / APOLLO Architects & Associates - Interior Photography, Houses, KitchenElement House / APOLLO Architects & Associates - More Images+ 17

•
Uji, Japan