1. ArchDaily
  2. Japan

Japan

Experience Time in Color With Emmanuelle Moureaux

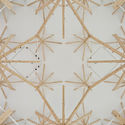
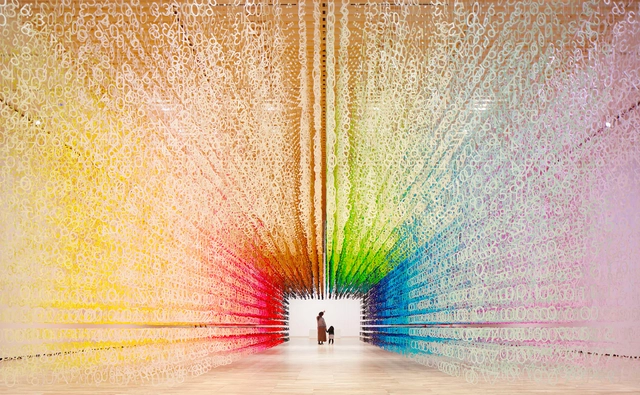
Architect Emmanuelle Moureaux’s latest art experience, “COLOR OF TIME,” allows observers to experience the passage of time through color. Moureaux’s installation is one of a series called, “Art and Design, dialogue with materials,” for Toyama Prefectural Museum of Art & Design’s opening ceremonies. Throughout the series artists played with different materials, showing their varying potentials and characteristics.

Moureaux chose paper; layering over 100,000 number cutouts into a 3D grid. From sunrise at 6:30 to 19:49, the numbers turn over 100 shades of color, ending in black. A color changing experience totaling 799 minutes.
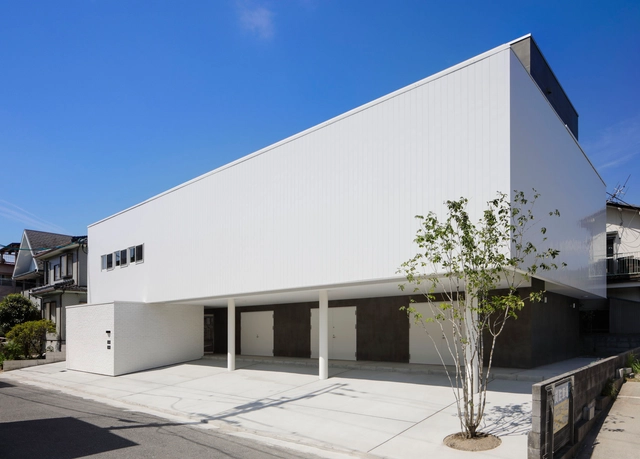
TS HAMAMOTO BLD / CAPD

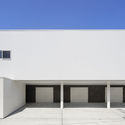
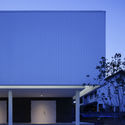
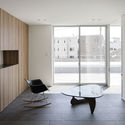
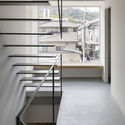
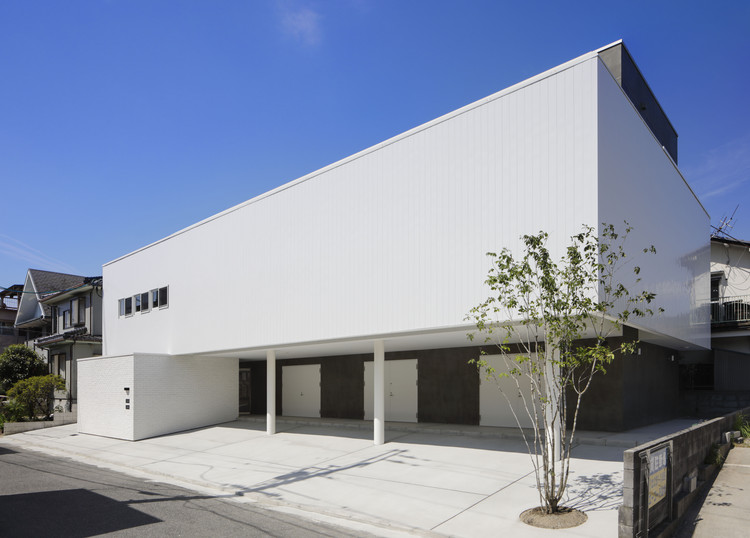
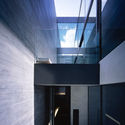
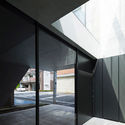
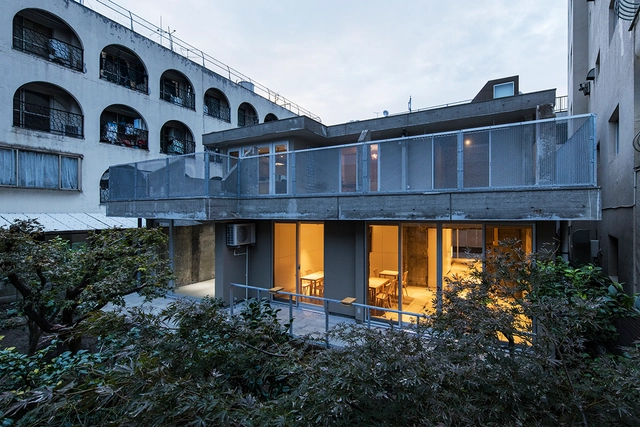
TS HAMAMOTO BLD / CAPD - Offices, Facade, DoorTS HAMAMOTO BLD / CAPD - Offices, FacadeTS HAMAMOTO BLD / CAPD - Offices, Facade, TableTS HAMAMOTO BLD / CAPD - Offices, Facade, Handrail, LightingTS HAMAMOTO BLD / CAPD - More Images+ 17

•
Asaminami-ku, Japan
  • Architects: CAPD
  • Area Area of this architecture project Area:  562 m²
  • Year Completion year of this architecture project Year:  2017
  • Manufacturers Brands with products used in this architecture project
    Manufacturers:  HAIKAWA design glass, MATSUOKA, SankyoAlumi
  • Professionals: TS HAMAMOTO

Crystalscape / Moriyuki Ochiai Architects

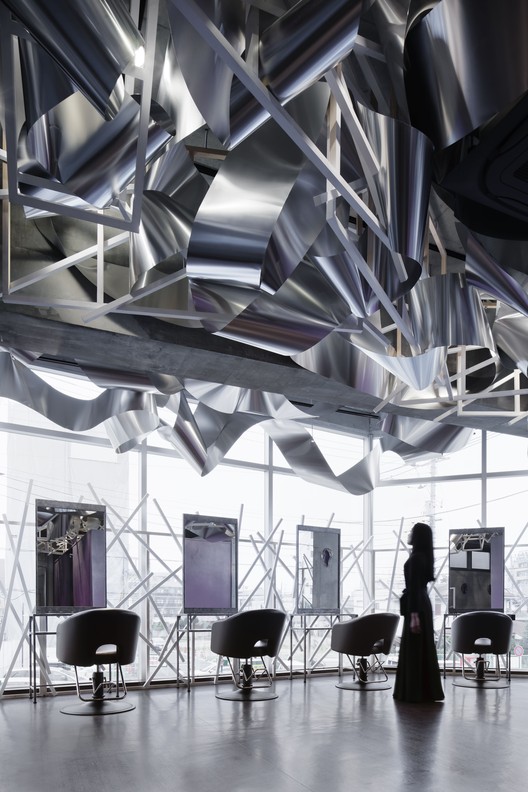
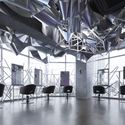
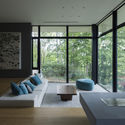
Crystalscape  / Moriyuki Ochiai Architects - Interior Design, Beam, Lighting, Chair
© Fumio Araki

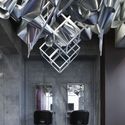
Crystalscape  / Moriyuki Ochiai Architects - Interior DesignCrystalscape  / Moriyuki Ochiai Architects - Interior Design, Beam, Chair, BenchCrystalscape  / Moriyuki Ochiai Architects - Interior Design, Column, ChairCrystalscape  / Moriyuki Ochiai Architects - Interior Design, Facade, Column, Beam, Lighting, ChairCrystalscape  / Moriyuki Ochiai Architects - More Images+ 19

  • Area Area of this architecture project Area:  110 m²
  • Year Completion year of this architecture project Year:  2018
  • Manufacturers Brands with products used in this architecture project
    Manufacturers:  Makoto Yamaguchi, Nanzan Ito, aslego
  • Professionals: Seiko Service, Aslego

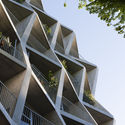
HULIC & New Shibuya / ETHNOS

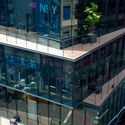
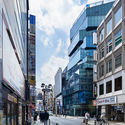
HULIC & New Shibuya / ETHNOS - Office Buildings, Facade, Cityscape
© Nacasa & Partners

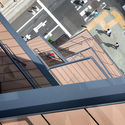
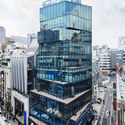
HULIC & New Shibuya / ETHNOS - Office Buildings, Facade, Handrail, BalconyHULIC & New Shibuya / ETHNOS - Office Buildings, Stairs, Facade, HandrailHULIC & New Shibuya / ETHNOS - Office Buildings, Facade, CityscapeHULIC & New Shibuya / ETHNOS - Office Buildings, Facade, CityscapeHULIC & New Shibuya / ETHNOS - More Images+ 10

  • Architects: ETHNOS
  • Area Area of this architecture project Area:  2121 m²
  • Year Completion year of this architecture project Year:  2017
  • Manufacturers Brands with products used in this architecture project
    Manufacturers:  Nippon sheet glass company, sanshiba, yamaki kogyo

Hi-Lo House / CAPD

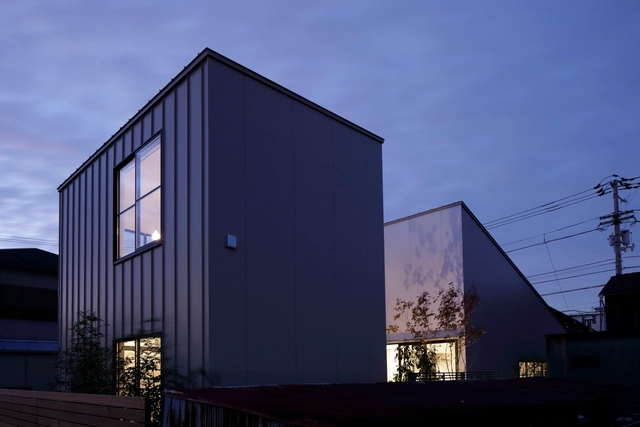
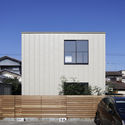
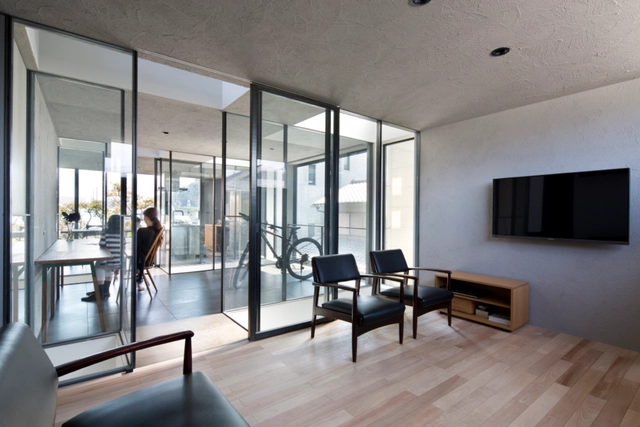
Hi-Lo House / CAPD - Houses, FacadeHi-Lo House / CAPD - Houses, Door, Beam, Facade, Table, Lighting, ChairHi-Lo House / CAPD - Houses, Door, Facade, TableHi-Lo House / CAPD - Houses, Door, FacadeHi-Lo House / CAPD - More Images+ 19

  • Architects: CAPD
  • Area Area of this architecture project Area:  137 m²
  • Year Completion year of this architecture project Year:  2017
  • Manufacturers Brands with products used in this architecture project
    Manufacturers:  Kaldewei, Lixil Corporation, NEW LIGHT POTTERY
  • Professionals: Nishino Co.Ltd

Ihaidō for Kōrin-ji Temple / Takashi Okuno & Associates

Ihaidō for Kōrin-ji Temple / Takashi Okuno & Associates - Temple, Facade, Column, LightingIhaidō for Kōrin-ji Temple / Takashi Okuno & Associates - Temple, Facade, BeamIhaidō for Kōrin-ji Temple / Takashi Okuno & Associates - Temple, FacadeIhaidō for Kōrin-ji Temple / Takashi Okuno & Associates - Temple, Deck, Facade, Beam, BalconyIhaidō for Kōrin-ji Temple / Takashi Okuno & Associates - More Images+ 24

Home for Three Households / Fujiwaramuro Architects

Home for Three Households / Fujiwaramuro Architects - Houses, FacadeHome for Three Households / Fujiwaramuro Architects - Houses, Bedroom, Door, Stairs, Handrail, BedHome for Three Households / Fujiwaramuro Architects - Houses, Door, Facade, Chair, TableHome for Three Households / Fujiwaramuro Architects - Houses, Kitchen, Door, Facade, Table, ChairHome for Three Households / Fujiwaramuro Architects - More Images+ 16

  • Architects: FujiwaraMuro Architects
    : Fujiwaramuro Architects
  • Area Area of this architecture project Area:  63 m²
  • Year Completion year of this architecture project Year:  2014

HASE-BLDG.1 / C+A Coelacanth and Associates

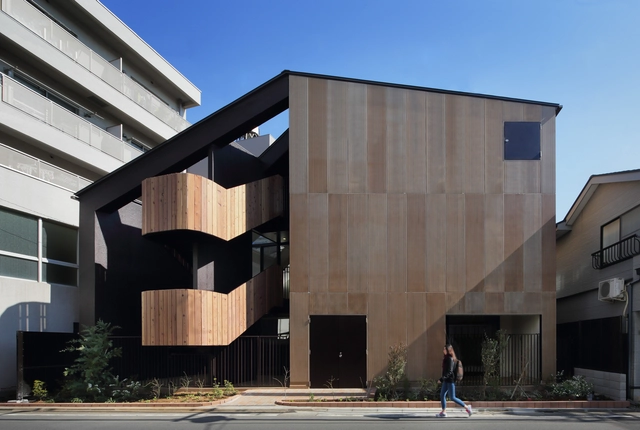
HASE-BLDG.1 / C+A Coelacanth and Associates - ApartmentsHASE-BLDG.1 / C+A Coelacanth and Associates - ApartmentsHASE-BLDG.1 / C+A Coelacanth and Associates - ApartmentsHASE-BLDG.1 / C+A Coelacanth and Associates - ApartmentsHASE-BLDG.1 / C+A Coelacanth and Associates - More Images+ 12

•
Naka Ward, Japan

House in Higashi Ohwada / CASE-REAL

House in Higashi Ohwada / CASE-REAL - HousesHouse in Higashi Ohwada / CASE-REAL - HousesHouse in Higashi Ohwada / CASE-REAL - HousesHouse in Higashi Ohwada / CASE-REAL - HousesHouse in Higashi Ohwada / CASE-REAL - More Images+ 18

  • Architects: CASE-REAL
    : Koichi Futatusmata, Yuki Onita
  • Area Area of this architecture project Area:  135 m²
  • Year Completion year of this architecture project Year:  2017
  • Manufacturers Brands with products used in this architecture project
    Manufacturers:  Grohe, Metos, Tform
  • Professionals: BRANCH lighting design

A House with a Ryūrei Style Tea Room / Takashi Okuno & Associates

A House with a Ryūrei Style Tea Room / Takashi Okuno & Associates - Houses, Deck, Beam, Door, Table, Chair, BenchA House with a Ryūrei Style Tea Room / Takashi Okuno & Associates - Houses, Deck, Beam, Door, Facade, Table, BenchA House with a Ryūrei Style Tea Room / Takashi Okuno & Associates - Houses, Garden, FacadeA House with a Ryūrei Style Tea Room / Takashi Okuno & Associates - Houses, Kitchen, Beam, Handrail, Table, Chair, CountertopA House with a Ryūrei Style Tea Room / Takashi Okuno & Associates - More Images+ 22

  • Area Area of this architecture project Area:  234 m²
  • Year Completion year of this architecture project Year:  2017
  • Manufacturers Brands with products used in this architecture project
    Manufacturers:  Galvalume, Takachiho Shirasu Corporation

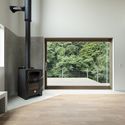
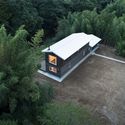
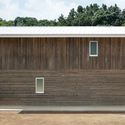
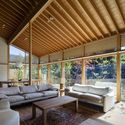
House in Nobeoka / Schemata Architects

House in Nobeoka / Schemata Architects - HousesHouse in Nobeoka / Schemata Architects - HousesHouse in Nobeoka / Schemata Architects - HousesHouse in Nobeoka / Schemata Architects - HousesHouse in Nobeoka / Schemata Architects - More Images+ 14

•
Nobeoka, Japan

Birds's Nest Atami / Hiroshi Nakamura & NAP

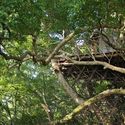
Birds's Nest Atami / Hiroshi Nakamura & NAP - Houses, ForestBirds's Nest Atami / Hiroshi Nakamura & NAP - Houses, Garden, Beam, Table, ForestBirds's Nest Atami / Hiroshi Nakamura & NAP - Houses, Handrail, ForestBirds's Nest Atami / Hiroshi Nakamura & NAP - Houses, ForestBirds's Nest Atami / Hiroshi Nakamura & NAP - More Images+ 3

•
Atami, Japan

PEAK House / APOLLO Architects & Associates

PEAK House  / APOLLO Architects & Associates - Houses, FacadePEAK House  / APOLLO Architects & Associates - Houses, Facade, DoorPEAK House  / APOLLO Architects & Associates - Houses, Facade, BeamPEAK House  / APOLLO Architects & Associates - Houses, Kitchen, Facade, Door, Beam, TablePEAK House  / APOLLO Architects & Associates - More Images+ 12

•
Sumida, Japan

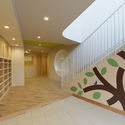
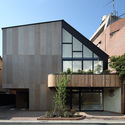
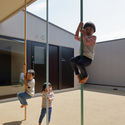
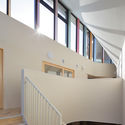
Ozora to Daichi no Nursery Shimoigusa / KINO architects

Ozora to Daichi no Nursery Shimoigusa / KINO architects - BuildingsOzora to Daichi no Nursery Shimoigusa / KINO architects - BuildingsOzora to Daichi no Nursery Shimoigusa / KINO architects - BuildingsOzora to Daichi no Nursery Shimoigusa / KINO architects - BuildingsOzora to Daichi no Nursery Shimoigusa / KINO architects - More Images+ 8

  • Architects: KINO architects
  • Area Area of this architecture project Area:  643 m²
  • Year Completion year of this architecture project Year:  2017

Housing Complex TM / Schenk Hattori

Housing Complex TM / Schenk Hattori - Houses, Kitchen, Beam, Facade, Door, Table, CountertopHousing Complex TM / Schenk Hattori - Houses, FacadeHousing Complex TM / Schenk Hattori - Houses, Courtyard, Facade, BeamHousing Complex TM / Schenk Hattori - Houses, FacadeHousing Complex TM / Schenk Hattori - More Images+ 16

•
Niigata, Japan
  • Architects: Schenk Hattori
  • Area Area of this architecture project Area:  95 m²
  • Year Completion year of this architecture project Year:  2017
  • Manufacturers Brands with products used in this architecture project
    Manufacturers:  Galvalume, NIIDA Surface Design, NISSIN EX. Co., Ltd.
  • Professionals: Aida Wood

Agri Chapel / YŪ Momoeda Architects

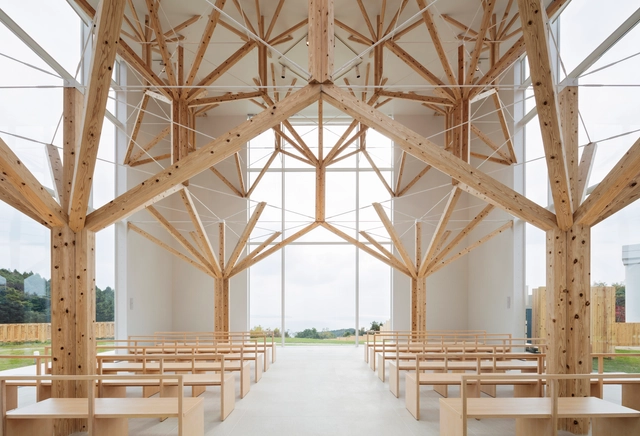
Agri Chapel / YŪ Momoeda Architects - ChapelAgri Chapel / YŪ Momoeda Architects - ChapelAgri Chapel / YŪ Momoeda Architects - ChapelAgri Chapel / YŪ Momoeda Architects - ChapelAgri Chapel / YŪ Momoeda Architects - More Images+ 13

•
Nagasaki-shi, Japan

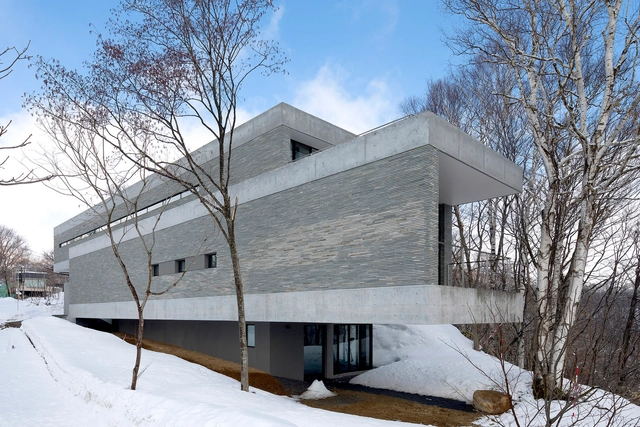
The Clearwater House / Seshimo Architects + Peter Hahn Associates

The Clearwater House / Seshimo Architects + Peter Hahn Associates - Houses, Facade, DoorThe Clearwater House / Seshimo Architects + Peter Hahn Associates - Houses, Garden, FacadeThe Clearwater House / Seshimo Architects + Peter Hahn Associates - Houses, Stairs, Facade, Handrail, DoorThe Clearwater House / Seshimo Architects + Peter Hahn Associates - Houses, Bedroom, Door, LightingThe Clearwater House / Seshimo Architects + Peter Hahn Associates - More Images+ 31

•
Niseko, Japan

Blue Bottle Coffee Sangenjaya Cafe / Schemata Architects

Blue Bottle Coffee Sangenjaya Cafe / Schemata Architects - Renovation, Courtyard, Facade, Door, Handrail, Lighting, ChairBlue Bottle Coffee Sangenjaya Cafe / Schemata Architects - Renovation, Door, Facade, Chair, Bench, TableBlue Bottle Coffee Sangenjaya Cafe / Schemata Architects - Renovation, Door, Table, Chair, LightingBlue Bottle Coffee Sangenjaya Cafe / Schemata Architects - Renovation, Kitchen, Countertop, ChairBlue Bottle Coffee Sangenjaya Cafe / Schemata Architects - More Images+ 10

•
Setagaya-ku, Japan
  • Area Area of this architecture project Area:  100 m²
  • Year Completion year of this architecture project Year:  2017
  • Manufacturers Brands with products used in this architecture project
    Manufacturers:  ERCOL, HAY, Ishinomaki Laboratory
  • Professionals: TANK