-
Architects: Romano Adolini
- Year: 2009
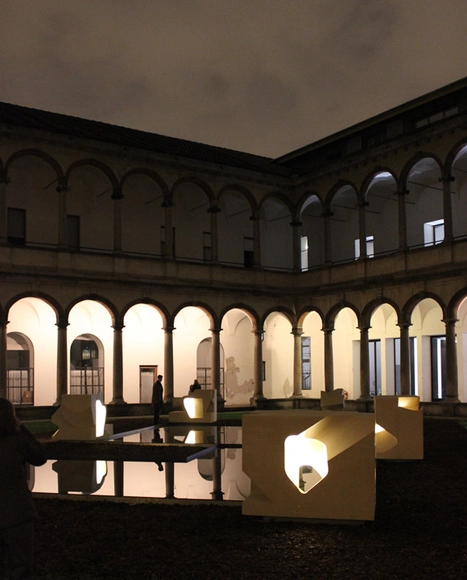
As part of INTERNI’s Hybrid Architecture Exhibition event, Steven Holl Architects will be opening their 'INVERSION' installation tomorrow, April 9th, in Milan. In addition, Steven Holl will deliver a lecture in the Aula Magna of the Università degli Studi di Milano at 10am. Shown in the Cortile 700 of the Università degli Studi di Milano, the installation features six void-cut, 21 million year old limestone blocks, which frame a sheet of water. The process, beginning with a 5”x7” watercolor sketch in New York City, which is transformed into a 3D file and then sent to Lecce, required no working drawings. More information on their installation after the break.

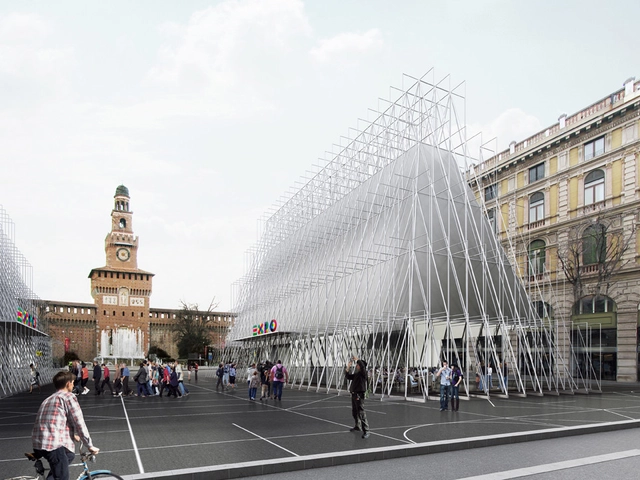
The winning proposal in the Info Point competition at Milano EXPO 2015 by Scandurrastudio aims to be an impressive void; a square and two pavilions. Featuring a great open space, a central square between two booth-like pavilions, the gate to EXPO 2015 will offer an ideal opportunity to talk about growth and evolution, while marking the time before the opening event. More images and architects’ description after the break.

In celebration of the 50th Anniversary of Richard Meier’s architecture career, Richard Meier & Partners Architects, in collaboration with the Fondazione Bisazza from Italy, are presenting the first Richard Meier Retrospective in Europe, titled 'Richard Meier - Architecture and Design'. Taking place May 8-July 28, the new exhibition will be a retrospective of the American architect’s iconic work and the unveiling of a site-specific installation for the Foundation’s permanent collection. Meier’s oeuvre is a reflection of the continuous search and analysis of concepts perfected over more than half a century of constant work in the field of architecture and design. More images and information on the exhibition after the break.
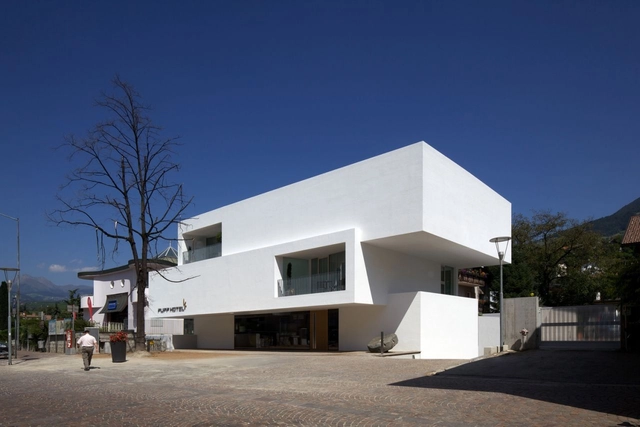
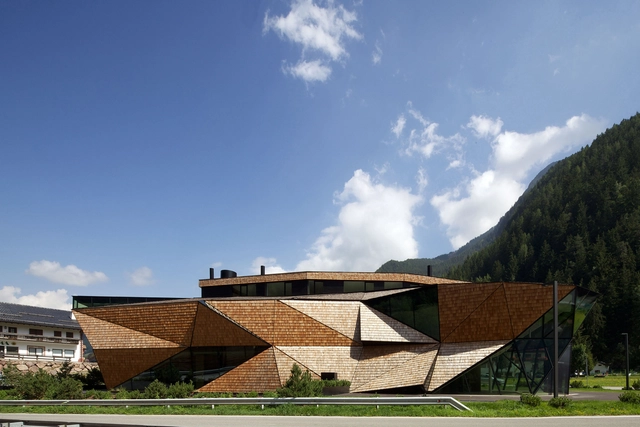

ANIMA, the first work in Italy by Bernard Tschumi, is a cultural, social, and architectural generator of events. Situated in Grottammare, the project is intended to welcome and encourage a broader expression of creativity and culture. The schematic design highlights the remarkable quality of a building characterized by flexible space and the structure manifests itself to the visitor as both highly permeable and exceptionally receptive. Unveiled just last month, completion is scheduled for 2016, creating stronger ties between the people and the territory. More images and architects' description after the break.


Taking place this Thursday, March 14th at the Sapienza, Università di Roma's School of Architecture, OBRA Architects' Pablo Castro and William O'Brien will be delivering the lecture where these two Rome Prize Fellows at the American Academy in Rome will discuss their research with Francesco Garofalo and Antonino Saggio. Pablo Castro's design direction at OBRA Architects has produced a body of award-winning projects: four AIANY Design Awards, 2008 ID Annual Design Review Award, and two 2004 Chicago Athenaeum American Architecture Awards. He is a 2006 NYFA Fellow in Architecture/Environmental Structures and a 2003 Society of Architectural Historians de Montëquin Senior Fellow.The lecture begins at 6:00pm. For more information, please visit here.

As part of Cornell University's Rome 2013 Lecture Series, Pablo Castro, founder of OBRA Architects will be delivering the 'Hexameter' lecture this Thursday, March 7th, at the Palazzo Lazzaroni in Rome at 6:00pm. A 2012 Rome prize winner, Castro's design direction at OBRA has produced a body of award-winning projects including four AIANY Design Awards and two Chicago Athenaeum American Architecture Awards. He is also a 2006 NYFA Fellow in Architecture/Environmental Structures and a 2003 Society of Architectural Historians de Montëquin Senior Fellow, which are just some of the many awards received. For more information on the event, please visit here.

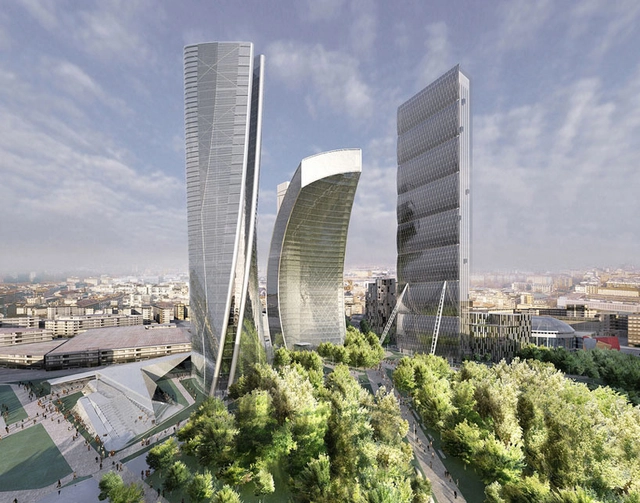
CityLife Milano is an ambitious commercial and residential development on Milan's historic former trade fair grounds: the Fiera Milano. On the surface, over half of CityLife Milano will be covered with upwards of 168,000 square meters of landscaped parkland dedicated to pedestrians and bicycles. This lush, pedestrianized space will be centered around a grand new piazza - 'piazza delle tre torri' - shaped by a trio of towers and surrounded by a cluster of residences, all designed by three world-renowned architects. As previously mentioned, Arata Isozaki and Andrea Maffei has contributed the Isozaki Tower, which is planned to become the tallest skyscraper in Italy at 202 meters and built alongside the curved, 150 meter Libeskind Tower. To complete the triad, Zaha Hadid has designed a twisting, glazed tower, which will rise 170 meters into the skyline.
More on the Hadid Tower and surrounding development after the break...
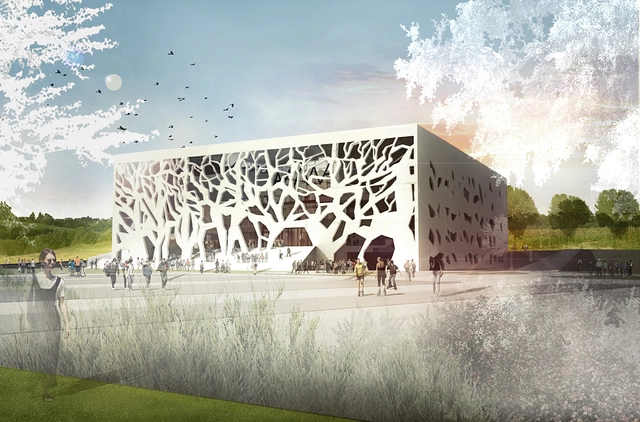
This dynamic cultural center in Grottammare, Italy, will be Bernard Tschumi Architects’ first commission in Italy. Inspired by the city's small medieval center, the roughly 7,000 square meter structure will house a variety of exhibitions, conferences and workshops in an effort to “strengthen people’s ties to the territory with which they identify” by exchanging information about the existing city and envision its possibilities for the future.
The architect's description after the break...

Opening March 11, and on view until April 30, Rome’s Ermanno Tedeschi Gallery (Via del Portico d'Ottavia 7) will offer “Never Say the Eye Is Rigid:Architectural Drawings of Daniel Libeskind,” the city’s first exhibition of architectural drawings by the world-renowned architect. The exhibition includes 52 original drawings from eight diverse Libeskind projects in Germany, Italy, Poland, United Kingdom and the United States, including the architect’s signature work, the Jewish Museum Berlin (2001), and Memory Foundations, Ground Zero (2003), the master plan for the World Trade Center site. More information on the exhibition after the break.
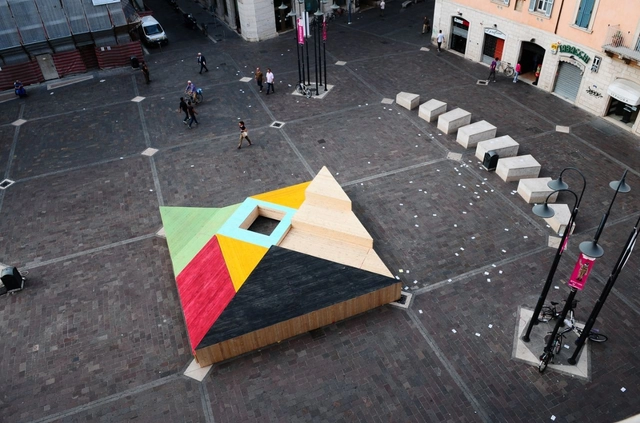
Orizzontale was recently invited by GATR to take part in the 2012 edition of the architectural festival Festarch.lab with a project which imagines and builds upon an architectural installation for the main square of Terni, a town in the center of Italy. With the challenge to design a multifunctional stage, the result was ‘Gondwana’, a mobile archipelago of wooden platforms, which comes in different shapes, dimensions and colors, and invades the square with endless configurations. More images and architects’ description after the break.
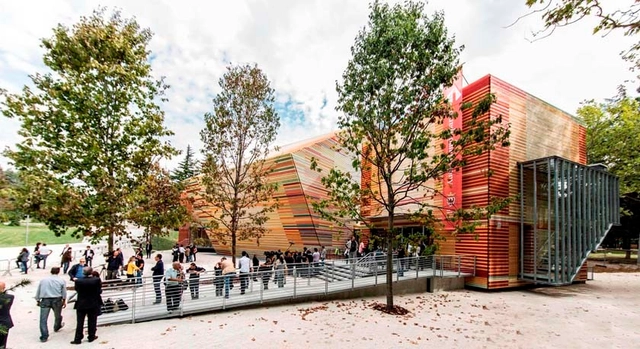
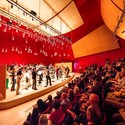
Text description provided by the architects. In April 2009, the central Italian city of L’Aquila was devastated by a crippling earthquake, claiming lives and causing extensive damage to thousands of buildings, including the leveling of the city’s main auditorium venue. Nearing the four anniversary of this tragic disaster, the Italian city of Trento has donated a Renzo Piano-designed auditorium, which was inaugurated in October, in an effort to aid the reconstruction of the medieval city.
Creating an illusion of instability, the auditorium is formed by three interconnected cubes made entirely of wood (1.165 cubic meters in total) that ironically appears as they had “haphazardly tumbled down” and came to rest upon each other. The entire structure was prefabricated and then assembled onsite by Log Engineering, who pieced it together with 800,000 nails, 100,000 screws and 10,000 brackets.
More after the break...